Leave a Message

By providing your contact information to Town & Shore Realty, your personal information will be processed in accordance with Town & Shore Realty's Privacy Policy. By checking the box(es) below, you consent to receive communications regarding your real estate inquiries and related marketing and promotional updates in the manner selected by you. For SMS text messages, message frequency varies. Message and data rates may apply. You may opt out of receiving further communications from Town & Shore Realty at any time. To opt out of receiving SMS text messages, reply STOP to unsubscribe.

Thank you for your message. We will be in touch with you shortly.

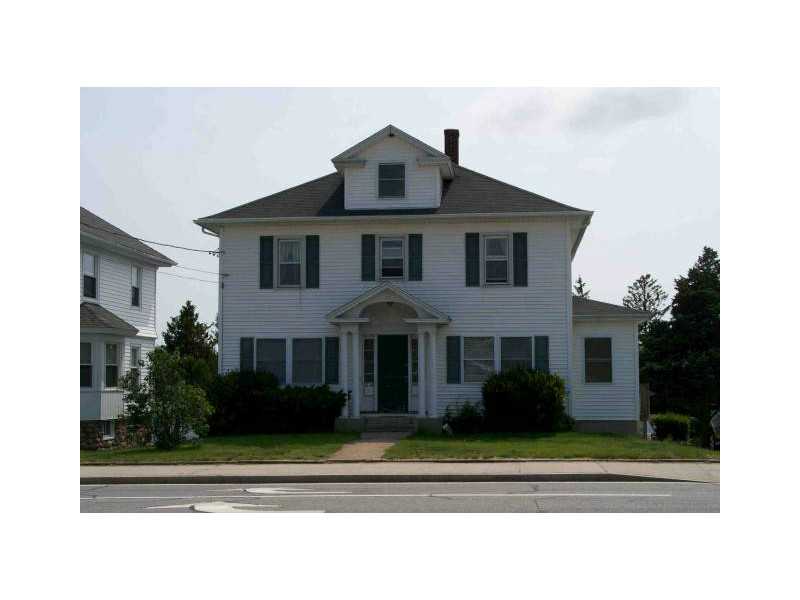
Two-story white house with a front dormer, dark shutters, and covered entrance.
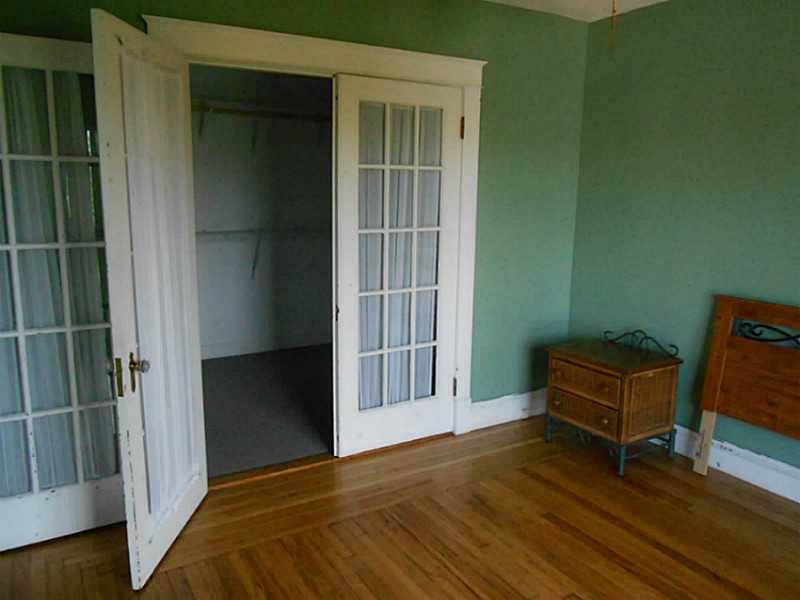
Bedroom with green walls, hardwood floors, and open French doors.
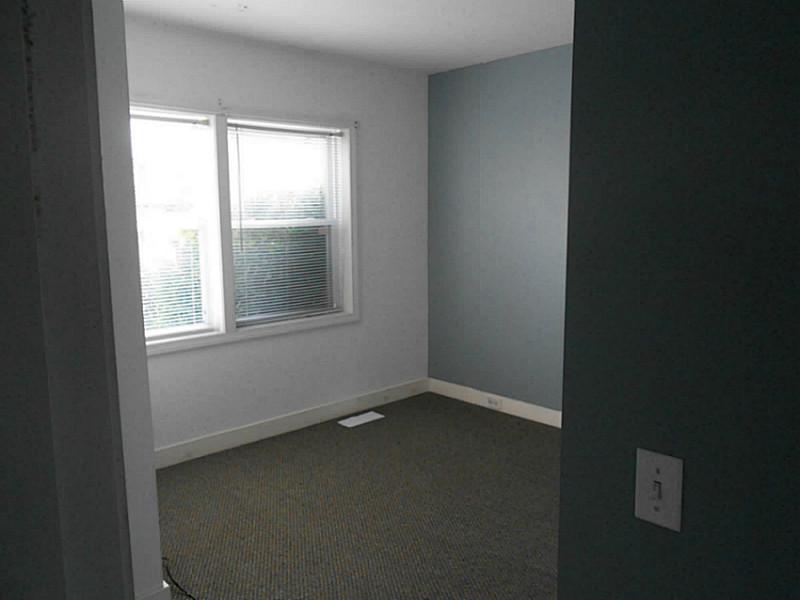
Empty carpeted bedroom with two windows and a blue-gray accent wall.
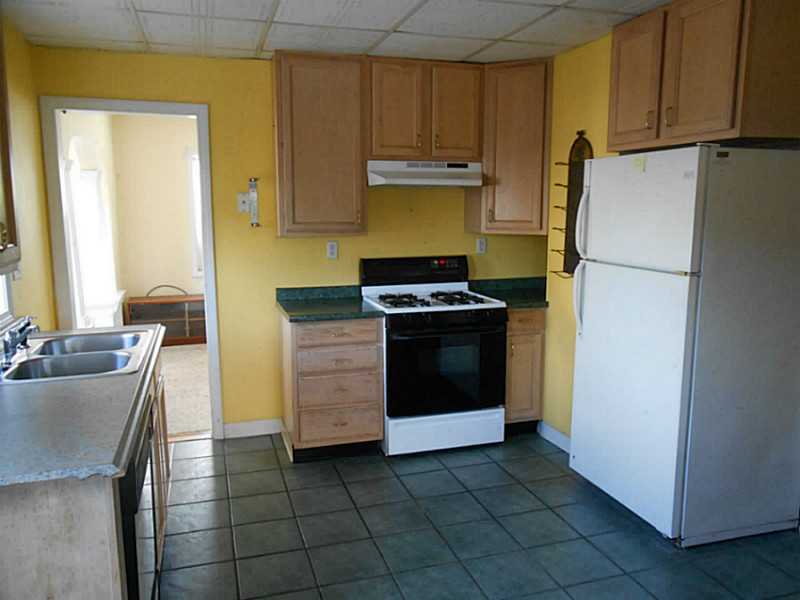
Kitchen with wood cabinets, green countertops, white appliances, and dark tile flooring.
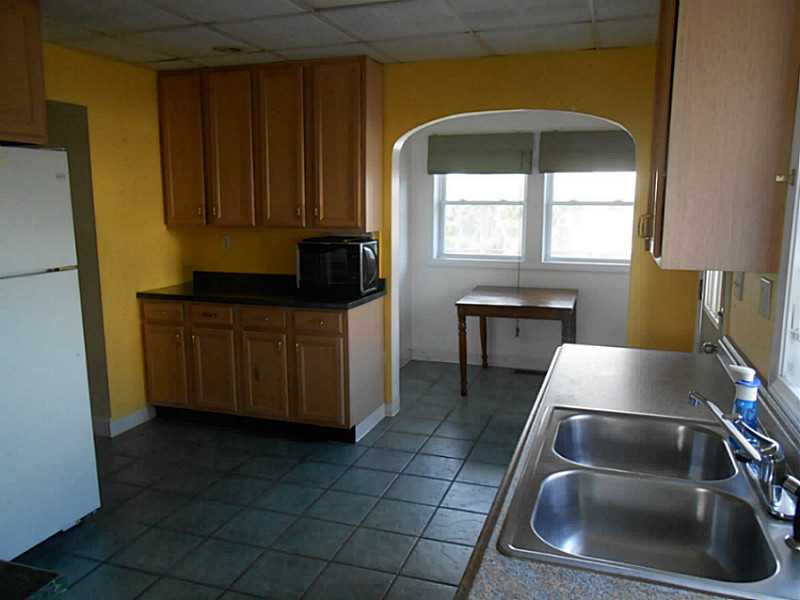
Kitchen with wood cabinets, tiled floor, double sink, and a small table by the windows.
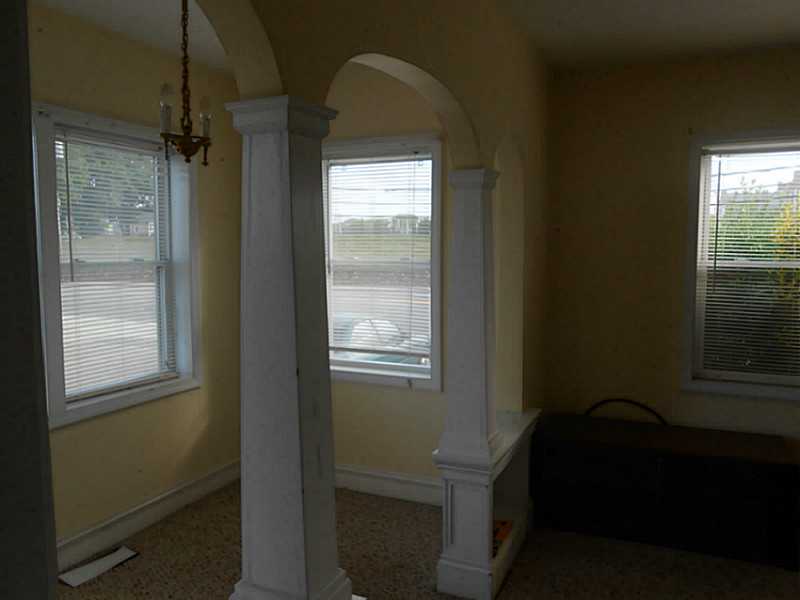
Interior room with arched openings, white columns, and windows with blinds.
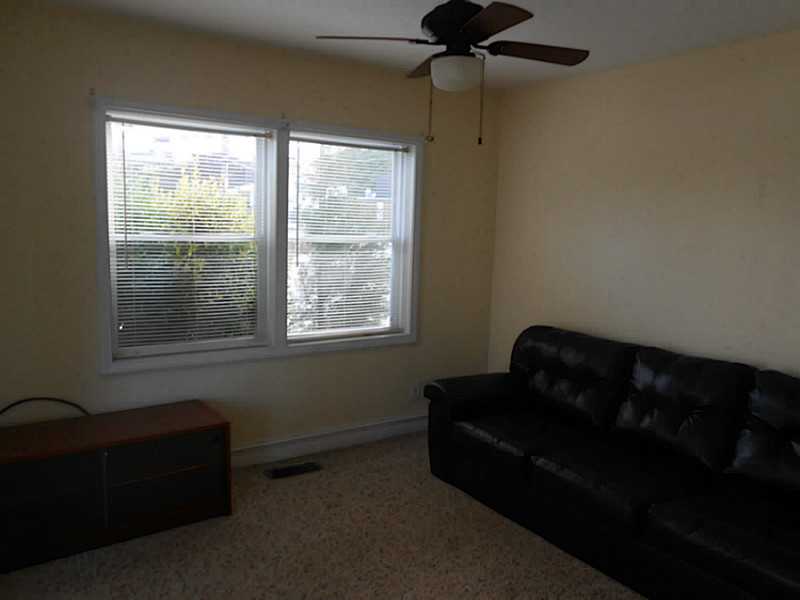
Living room with a black sofa, beige carpet, ceiling fan, and two windows with blinds.
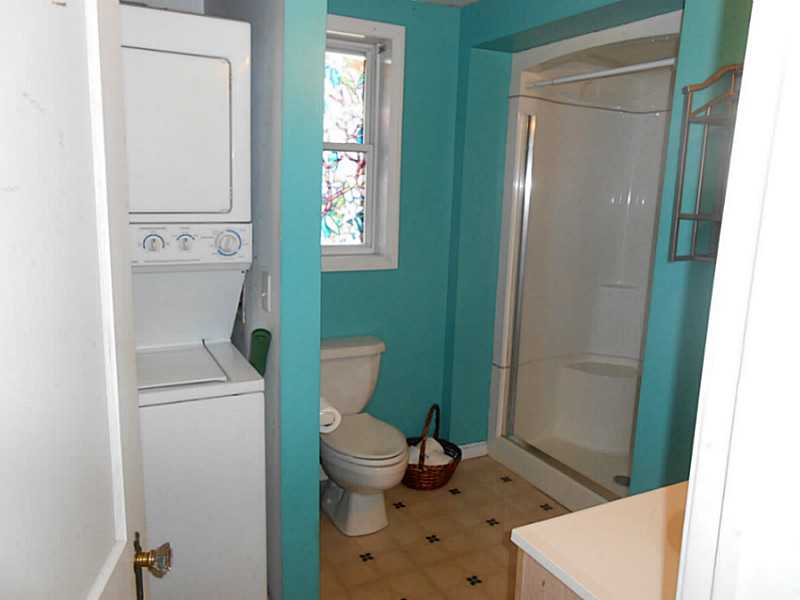
Bathroom with turquoise walls, glass shower, stacked washer and dryer, and stained-glass window.
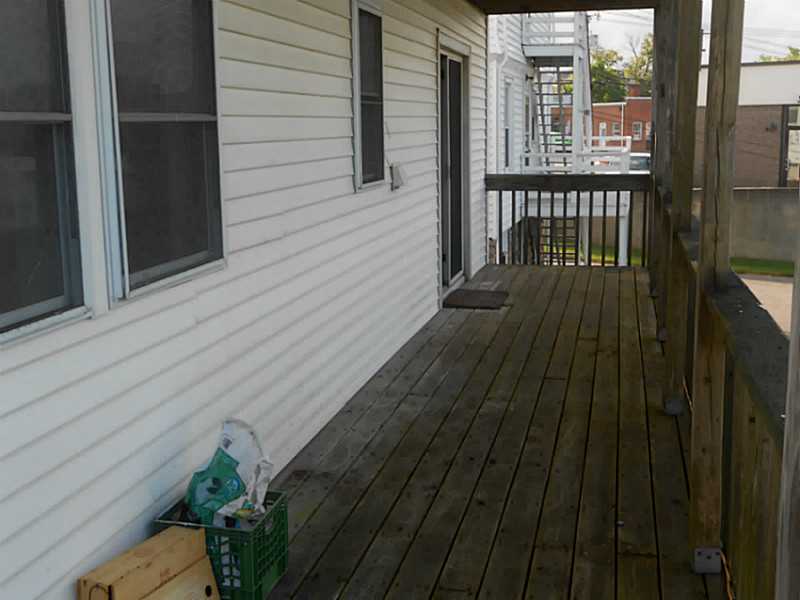
Covered wooden porch beside a white-sided building, with windows and a railing.
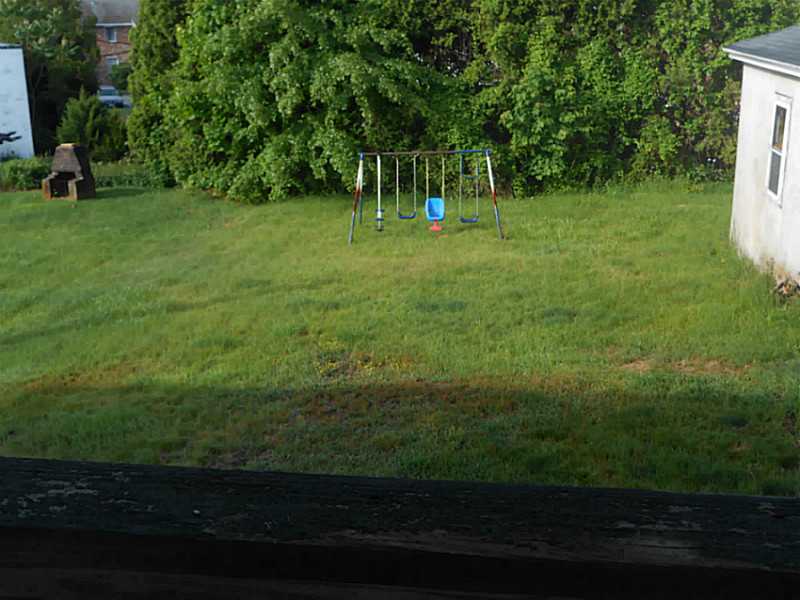
Backyard lawn with a metal swing set, blue toddler swing, and dense trees.
SEE ALL PHOTOS
Two-story white house with a front dormer, dark shutters, and covered entrance.
Bedroom with green walls, hardwood floors, and open French doors.
Empty carpeted bedroom with two windows and a blue-gray accent wall.
Kitchen with wood cabinets, green countertops, white appliances, and dark tile flooring.
Kitchen with wood cabinets, tiled floor, double sink, and a small table by the windows.
Interior room with arched openings, white columns, and windows with blinds.
Living room with a black sofa, beige carpet, ceiling fan, and two windows with blinds.
Bathroom with turquoise walls, glass shower, stacked washer and dryer, and stained-glass window.
Covered wooden porch beside a white-sided building, with windows and a railing.
Backyard lawn with a metal swing set, blue toddler swing, and dense trees.
Leased

81 GRANITE Street

81 GRANITE Street, Westerly, RI 02891

$1,000/month
Great in town living. Walk to restaurantc, school, Wilcox Park. Stately sun filled houme on first floor with deck.

2
beds

1
bath

2,622 Sq.Ft. LIVING AREA

9,049 Sq.Ft. lot

Lisa Raiche

Lisa Raiche

Features & Amenities

Interior

  • total bedrooms2
  • Total bathroom1
  • full bathroom1

Area & Lot

  • Status Leased
  • Living Area2,622 Sq.Ft.
  • Total Area2,622 Sq.Ft.
  • Lot Area9,049 Sq.Ft.
  • MLS® ID1090663
  • TypeResidential
  • YEAR BUILT1900
  • NeighborhoodWesterly
  • Architecture StylesColonial

Exterior

  • STORIES2
  • lot featuresCul-De-Sac
  • parkingNo Garage

Financial

  • Lease Price$1,000/mo
  • Lease Term 12 MONTHS
  • Real Estate Tax $2,830/yr

Westerly

Explore

Work With Us

Partner with the trusted team at Town & Shore Realty, known for personalized service, deep market knowledge, and seamless guidance through buying or selling real estate. Let them exceed your expectations.

Follow Me on Instagram