Leave a Message

By providing your contact information to Town & Shore Realty, your personal information will be processed in accordance with Town & Shore Realty's Privacy Policy. By checking the box(es) below, you consent to receive communications regarding your real estate inquiries and related marketing and promotional updates in the manner selected by you. For SMS text messages, message frequency varies. Message and data rates may apply. You may opt out of receiving further communications from Town & Shore Realty at any time. To opt out of receiving SMS text messages, reply STOP to unsubscribe.

Thank you for your message. We will be in touch with you shortly.

8 Heartwell Drive
Sold

8 Heartwell Drive

8 Heartwell Drive, Groton, CT 06340

$460,000
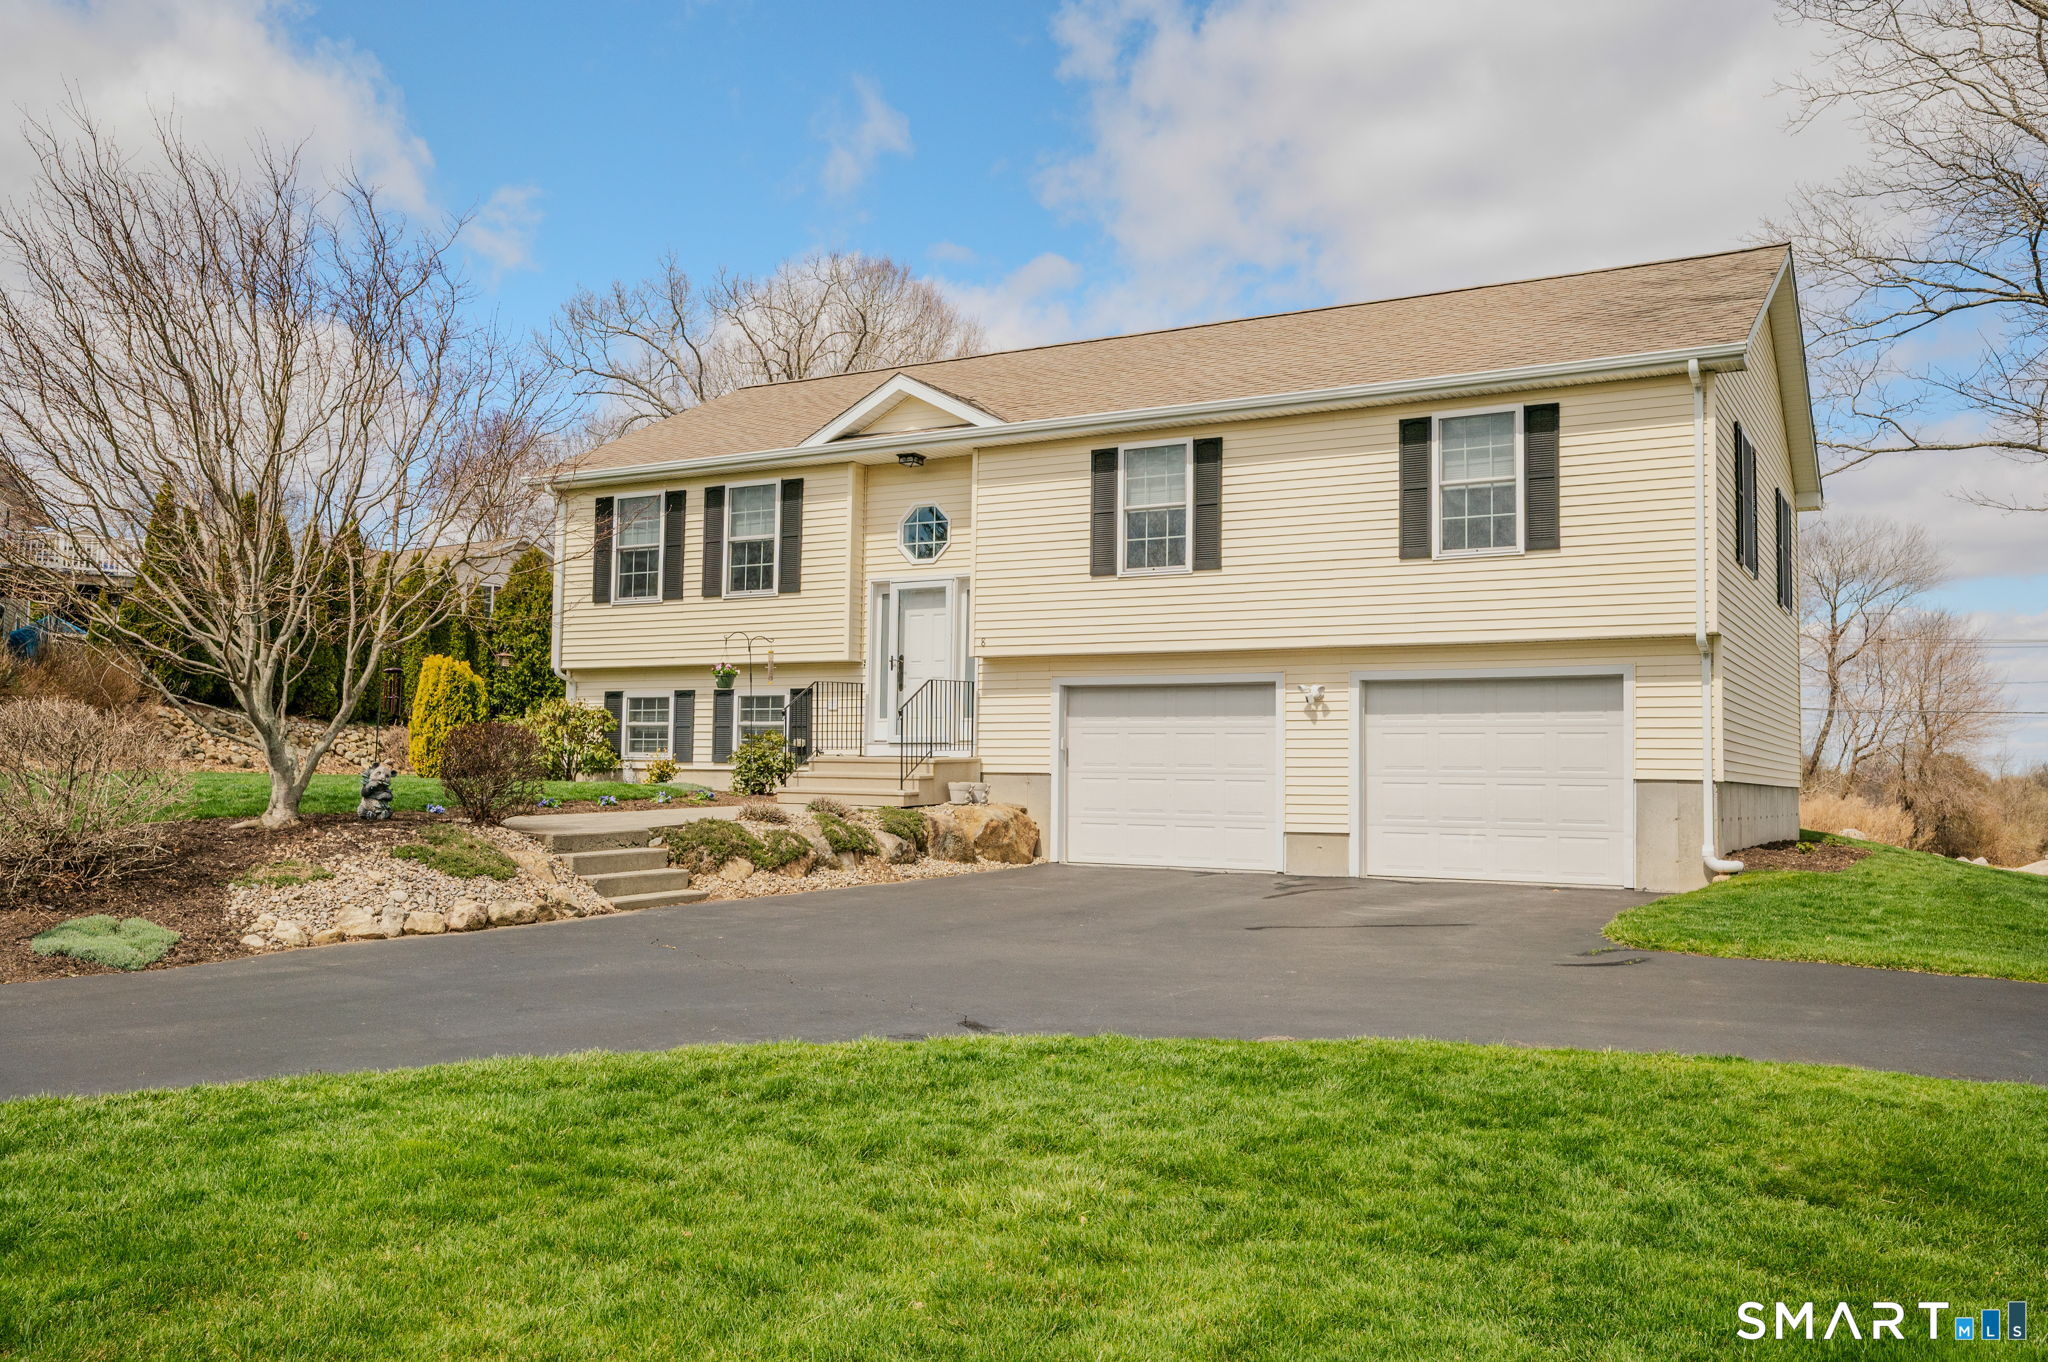
Meticulously maintained three-bedroom, two-bath raised ranch set on a cul-de-sac in Groton City and close to everything, offers a living room and dining room combo with hardwood floors, a slider to a composite deck, a spacious eat-in kitchen with new cabinets, granite countertops, stainless steel appliances & tile floor, updated baths with granite counters, primary bedroom with a full bath and two addtional spacious bedrooms. The lower-level square footage is awaiting completion and offers an oversized two-car garage with ample storage space. City water, city sewer, CENTRAL AIR, and beautifully maintained park-like grounds. Conveniently located near the Subase, Electric Boat, major highways, and all of Groton's amenities.

3
beds

2
baths

1,444 Sq.Ft. LIVING AREA

0.37 Acres lot

Lisa Raiche

Lisa Raiche

Features & Amenities

Interior

  • total bedrooms3
  • Total bathrooms2
  • full bathrooms2
  • Laundry room Lower Level
  • APPLIANCES Oven/Range, Refrigerator, Dishwasher
  • other interior Features Auto Garage Door Opener, Security System

Area & Lot

  • Status Sold
  • Date Sold June 5, 2026
  • Living Area1,444 Sq.Ft.
  • Total Area1,444 Sq.Ft.
  • Lot Area0.37 Acres
  • MLS® ID24149650
  • TypeResidential
  • YEAR BUILT2006
  • NeighborhoodGroton
  • Architecture StylesRaised Ranch
  • Water FrontageNot Applicable
  • Elementary SchoolPer Board of Ed
  • Middle SchoolGroton Middle School
  • High SchoolFitch Senior

Exterior

  • Garage Space2.0
  • water SourcePublic Water Connected
  • roofAsphalt Shingle
  • lot featuresLightly Wooded, Rolling
  • parkingUnder House Garage, Driveway
  • HEAT TYPEHot Air
  • AIR CONDITIONINGCentral Air
  • sewerPublic Sewer Connected
  • SubstructureConcrete
  • other exterior FeaturesUnderground Utilities, Deck, Gutters, Garden Area

Financial

  • Sales Price$460,000
  • Real Estate Tax $6,581/yr
  • Zoning R-12
View Virtual Tour

Groton

Explore

Work With Us

Partner with the trusted team at Town & Shore Realty, known for personalized service, deep market knowledge, and seamless guidance through buying or selling real estate. Let them exceed your expectations.

Follow Me on Instagram