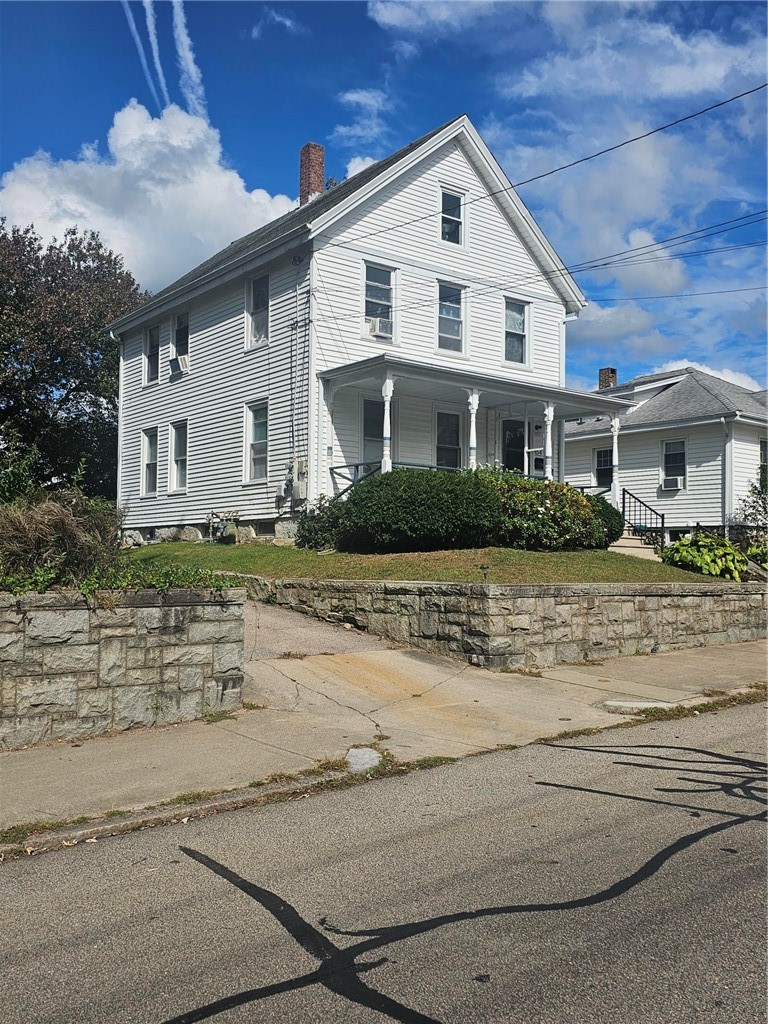
White two-story clapboard house with a covered porch above a stone retaining wall.
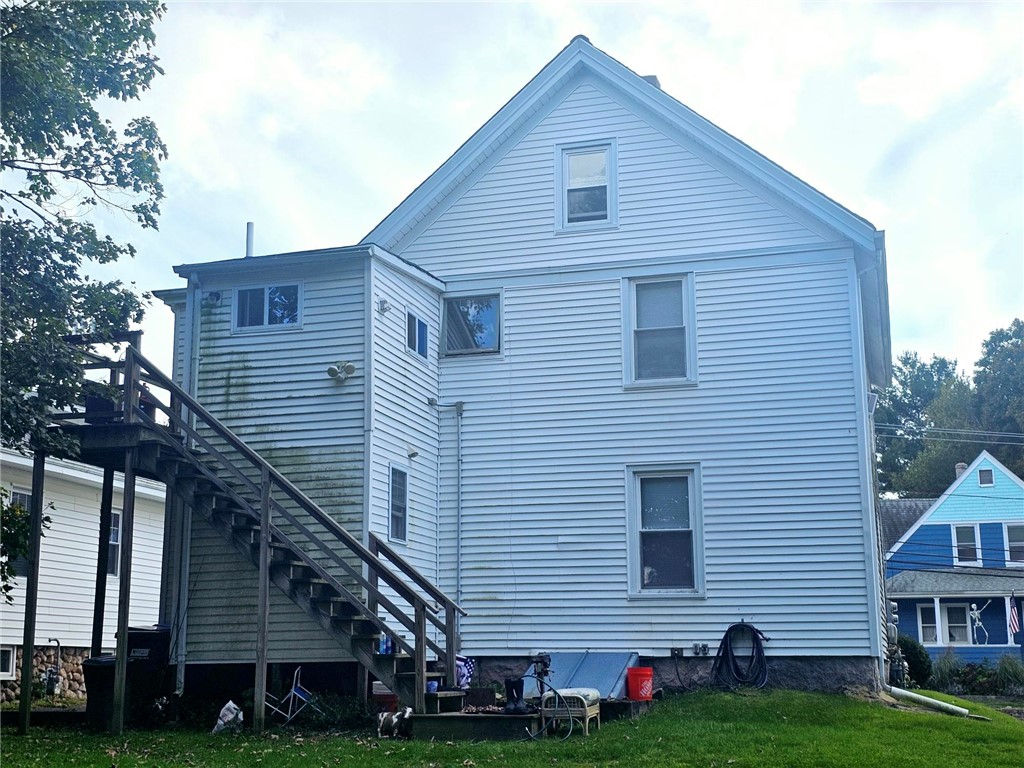
White two-story house with an elevated deck and long exterior staircase.
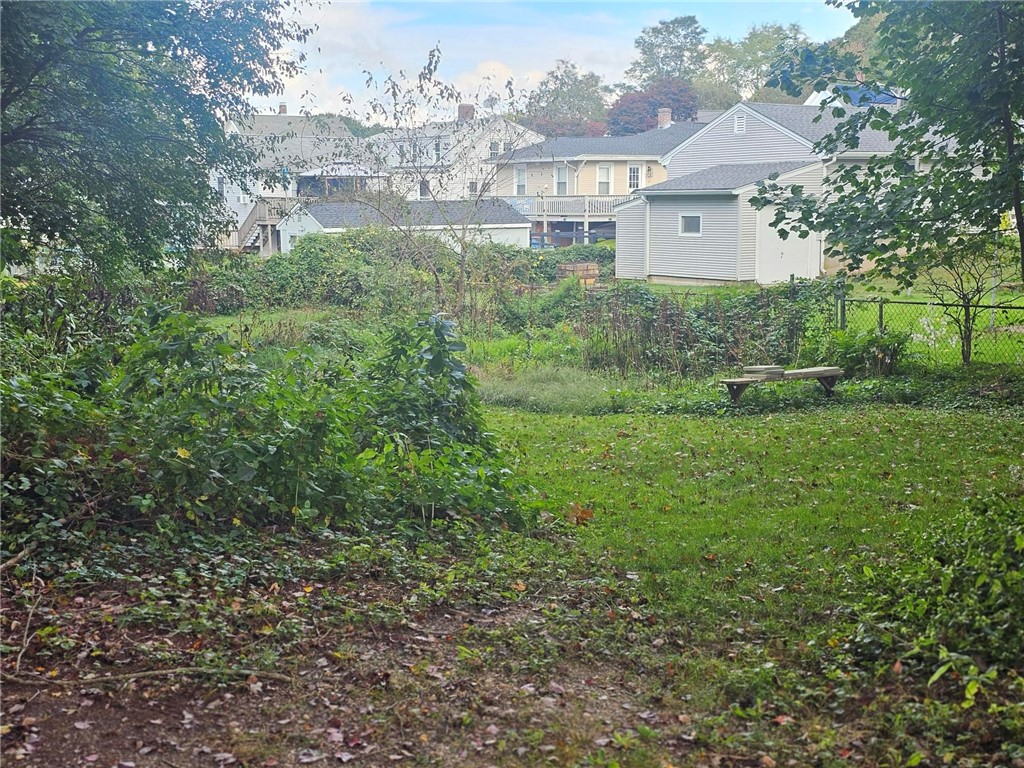
Backyard with a grassy lawn, mature trees, chain-link fence, and bench.
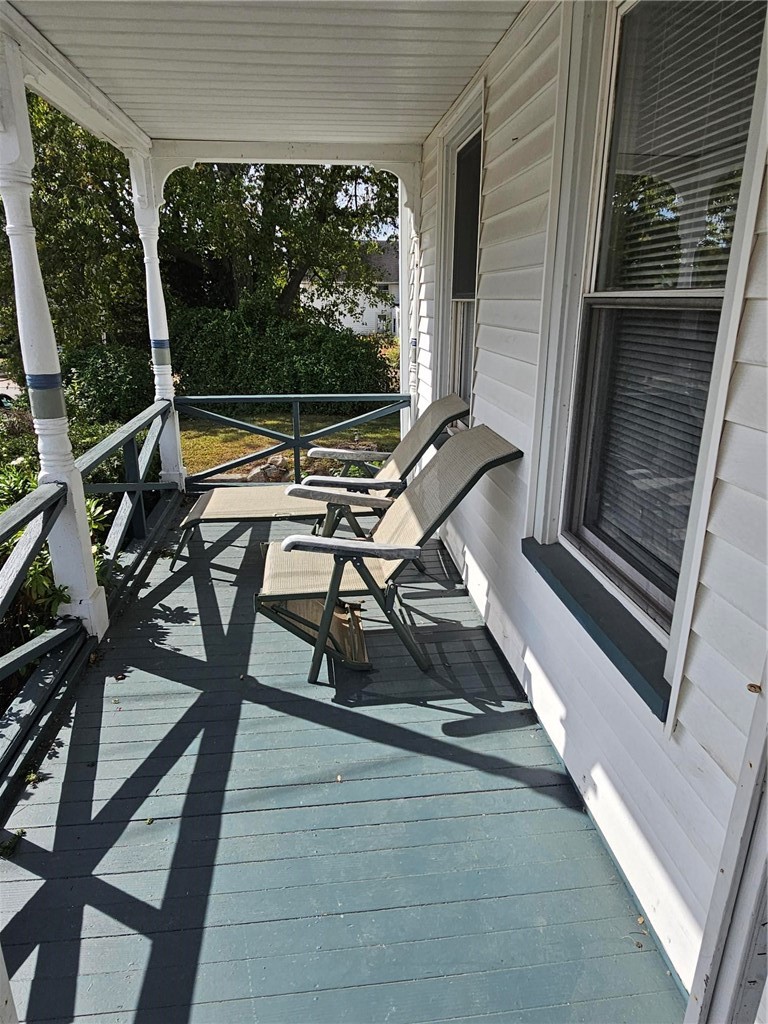
Covered porch with white columns, blue-green flooring, and two chairs beside the windows.
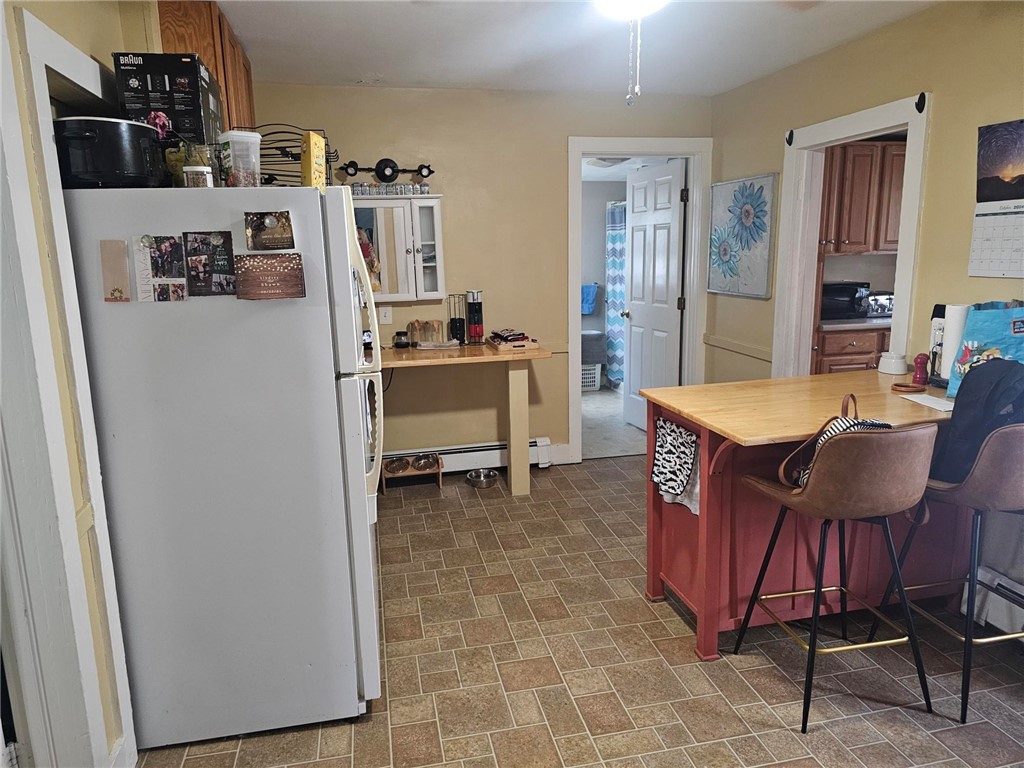
Kitchen with a red wood-topped island, bar stools, white refrigerator, and tan tile floor.
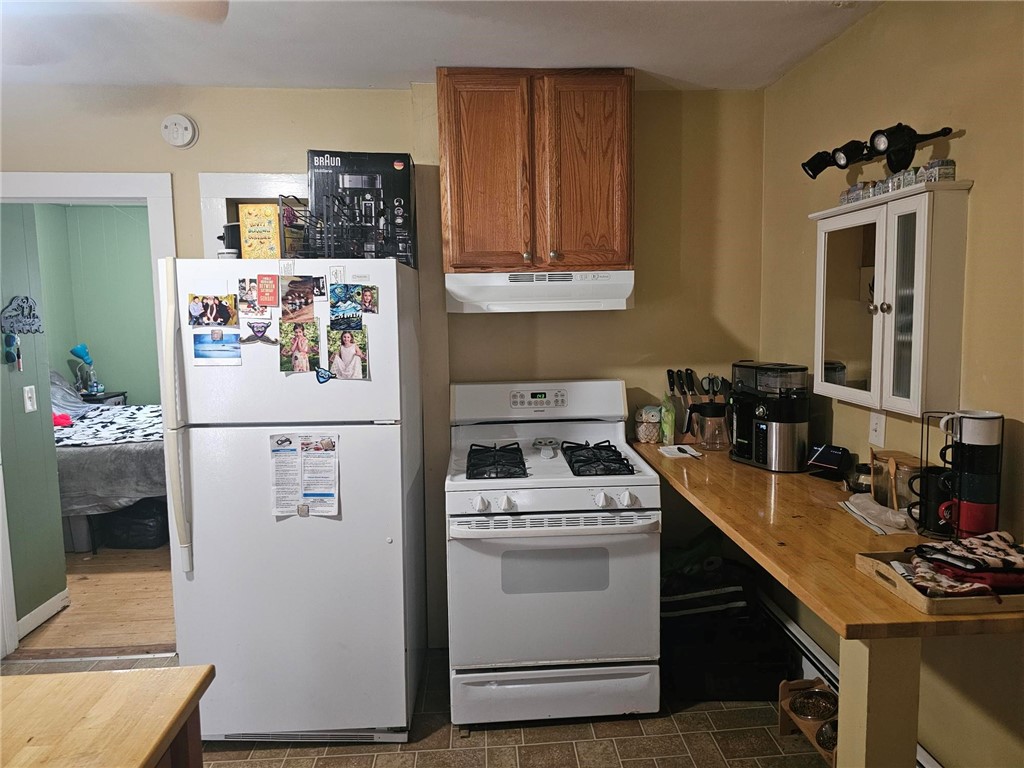
Compact kitchen with a photo-covered refrigerator, white gas range, wood cabinets, and butcher-block counter.
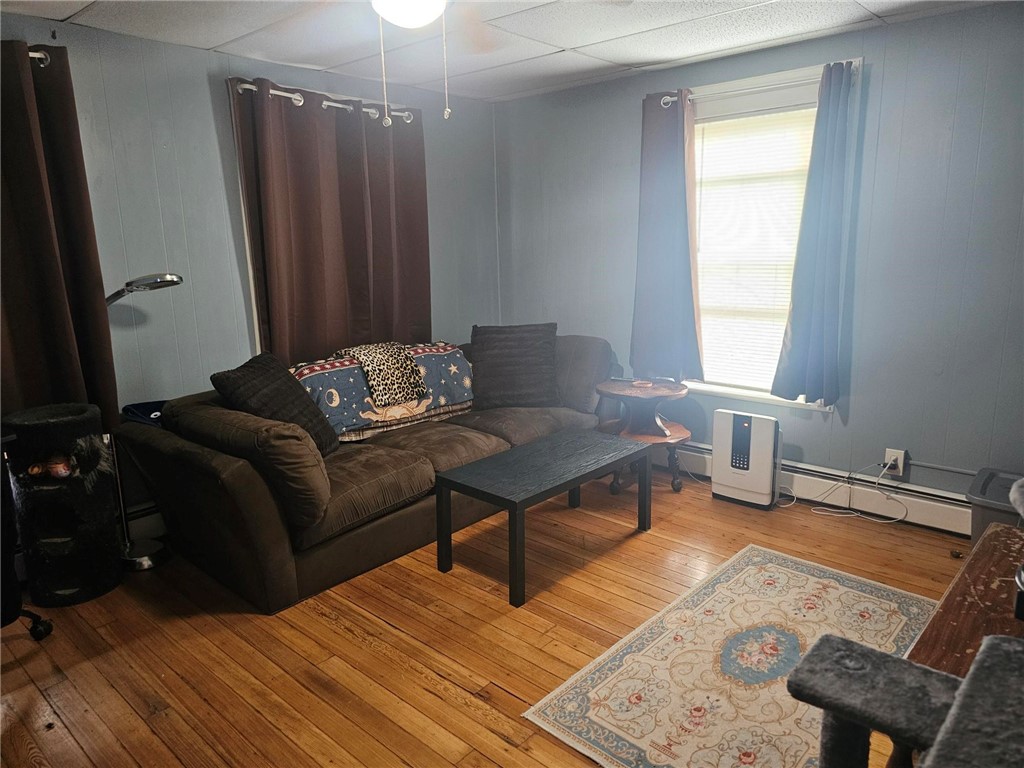
Living room with a brown sectional, wood plank floors, and a patterned rug.
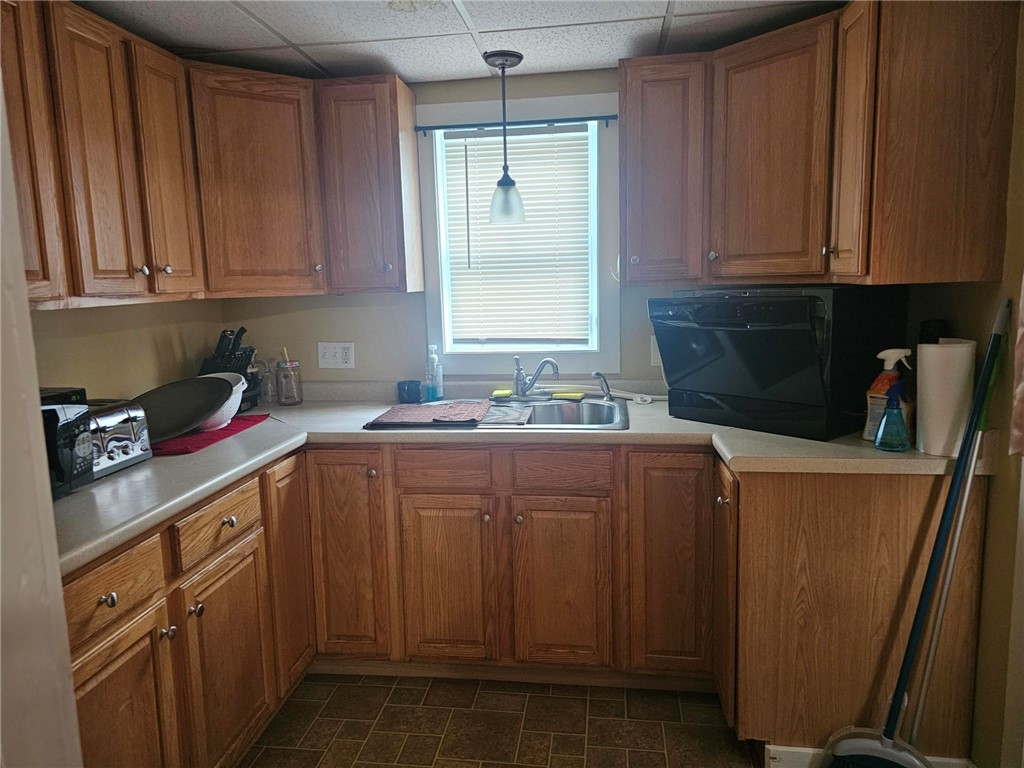
Compact kitchen with wood cabinets, a sink beneath a window, and dark tile flooring.
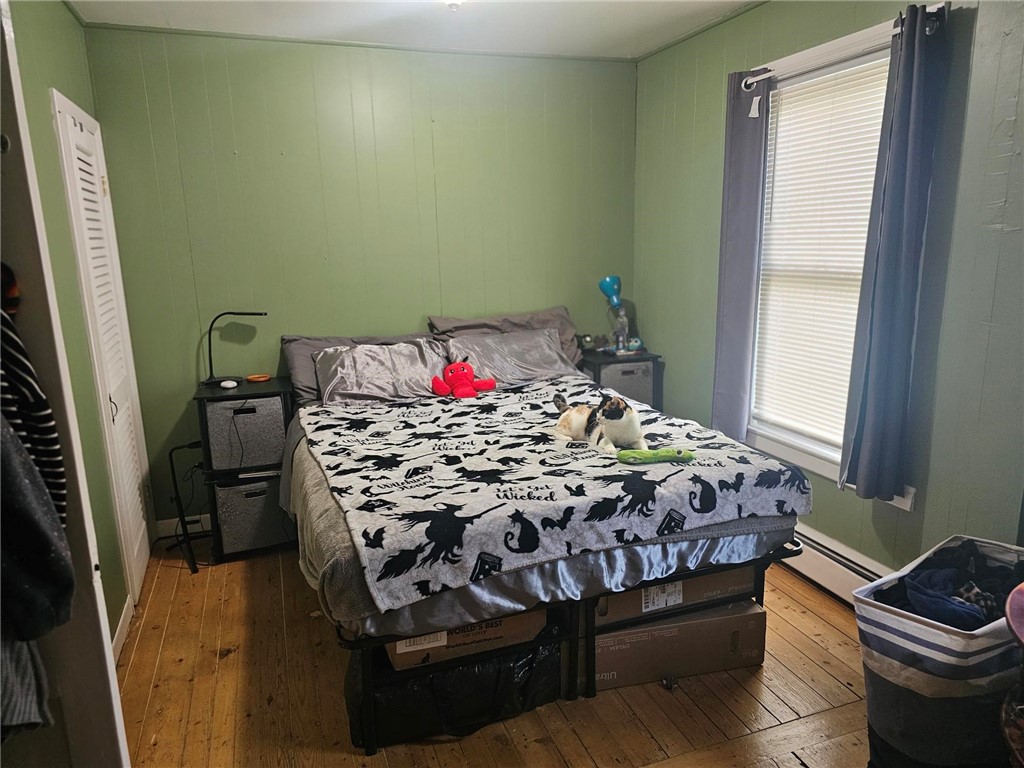
Bedroom with pale green walls, a Halloween-print bedspread, and two cats on the bed.
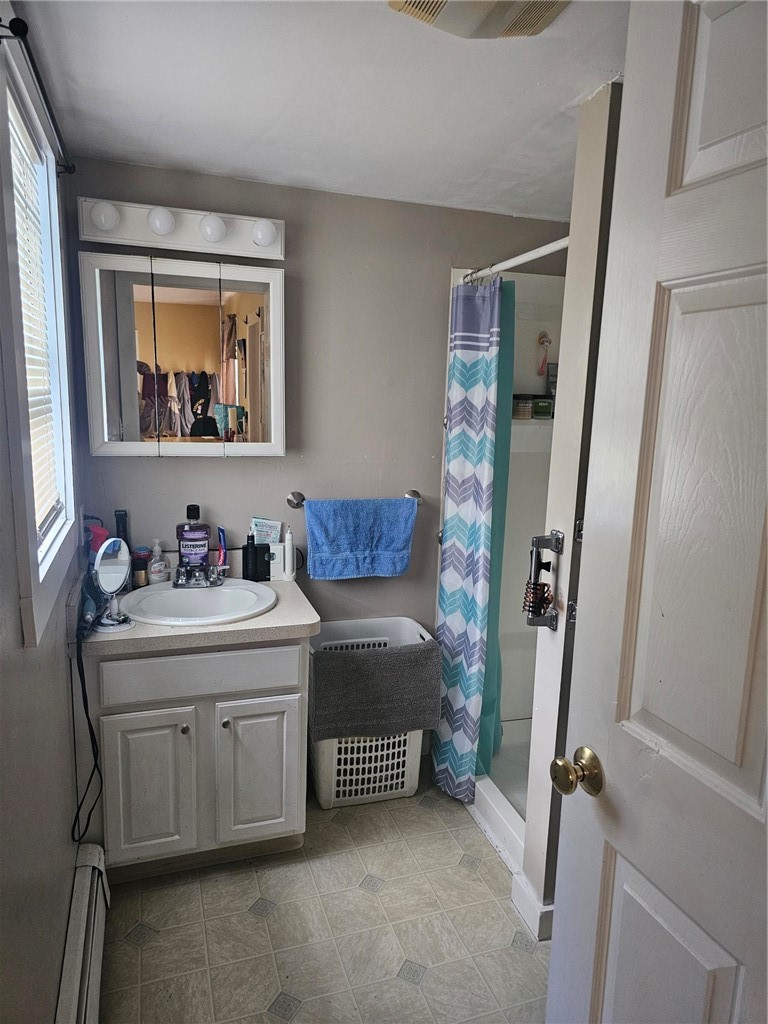
Bathroom with a white vanity, mirrored medicine cabinet, and teal patterned shower curtain.
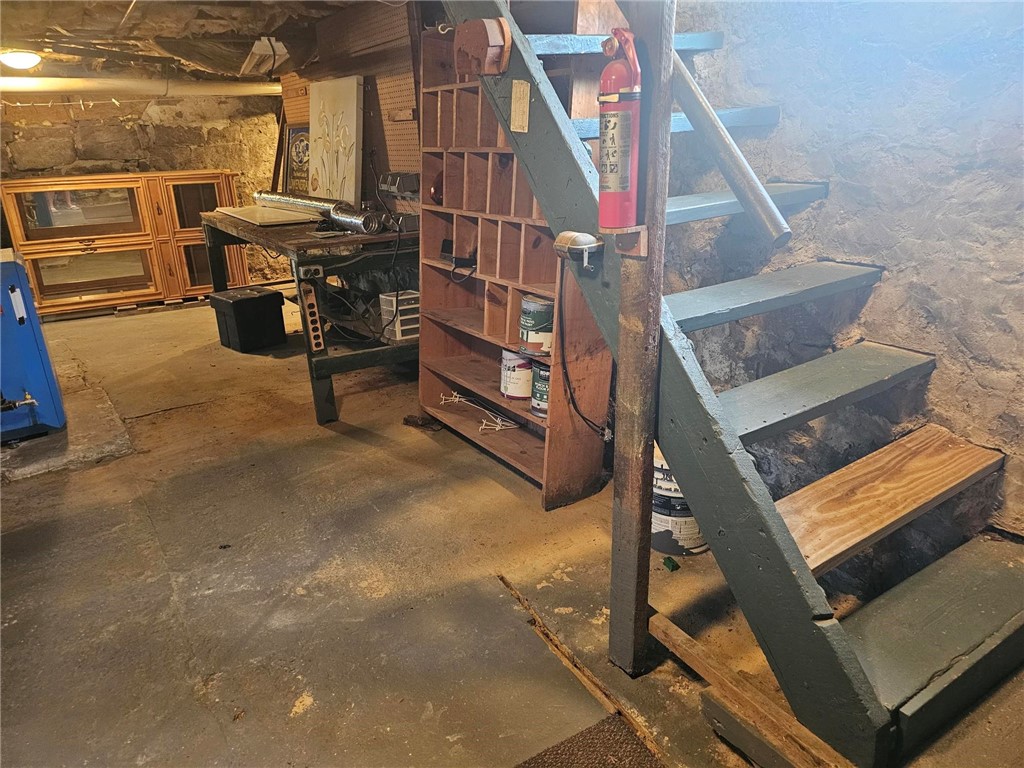
Stone-walled basement with wooden stairs, open shelving, and a workbench.
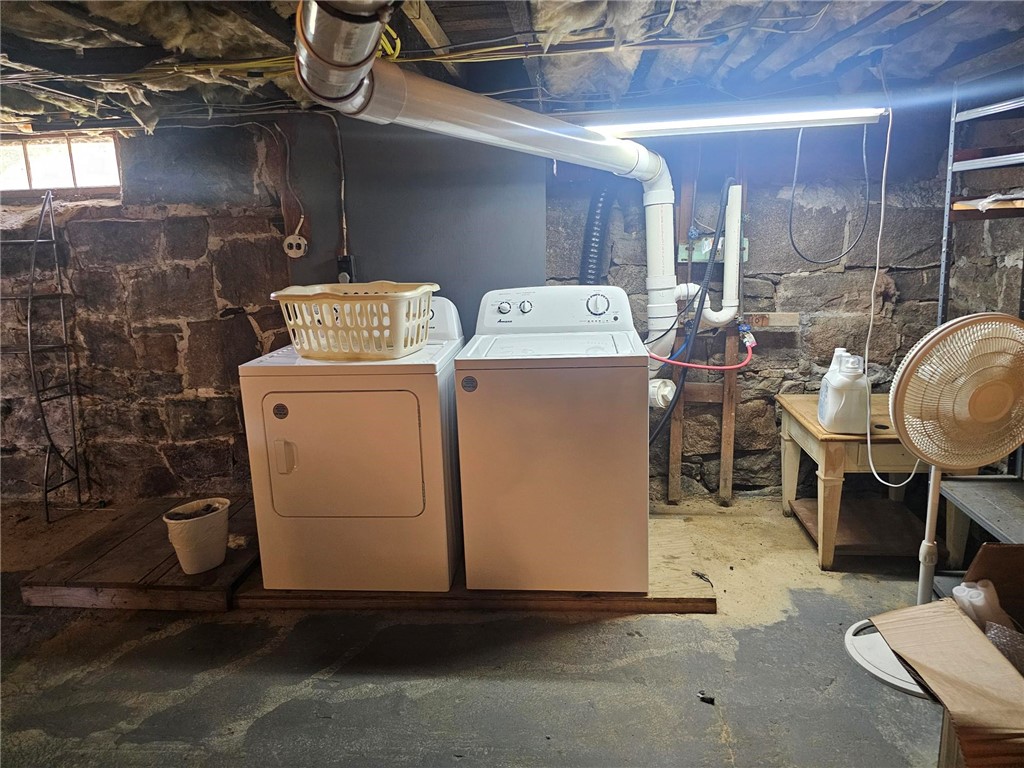
Basement laundry area with a washer and dryer against exposed stone walls.
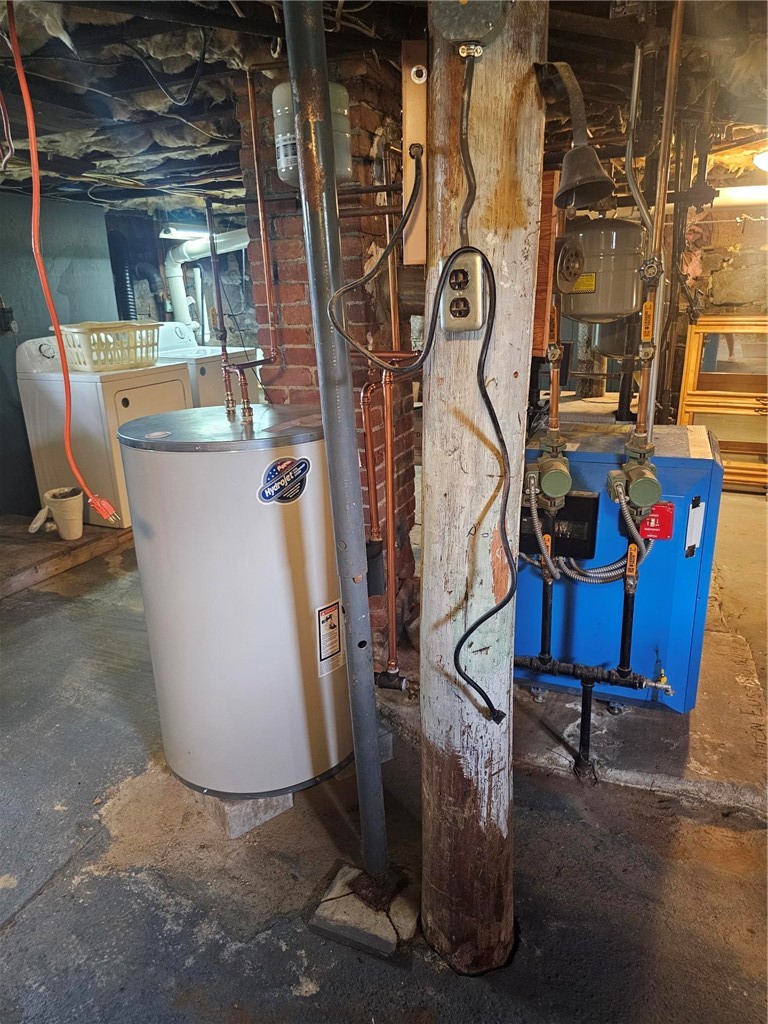
Basement utility area with a water heater, washing machine, blue boiler, and exposed pipes.
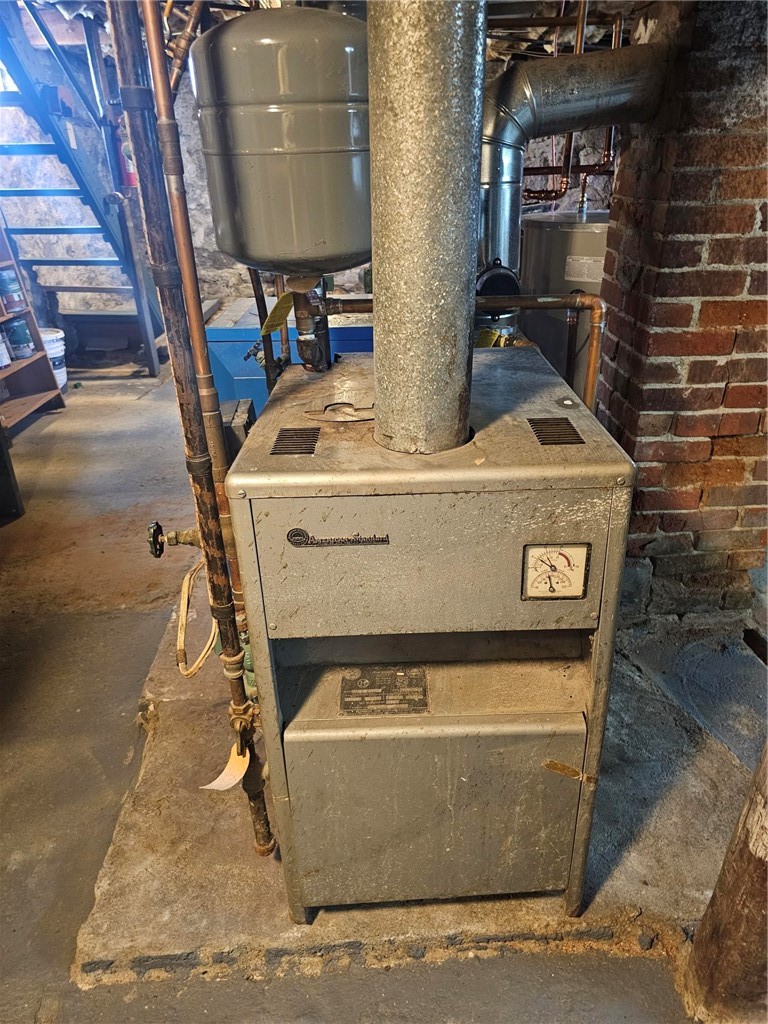
Basement furnace with a large metal flue beside a brick chimney and exposed pipes.
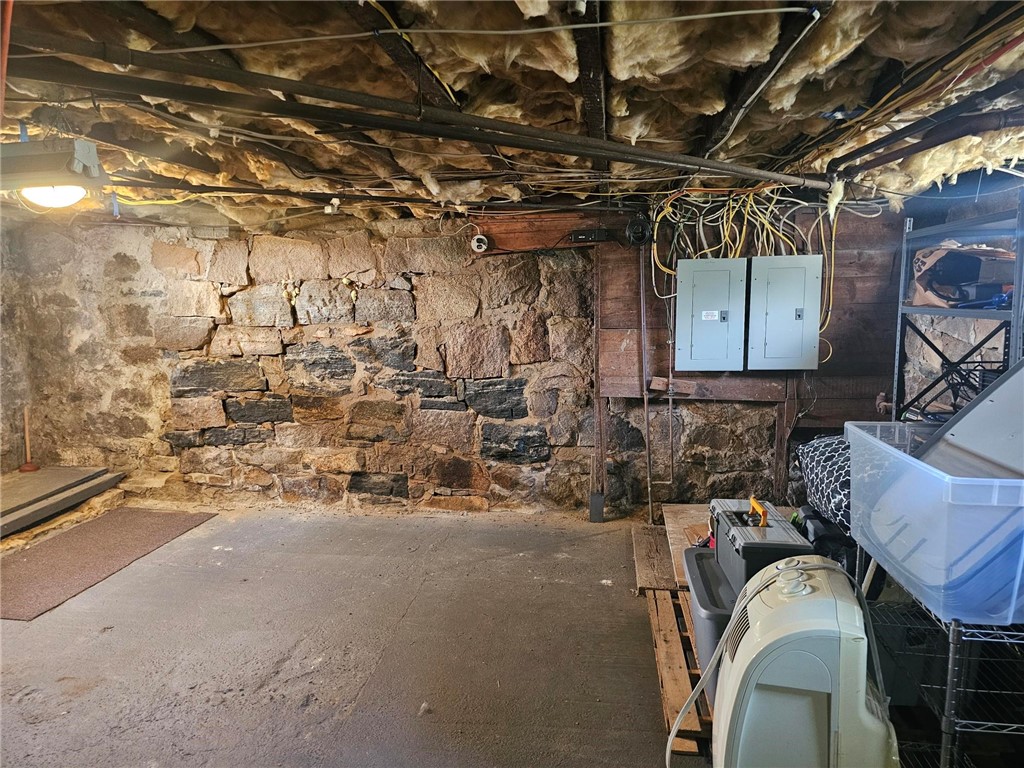
Unfinished basement with exposed stone foundation, ceiling insulation, electrical panels, and stored items.
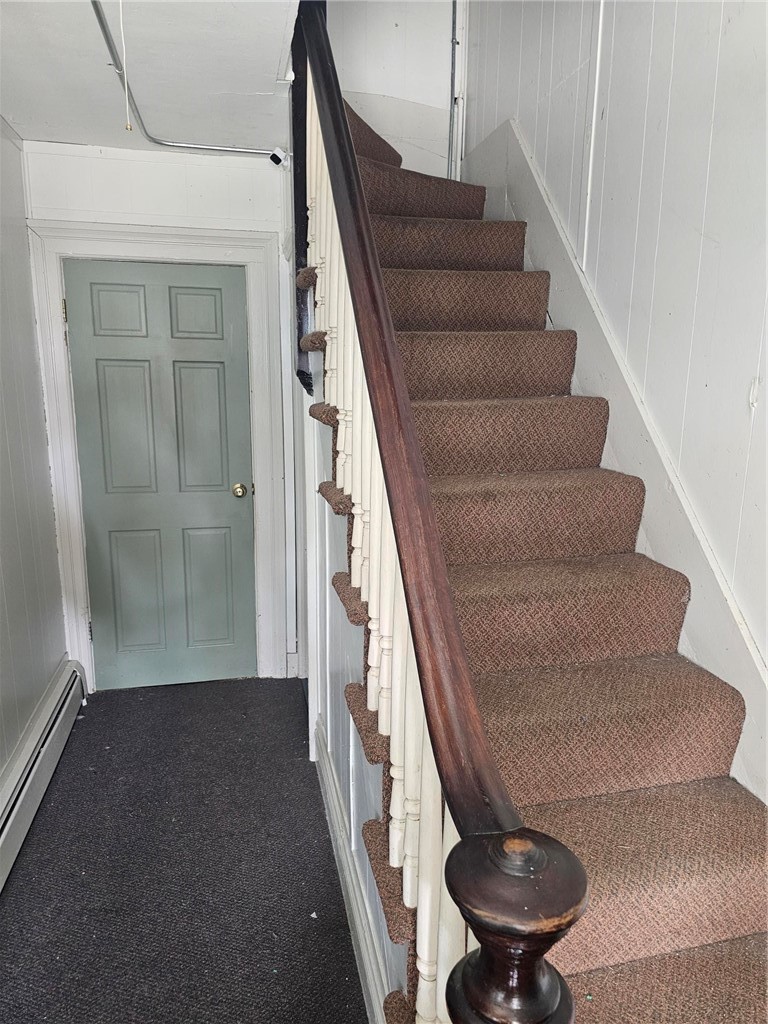
Carpeted staircase with a dark wood handrail beside a muted green paneled door.
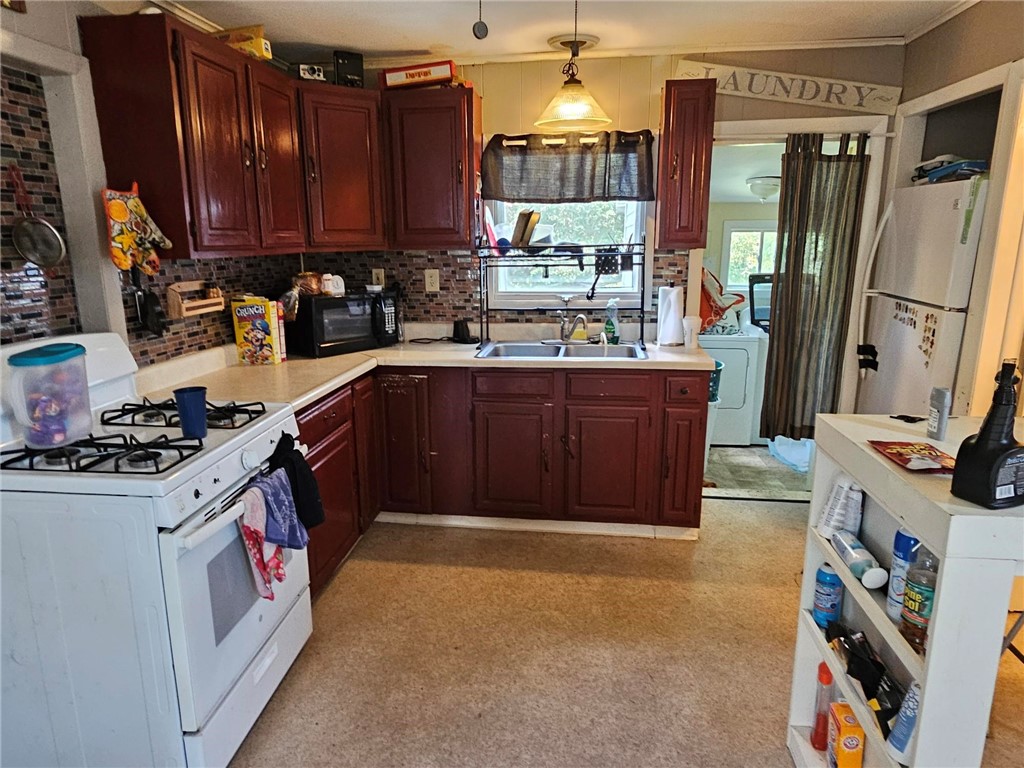
Kitchen with dark wood cabinets, white gas range, and a sink facing a window; laundry area beyond.
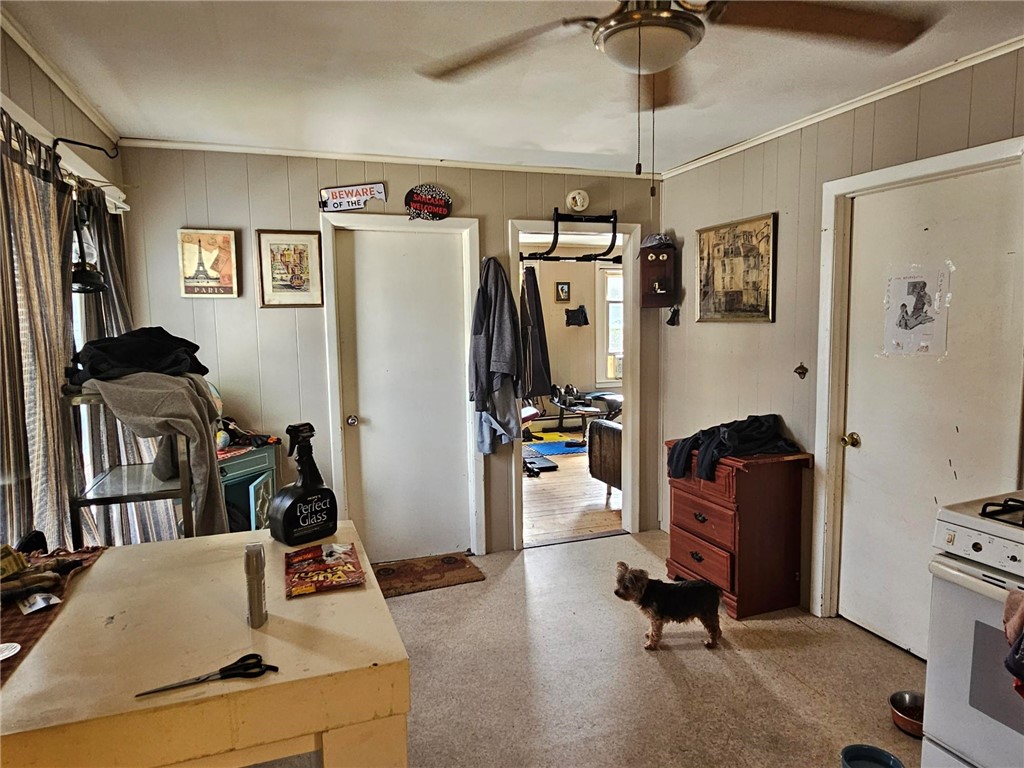
Cluttered kitchen with cream counters, beige paneling, and a small dog standing on the floor.
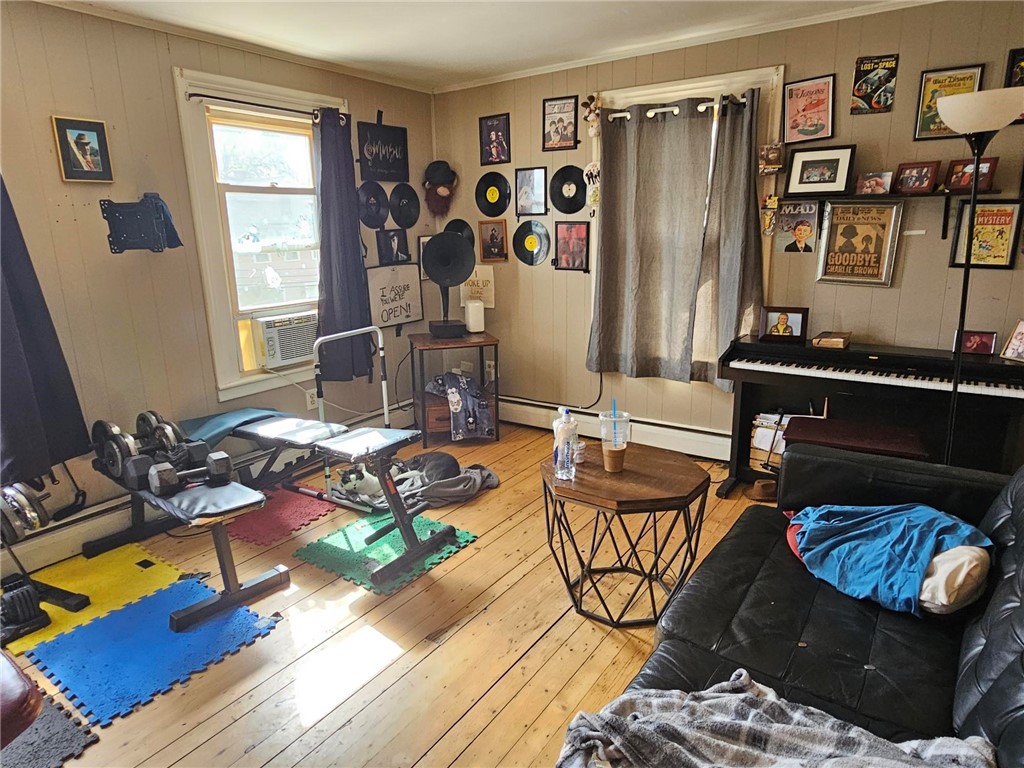
Interior room with a black leather sofa, upright piano, exercise weights, and wood plank flooring.
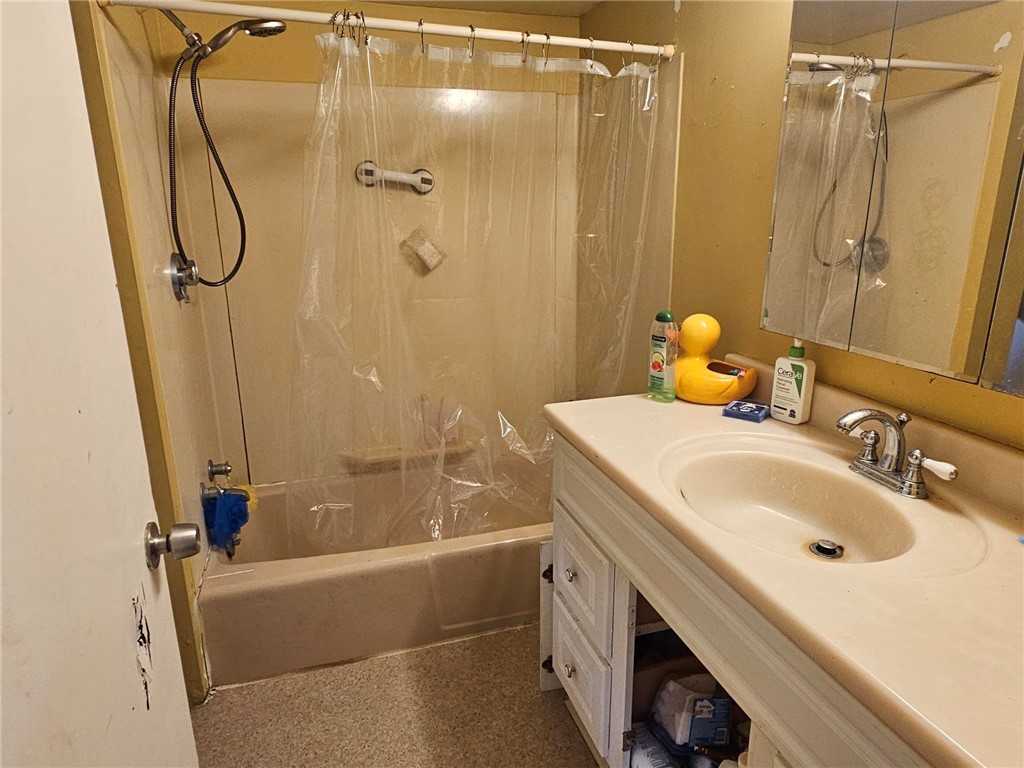
Bathroom with a bathtub and shower, white vanity, oval sink, and wall mirror.
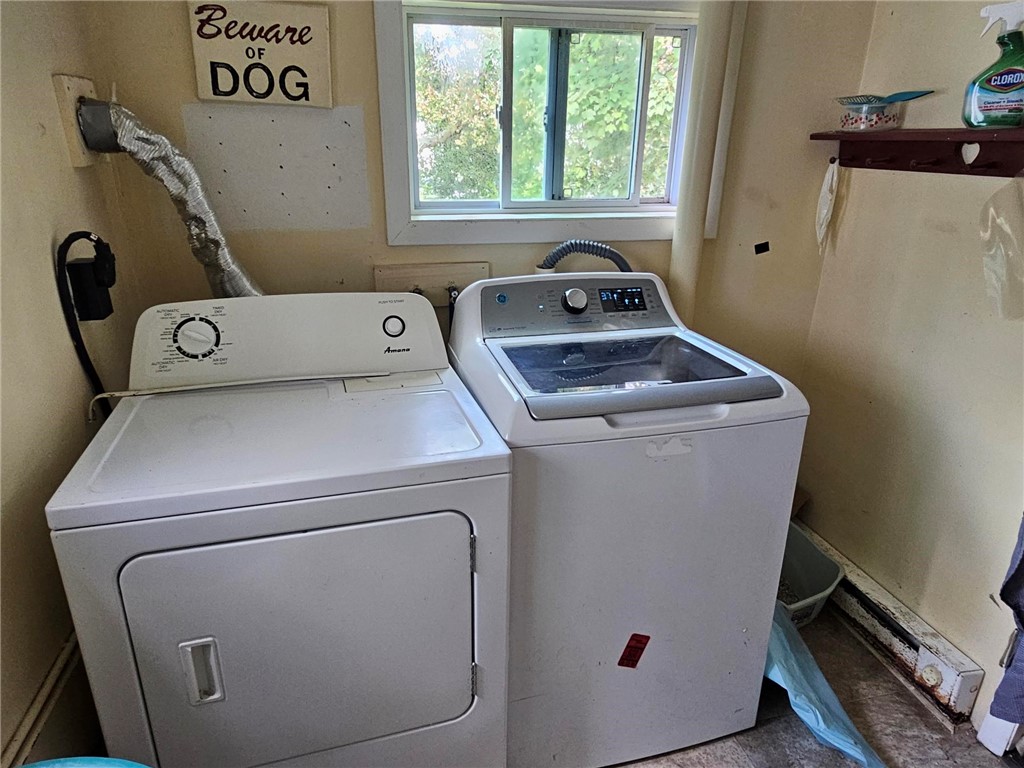
Laundry room with a white dryer and top-loading washer beneath a window.
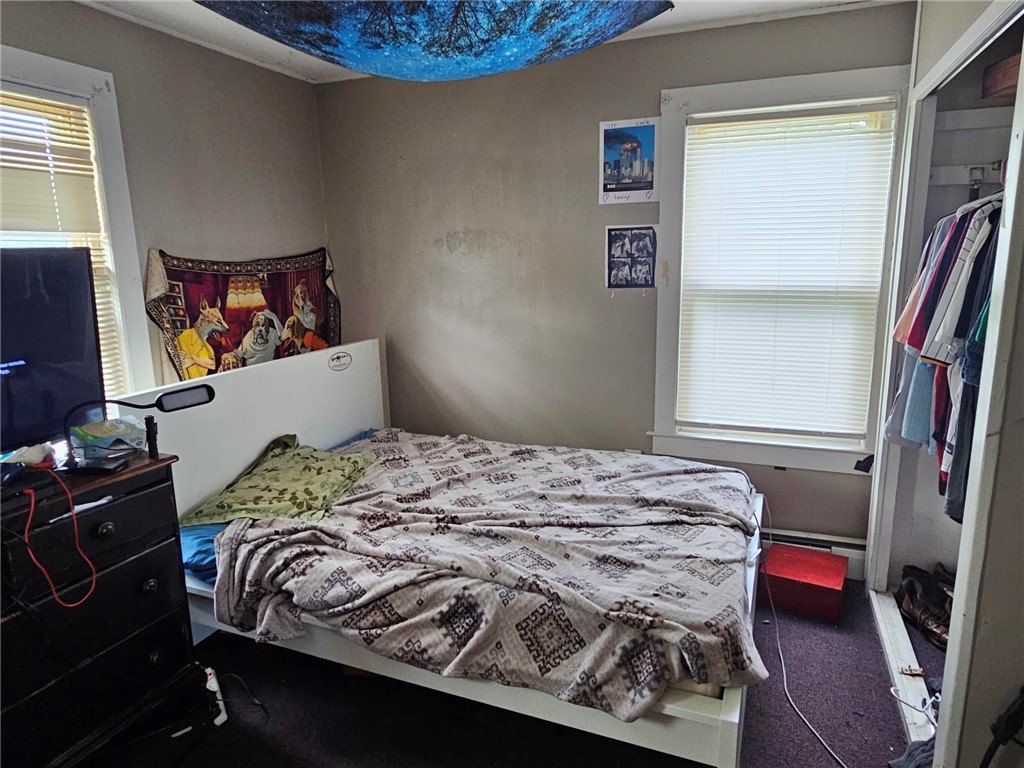
Bedroom with a white bed, two windows with blinds, and an open closet.
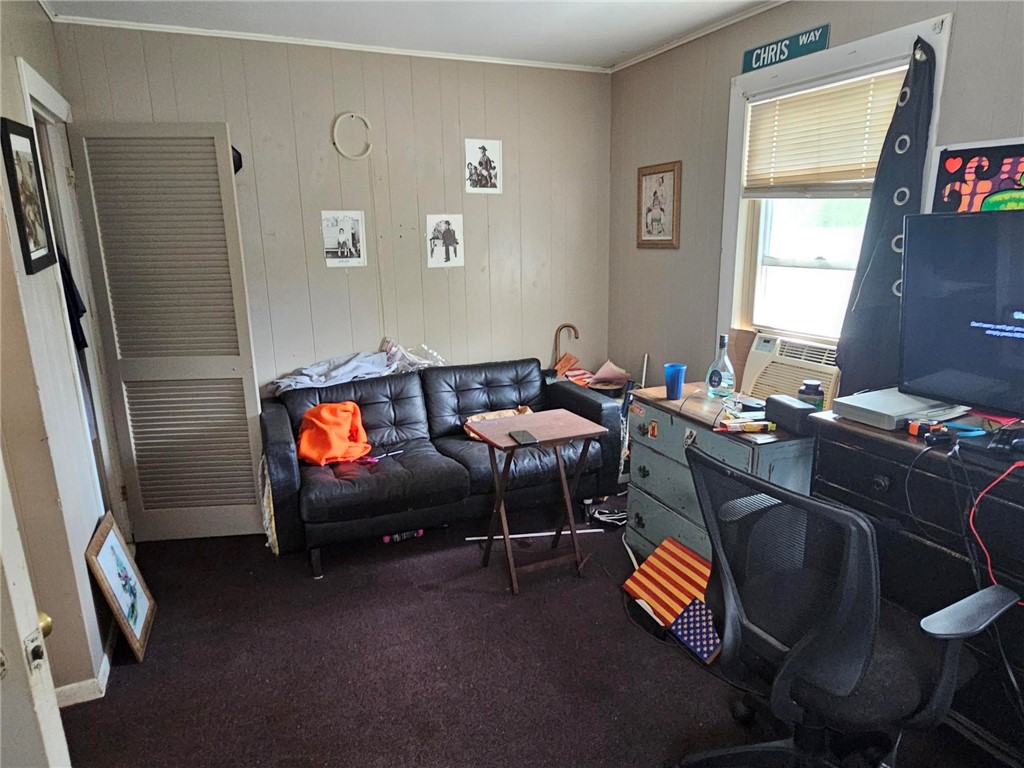
Living room with a black leather sofa, desk, television, and window air conditioner.
SEE ALL PHOTOS
White two-story clapboard house with a covered porch above a stone retaining wall.
White two-story house with an elevated deck and long exterior staircase.
Backyard with a grassy lawn, mature trees, chain-link fence, and bench.
Covered porch with white columns, blue-green flooring, and two chairs beside the windows.
Kitchen with a red wood-topped island, bar stools, white refrigerator, and tan tile floor.
Compact kitchen with a photo-covered refrigerator, white gas range, wood cabinets, and butcher-block counter.
Living room with a brown sectional, wood plank floors, and a patterned rug.
Compact kitchen with wood cabinets, a sink beneath a window, and dark tile flooring.
Bedroom with pale green walls, a Halloween-print bedspread, and two cats on the bed.
Bathroom with a white vanity, mirrored medicine cabinet, and teal patterned shower curtain.
Stone-walled basement with wooden stairs, open shelving, and a workbench.
Basement laundry area with a washer and dryer against exposed stone walls.
Basement utility area with a water heater, washing machine, blue boiler, and exposed pipes.
Basement furnace with a large metal flue beside a brick chimney and exposed pipes.
Unfinished basement with exposed stone foundation, ceiling insulation, electrical panels, and stored items.
Carpeted staircase with a dark wood handrail beside a muted green paneled door.
Kitchen with dark wood cabinets, white gas range, and a sink facing a window; laundry area beyond.
Cluttered kitchen with cream counters, beige paneling, and a small dog standing on the floor.
Interior room with a black leather sofa, upright piano, exercise weights, and wood plank flooring.
Bathroom with a bathtub and shower, white vanity, oval sink, and wall mirror.
Laundry room with a white dryer and top-loading washer beneath a window.
Bedroom with a white bed, two windows with blinds, and an open closet.
Living room with a black leather sofa, desk, television, and window air conditioner.
Sold

54 John Street

54 John Street, Westerly, RI 02891

$360,000
Great in town location. Each unit has 1 bedroom, 1 bath, living room kitchen and washer dryer hookups ups.
City water sewer and gas. Please do not walk on the property without an appointment.

2
beds

2
baths

1,546 Sq.Ft. LIVING AREA

0.38 Acres lot

Lisa Raiche

Lisa Raiche

Features & Amenities

Interior

  • total bedrooms2
  • Total bathrooms2
  • full bathrooms2
  • Laundry room Common Area
  • Flooring Hardwood, Vinyl
  • Fireplace None
  • APPLIANCES Gas Water Heater
  • other interior Features Attic, Permanent Attic Stairs, Stall Shower

Area & Lot

  • Status Sold
  • Date Sold November 12, 2024
  • Living Area1,546 Sq.Ft.
  • Total Area1,546 Sq.Ft.
  • Lot Area0.38 Acres
  • MLS® ID1369974
  • TypeMulti-Family
  • YEAR BUILT1890
  • NeighborhoodWesterly

Exterior

  • STORIES3
  • water SourcePublic
  • parkingNo Garage
  • HEAT TYPEBaseboard, Gas, Hot Water
  • AIR CONDITIONINGNone
  • sewerPublic Sewer
  • SubstructureStone

Financial

  • Sales Price$360,000
  • Real Estate Tax $2,415/yr

Westerly

Explore

Work With Us

Partner with the trusted team at Town & Shore Realty, known for personalized service, deep market knowledge, and seamless guidance through buying or selling real estate. Let them exceed your expectations.

Follow Me on Instagram