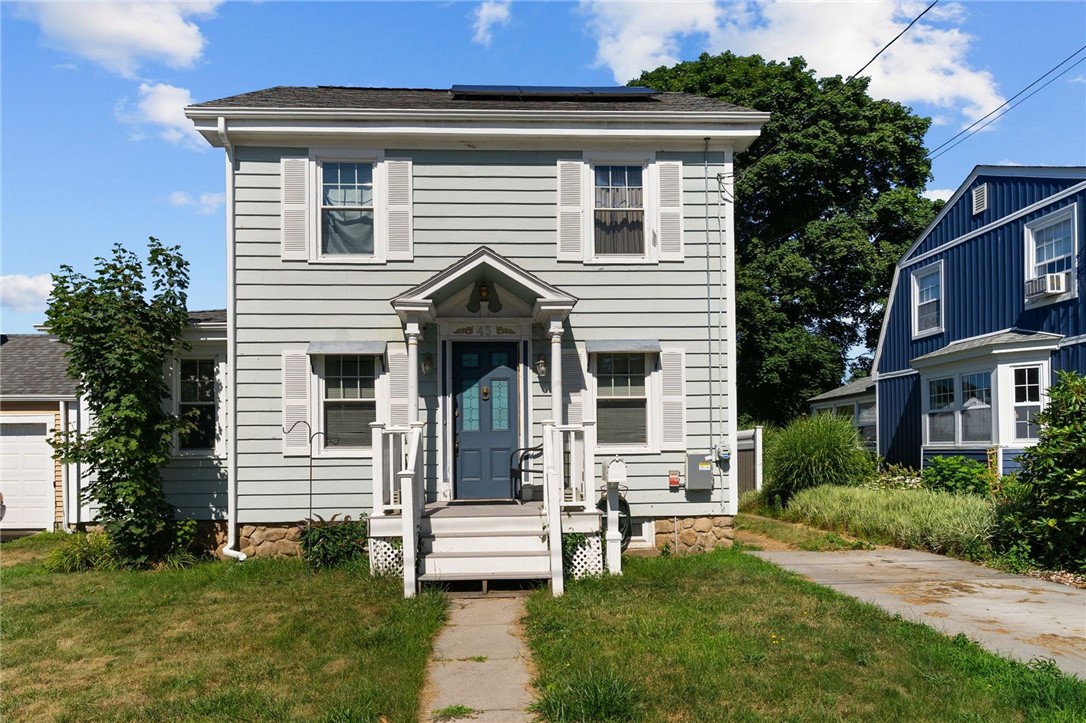
Two-story gray house with a blue front door, white shutters, and a small front porch.
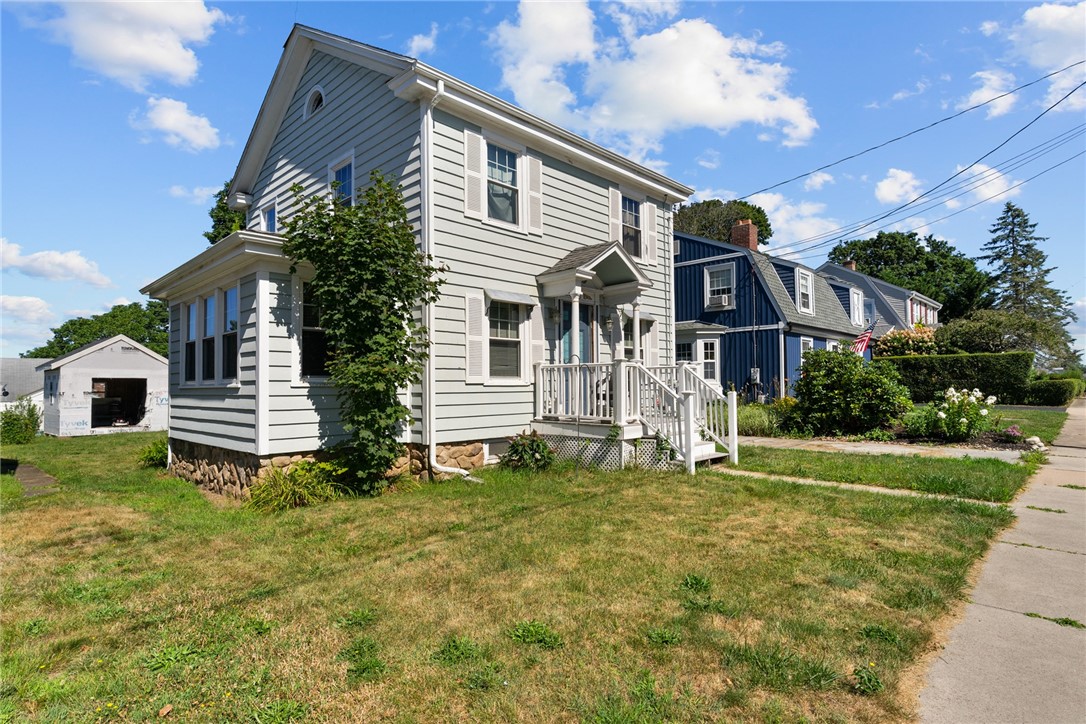
Two-story light-gray house with white trim, a covered entry, and a front lawn.
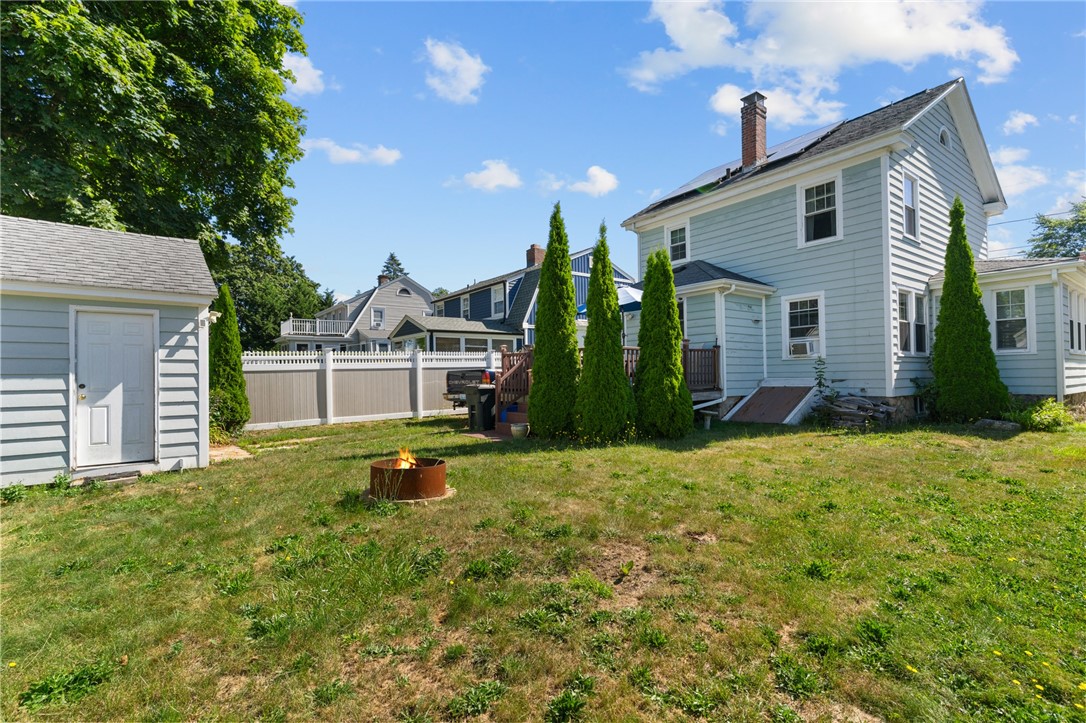
Backyard with a fire pit, detached shed, privacy fence, and light-blue house.
Backyard of a pale blue house with a raised deck, lawn, and fire pit.
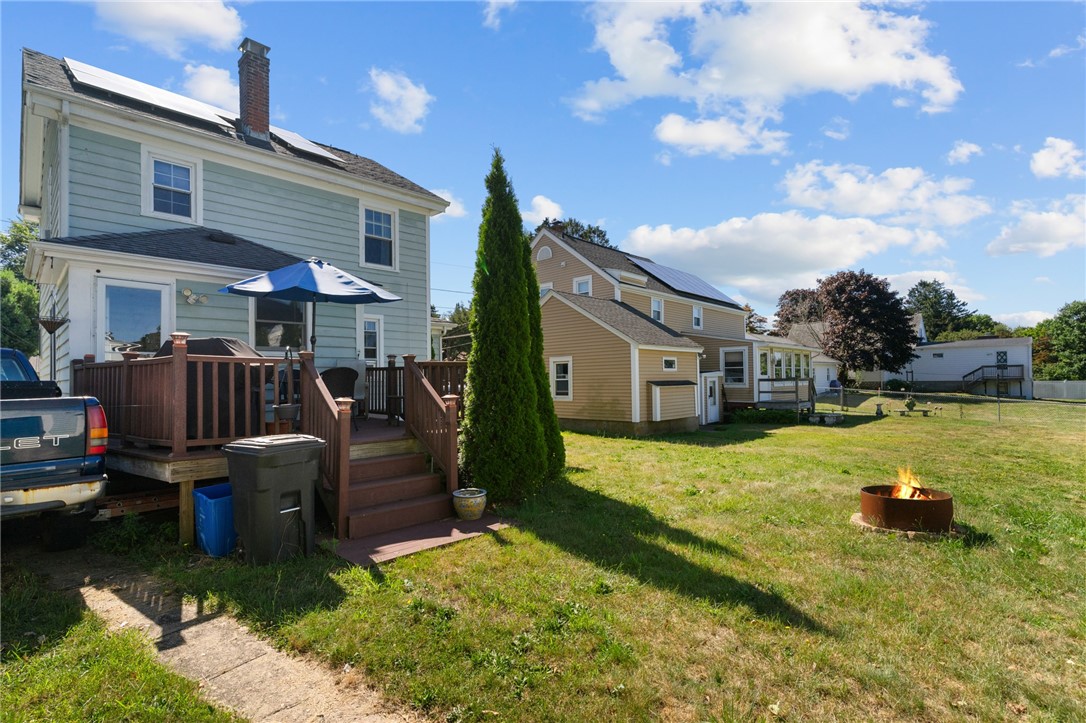
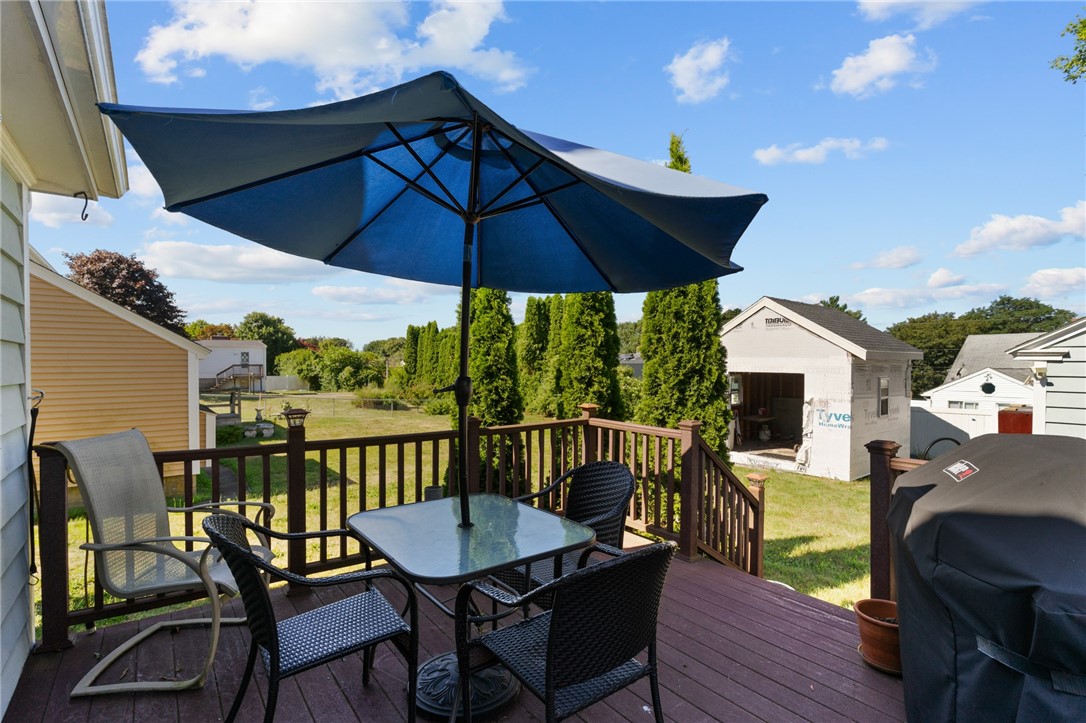
Backyard deck with outdoor dining set beneath a large blue umbrella, overlooking a sunny yard.
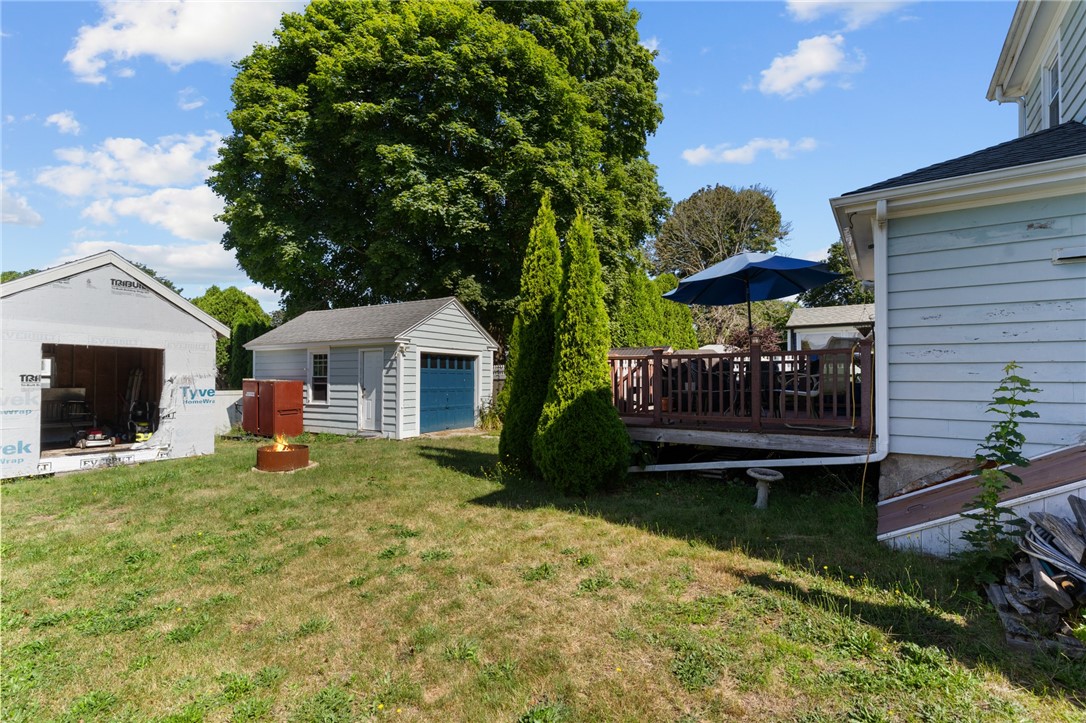
Backyard with a detached garage and raised deck beneath a blue umbrella.
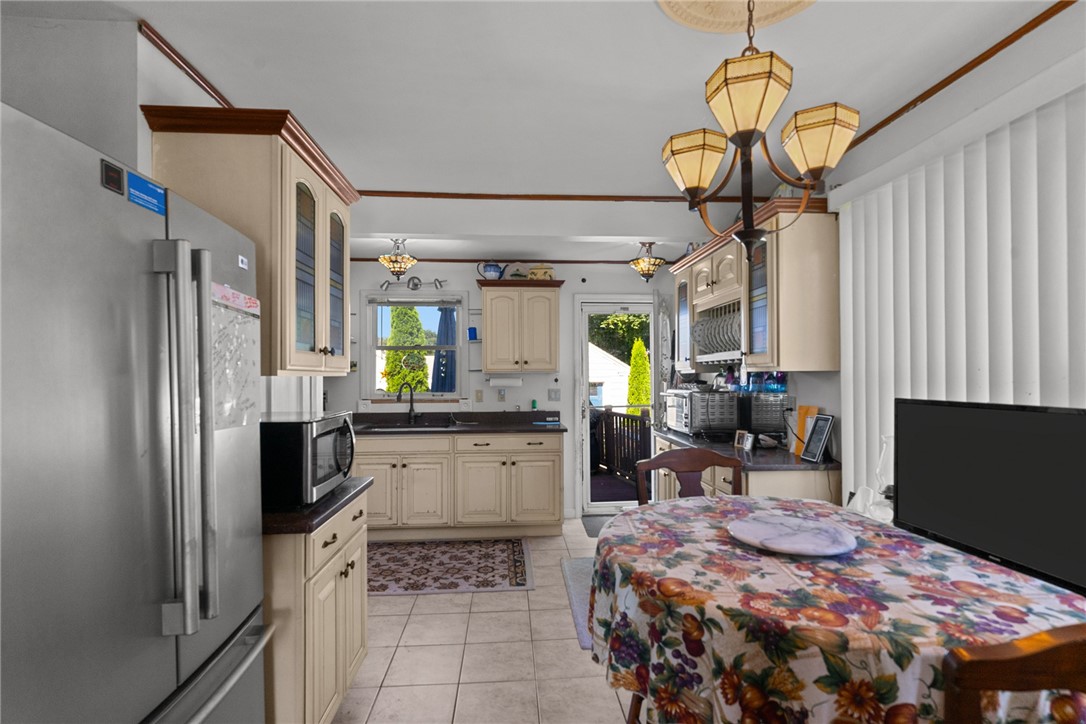
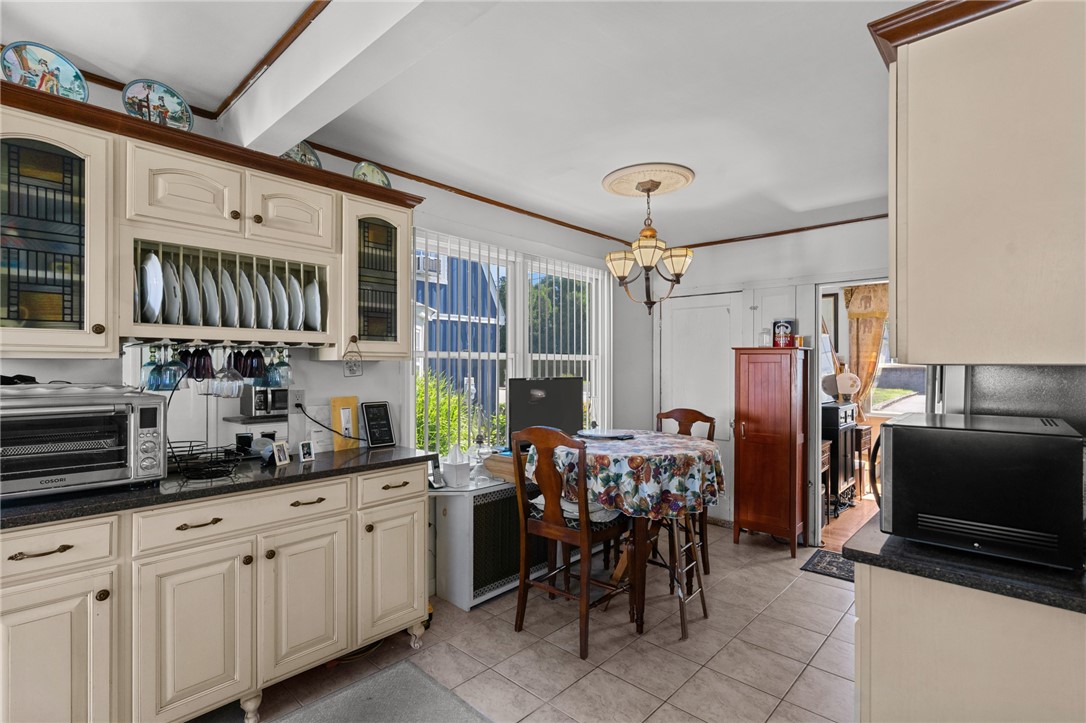
Kitchen with cream cabinets, stainless steel refrigerator, and a floral-covered dining table.
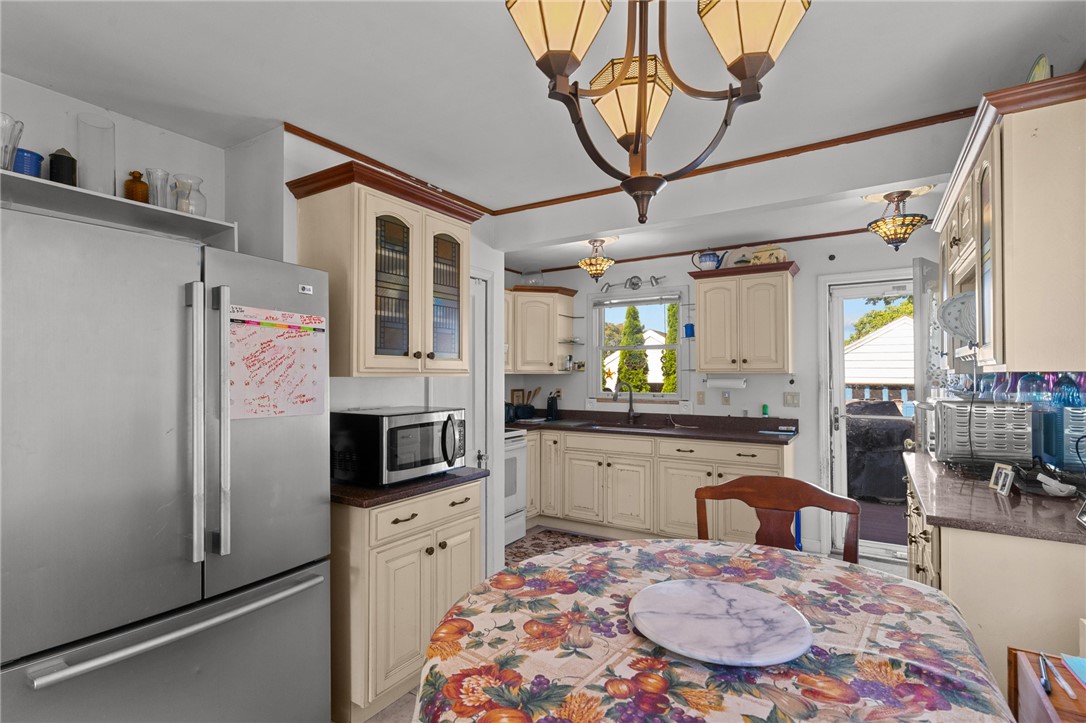
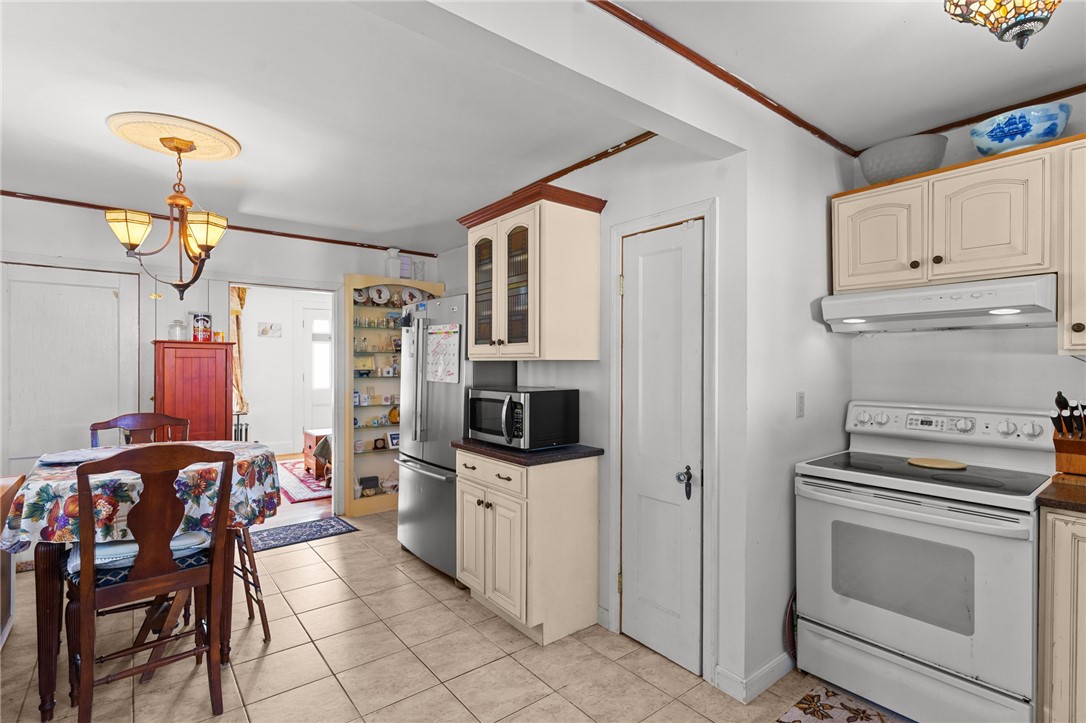
Kitchen with cream cabinets, stainless steel appliances, dark countertops, and a floral-covered table.
Kitchen with cream cabinets, dark countertops, and a small dining table beside large windows.
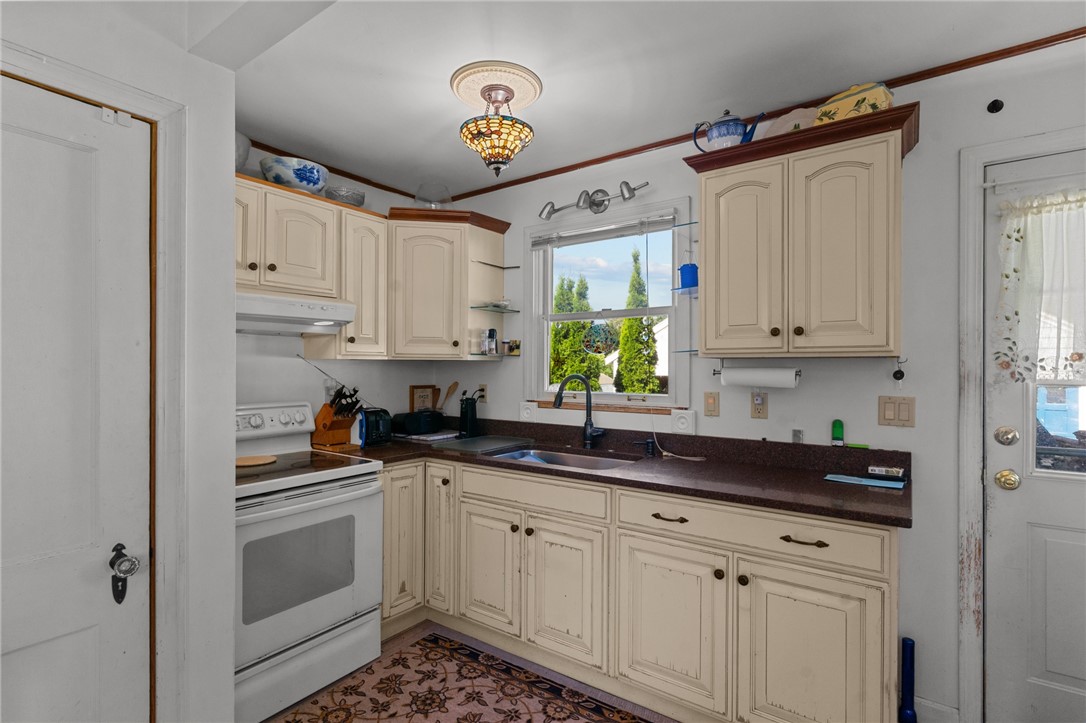
Kitchen with cream cabinets, dark countertops, and a window above the sink.
Kitchen and dining area with cream cabinets, stainless steel appliances, and a floral-covered table.
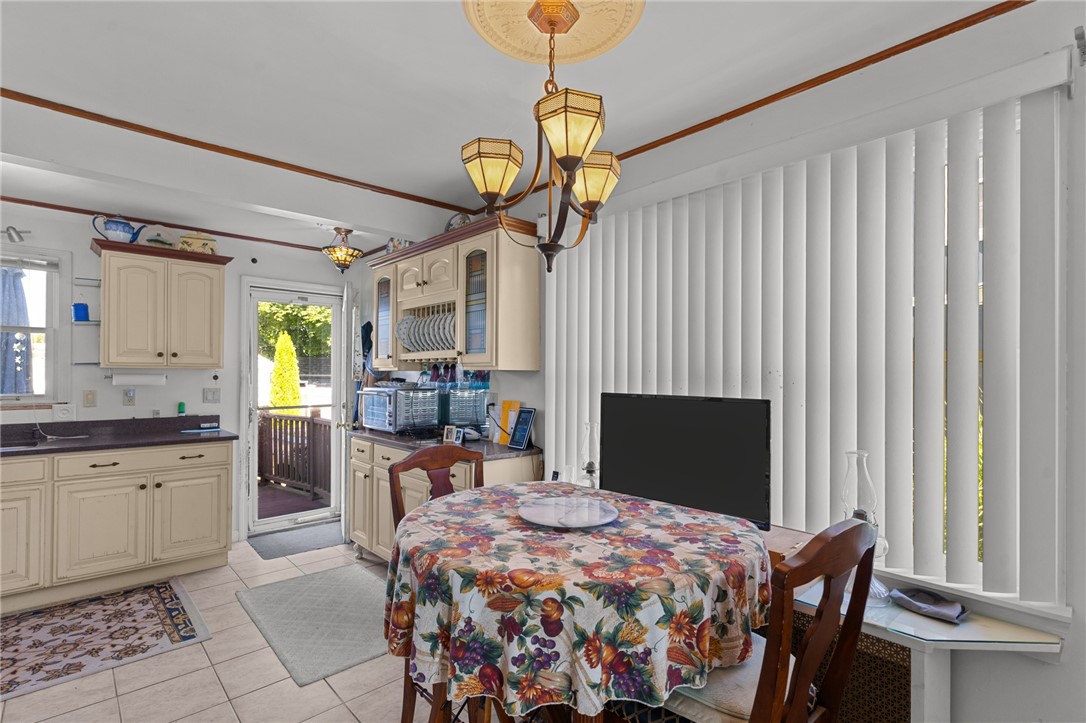
Dining area with cream cabinets, a round floral-covered table, and vertical blinds.
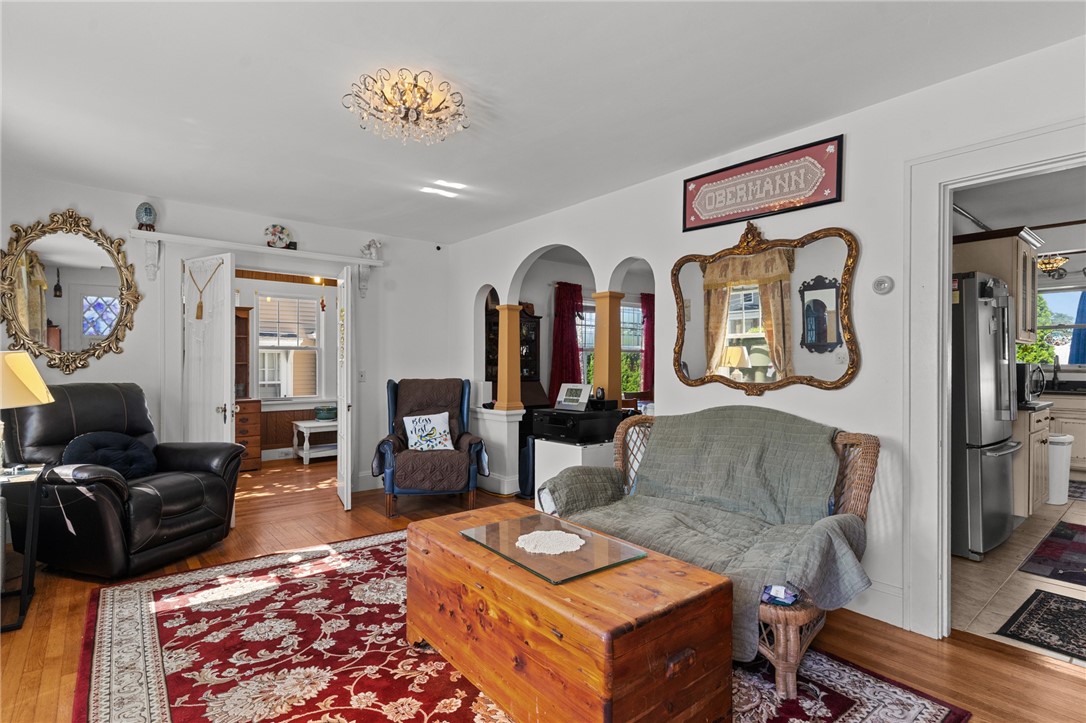
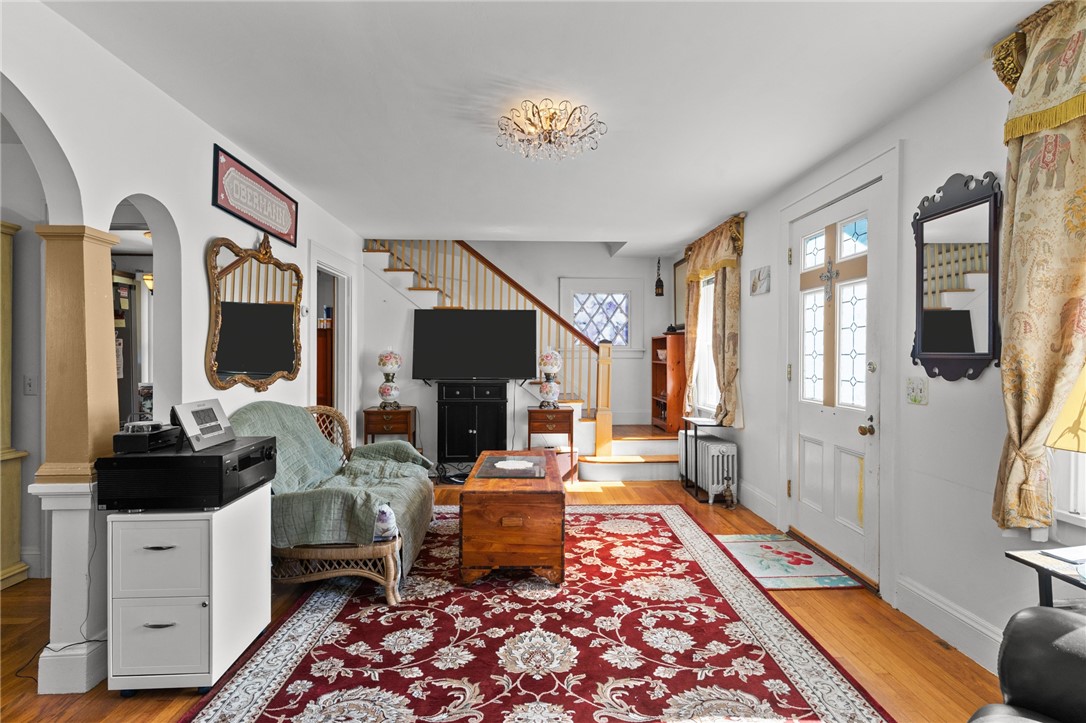
Living room with a red patterned rug, arched openings, and a wooden chest coffee table.
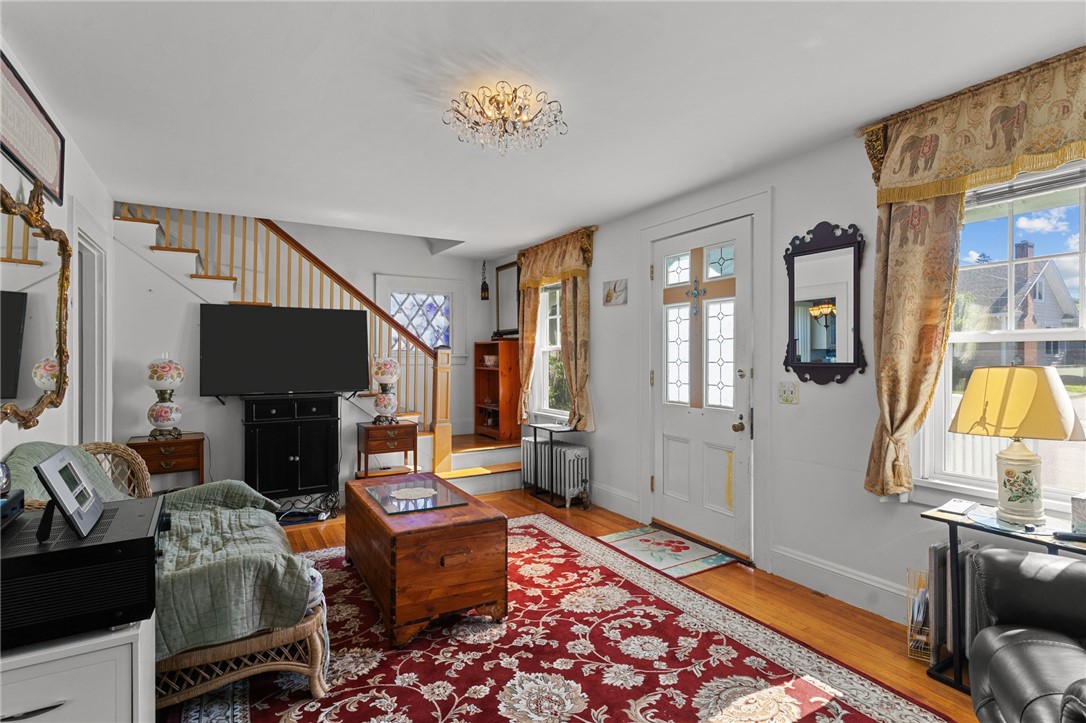
Furnished living room with a red floral rug, hardwood floors, and a staircase.
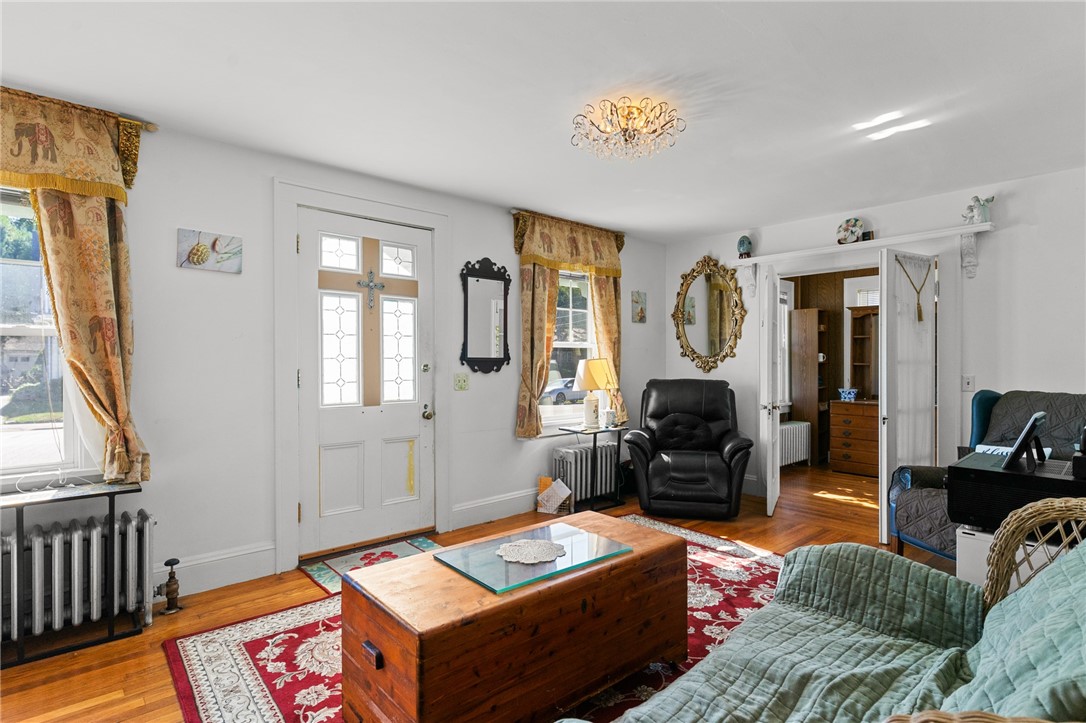
Living room with hardwood floors, a red patterned rug, and a wooden trunk coffee table.
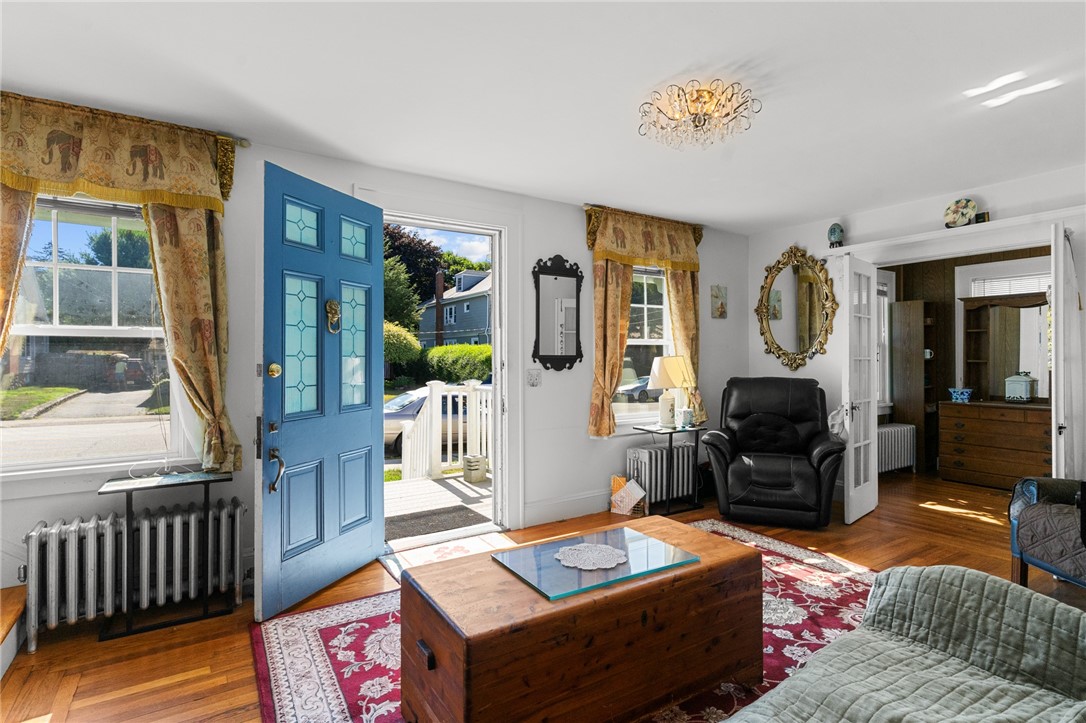
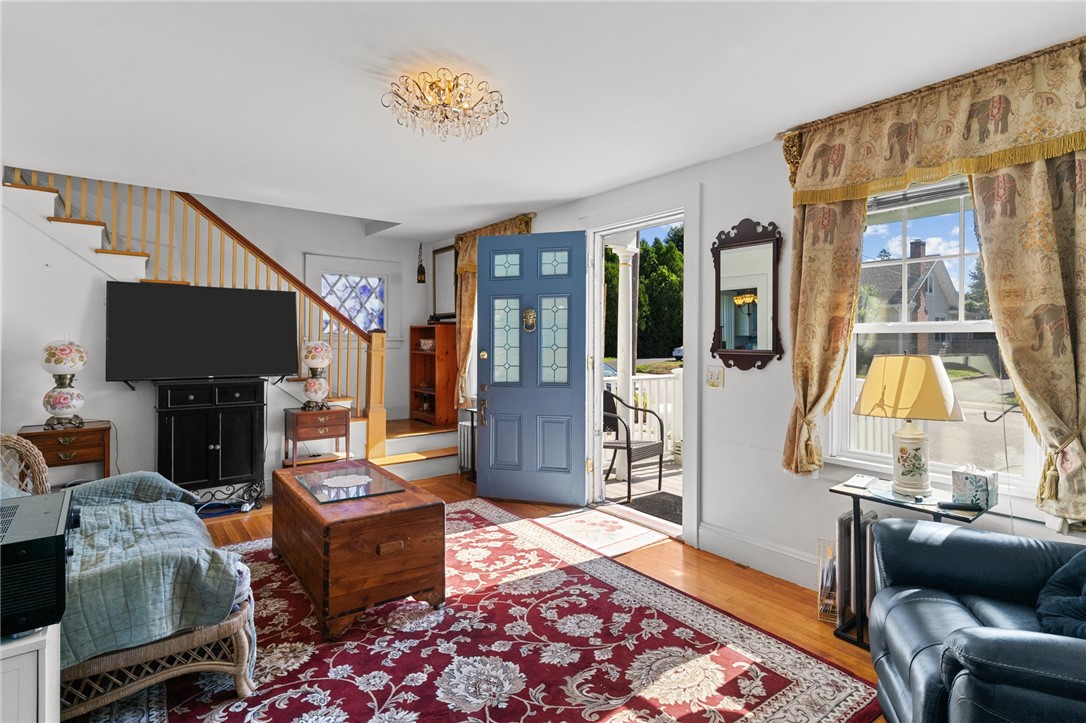
Living room with hardwood floors, a blue open front door, patterned rugs, and traditional furnishings.
Living room with an open blue front door, staircase, and large window.
Furnished living room with a red patterned rug, ornate mirrors, and a staircase.
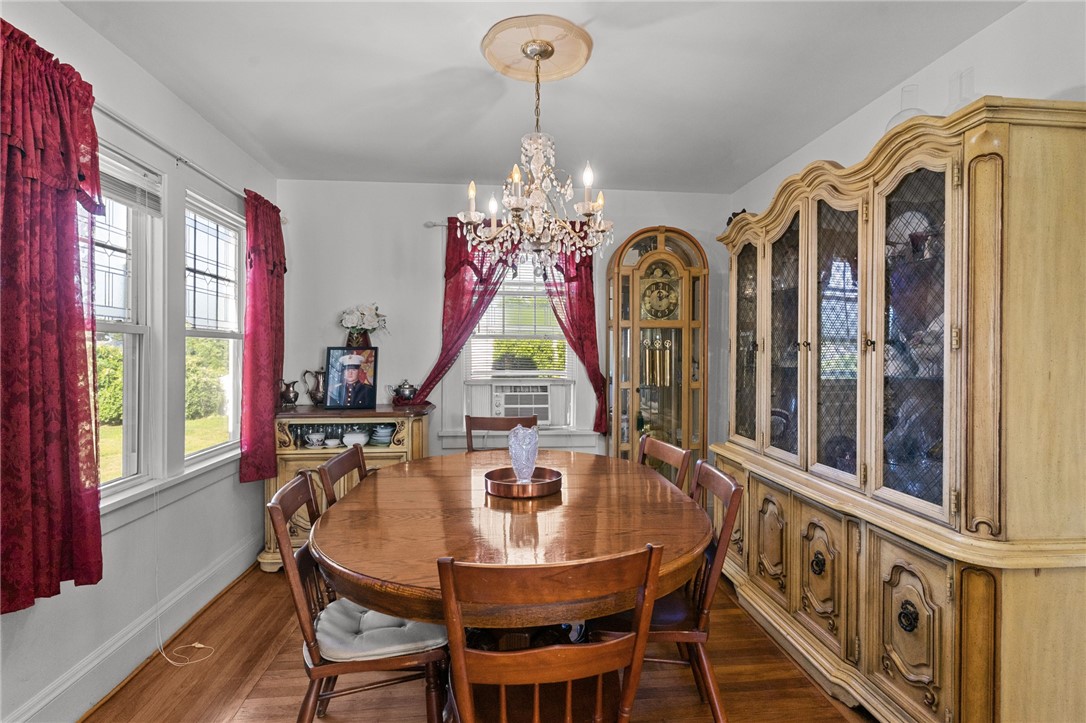
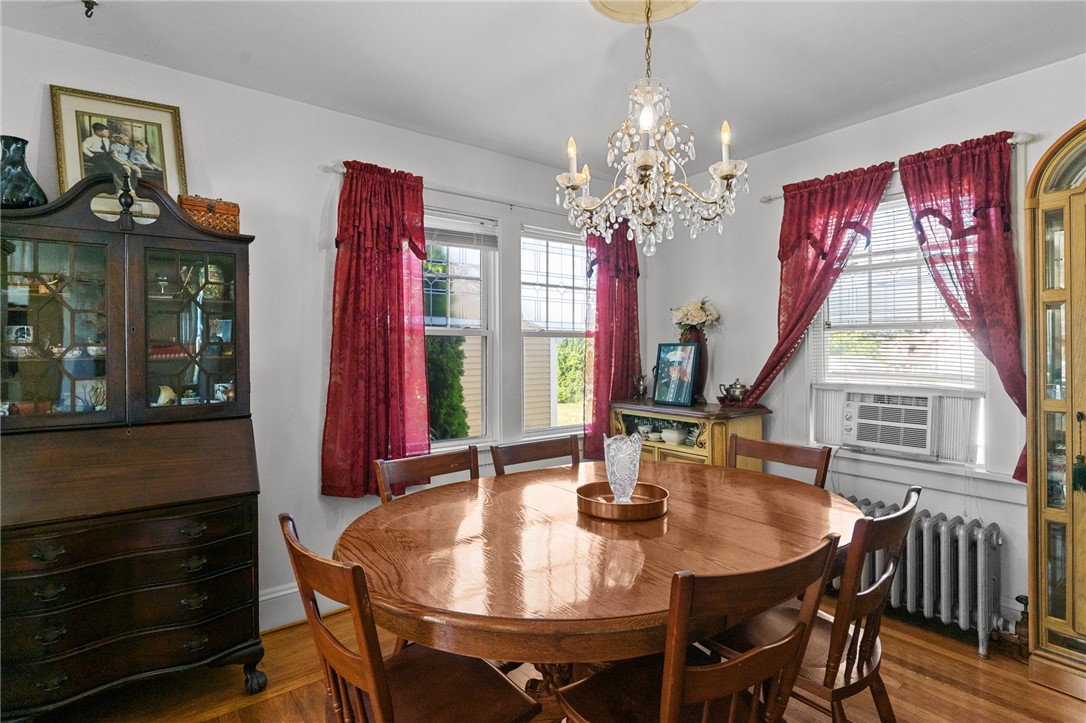
Dining room with an oval wooden table, ornate chandelier, and large carved china cabinet.
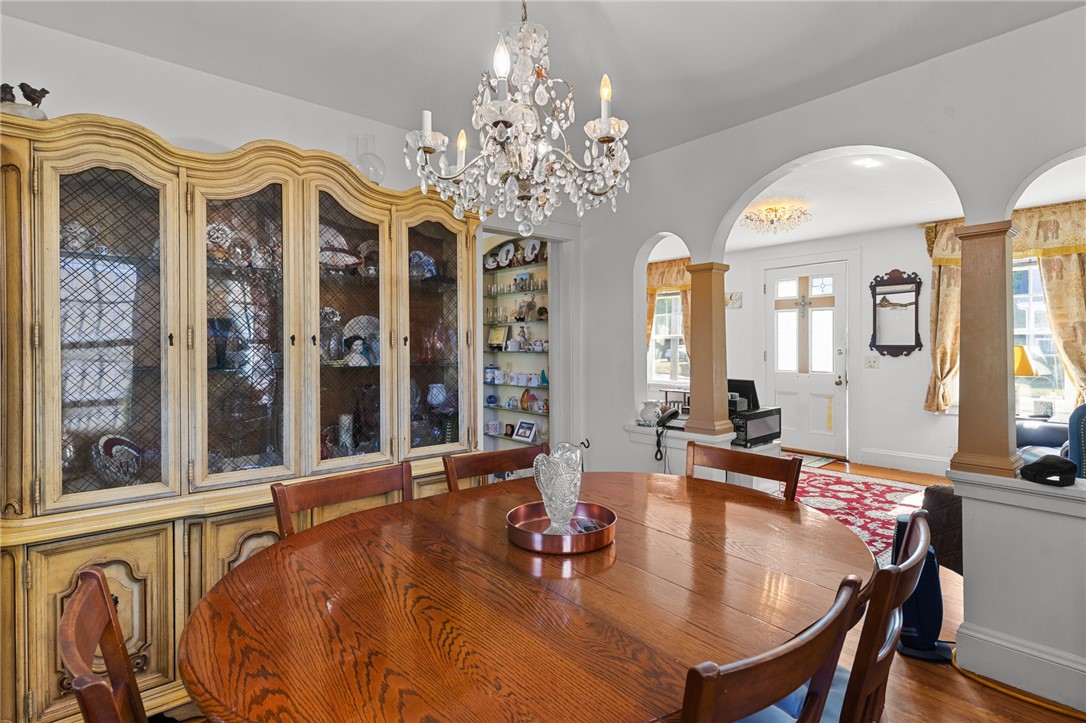
Dining room with an oval wood table, ornate china cabinet, and crystal chandelier.
Dining room with a round wooden table, crystal chandelier, and red curtains.
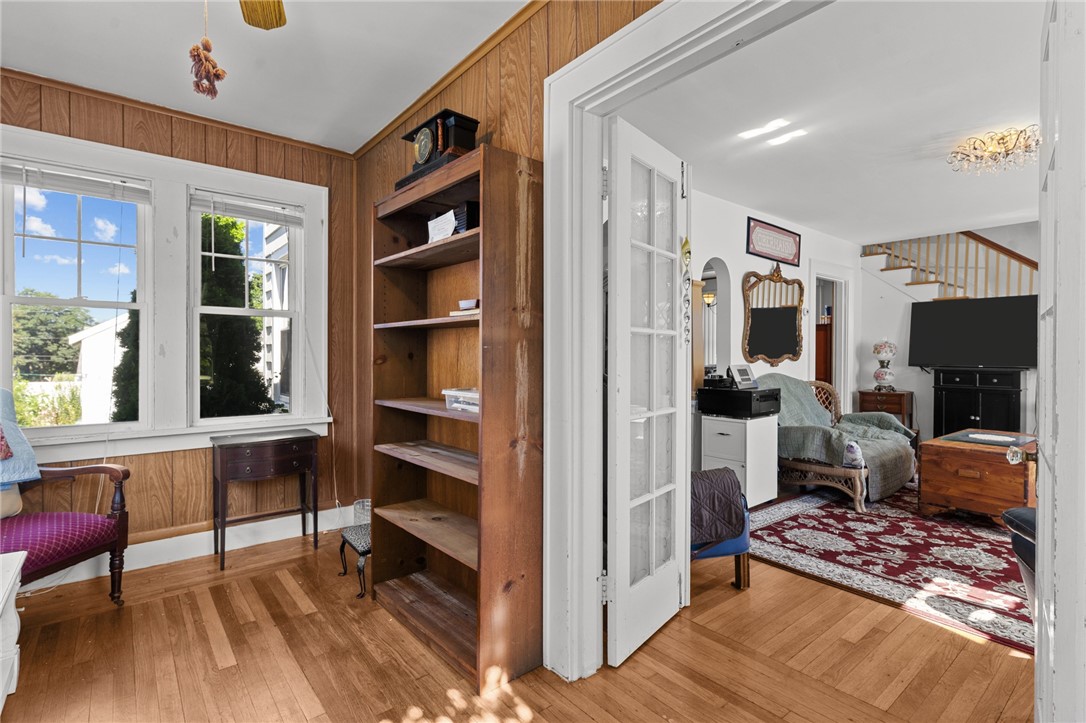
Wood-paneled room with built-in shelves and hardwood floors opening into a living room with a red rug.
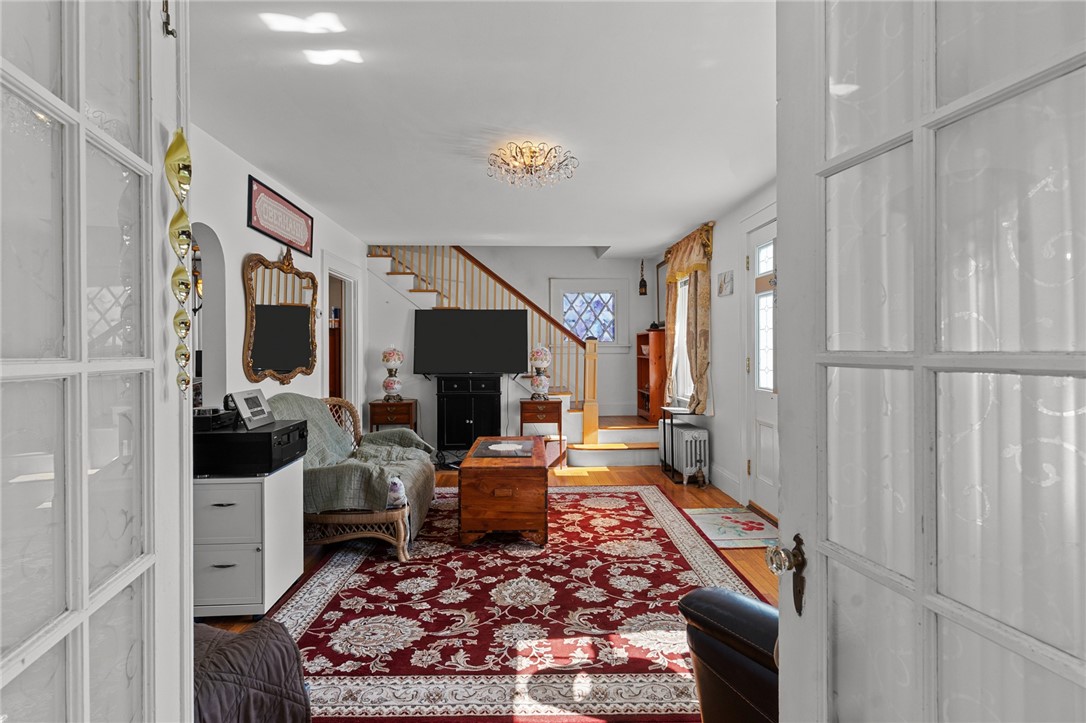
Living room with a red patterned rug, wood coffee table, and staircase behind the television.
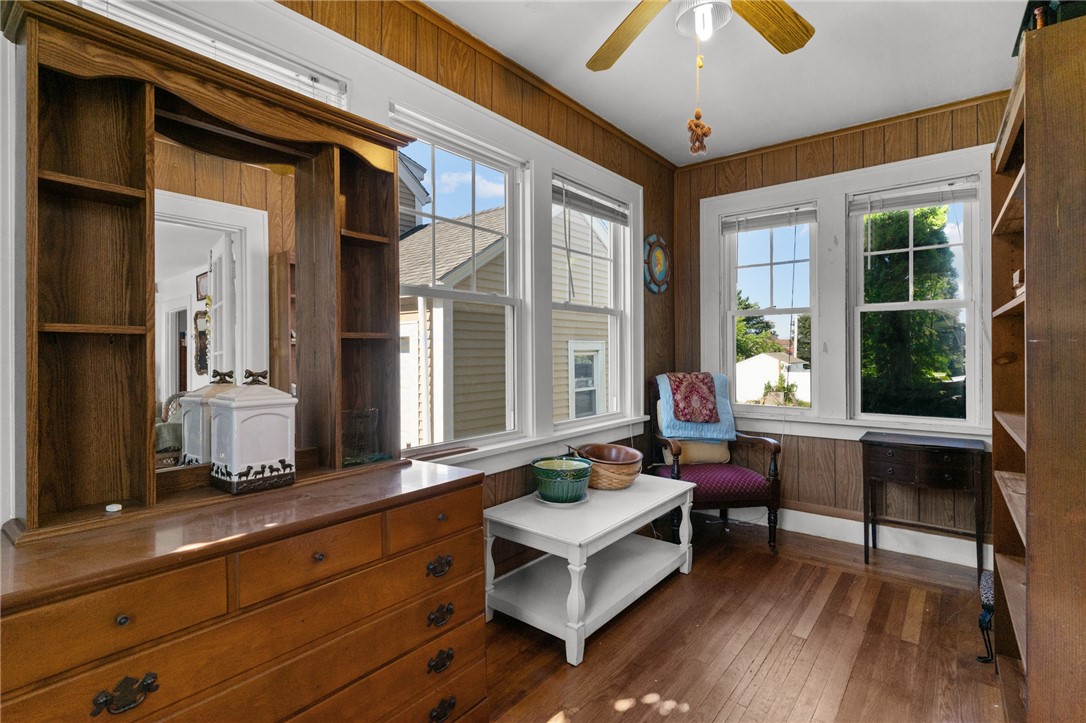
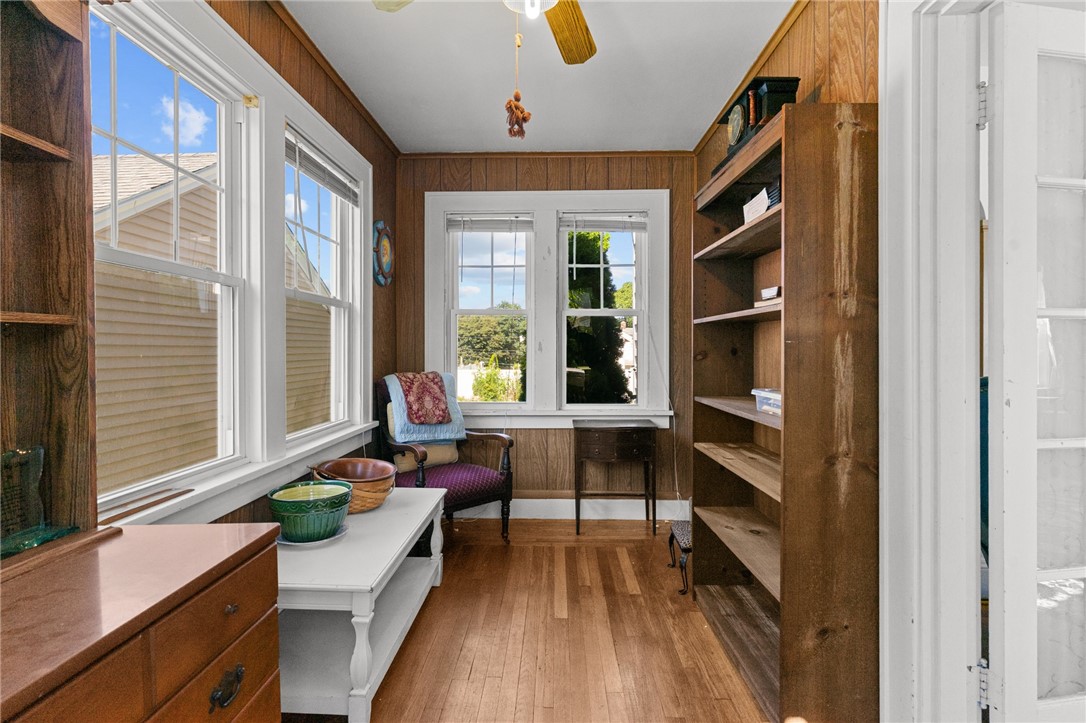
Sitting room with wood-paneled walls, built-in shelves, hardwood floors, and large windows.
Wood-paneled room with built-in shelves, hardwood floors, and large windows.
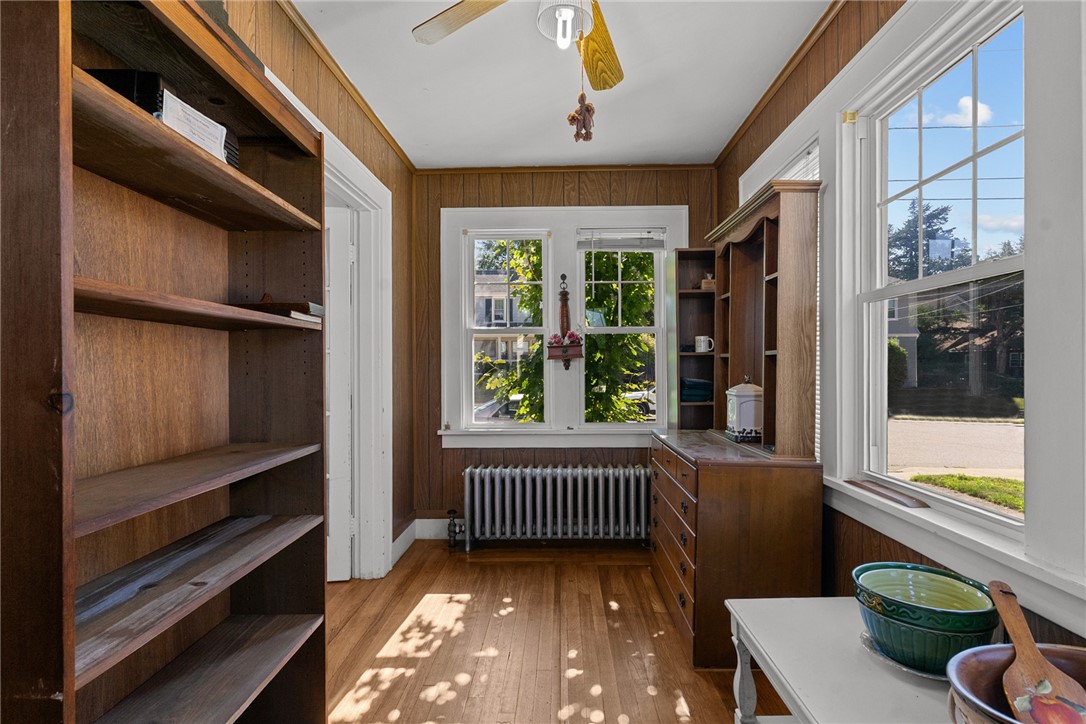
Wood-paneled study with built-in shelves, cabinetry, and large sunlit windows.
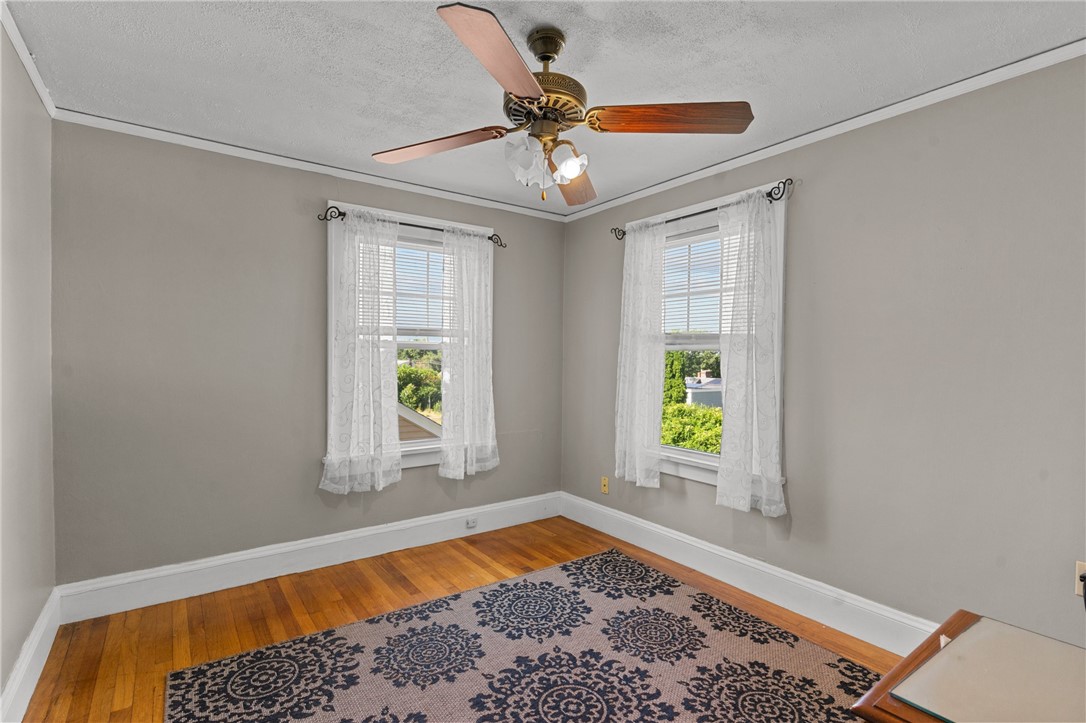
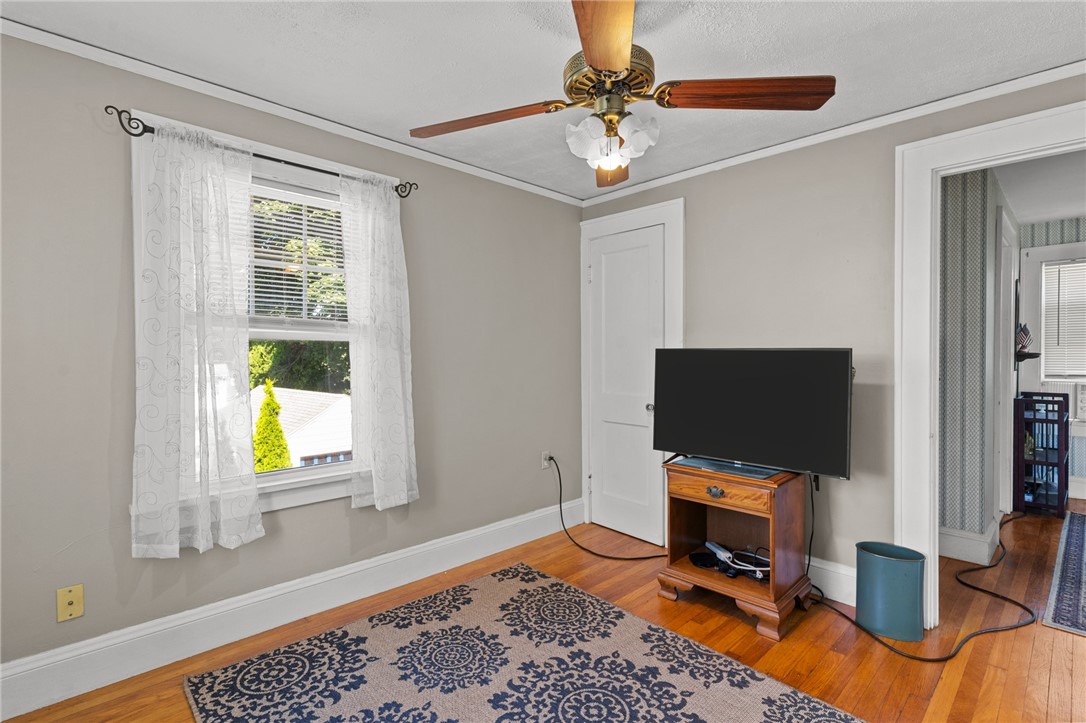
Empty bedroom with lace-curtained windows, hardwood floors, and a ceiling fan.
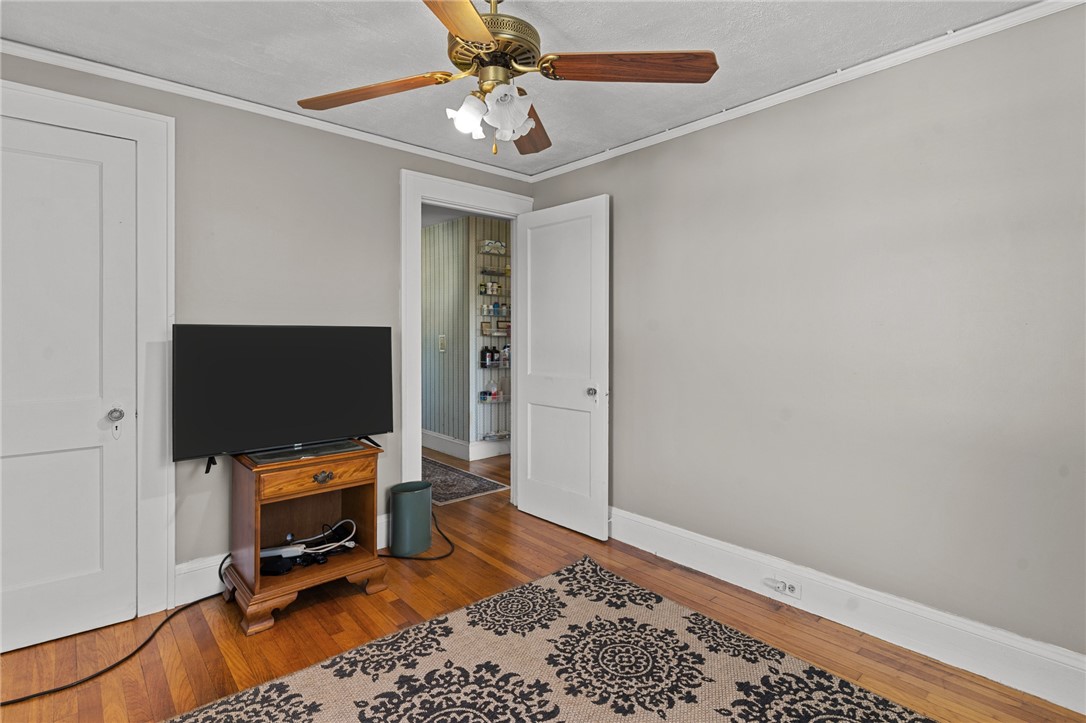
Room with a television on a wooden stand, patterned rug, and hardwood floors.
Living room with hardwood floors, patterned rug, ceiling fan, and television beside a curtained window.
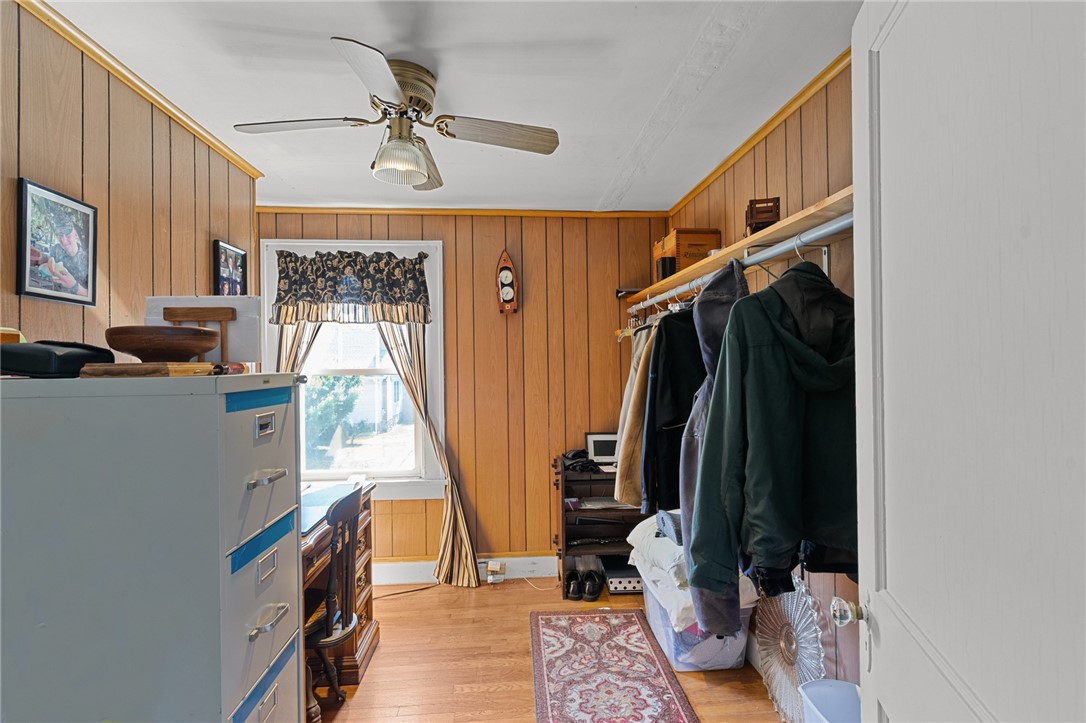
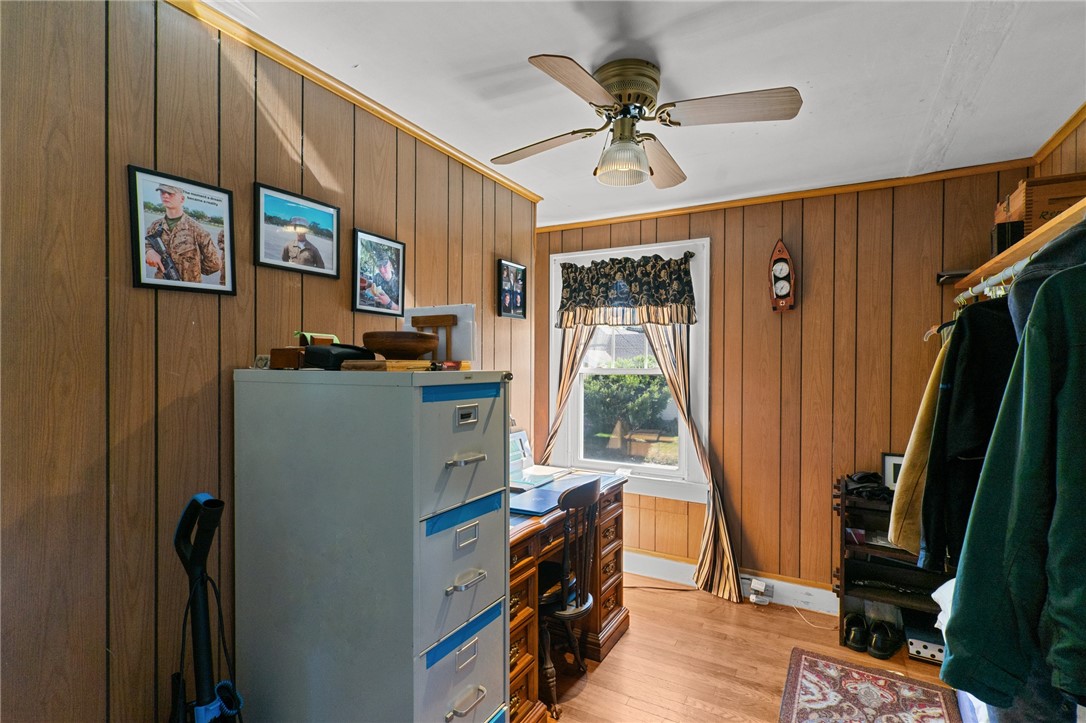
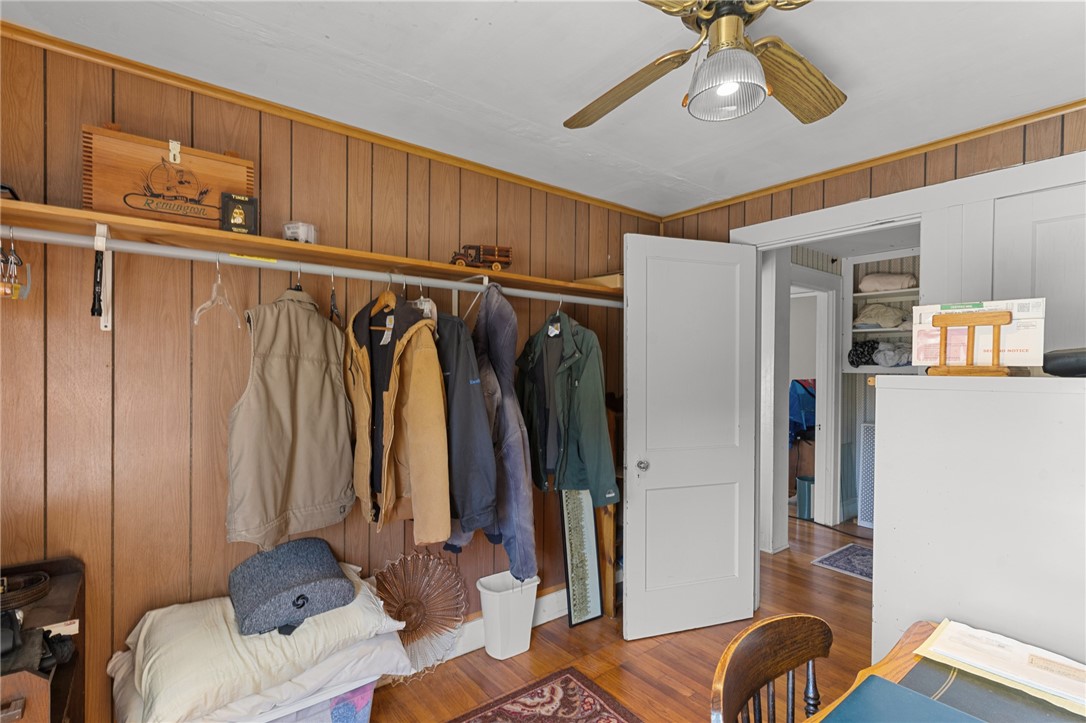
Wood-paneled bedroom with a ceiling fan, clothes rack, and partially visible bed.
Wood-paneled office with a desk beneath a curtained window and a large filing cabinet.
Wood-paneled room with a coat rack, open closet, and ceiling fan.
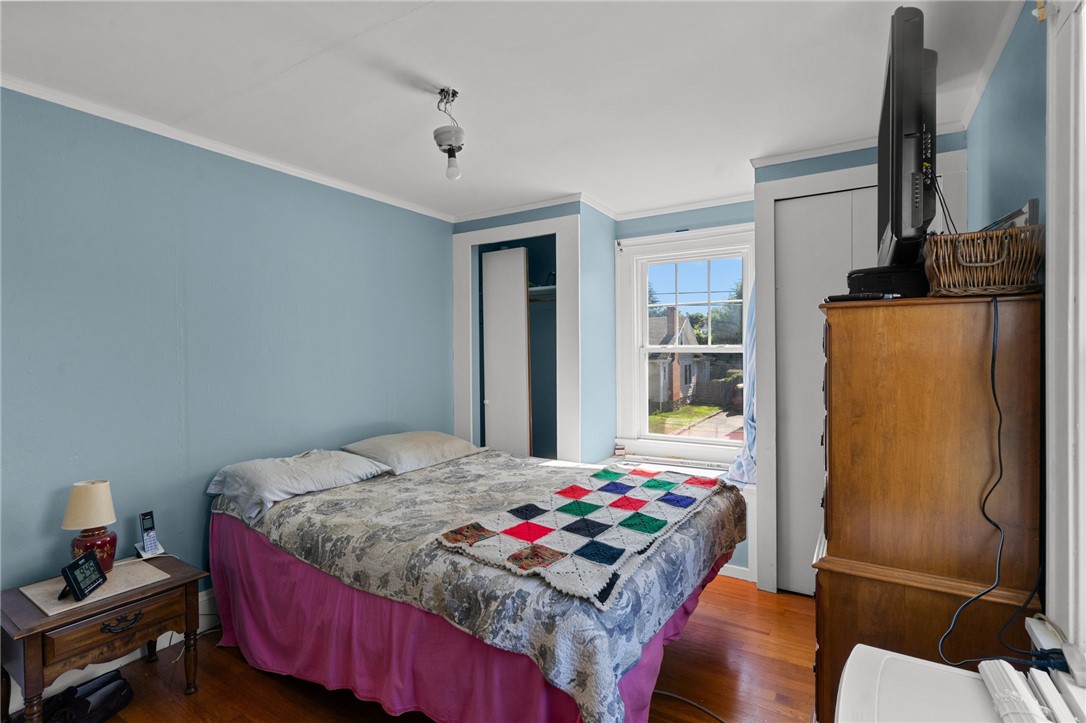
Bedroom with light blue walls, hardwood floors, and a colorful quilt on the bed.
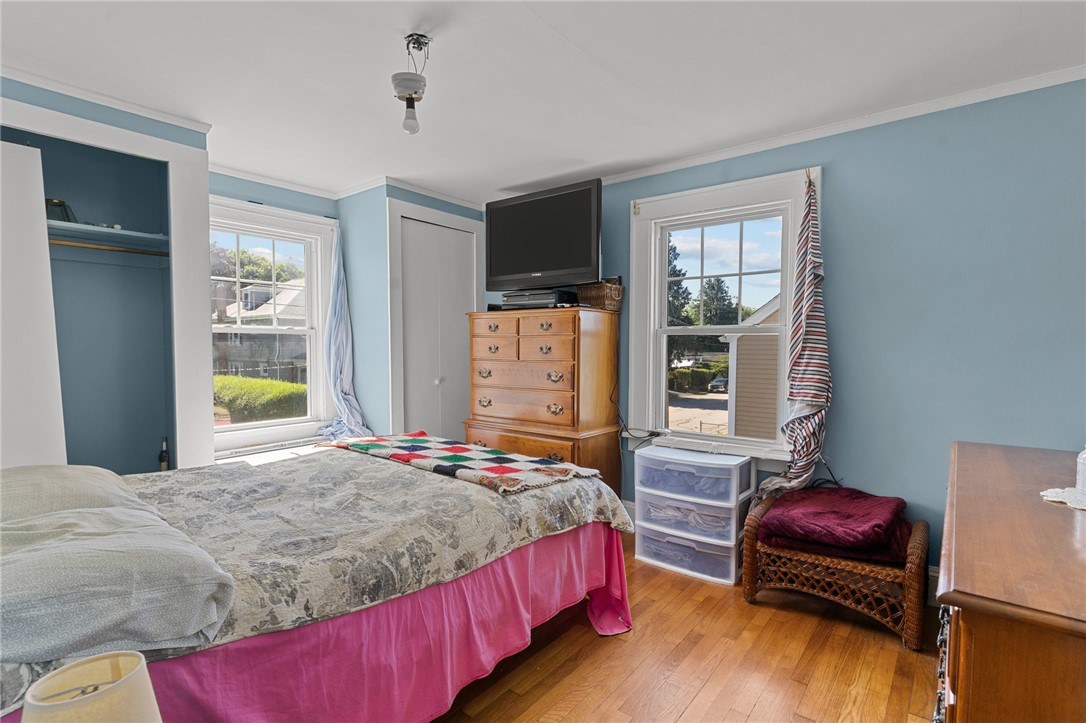
Bedroom with blue walls, hardwood floors, and two windows beside a wooden dresser and television.
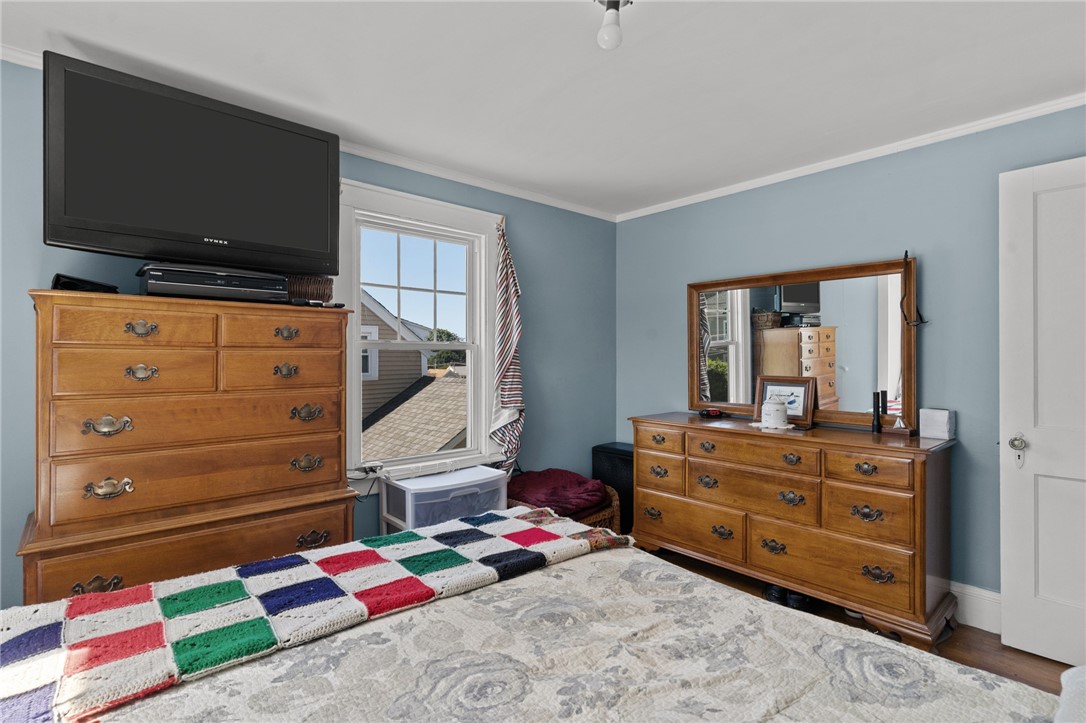
Bedroom with blue walls, wooden dressers, a wall-mounted TV, and a colorful patchwork quilt.
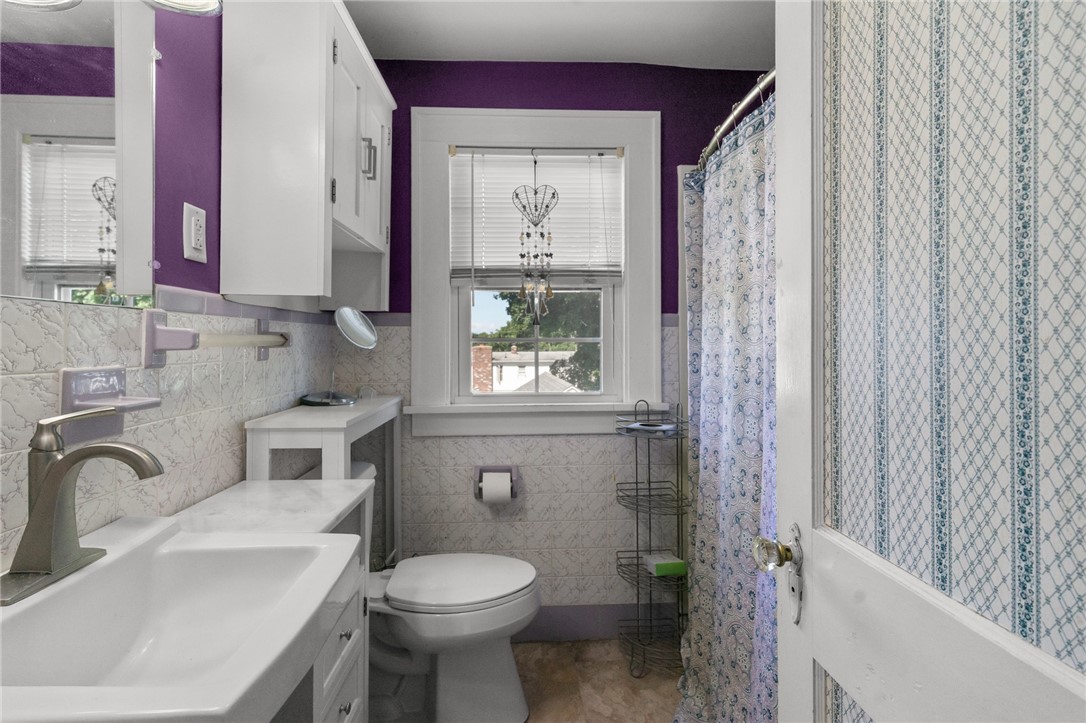
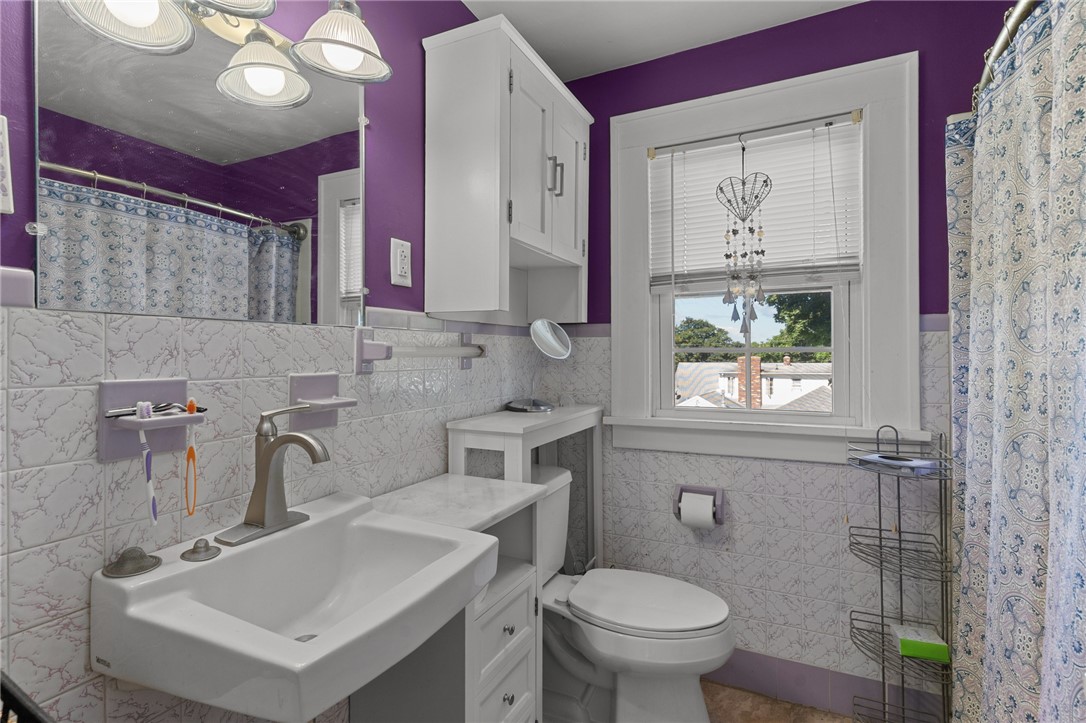
Bathroom with purple walls, patterned tile, white fixtures, and a blue-and-white shower curtain.
Bathroom with purple walls, patterned tile, a white sink, and a window above the toilet.
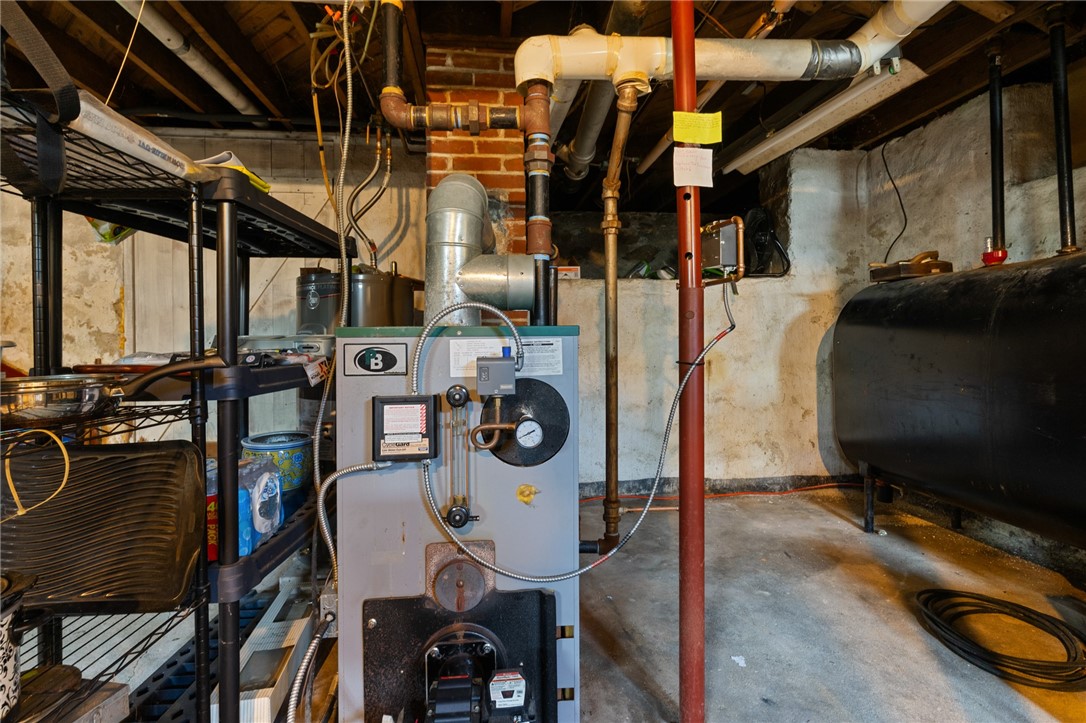
Basement utility room with a boiler, exposed pipes, and a large storage tank.
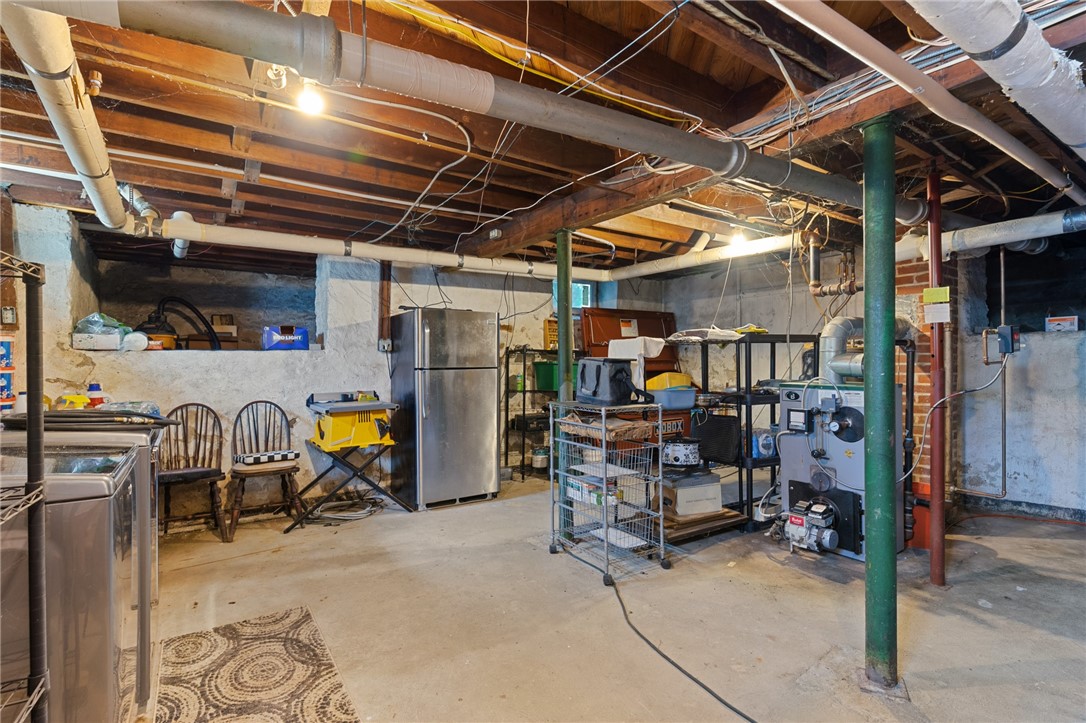
Unfinished basement with exposed pipes, utility equipment, and storage shelving.
SEE ALL PHOTOS
Two-story gray house with a blue front door, white shutters, and a small front porch.
Two-story light-gray house with white trim, a covered entry, and a front lawn.
Backyard with a fire pit, detached shed, privacy fence, and light-blue house.
Backyard of a pale blue house with a raised deck, lawn, and fire pit.
Backyard deck with outdoor dining set beneath a large blue umbrella, overlooking a sunny yard.
Backyard with a detached garage and raised deck beneath a blue umbrella.
Kitchen with cream cabinets, stainless steel refrigerator, and a floral-covered dining table.
Kitchen with cream cabinets, stainless steel appliances, dark countertops, and a floral-covered table.
Kitchen with cream cabinets, dark countertops, and a small dining table beside large windows.
Kitchen with cream cabinets, dark countertops, and a window above the sink.
Kitchen and dining area with cream cabinets, stainless steel appliances, and a floral-covered table.
Dining area with cream cabinets, a round floral-covered table, and vertical blinds.
Living room with a red patterned rug, arched openings, and a wooden chest coffee table.
Furnished living room with a red floral rug, hardwood floors, and a staircase.
Living room with hardwood floors, a red patterned rug, and a wooden trunk coffee table.
Living room with hardwood floors, a blue open front door, patterned rugs, and traditional furnishings.
Living room with an open blue front door, staircase, and large window.
Furnished living room with a red patterned rug, ornate mirrors, and a staircase.
Dining room with an oval wooden table, ornate chandelier, and large carved china cabinet.
Dining room with an oval wood table, ornate china cabinet, and crystal chandelier.
Dining room with a round wooden table, crystal chandelier, and red curtains.
Wood-paneled room with built-in shelves and hardwood floors opening into a living room with a red rug.
Living room with a red patterned rug, wood coffee table, and staircase behind the television.
Sitting room with wood-paneled walls, built-in shelves, hardwood floors, and large windows.
Wood-paneled room with built-in shelves, hardwood floors, and large windows.
Wood-paneled study with built-in shelves, cabinetry, and large sunlit windows.
Empty bedroom with lace-curtained windows, hardwood floors, and a ceiling fan.
Room with a television on a wooden stand, patterned rug, and hardwood floors.
Living room with hardwood floors, patterned rug, ceiling fan, and television beside a curtained window.
Wood-paneled bedroom with a ceiling fan, clothes rack, and partially visible bed.
Wood-paneled office with a desk beneath a curtained window and a large filing cabinet.
Wood-paneled room with a coat rack, open closet, and ceiling fan.
Bedroom with light blue walls, hardwood floors, and a colorful quilt on the bed.
Bedroom with blue walls, hardwood floors, and two windows beside a wooden dresser and television.
Bedroom with blue walls, wooden dressers, a wall-mounted TV, and a colorful patchwork quilt.
Bathroom with purple walls, patterned tile, white fixtures, and a blue-and-white shower curtain.
Bathroom with purple walls, patterned tile, a white sink, and a window above the toilet.
Basement utility room with a boiler, exposed pipes, and a large storage tank.
Unfinished basement with exposed pipes, utility equipment, and storage shelving.
Sold

45 GEORGE Street

45 GEORGE Street, Westerly, RI 02891

$425,000
Nestled in the prime of Westerly's location, 45 George Street offers the perfect blend of charm, convenience, and value. This classic colonial is just a short walk to Westerly Hospital and nearby elementary schools, and centrally located between the area's beautiful beaches and the vibrant downtown district. Featuring seller-owned solar panels that will transfer with the sale, this home allows you to enjoy the benefit of virtually no electric bill. Major improvements have also already been completed within the last five years, including a new roof, furnace, and windows. Inside, the home boasts beautiful original hardwoods and timeless details throughout. With just a touch of cosmetic updating, you can restore and elevate the natural character of this gem. The property also includes a detached 12x12 garage and a shed, providing ample space for storage, hobbies, or outdoor equipment. A fantastic opportunity in a desirable location come make it your own!

3
beds

1
bath

1,746 Sq.Ft. LIVING AREA

4,356 Sq.Ft. lot

Chad Raiche

Chad Raiche

Lisa Raiche

Lisa Raiche

Features & Amenities

Interior

  • total bedrooms3
  • Total bathroom1
  • full bathroom1
  • Flooring Hardwood
  • Fireplace None
  • APPLIANCES Electric Water Heater
  • other interior Features Attic, Storage, Tub Shower

Area & Lot

  • Status Sold
  • Date Sold November 18, 2025
  • Living Area1,746 Sq.Ft.
  • Total Area1,746 Sq.Ft.
  • Lot Area4,356 Sq.Ft.
  • MLS® ID1393704
  • TypeResidential
  • YEAR BUILT1930
  • NeighborhoodWesterly
  • Architecture StylesColonial

Exterior

  • STORIES2
  • Garage Space1.0
  • water SourceConnected, Public
  • utilitiesSewer Connected
  • parkingDetached, Garage
  • HEAT TYPECentral, Oil
  • AIR CONDITIONINGWindow Unit(s)
  • sewerConnected, Public Sewer
  • SubstructureCombination, Stone

Financial

  • Sales Price$425,000
  • Real Estate Tax $2,985/yr

Westerly

Explore

Work With Us

Partner with the trusted team at Town & Shore Realty, known for personalized service, deep market knowledge, and seamless guidance through buying or selling real estate. Let them exceed your expectations.

Follow Me on Instagram