42 Pequot Trail
Sold

42 Pequot Trail

42 Pequot Trail, Stonington, CT 06379

$475,000
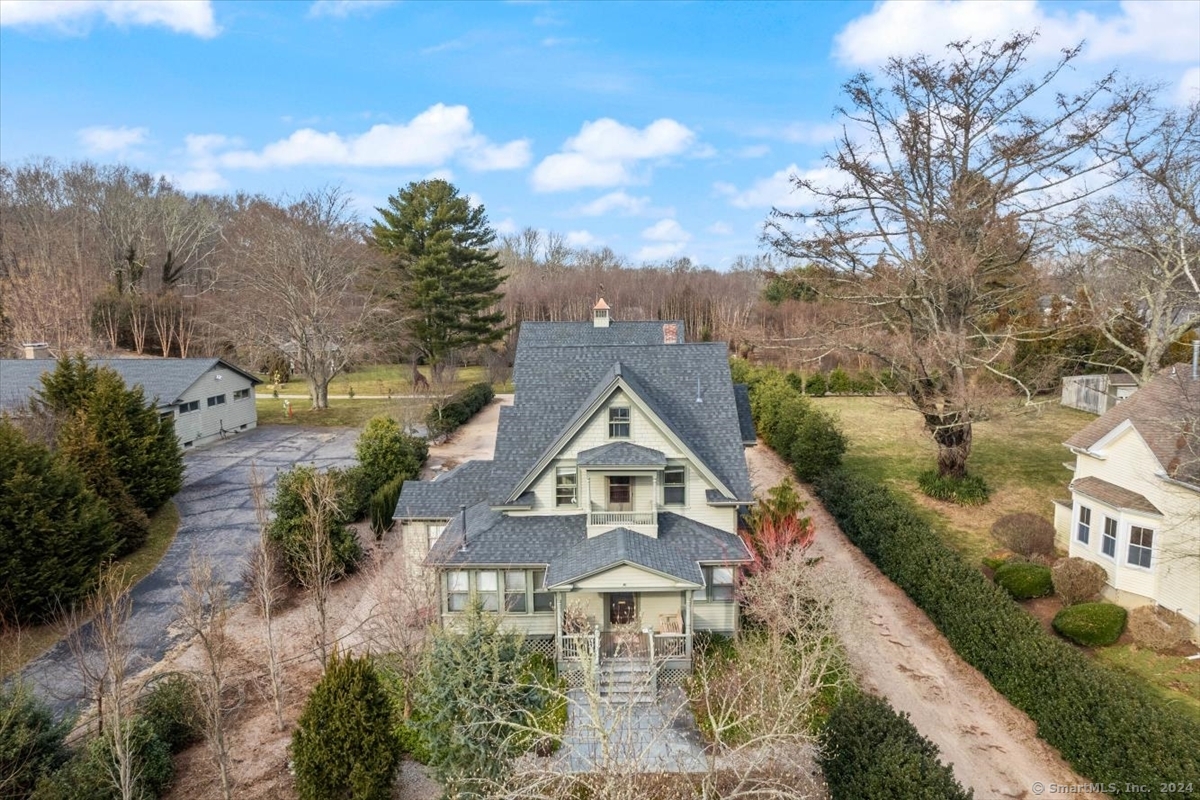
Discover the potential in this Conventional home which is ideal for those looking to add their personal touches. The home features 3 floors of living space with 3 bedrooms, 2.5 baths and a 3 car detached garage. The kitchen features an eat-in area, a butler pantry and a natural gas heating stove. The main level living space includes 4 rooms all with hardwood floors. The flexible layout offers versatility to accommodate your personal living style. A half bath and mudroom option completes the first level. The second floor includes 2 bedroom, separated by an outdoor balcony, a full bath and a primary suite area with includes a walk-in closet and bath. The third floor has 2 finished rooms. The highlight of this property is the three-bay detached garage featuring an expansive unfinished loft. Perfect for car enthusiasts, hobbyists, or those needing extra space this garage offers endless possibilities, from a workshop or studio to additional living space. This home is filled with character and is waiting for your personal vision. Selling as is. No government financing.

3
beds

3
baths

2,135 Sq.Ft. LIVING AREA

0.4 Acres lot

Lisa Raiche

Lisa Raiche

Features & Amenities

Interior

  • total bedrooms3
  • Total bathrooms3
  • full bathrooms2
  • half bathroom1
  • Laundry room Lower Level
  • APPLIANCES Electric Range, Refrigerator, Dishwasher
  • other interior Features Cable - Available

Area & Lot

  • Status Sold
  • Date Sold October 23, 2024
  • Living Area2,135 Sq.Ft.
  • Total Area2,135 Sq.Ft.
  • Lot Area0.4 Acres
  • MLS® ID24043516
  • TypeResidential
  • YEAR BUILT1920
  • Architecture StylesColonial
  • Water FrontageNot Applicable
  • Elementary SchoolPer Board of Ed
  • Middle SchoolPer Board of Ed
  • High SchoolStonington

Exterior

  • Garage Space3.0
  • water SourcePublic Water Connected
  • roofAsphalt Shingle
  • lot featuresLightly Wooded, Level Lot
  • parkingDetached Garage, Off Street Parking, Driveway
  • HEAT TYPEHot Water
  • AIR CONDITIONINGWindow Unit
  • sewerSeptic
  • SubstructureConcrete
  • other exterior FeaturesPorch, Deck, Gutters, Garden Area, Lighting

Financial

  • Sales Price$475,000
  • Real Estate Tax $5,317/yr
  • Zoning RH-10

Work With Us

Partner with the trusted team at Town & Shore Realty, known for personalized service, deep market knowledge, and seamless guidance through buying or selling real estate. Let them exceed your expectations.

Follow Me on Instagram