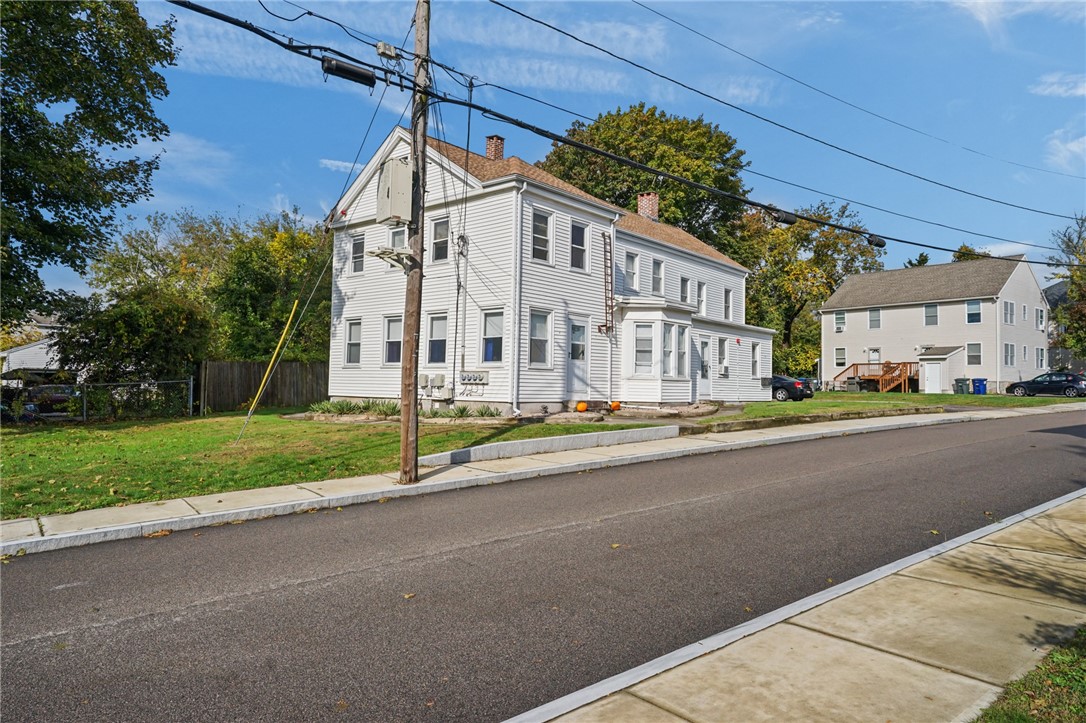
White two-story clapboard house with bay windows beside a residential street.
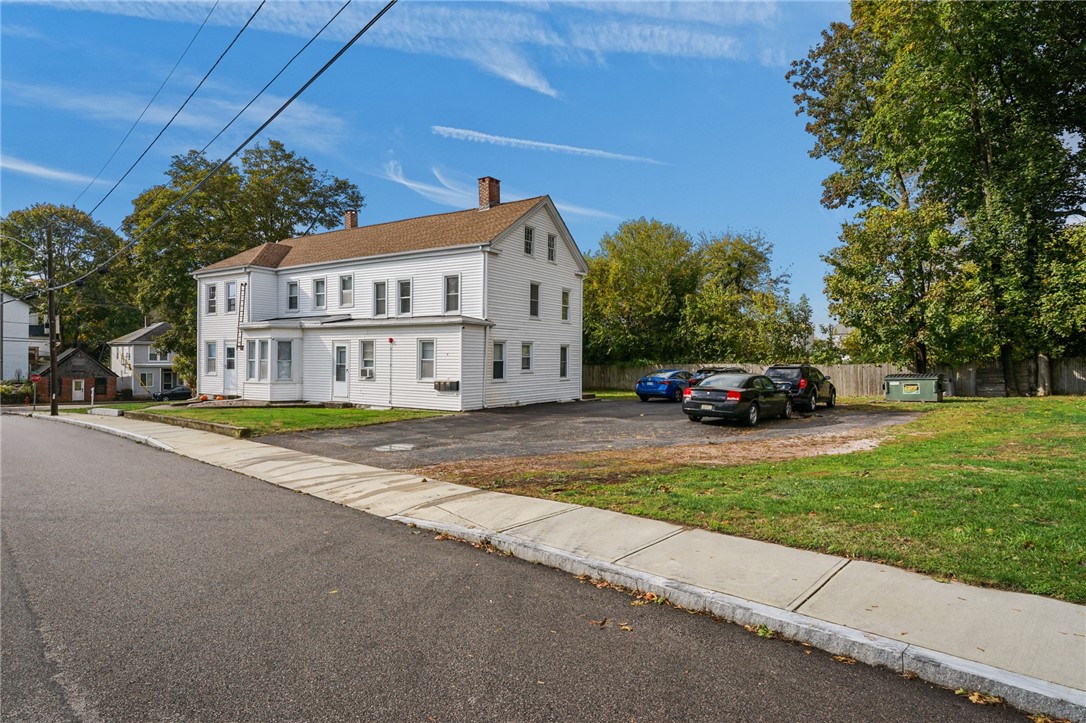
White two-story clapboard building beside a parking area, sidewalk, and grassy lawn.
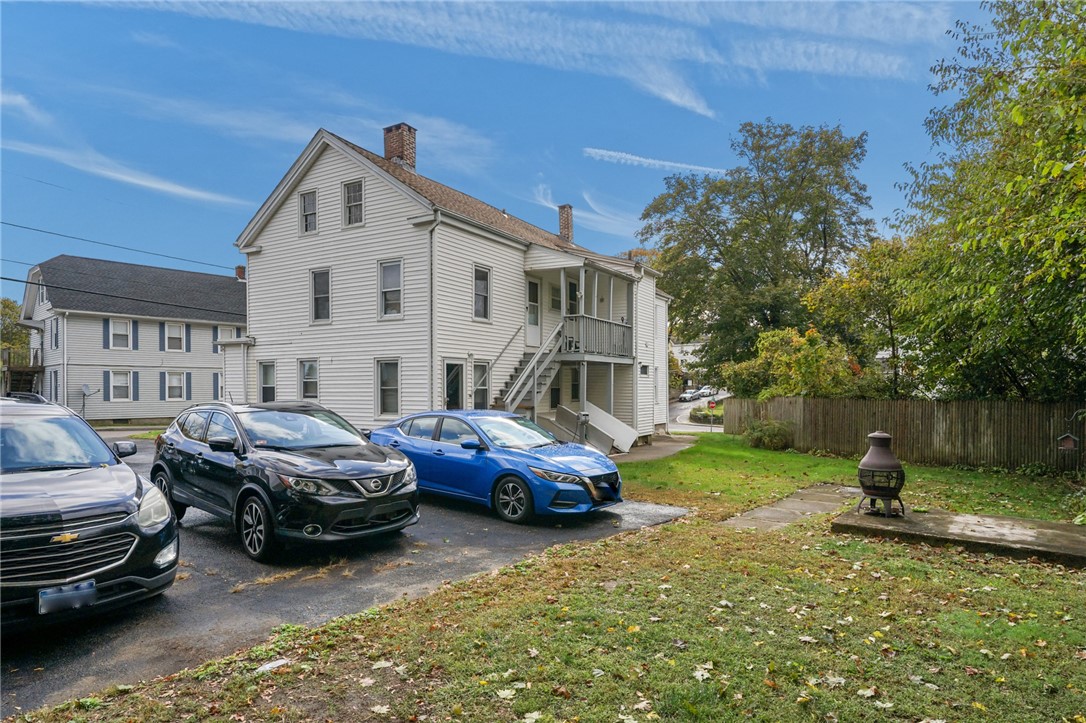
White two-story house with an exterior staircase, parked cars, and a grassy yard with a fire pit.
Kitchen with white cabinets, stainless steel appliances, a round table, and red curtains.
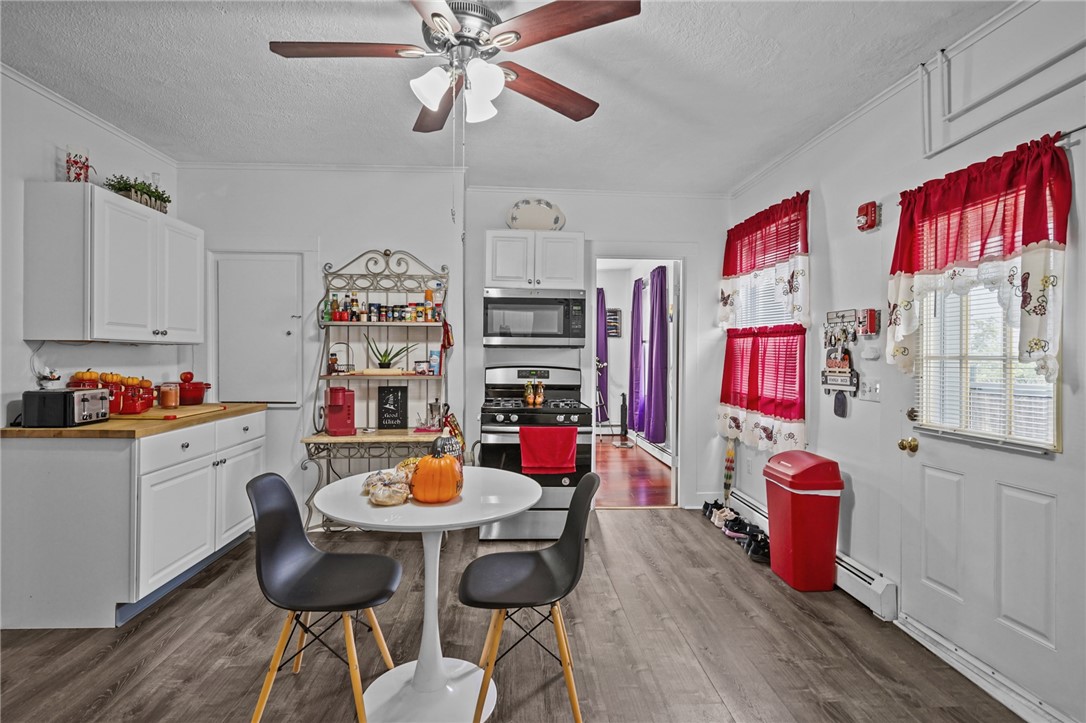
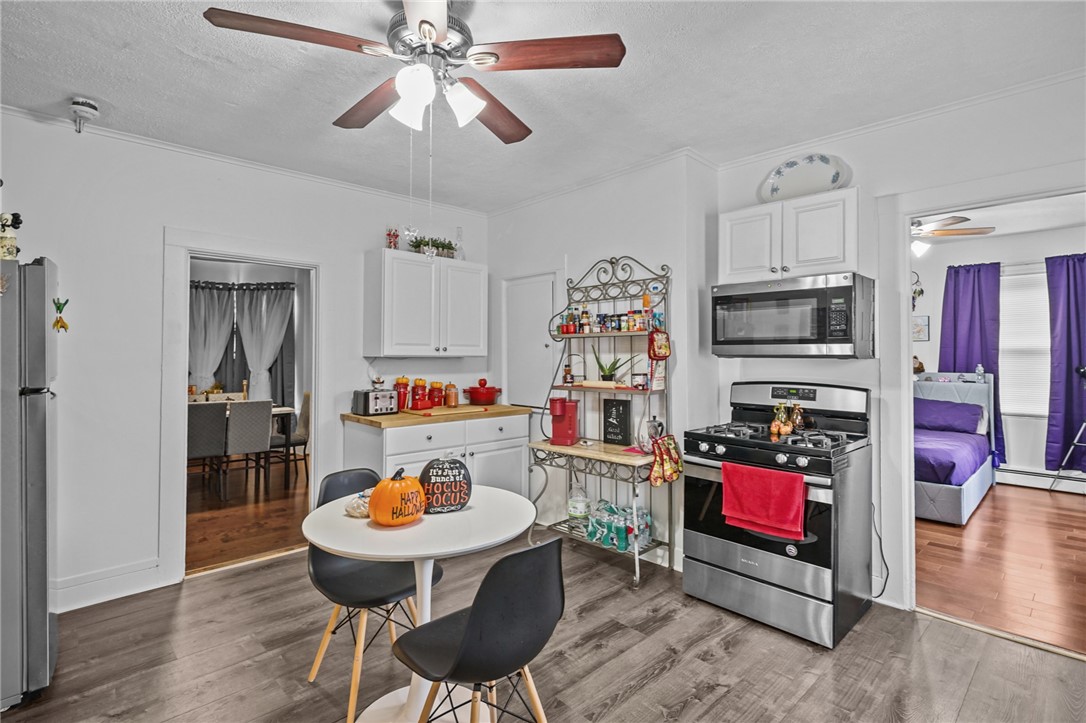
Kitchen with white cabinets, stainless-steel appliances, and Halloween decorations on a small dining table.
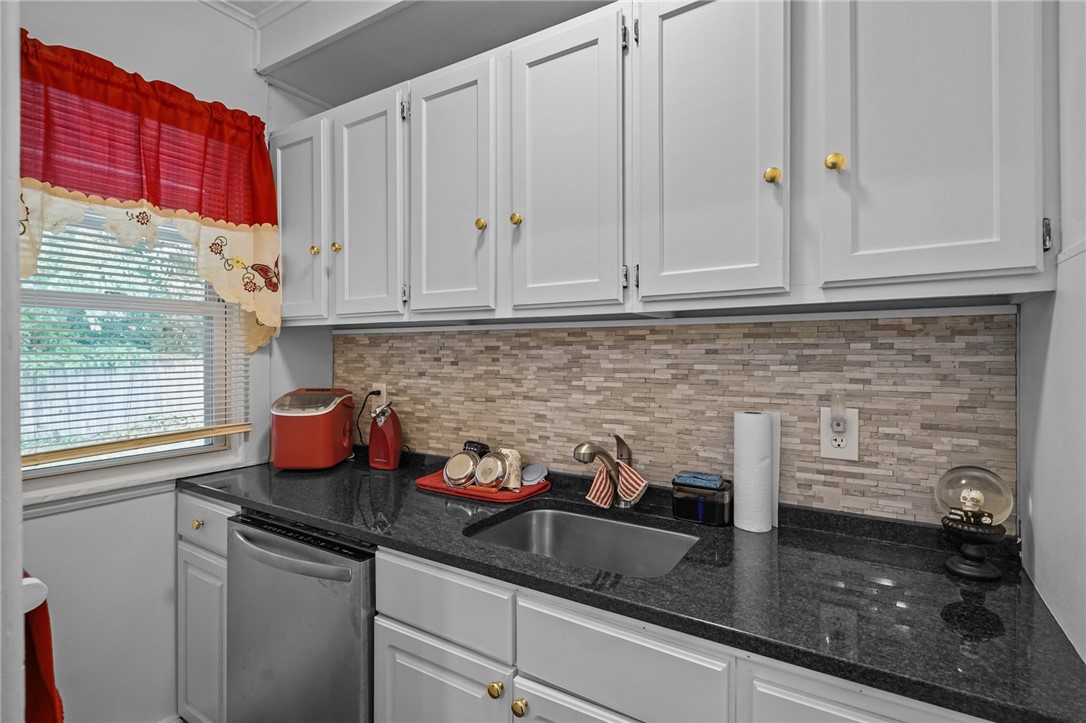
Kitchen with white cabinets, dark granite counters, tiled backsplash, and red-curtained window.
Dining room with a white table, gray chairs, wood floors, and French doors to a sitting room.
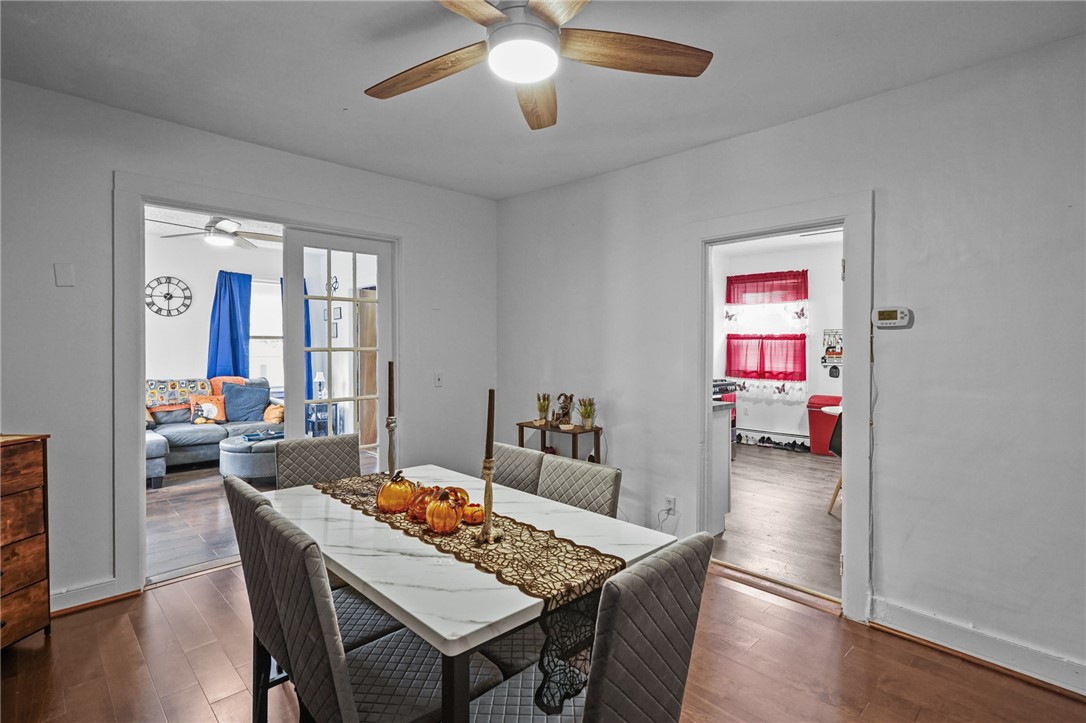
Dining room with a marble-look table, gray chairs, and open doorways to adjoining rooms.
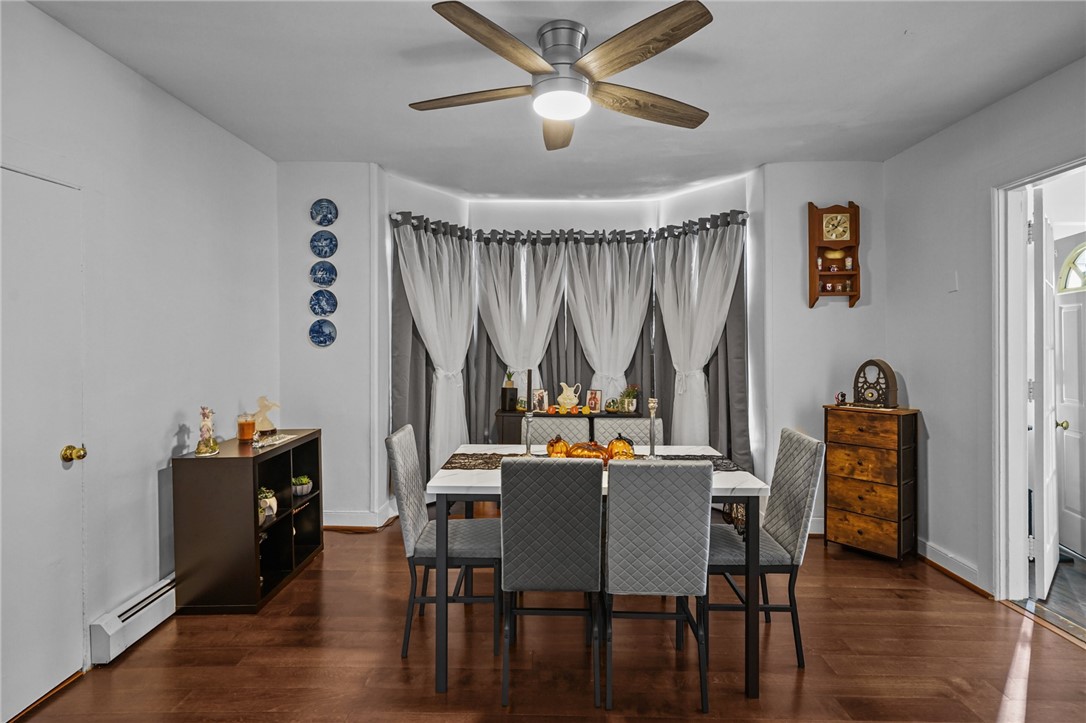
Dining room with a white table, gray chairs, hardwood floors, and layered curtains.
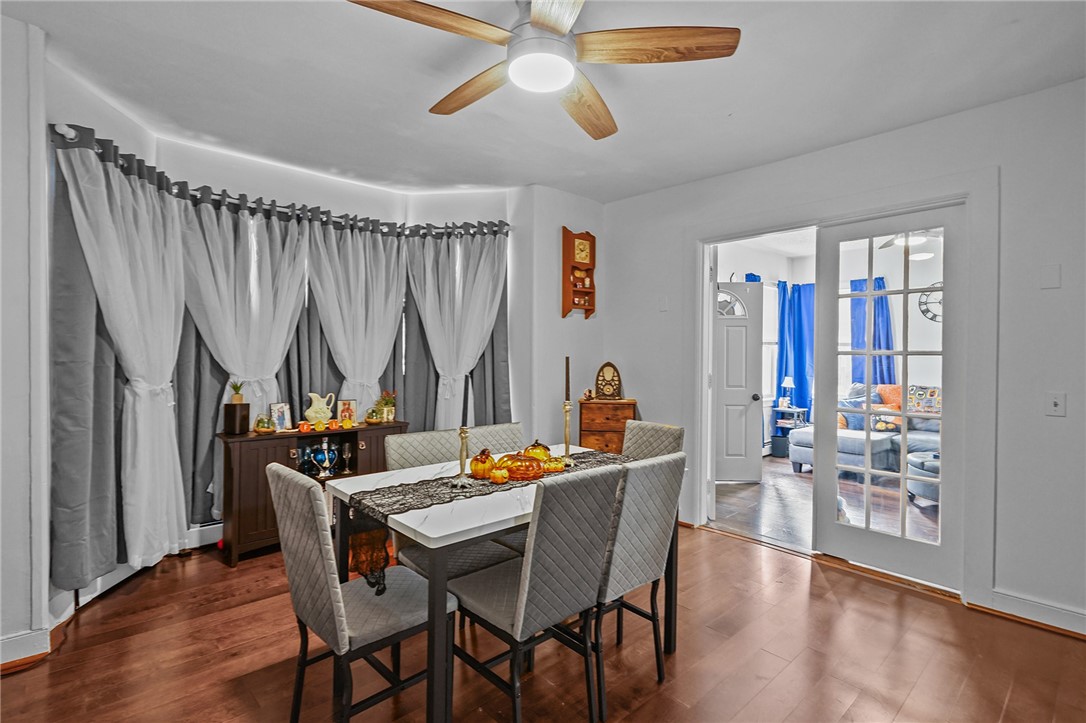
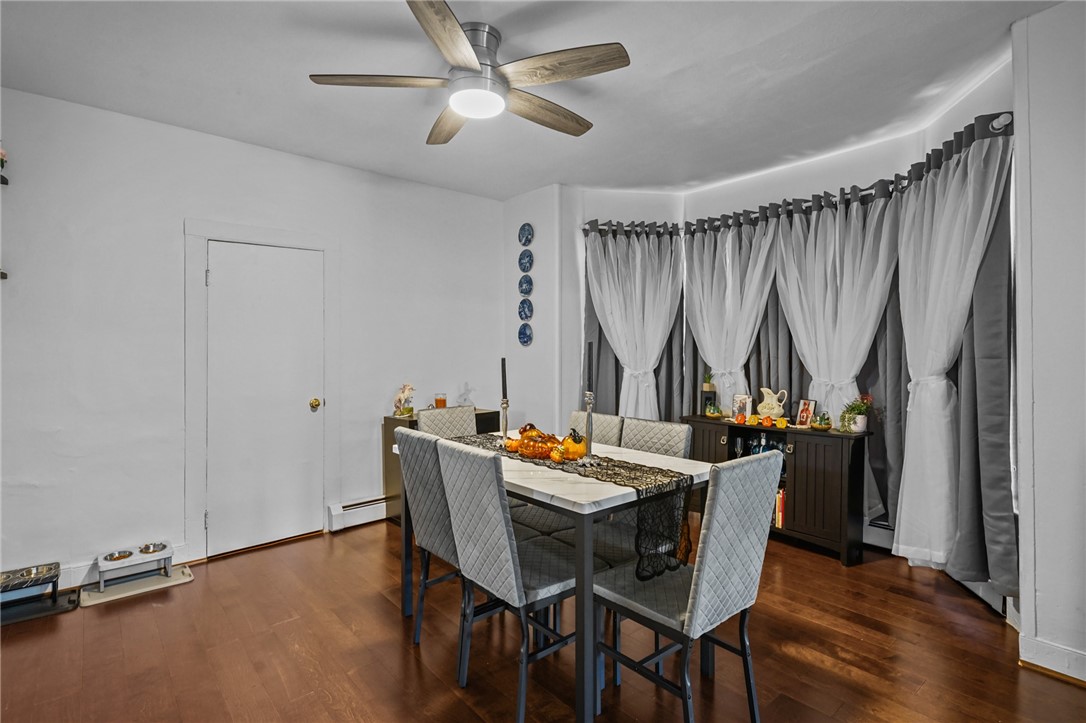
Dining room with a rectangular table, gray chairs, tall curtained windows, and dark wood floors.
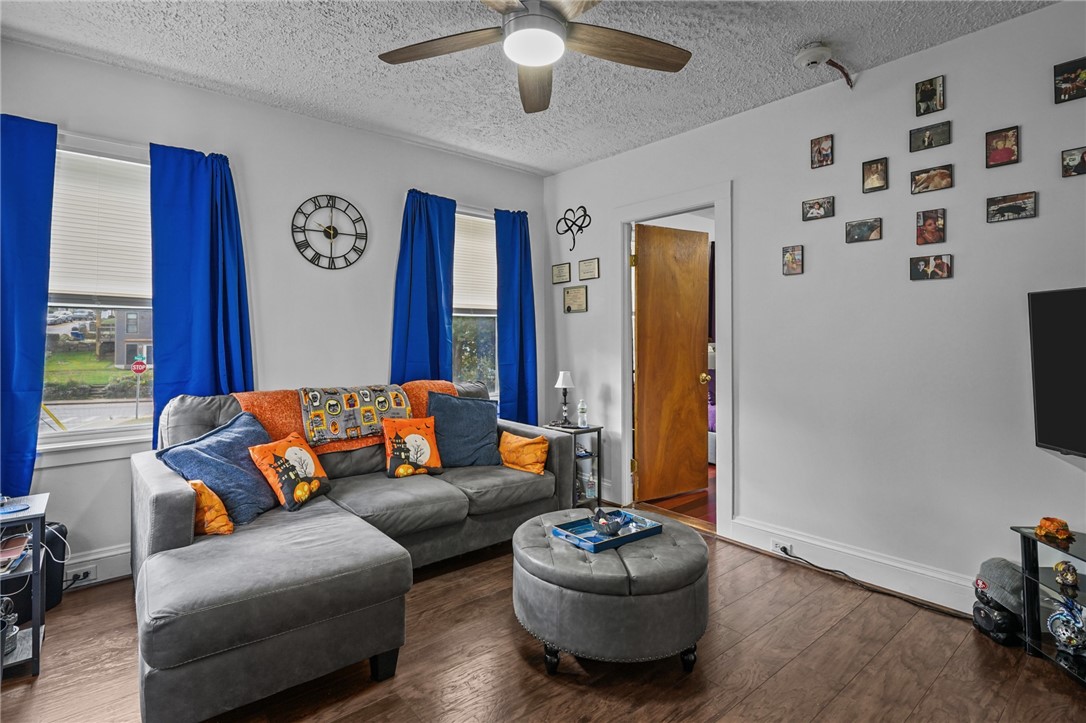
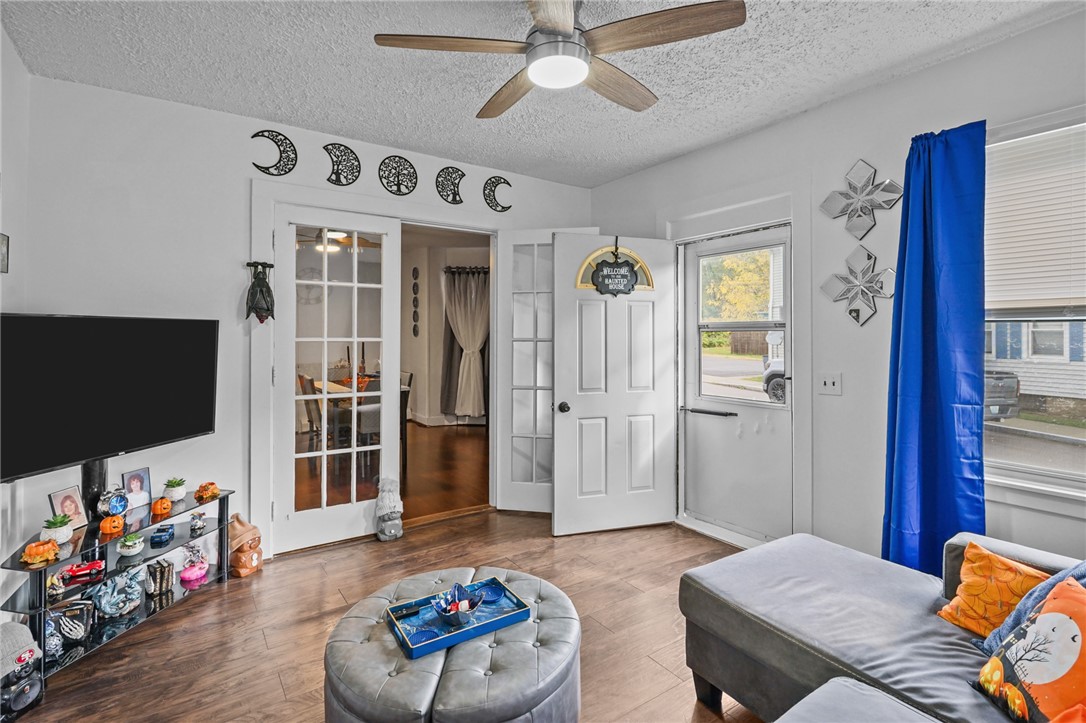
Living room with a gray sectional, round ottoman, and bright blue curtains.
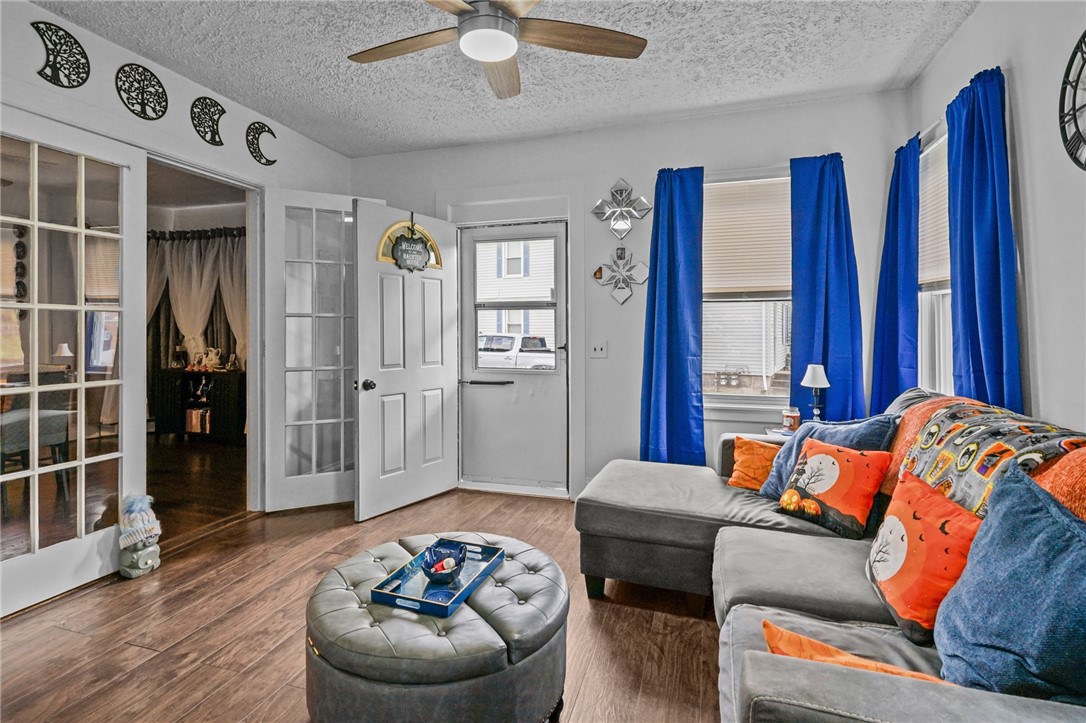
Living room with a gray sectional, vivid blue curtains, French doors, and a round tufted ottoman.
Living room with gray sectional, round tufted ottoman, and open front door.
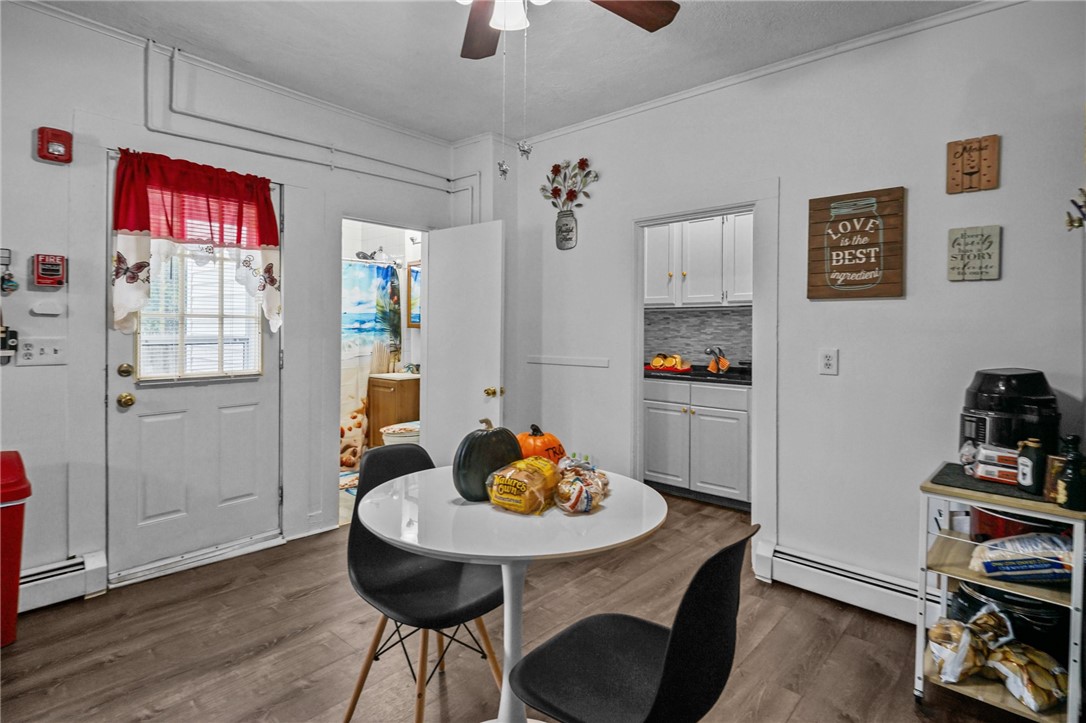
Kitchen dining area with a round table, black chairs, white cabinetry, and a door with a red curtain.
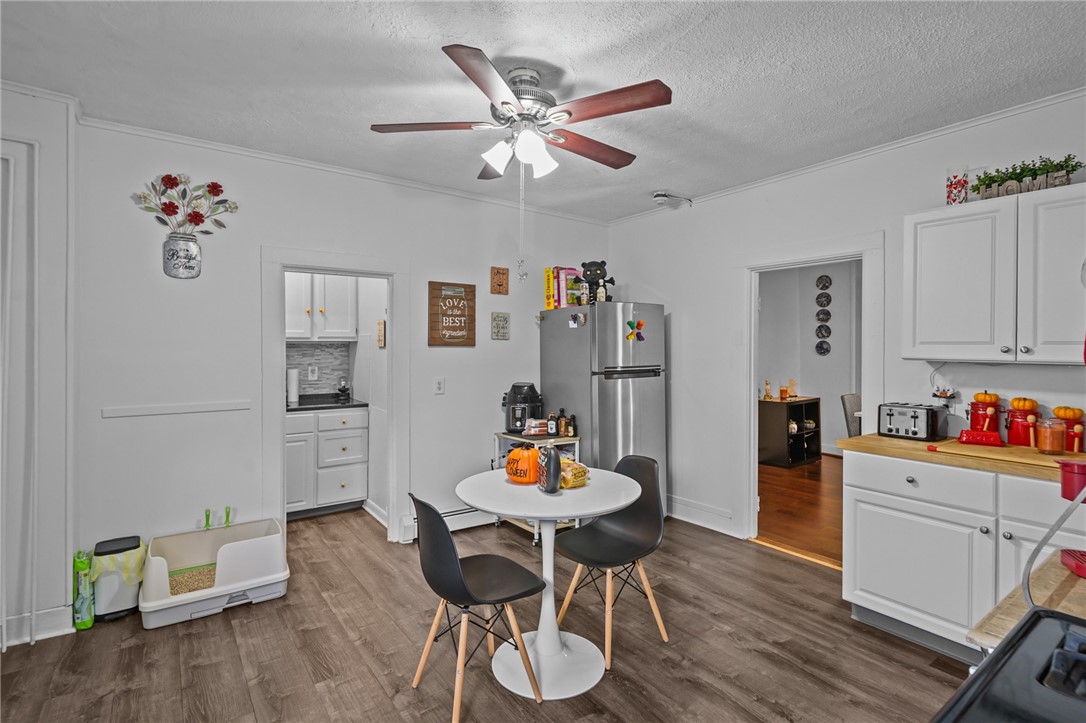
Kitchen and dining area with white cabinets, stainless steel refrigerator, and a small round table.
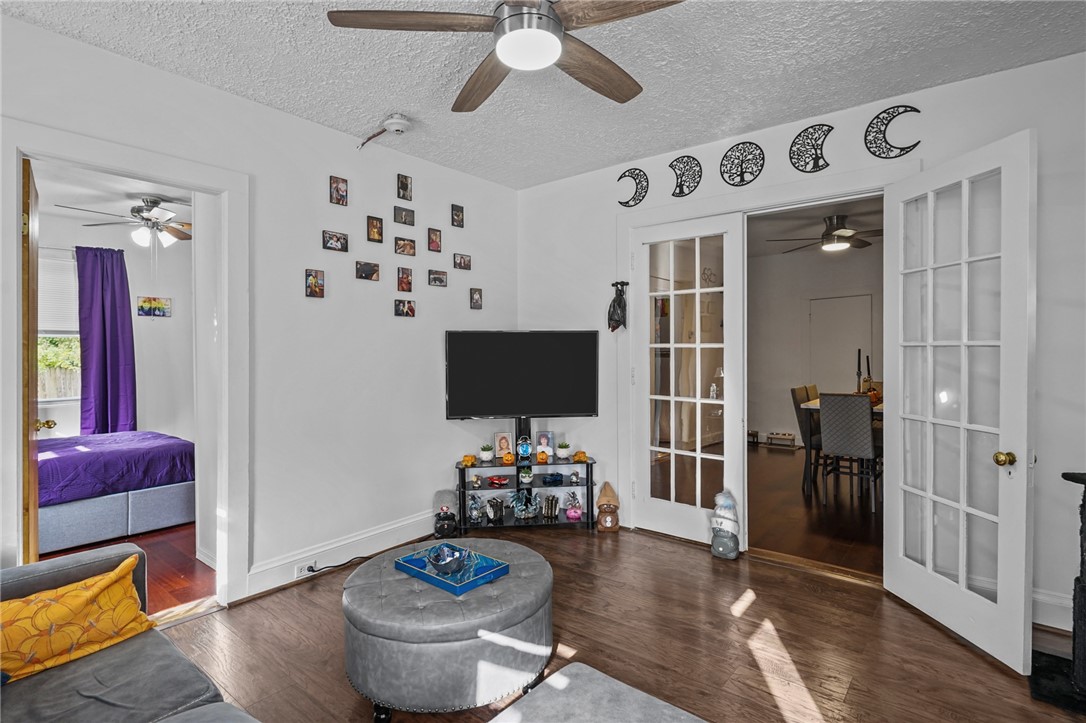
Living room with hardwood floors, a round gray ottoman, and French doors to the dining area.
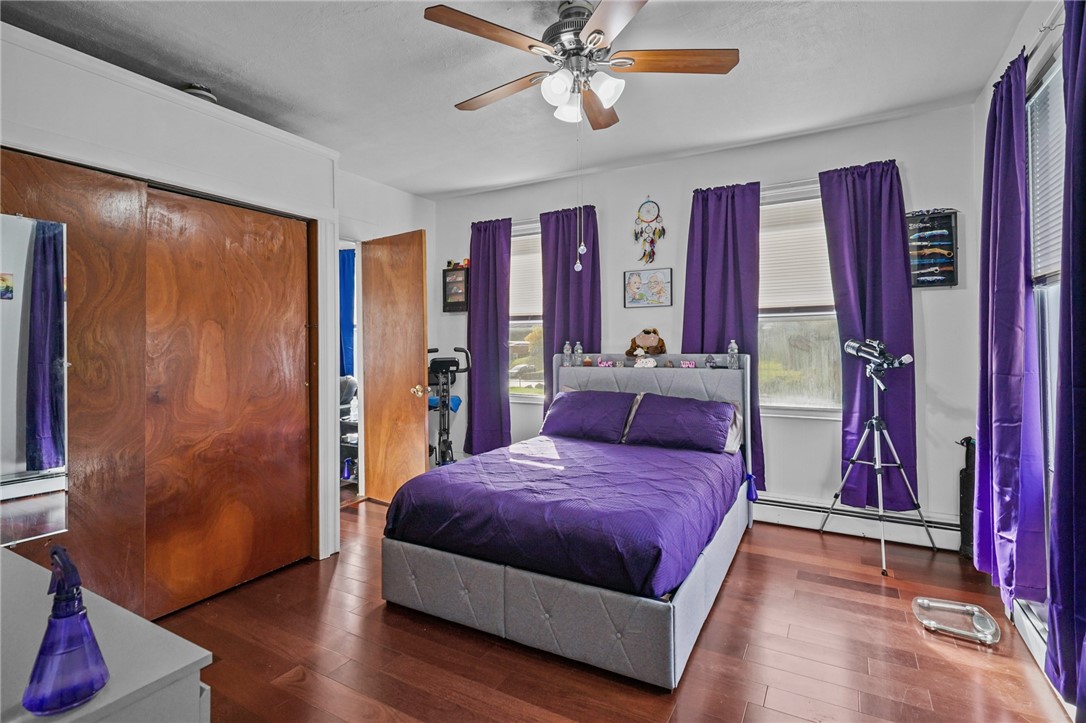
Bedroom with purple bedding and curtains, wood floors, and a telescope beside the windows.
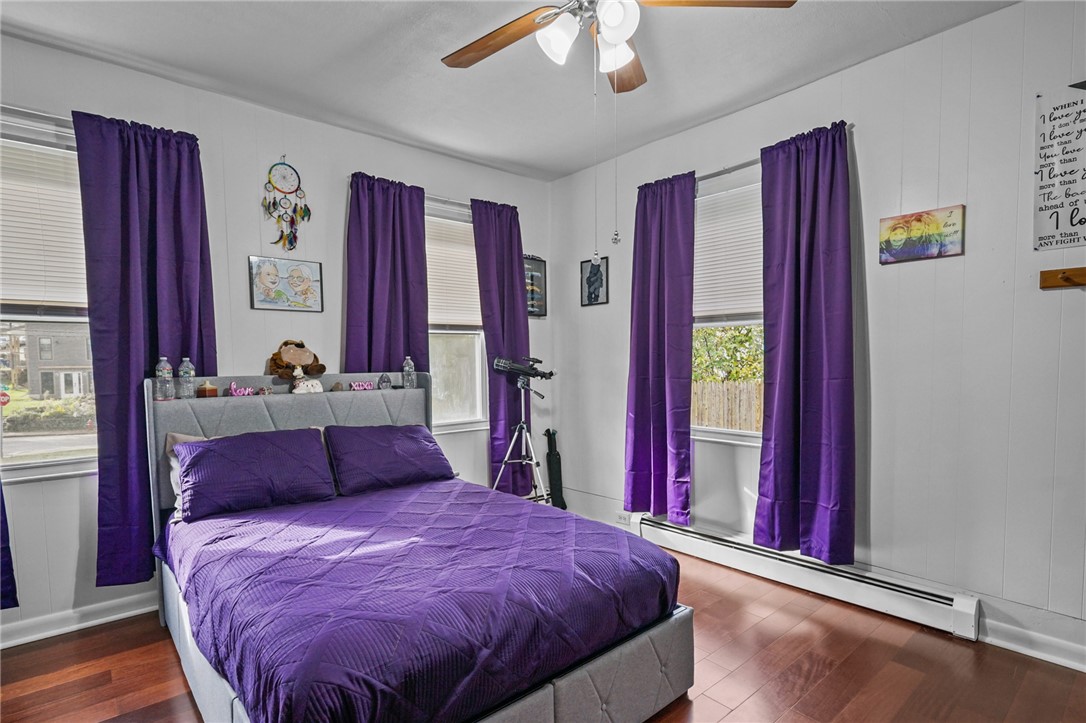
Bedroom with a gray upholstered bed, purple bedding and curtains, and hardwood floors.
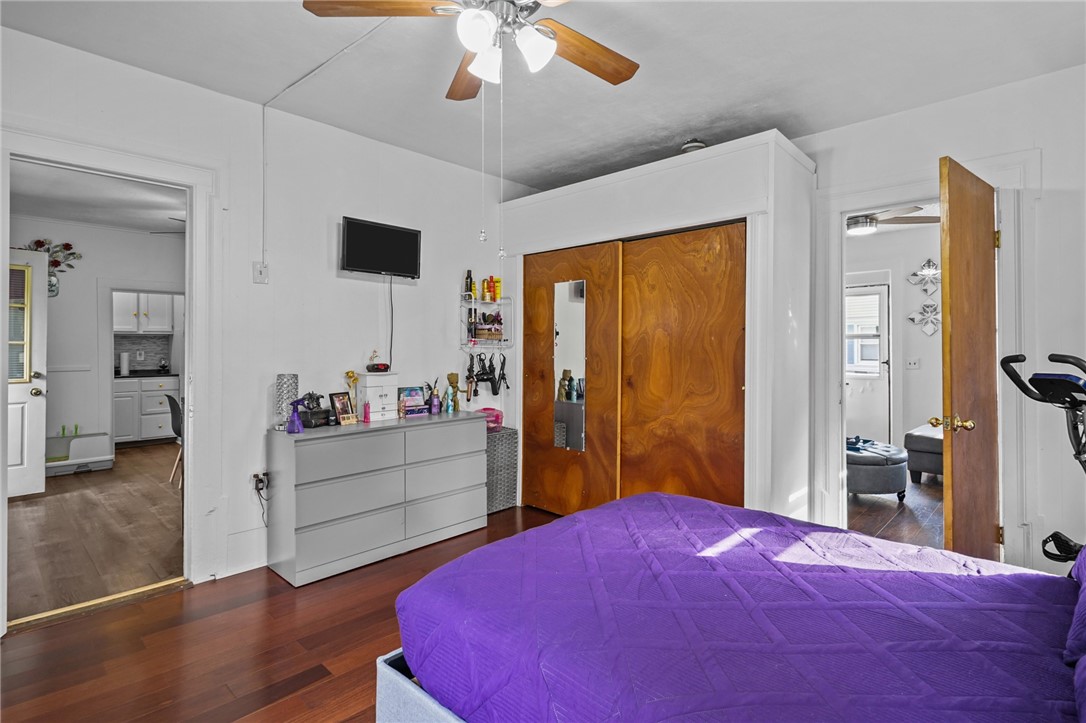
Bedroom with a purple quilted bedspread, wooden sliding closet doors, and polished wood floors.
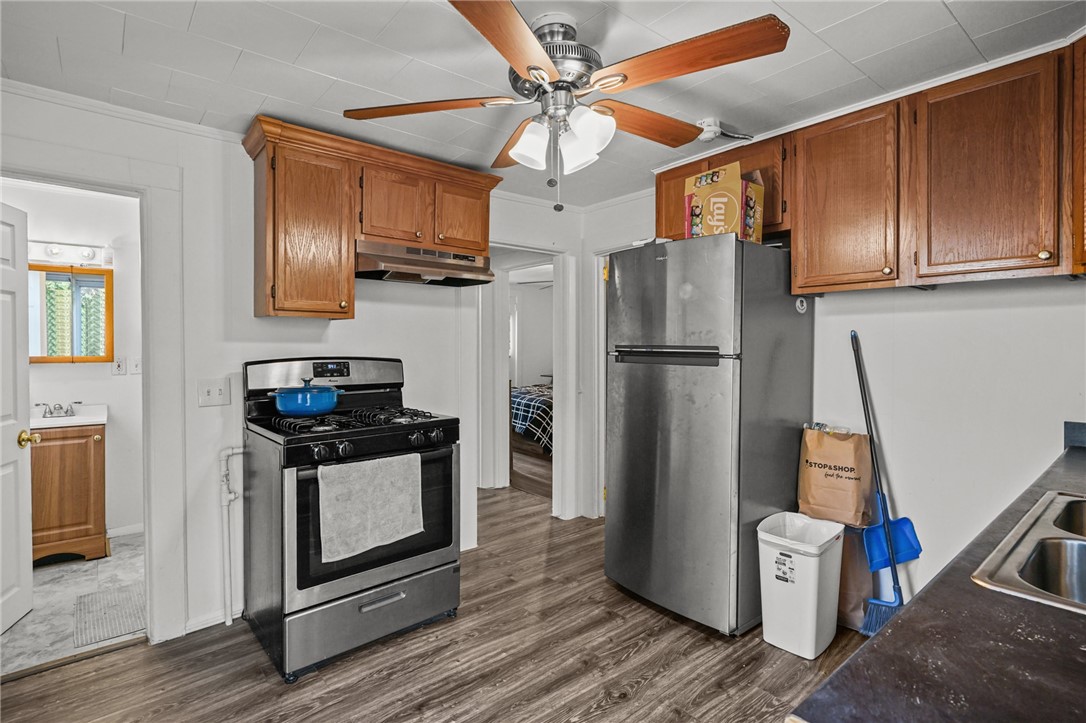
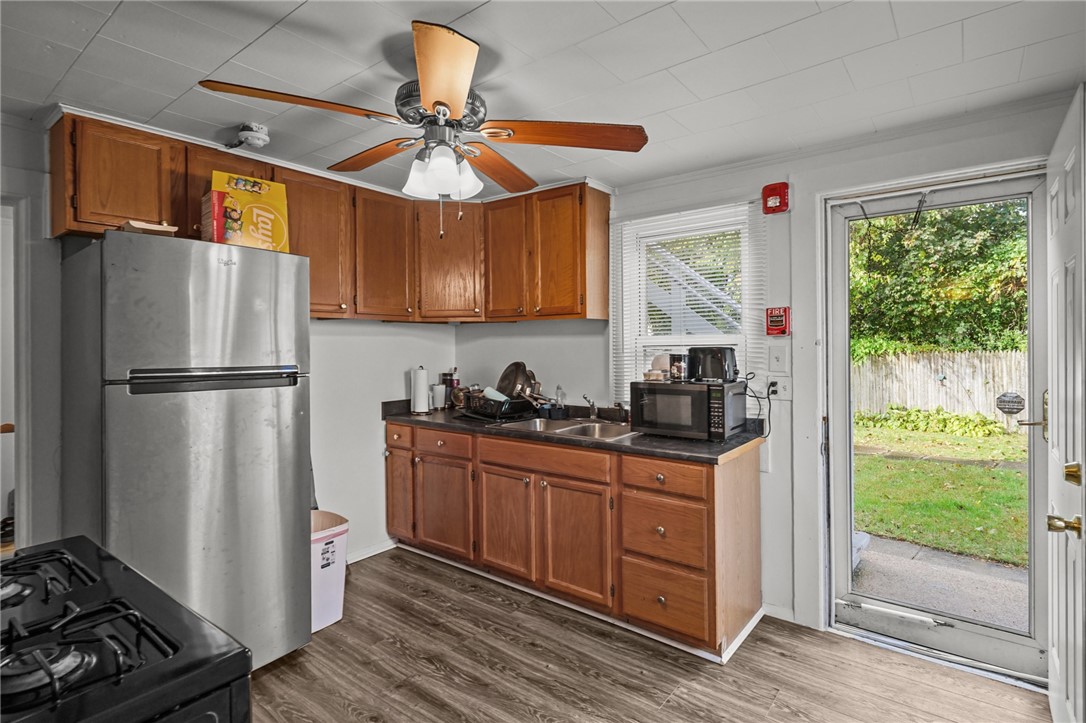
Kitchen with wood cabinets, stainless steel appliances, and a ceiling fan.
Kitchen with wood cabinets, stainless-steel refrigerator, and an open door to the yard.
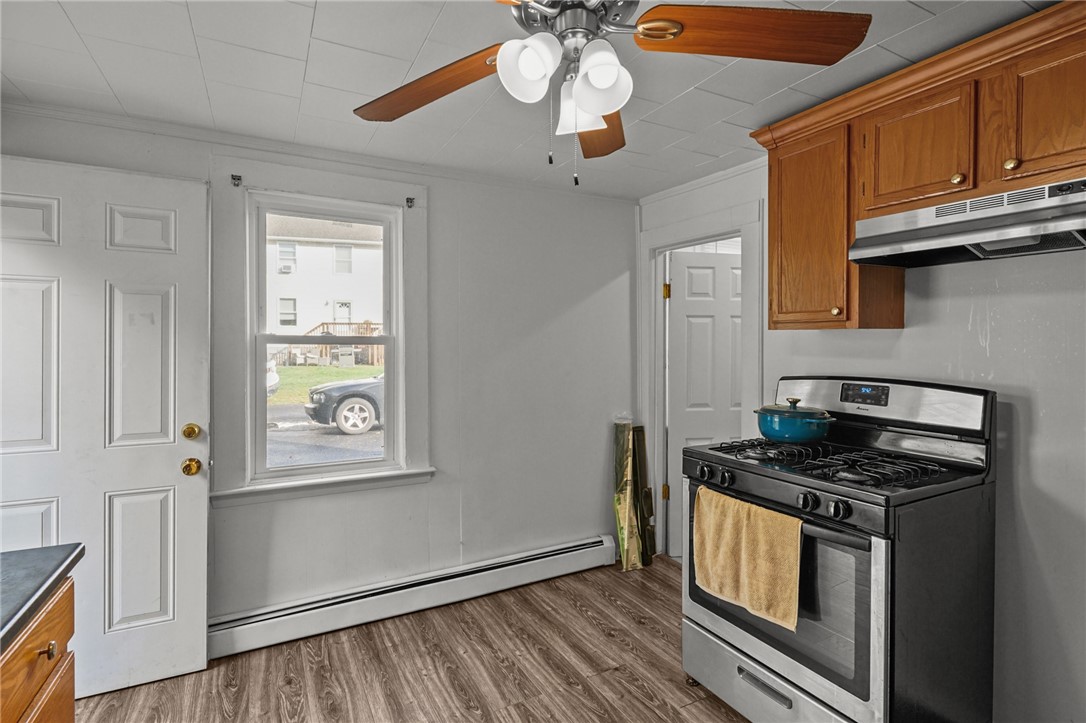
Kitchen with wood cabinets, a black gas range, and a window beside the exterior door.
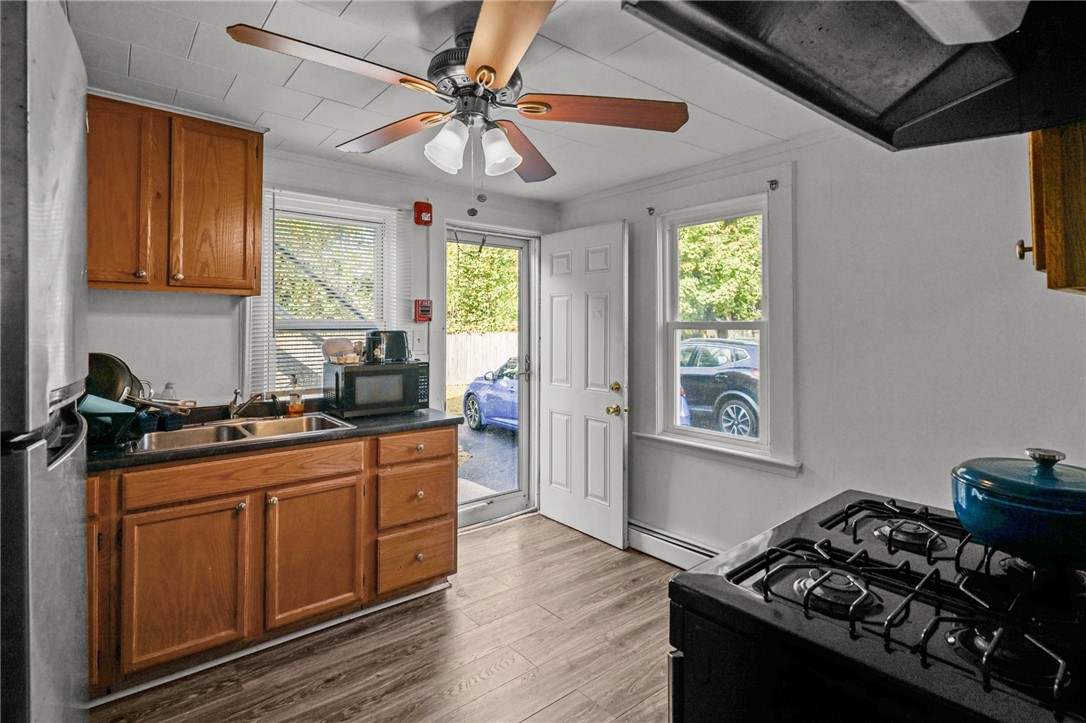
Kitchen with warm wood cabinets, a gas range, and a glass door opening to the outside.
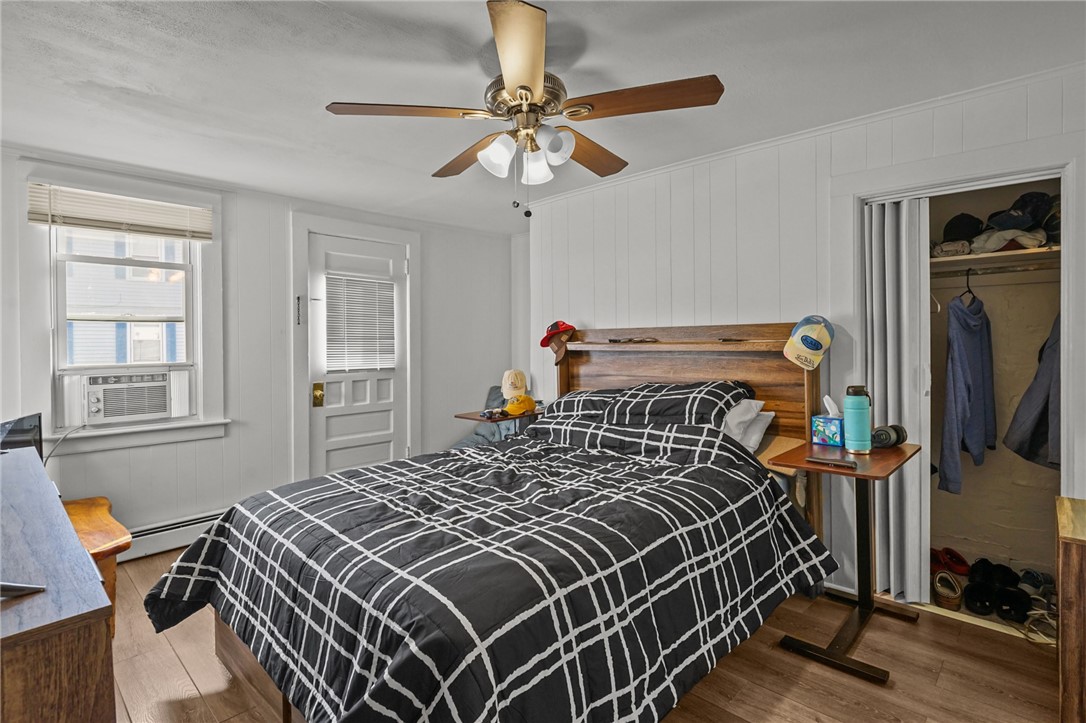
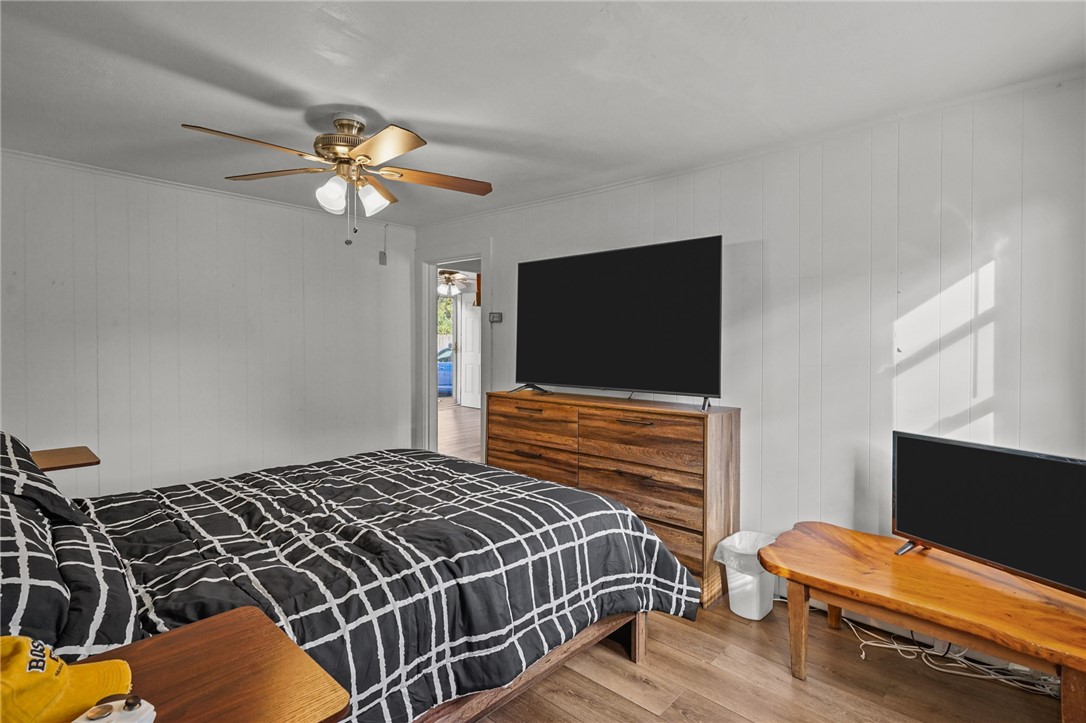
Bedroom with a black-and-white geometric quilt, wood furniture, and an open closet.
Bedroom with a black-and-white geometric bedspread, ceiling fan, and two televisions.
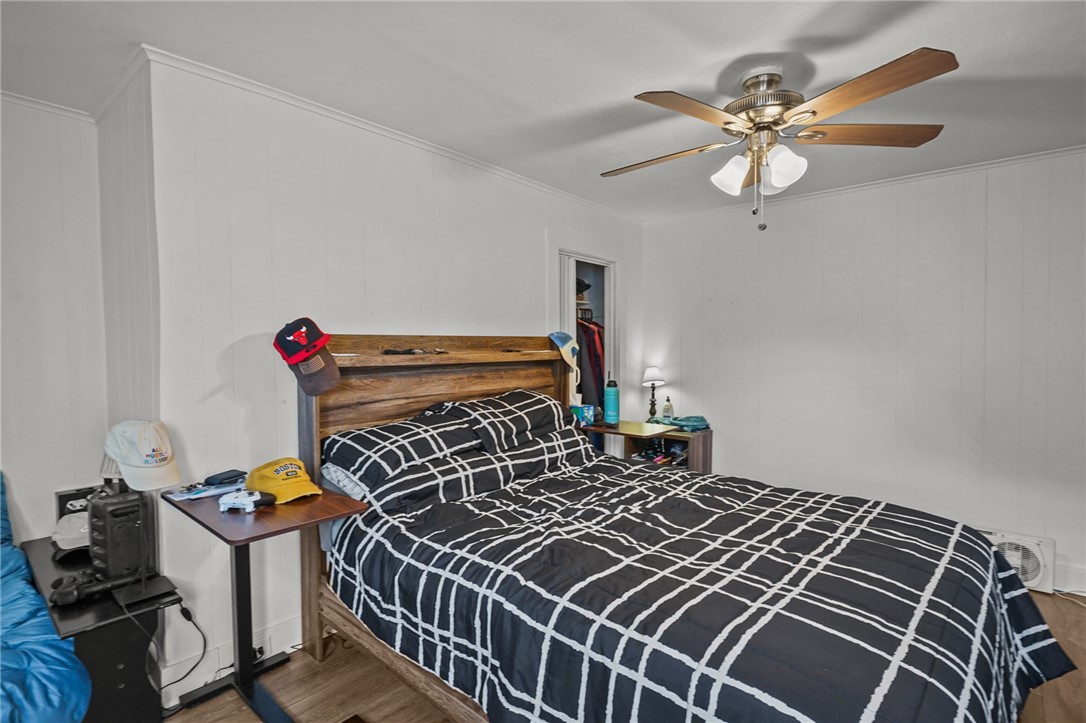
Bedroom with plaid bedding, a rustic wood headboard, and a ceiling fan.
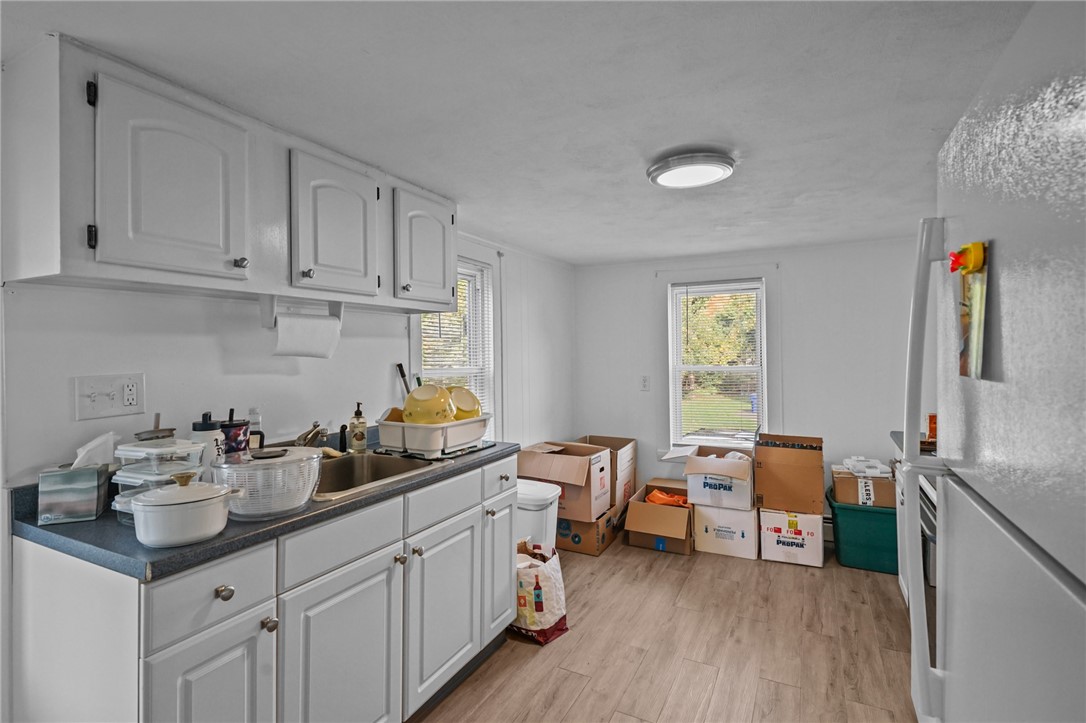
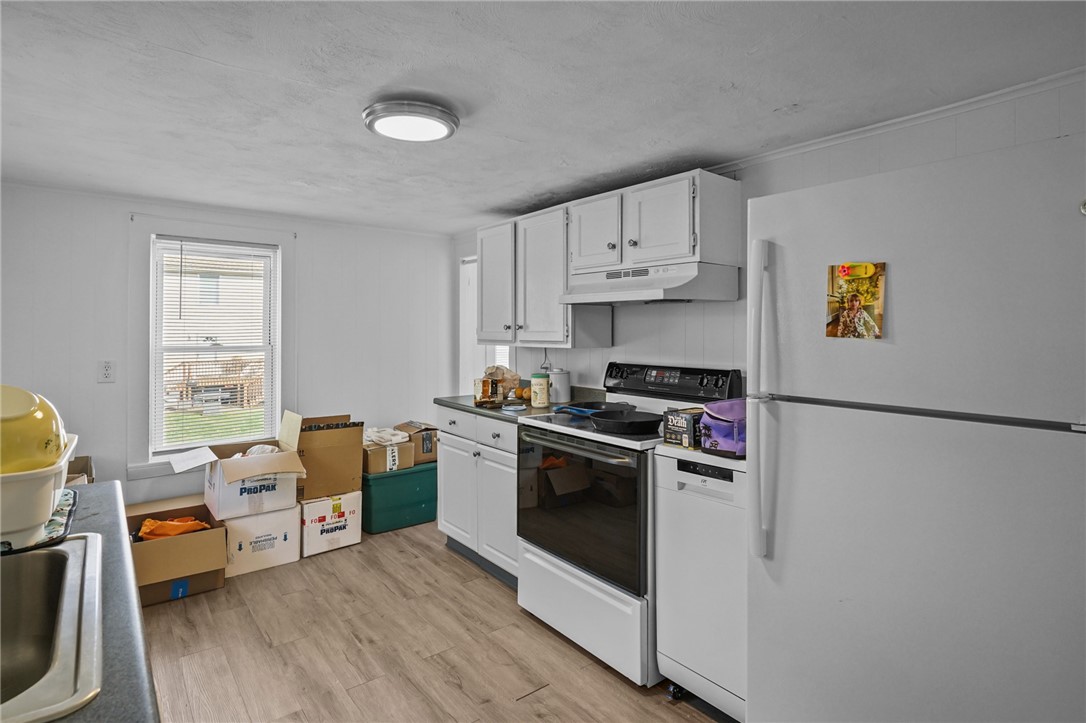
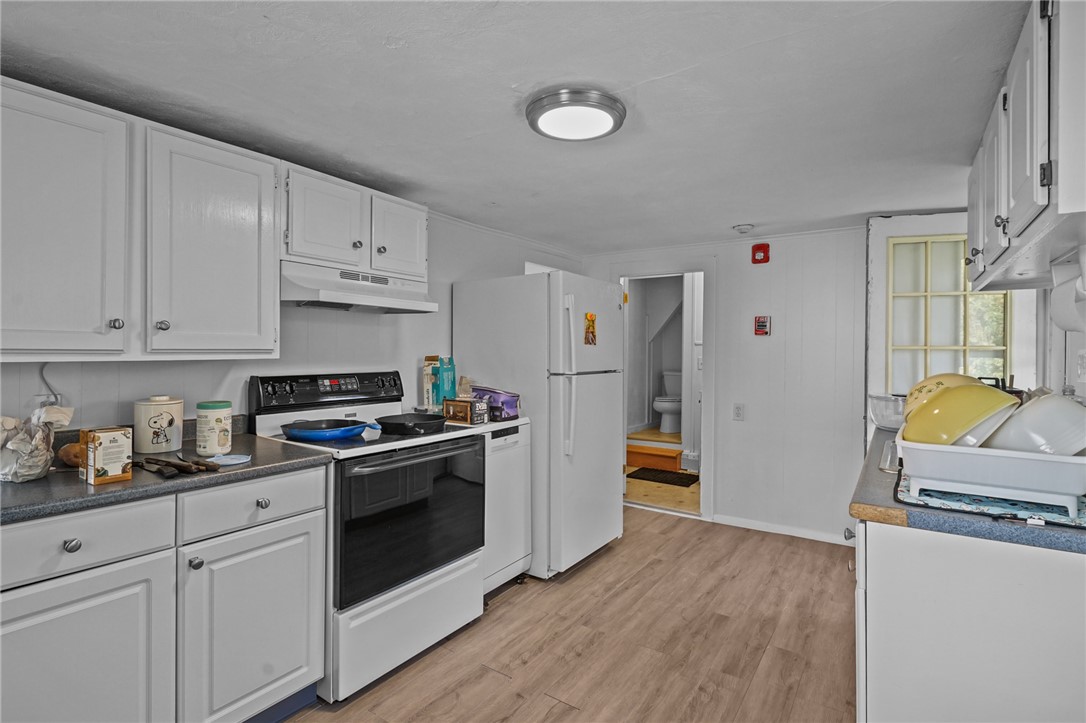
Kitchen with white cabinets, dark counters, and moving boxes scattered across the floor.
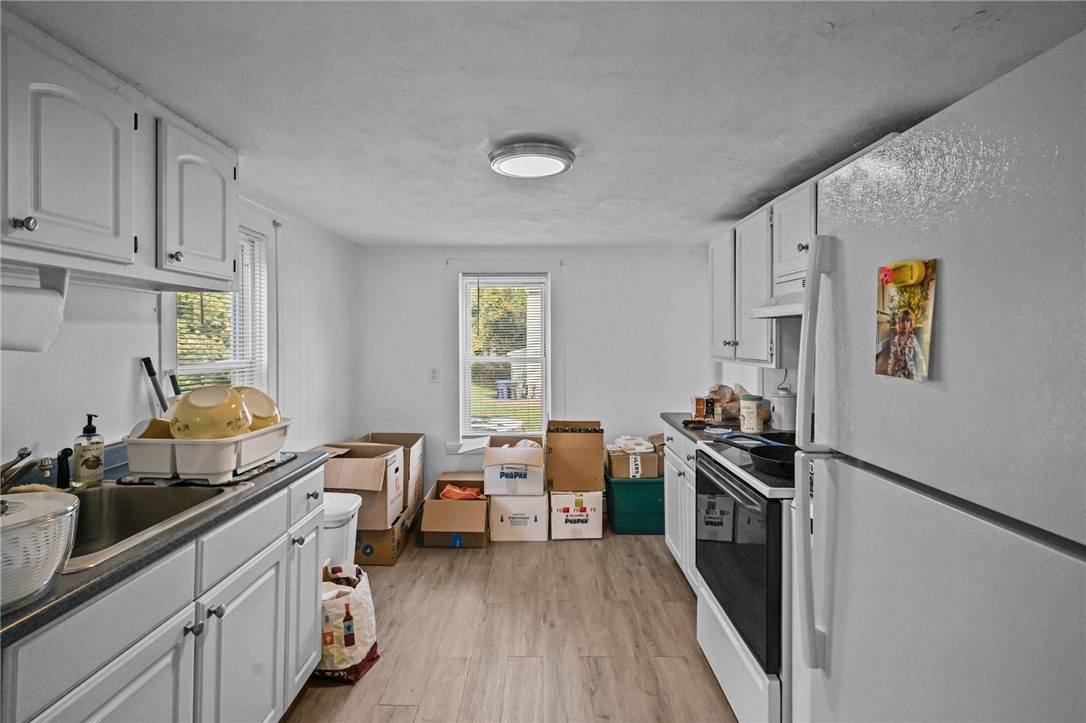
Kitchen with white cabinets and appliances, with moving boxes piled beneath the far window.
Kitchen with white cabinets and appliances, a window with blinds, and moving boxes.
White kitchen with gray countertops, white appliances, and light wood-look flooring.
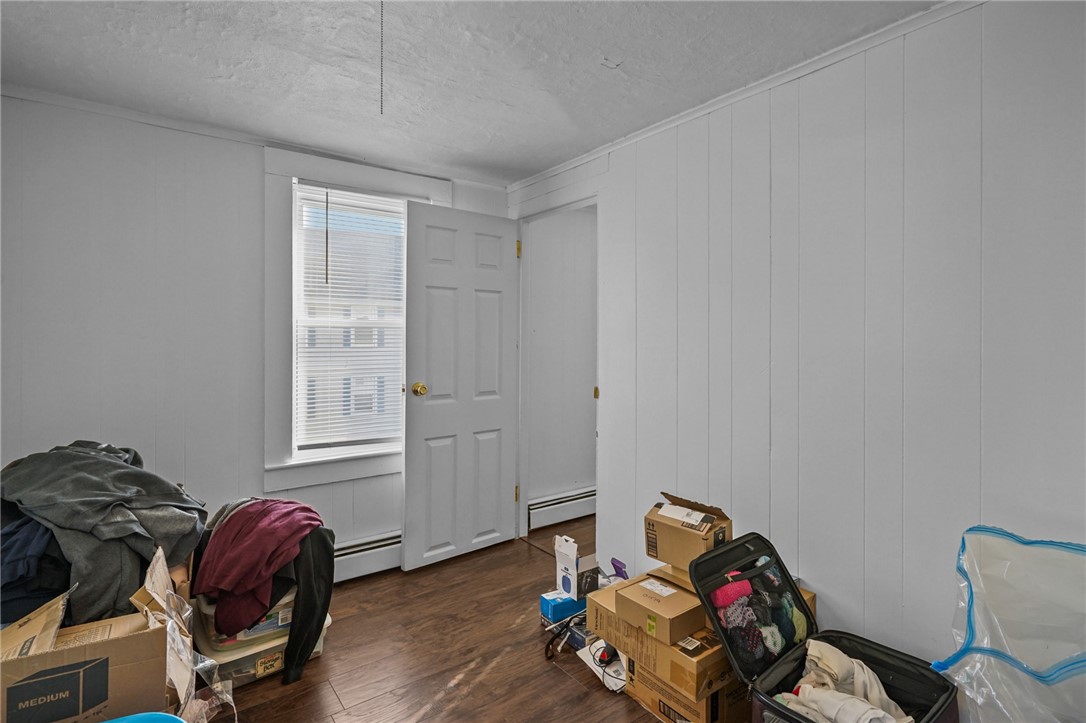
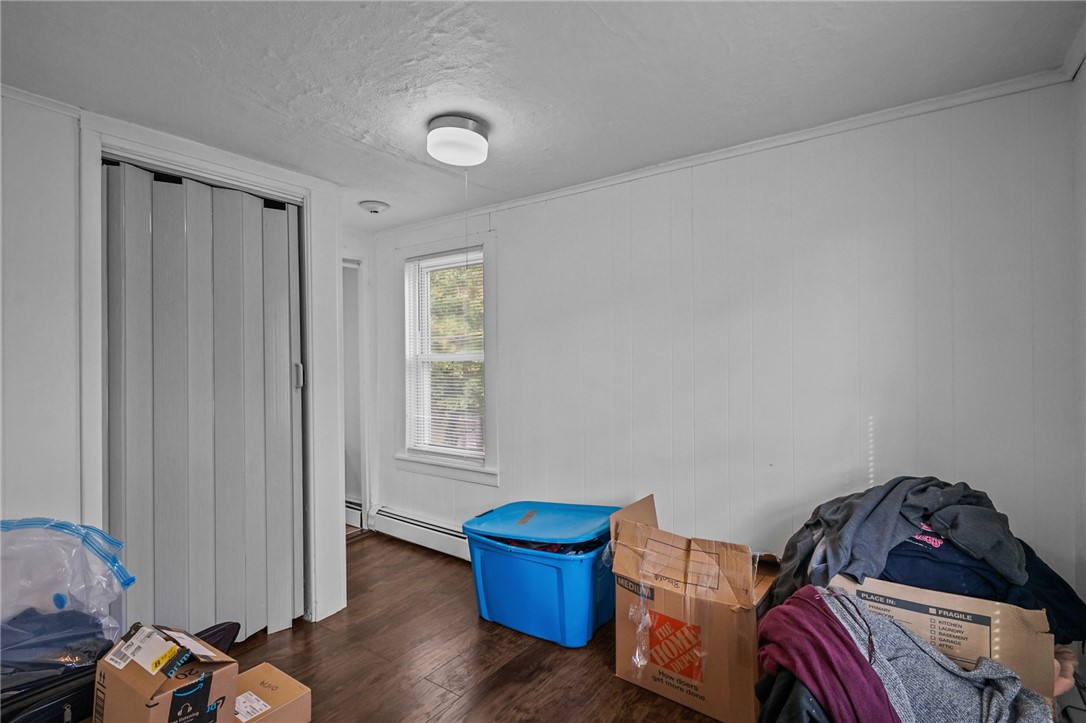
Small room with white paneled walls, window blinds, and boxes and clothing on the floor.
Small room with sliding closet doors, a window, and boxes and clothing on the floor.
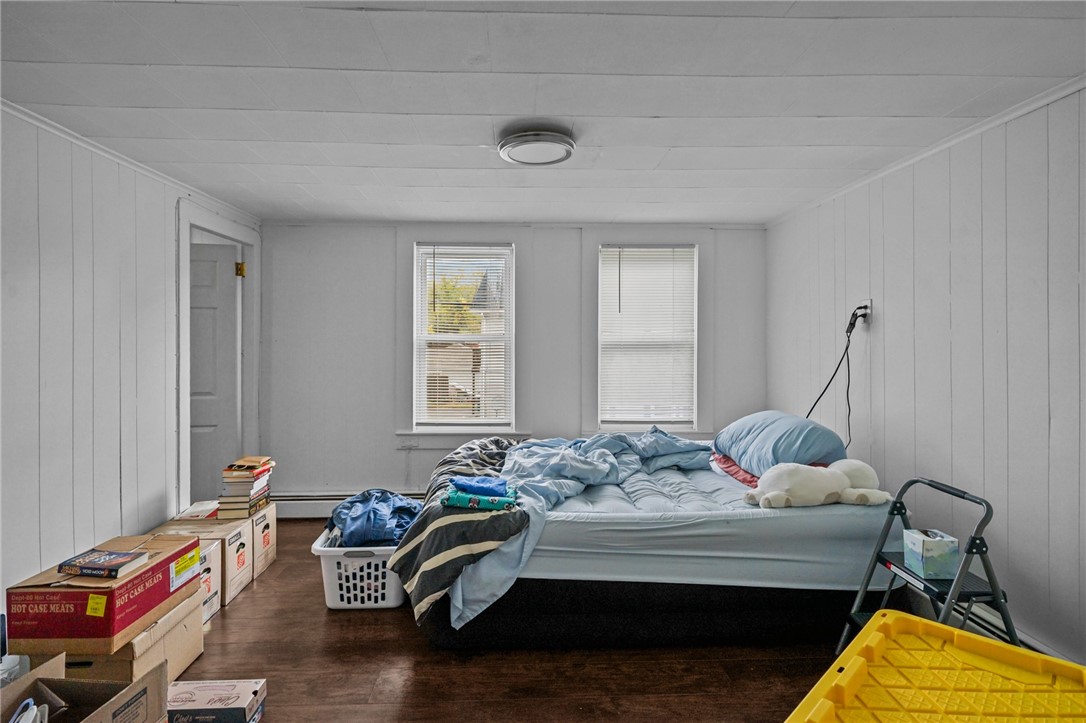
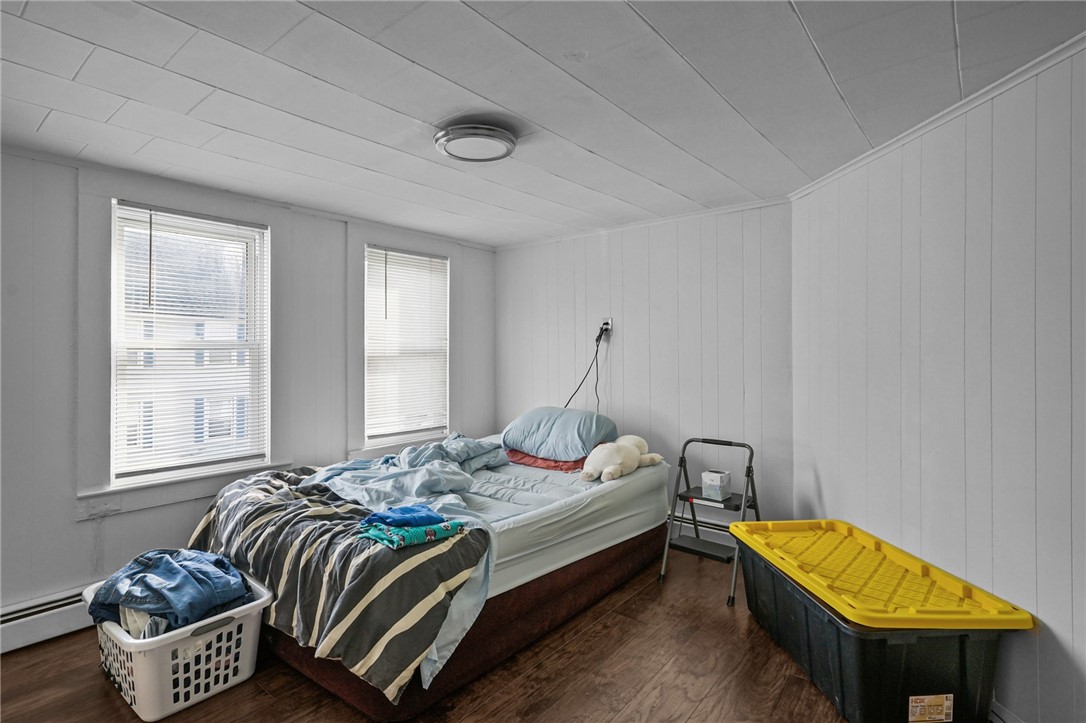
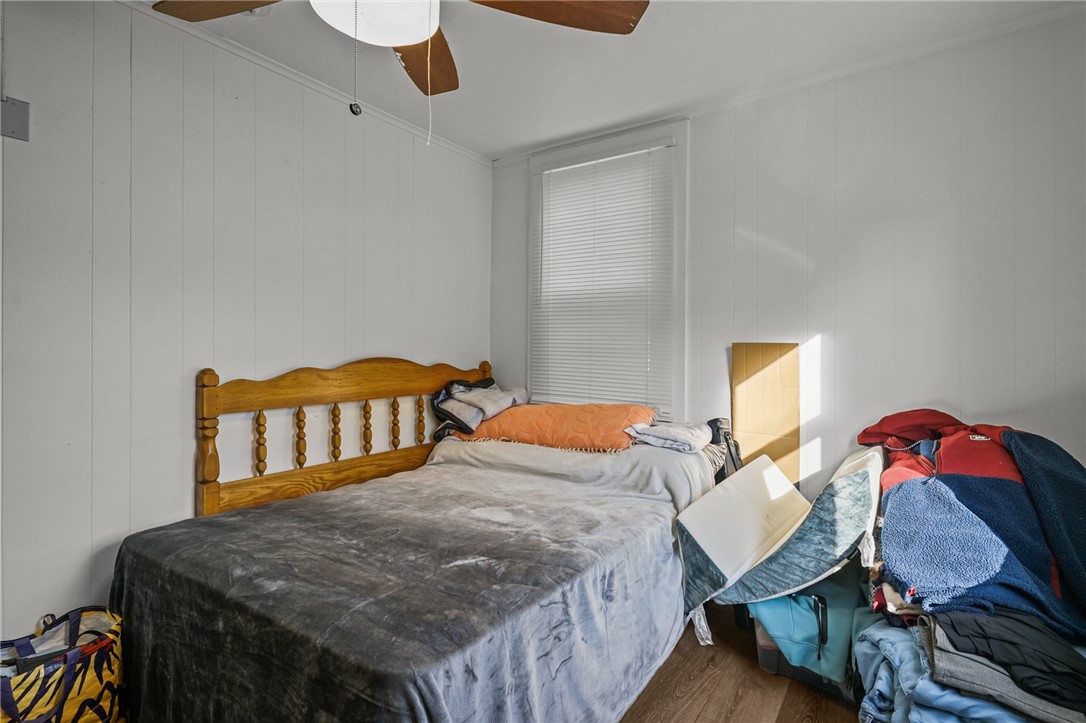
Bedroom with a bed beneath two windows, surrounded by boxes, laundry, and a step ladder.
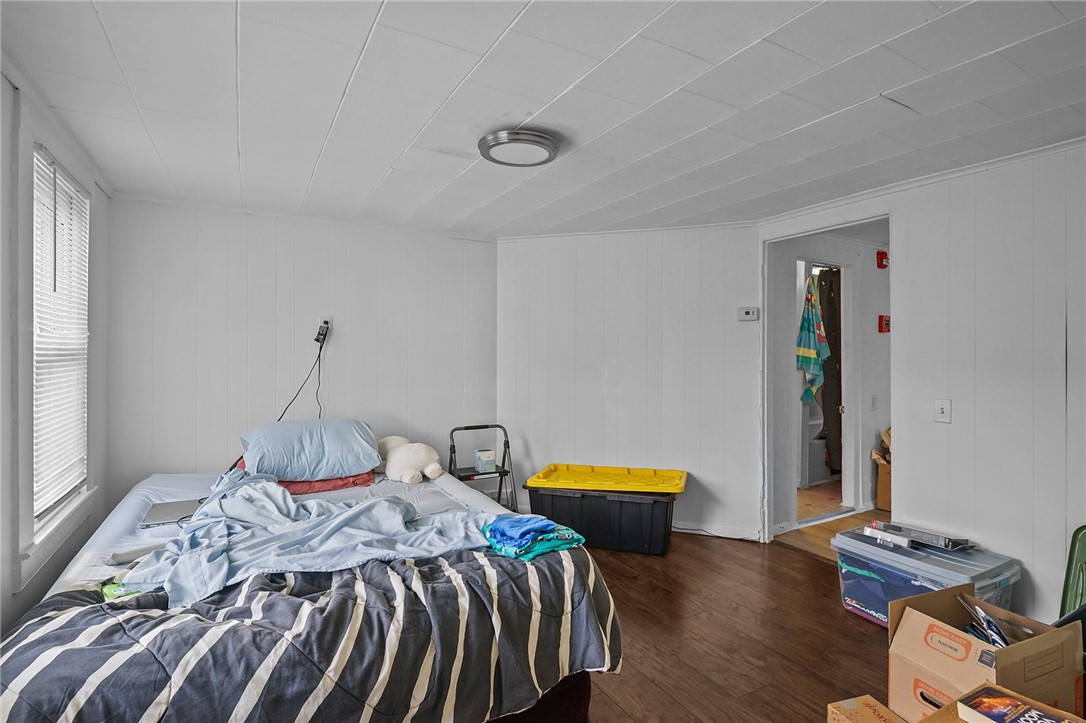
Bedroom with a bed, white paneled walls, window blinds, and storage bins.
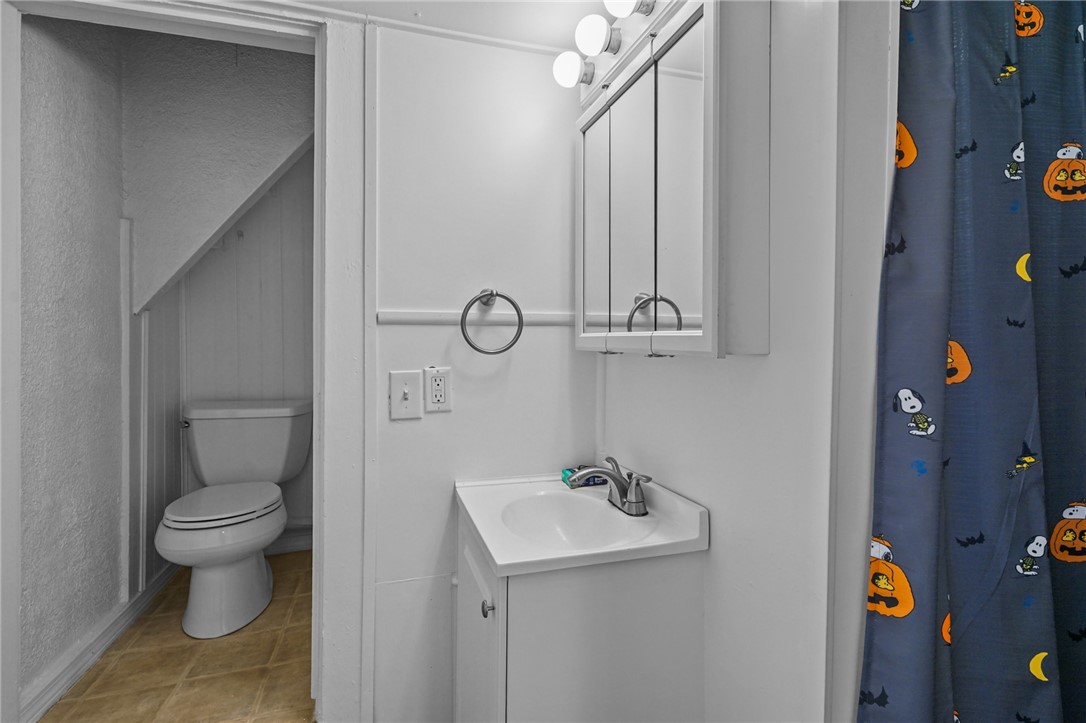
Bathroom with a white vanity, mirrored cabinet, toilet under a sloped ceiling, and blue patterned shower curtain.
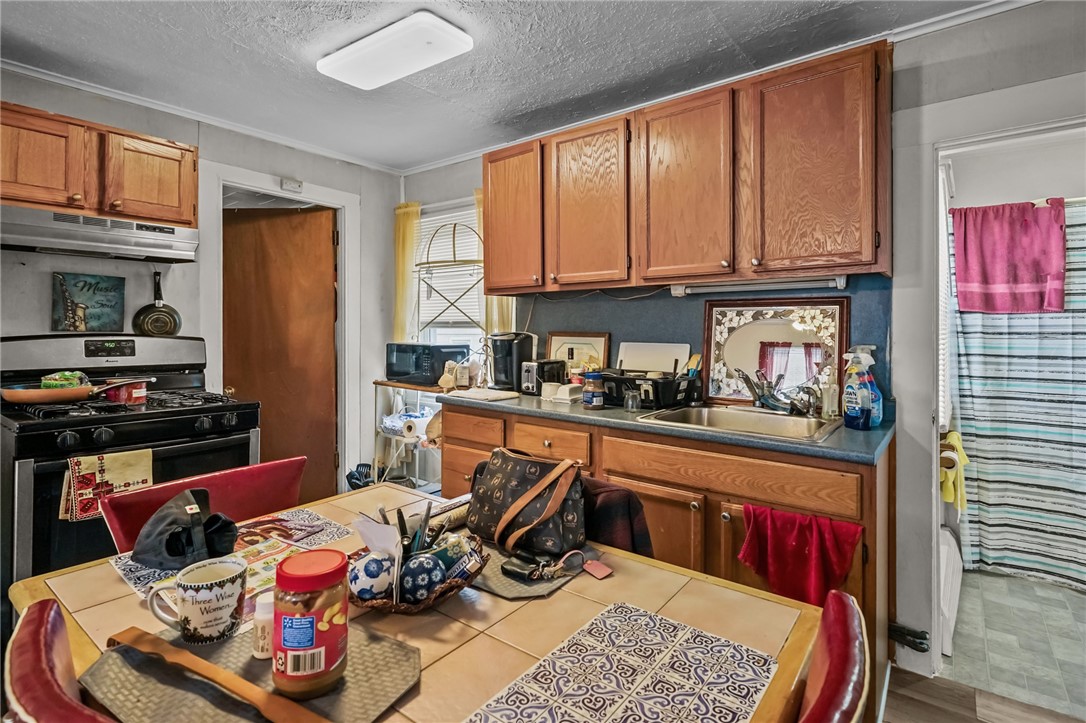
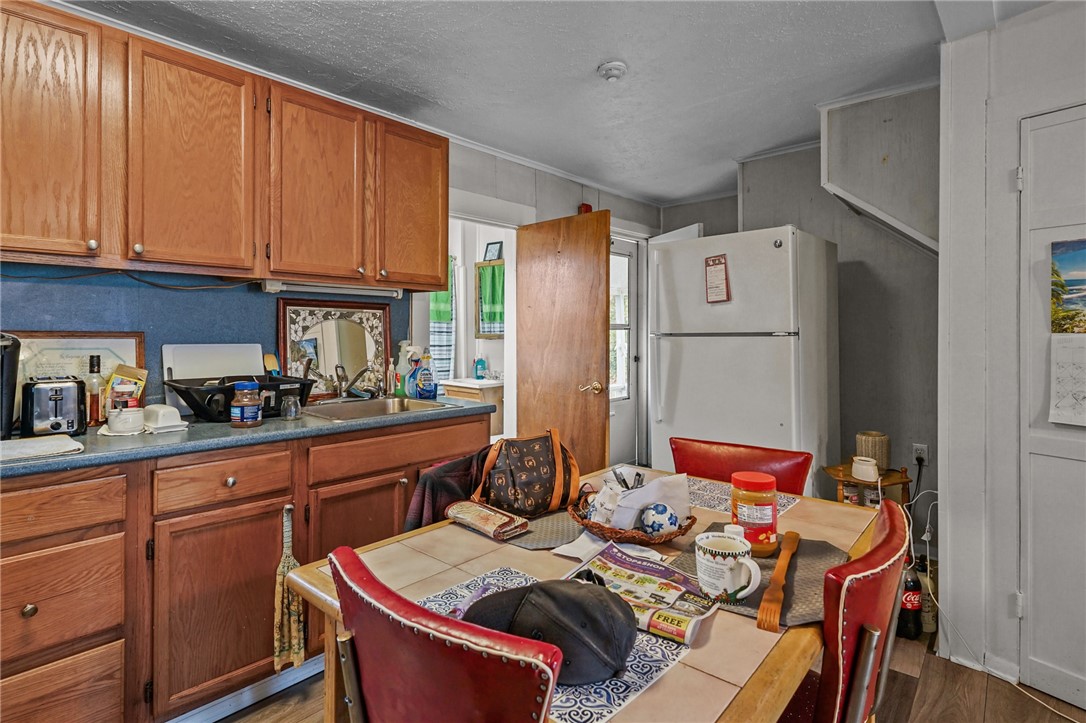
Kitchen with honey-colored cabinets, blue countertop, black stove, and a tiled dining table.
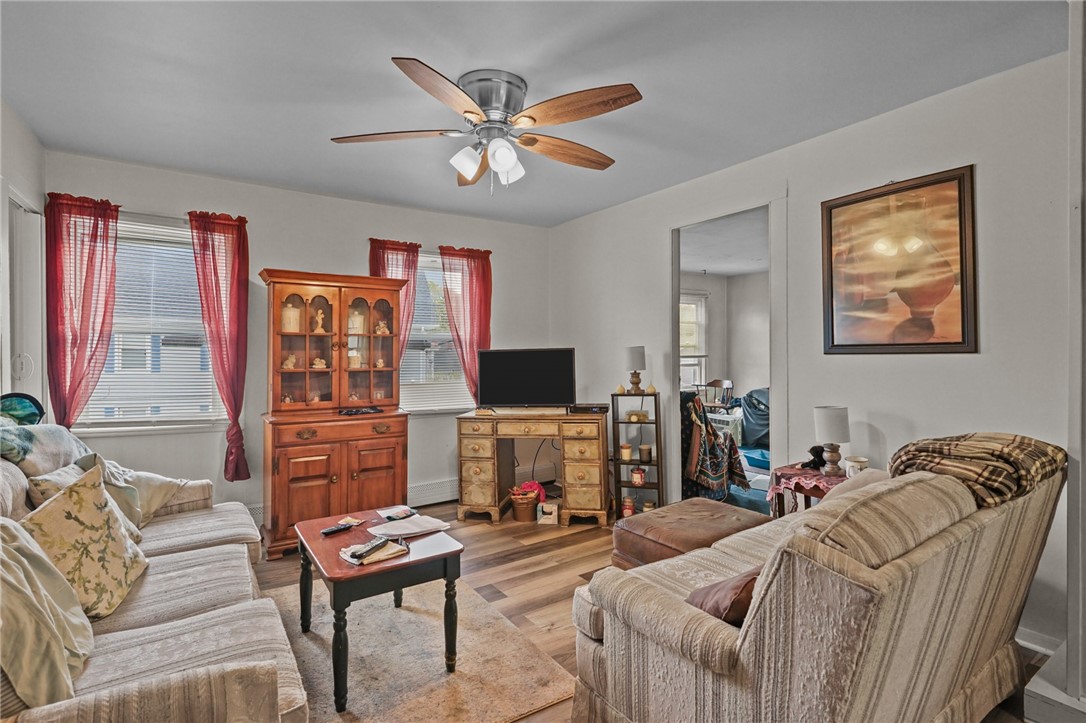
Living room with cream sofas, a glass-front wooden cabinet, red curtains, and a ceiling fan.
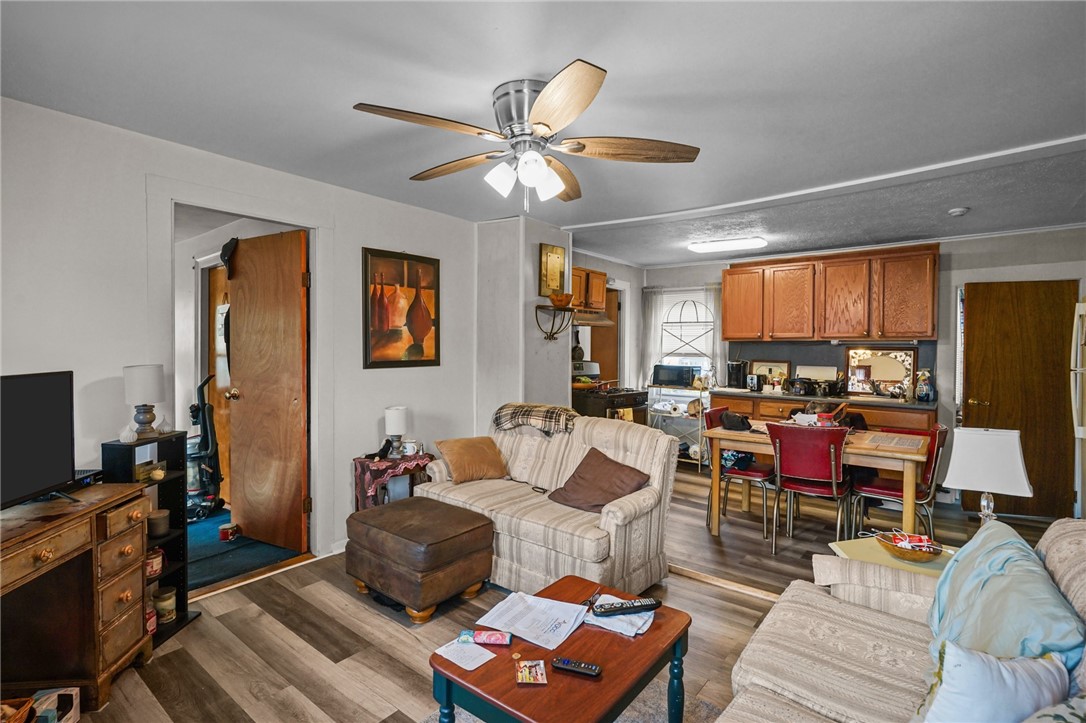
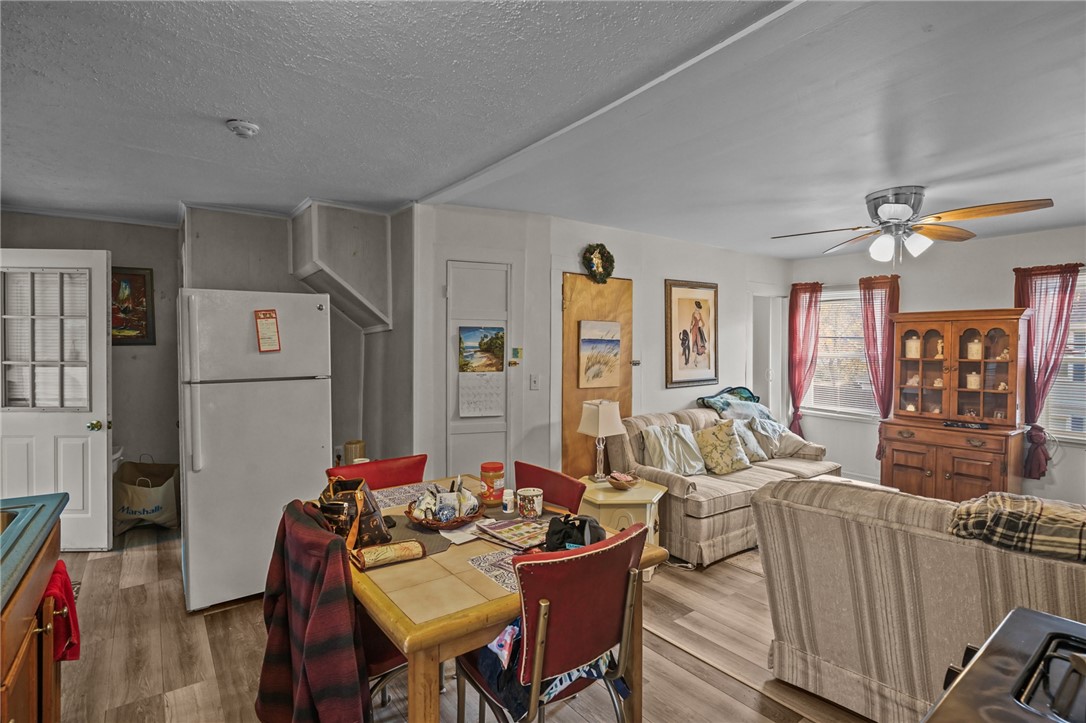
Furnished living room with striped sofas, wood coffee table, ceiling fan, and open kitchen.
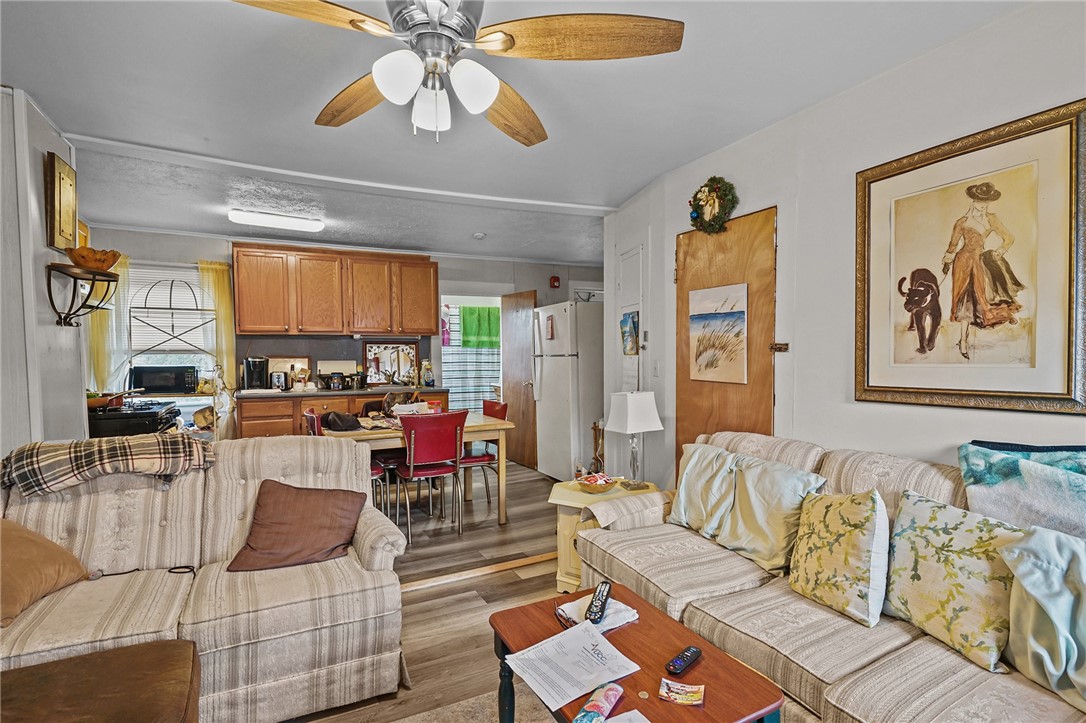
Living room with striped sofas, a ceiling fan, and an open kitchen and dining area.
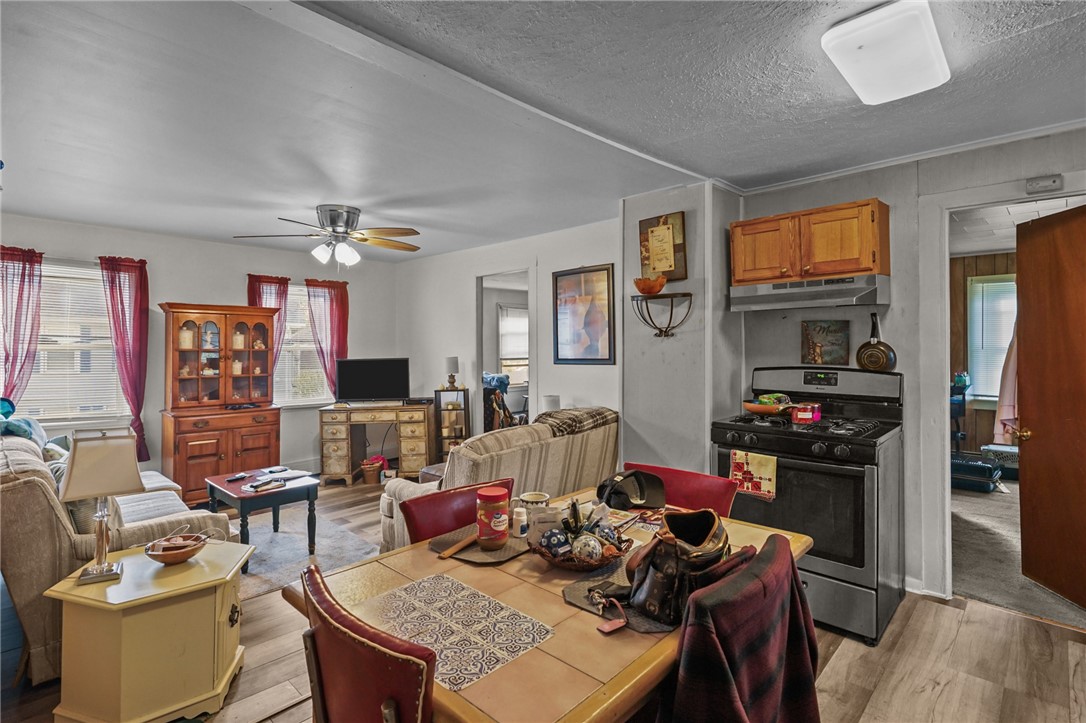
Furnished living and dining room with a black range, wooden cabinets, and red-curtained windows.
Bedroom with a bed beneath two windows, white paneled walls, and a large storage bin.
Combined living and dining room with a wooden table, two sofas, and a ceiling fan.
Kitchen with wood cabinets, blue countertop, and a tiled dining table surrounded by red chairs.
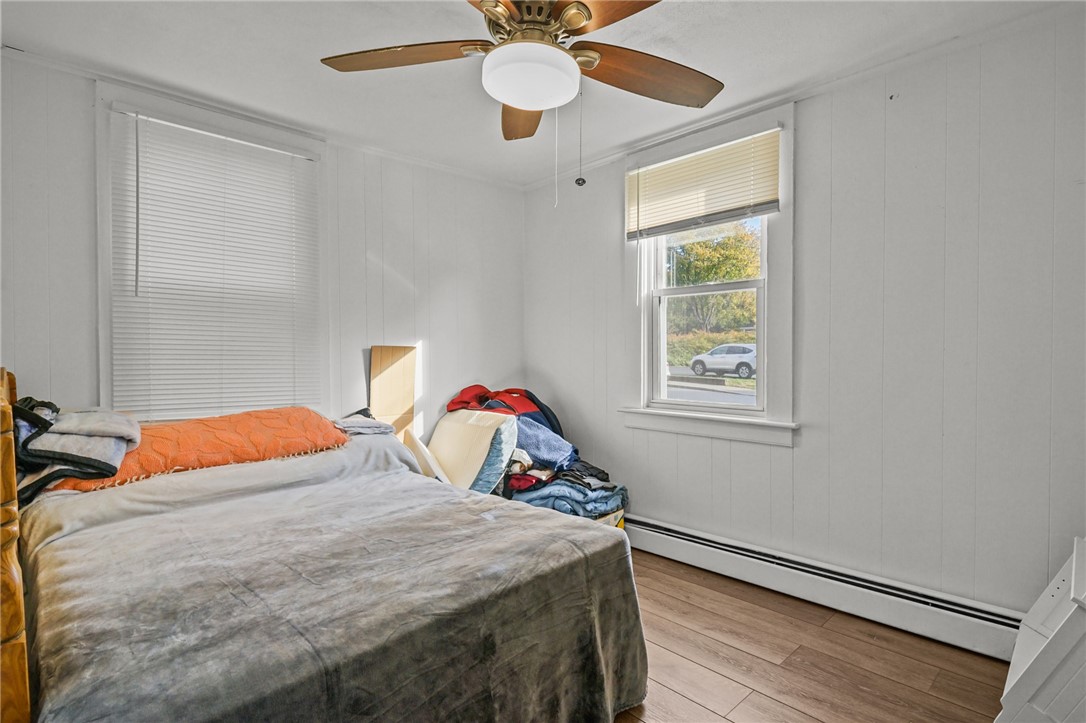
Bedroom with a ceiling fan, two windows, and wood-look flooring.
Bedroom with a wooden headboard, gray bedding, closed window blinds, and piles of linens and bags.
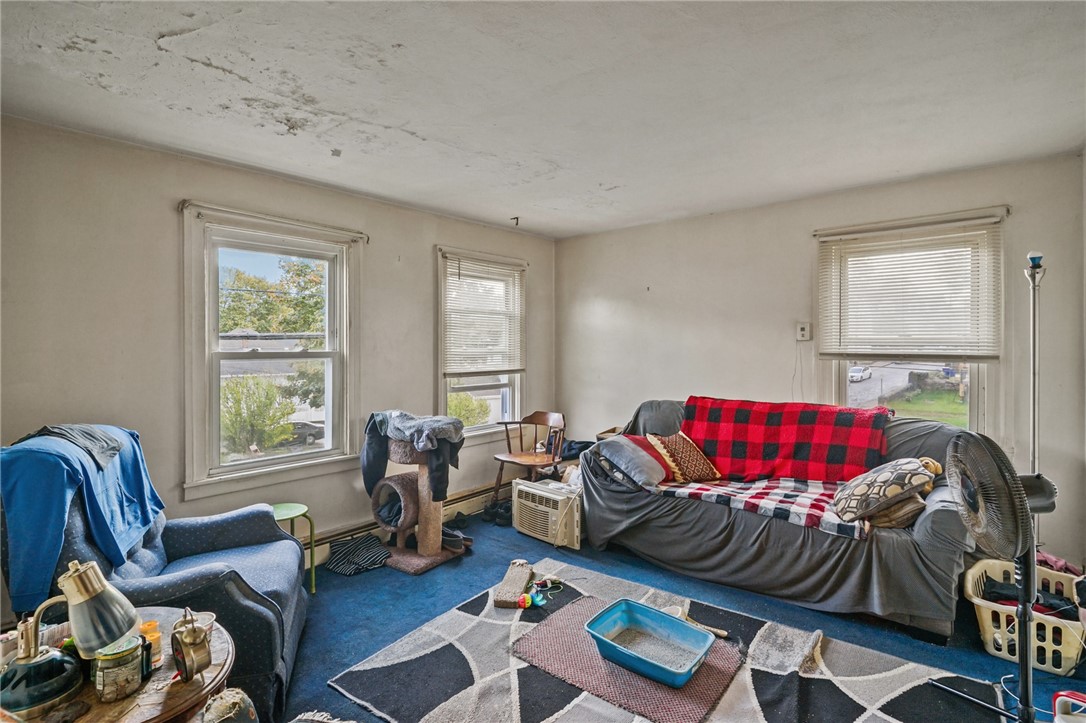
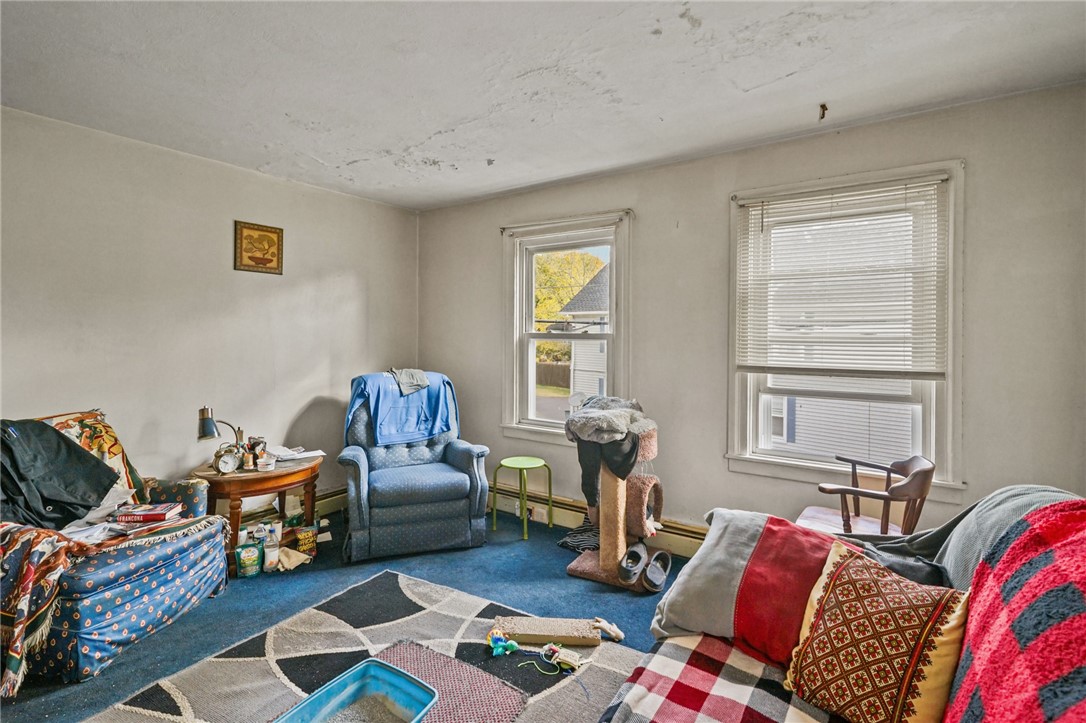
Living room with blue carpet, mismatched seating, and peeling ceiling paint.
Living room with blue carpet, mismatched seating, a cat tree, and a damaged ceiling.
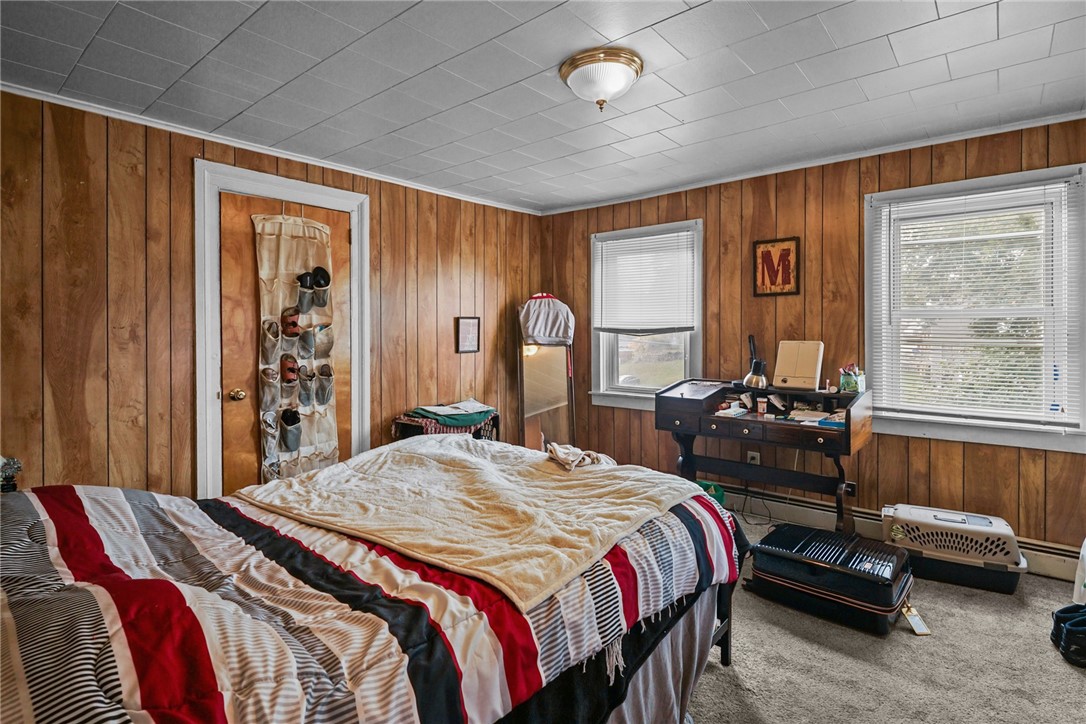
Bedroom with wood-paneled walls, two beds, and a desk beneath two windows.
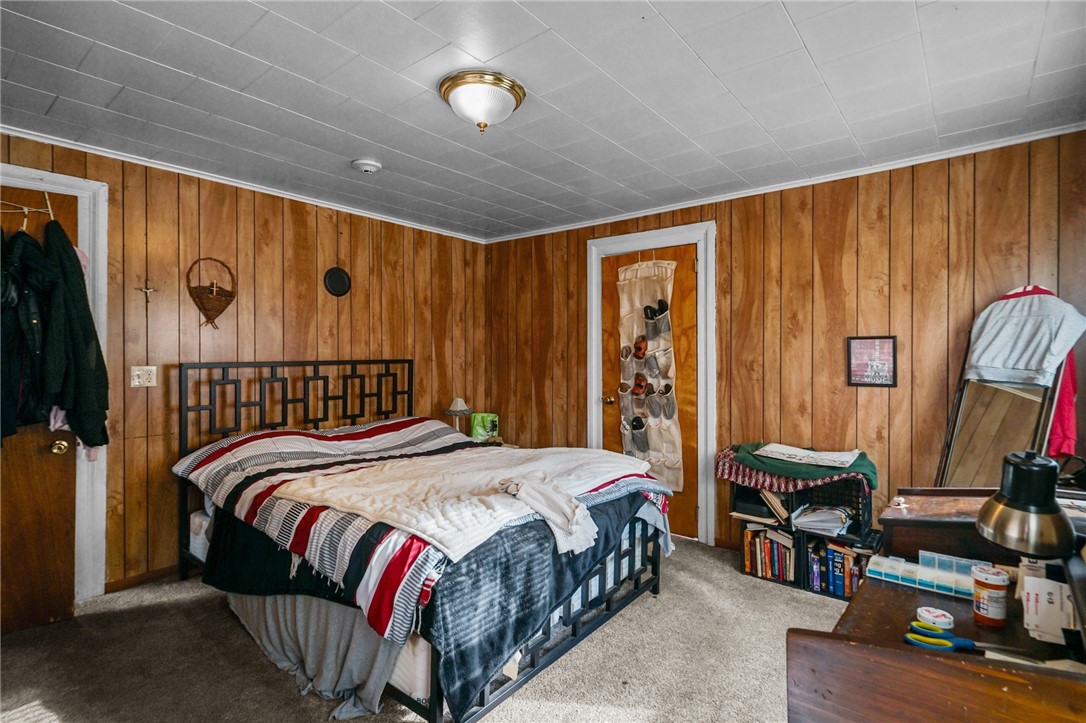
Bedroom with wood-paneled walls and a black metal bed covered in layered bedding.
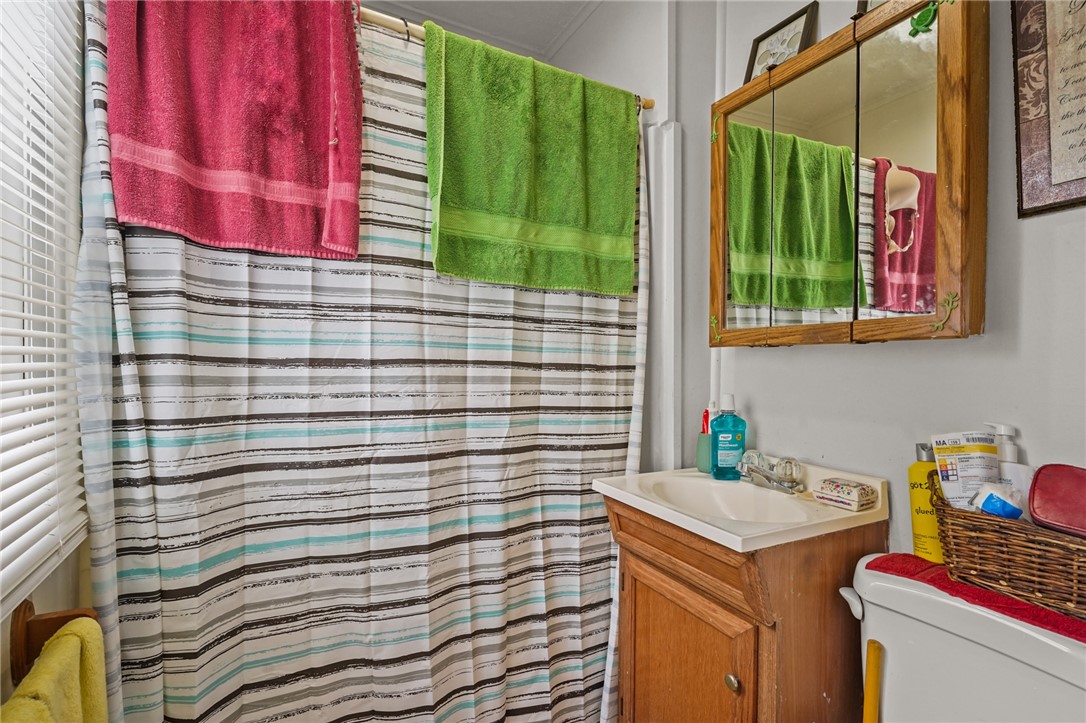
Bathroom with striped shower curtain, colorful towels, wooden vanity, and mirrored medicine cabinet.
SEE ALL PHOTOS
White two-story clapboard house with bay windows beside a residential street.
White two-story clapboard building beside a parking area, sidewalk, and grassy lawn.
White two-story house with an exterior staircase, parked cars, and a grassy yard with a fire pit.
Kitchen with white cabinets, stainless steel appliances, a round table, and red curtains.
Kitchen with white cabinets, stainless-steel appliances, and Halloween decorations on a small dining table.
Kitchen with white cabinets, dark granite counters, tiled backsplash, and red-curtained window.
Dining room with a white table, gray chairs, wood floors, and French doors to a sitting room.
Dining room with a marble-look table, gray chairs, and open doorways to adjoining rooms.
Dining room with a white table, gray chairs, hardwood floors, and layered curtains.
Dining room with a rectangular table, gray chairs, tall curtained windows, and dark wood floors.
Living room with a gray sectional, round ottoman, and bright blue curtains.
Living room with a gray sectional, vivid blue curtains, French doors, and a round tufted ottoman.
Living room with gray sectional, round tufted ottoman, and open front door.
Kitchen dining area with a round table, black chairs, white cabinetry, and a door with a red curtain.
Kitchen and dining area with white cabinets, stainless steel refrigerator, and a small round table.
Living room with hardwood floors, a round gray ottoman, and French doors to the dining area.
Bedroom with purple bedding and curtains, wood floors, and a telescope beside the windows.
Bedroom with a gray upholstered bed, purple bedding and curtains, and hardwood floors.
Bedroom with a purple quilted bedspread, wooden sliding closet doors, and polished wood floors.
Kitchen with wood cabinets, stainless steel appliances, and a ceiling fan.
Kitchen with wood cabinets, stainless-steel refrigerator, and an open door to the yard.
Kitchen with wood cabinets, a black gas range, and a window beside the exterior door.
Kitchen with warm wood cabinets, a gas range, and a glass door opening to the outside.
Bedroom with a black-and-white geometric quilt, wood furniture, and an open closet.
Bedroom with a black-and-white geometric bedspread, ceiling fan, and two televisions.
Bedroom with plaid bedding, a rustic wood headboard, and a ceiling fan.
Kitchen with white cabinets, dark counters, and moving boxes scattered across the floor.
Kitchen with white cabinets and appliances, with moving boxes piled beneath the far window.
Kitchen with white cabinets and appliances, a window with blinds, and moving boxes.
White kitchen with gray countertops, white appliances, and light wood-look flooring.
Small room with white paneled walls, window blinds, and boxes and clothing on the floor.
Small room with sliding closet doors, a window, and boxes and clothing on the floor.
Bedroom with a bed beneath two windows, surrounded by boxes, laundry, and a step ladder.
Bedroom with a bed, white paneled walls, window blinds, and storage bins.
Bathroom with a white vanity, mirrored cabinet, toilet under a sloped ceiling, and blue patterned shower curtain.
Kitchen with honey-colored cabinets, blue countertop, black stove, and a tiled dining table.
Living room with cream sofas, a glass-front wooden cabinet, red curtains, and a ceiling fan.
Furnished living room with striped sofas, wood coffee table, ceiling fan, and open kitchen.
Living room with striped sofas, a ceiling fan, and an open kitchen and dining area.
Furnished living and dining room with a black range, wooden cabinets, and red-curtained windows.
Bedroom with a bed beneath two windows, white paneled walls, and a large storage bin.
Combined living and dining room with a wooden table, two sofas, and a ceiling fan.
Kitchen with wood cabinets, blue countertop, and a tiled dining table surrounded by red chairs.
Bedroom with a ceiling fan, two windows, and wood-look flooring.
Bedroom with a wooden headboard, gray bedding, closed window blinds, and piles of linens and bags.
Living room with blue carpet, mismatched seating, and peeling ceiling paint.
Living room with blue carpet, mismatched seating, a cat tree, and a damaged ceiling.
Bedroom with wood-paneled walls, two beds, and a desk beneath two windows.
Bedroom with wood-paneled walls and a black metal bed covered in layered bedding.
Bathroom with striped shower curtain, colorful towels, wooden vanity, and mirrored medicine cabinet.
Sold

4 Pearl Street

4 Pearl Street, Westerly, RI 02891

$600,000
An incredible investment opportunity awaits in Westerly's rapidly growing Historic North End. This well-maintained 4-family property has been owned by the same meticulous owner since 1993, showcasing over three decades of pride in ownership and consistent care. Each unit is in very good condition, and the property's mechanicals have been thoughtfully updated over time, offering both stability and peace of mind for any new owner. Currently generating $4,300 per month ($52,000 annually) in rental income, this property presents a clear value-add opportunity with undermarket rents in one of Westerly's most up-and-coming neighborhoods. All units feature gas heat and are fully leased, making this a wonderful investment from day one. The location couldn't be more convenient just minutes to I-95, Downtown Westerly, Amtrak Station, shops, and restaurants, providing strong tenant appeal and long-term appreciation potential.

8
beds

4
baths

3,852 Sq.Ft. LIVING AREA

0.37 Acres lot

Lisa Raiche

Lisa Raiche

Chad Raiche

Chad Raiche

Features & Amenities

Interior

  • total bedrooms8
  • Total bathrooms4
  • full bathrooms4
  • Flooring Vinyl
  • Fireplace None
  • APPLIANCES Gas Water Heater

Area & Lot

  • Status Sold
  • Date Sold December 12, 2025
  • Living Area3,852 Sq.Ft.
  • Total Area3,852 Sq.Ft.
  • Lot Area0.37 Acres
  • MLS® ID1398560
  • TypeMulti-Family
  • YEAR BUILT1928
  • NeighborhoodWesterly

Exterior

  • STORIES3
  • water SourceConnected
  • utilitiesSewer Connected
  • parkingNo Garage
  • HEAT TYPEGas
  • AIR CONDITIONINGWindow Unit(s)
  • sewerConnected

Financial

  • Sales Price$600,000
  • Real Estate Tax $2,710/yr

Westerly

Explore

Work With Us

Partner with the trusted team at Town & Shore Realty, known for personalized service, deep market knowledge, and seamless guidance through buying or selling real estate. Let them exceed your expectations.

Follow Me on Instagram