Leave a Message

By providing your contact information to Town & Shore Realty, your personal information will be processed in accordance with Town & Shore Realty's Privacy Policy. By checking the box(es) below, you consent to receive communications regarding your real estate inquiries and related marketing and promotional updates in the manner selected by you. For SMS text messages, message frequency varies. Message and data rates may apply. You may opt out of receiving further communications from Town & Shore Realty at any time. To opt out of receiving SMS text messages, reply STOP to unsubscribe.

Thank you for your message. We will be in touch with you shortly.

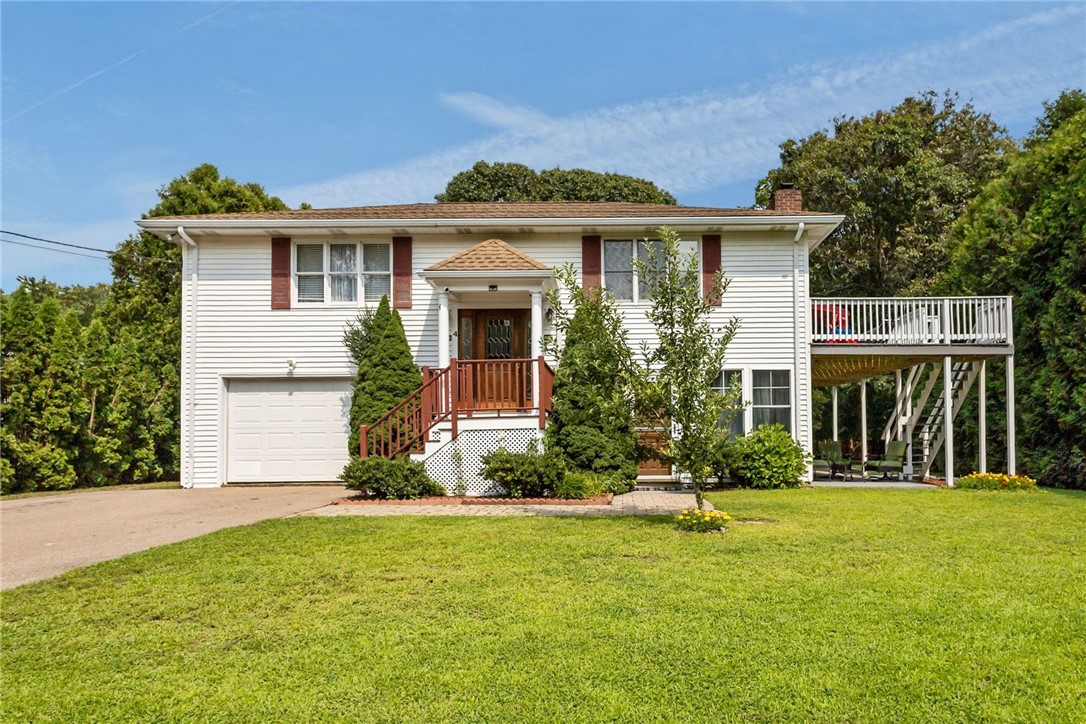
White split-level home with an attached garage, raised deck, and broad front lawn.
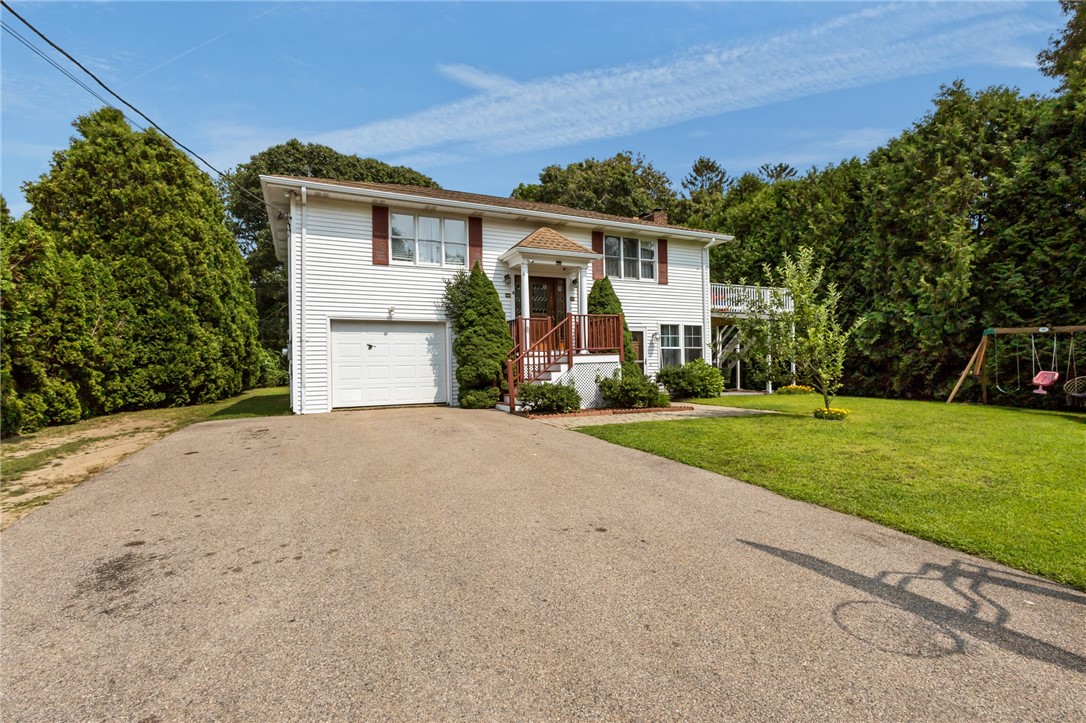
White split-level house with a raised entry porch, garage, wide driveway, and lawn.
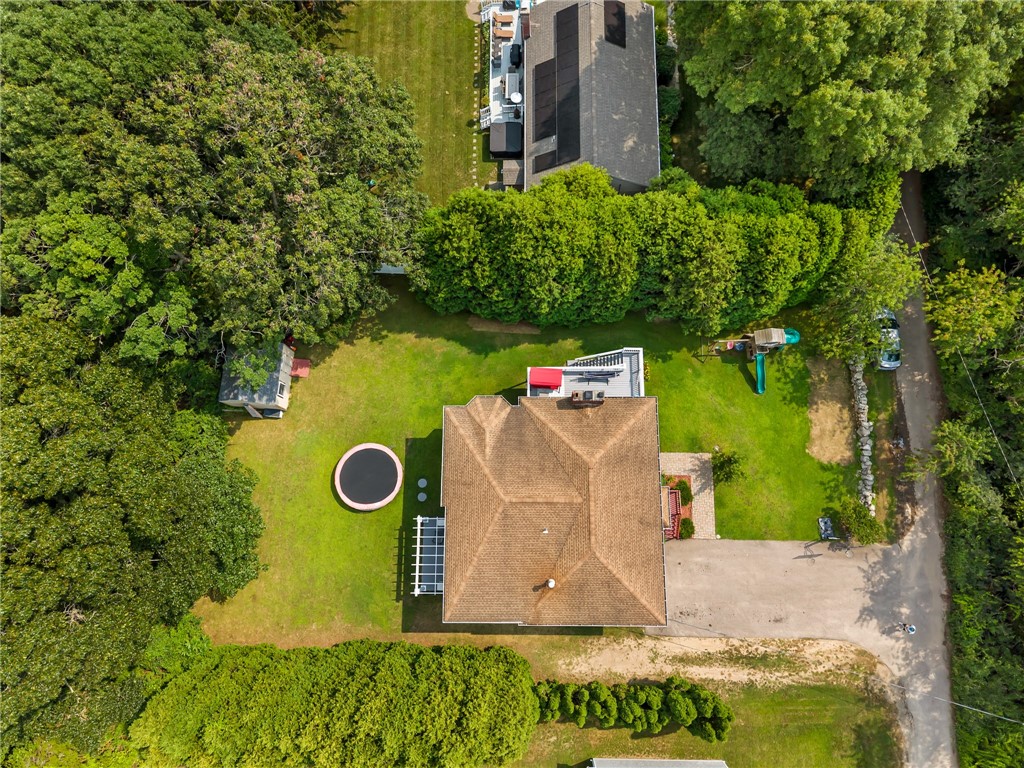
Aerial view of a house and leafy backyard with a trampoline and play structure.
Aerial view of a white two-story house surrounded by trees, with a waterway visible beyond.
Aerial view of a white two-story home surrounded by trees, with a coastal inlet in the distance.
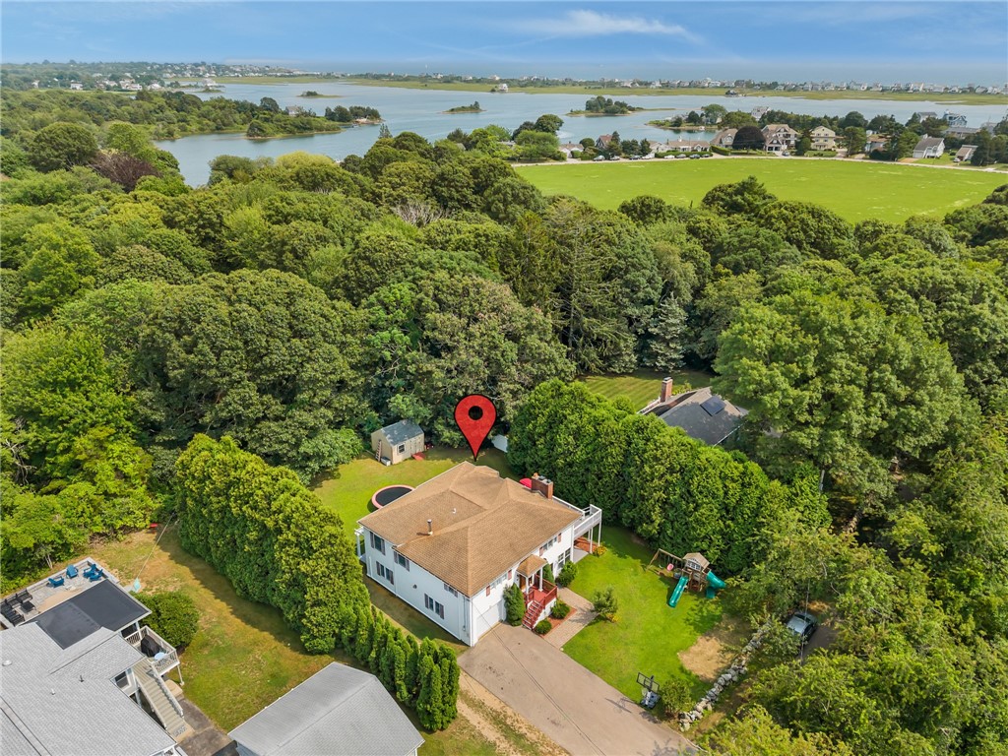
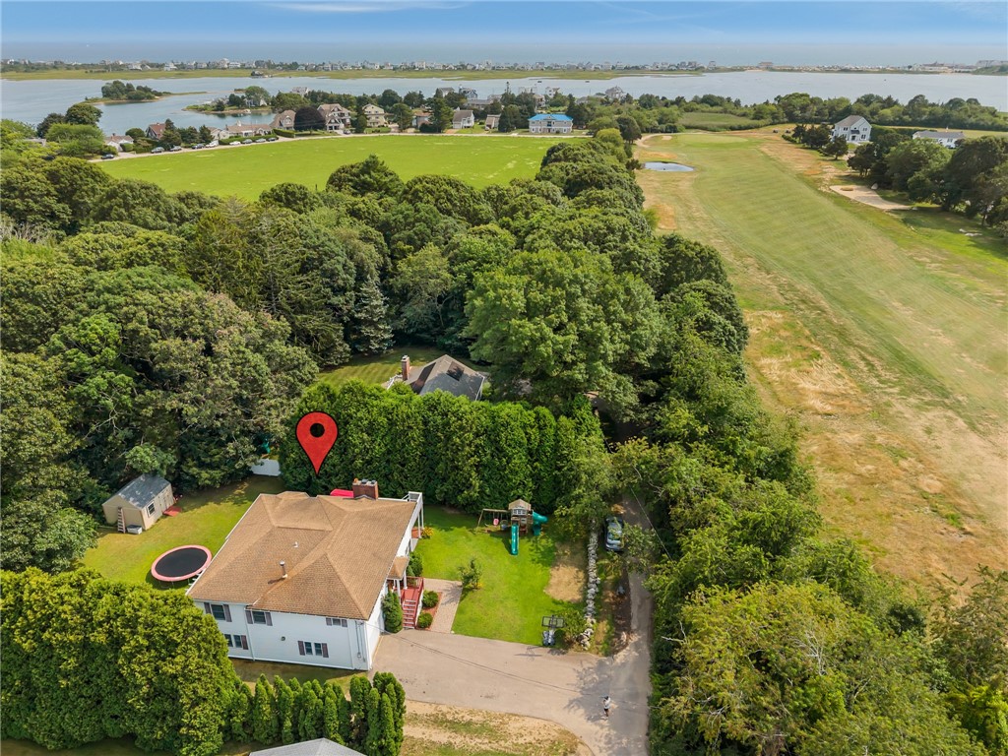
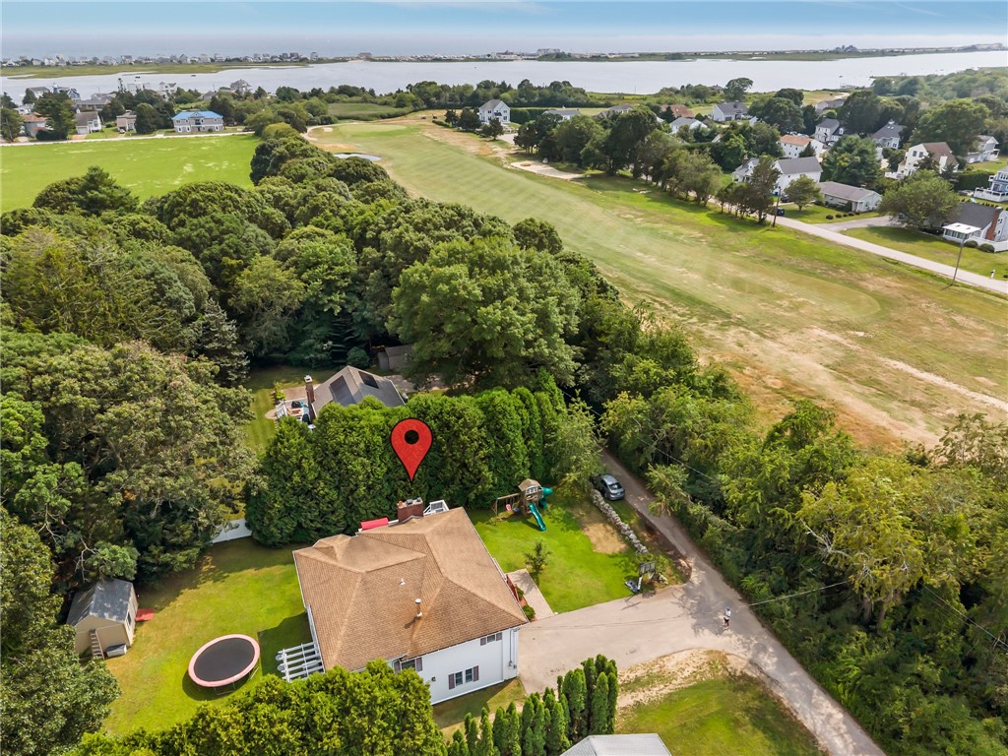
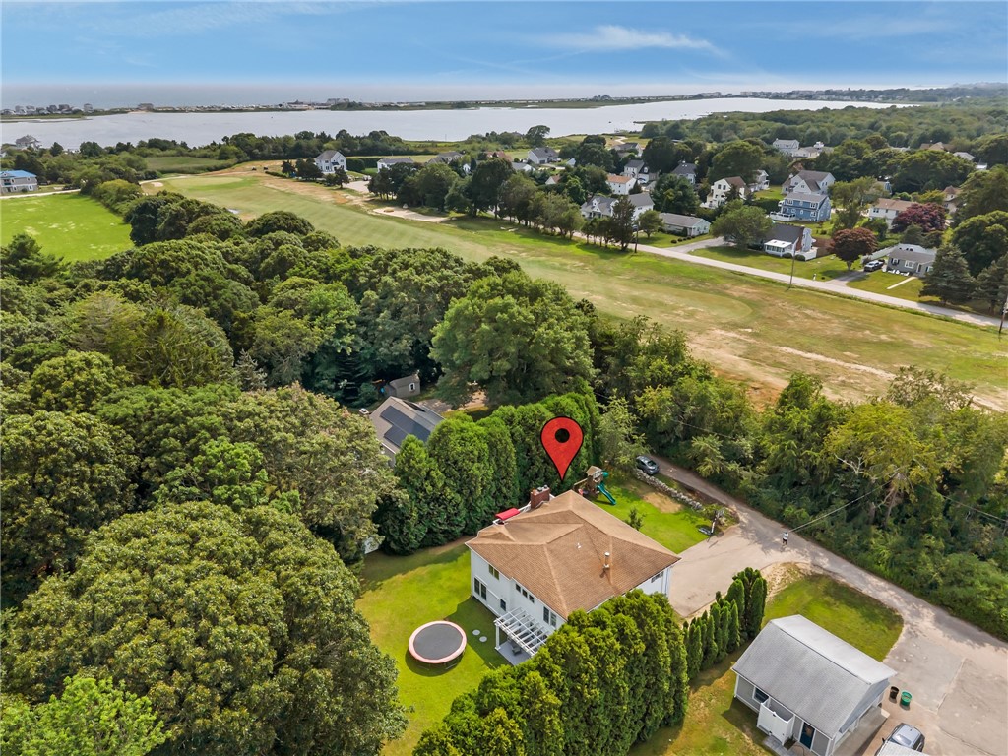
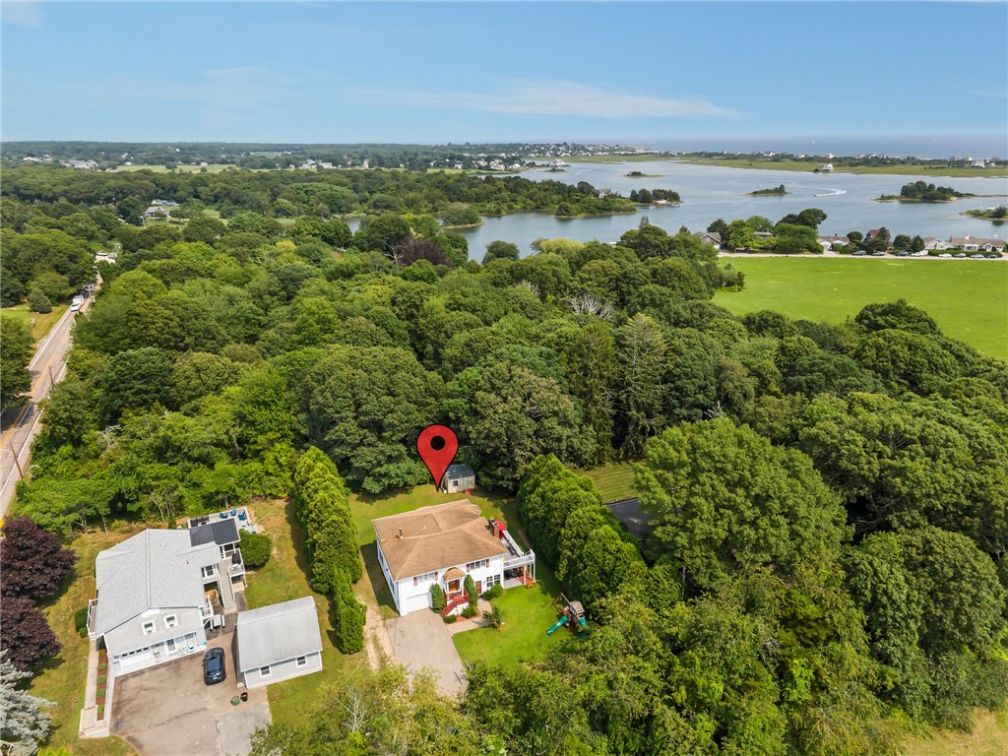
Aerial view of 4 Nantucket Avenue, with a wooded yard beside a golf course and water.
Aerial view of a house with a large yard, above-ground pool, and distant water.
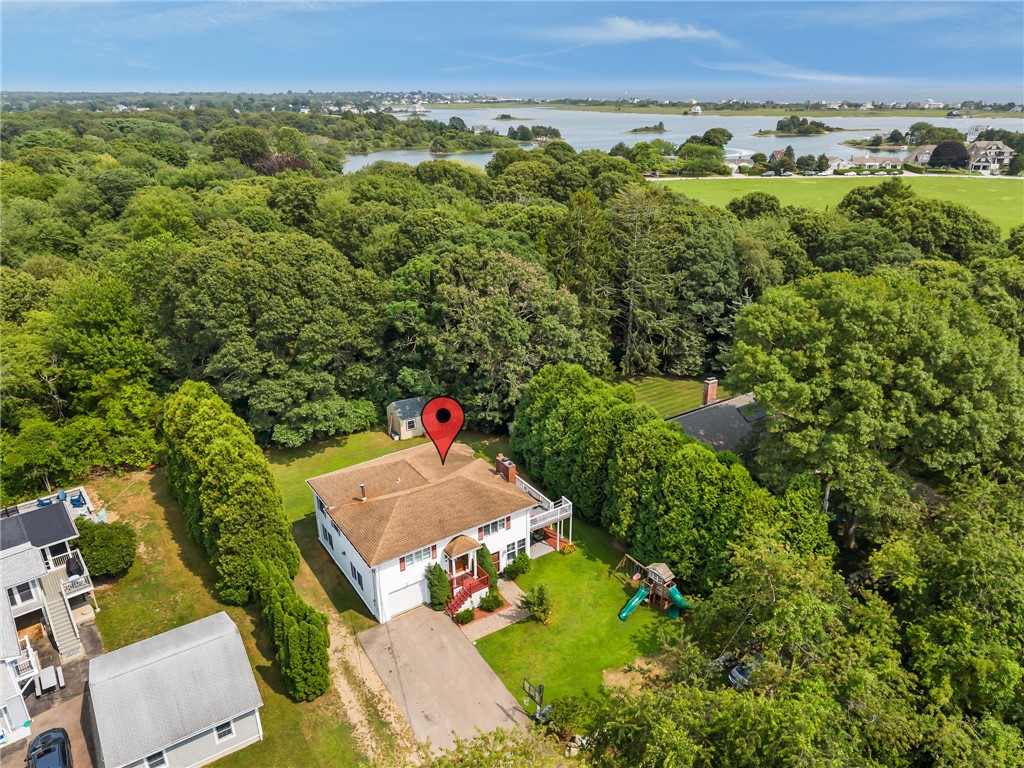
Aerial view of a Westerly home with a red location pin, backyard pool, and waterway in the distance.
Aerial view of a white house beside dense woodland, with a coastal inlet in the distance.
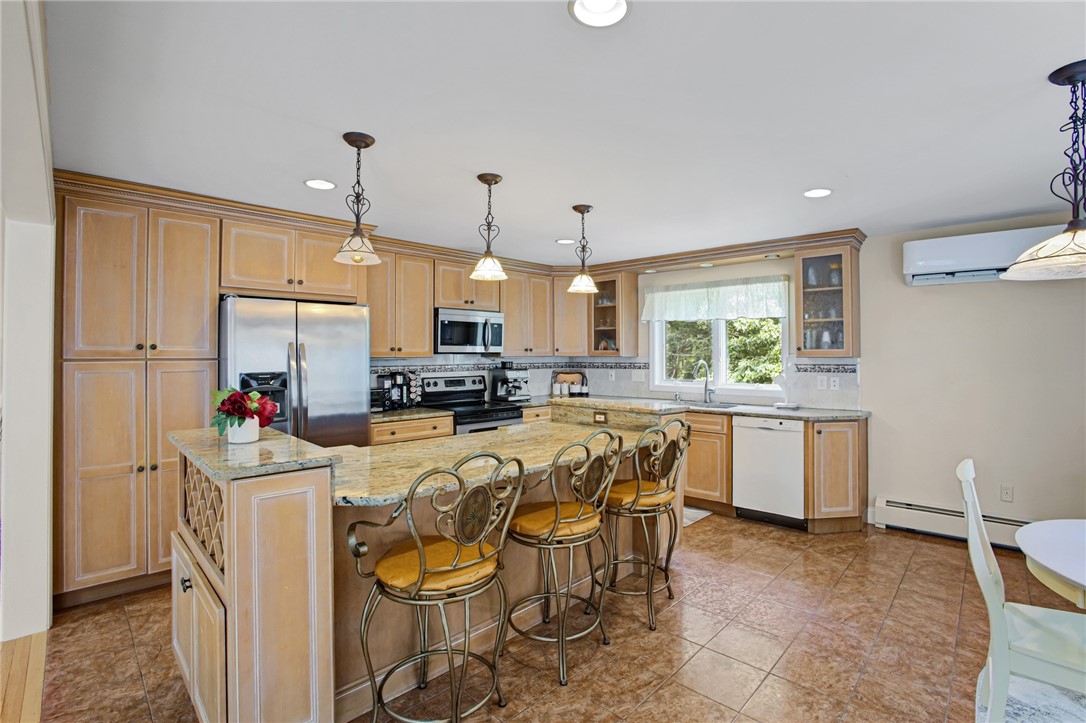
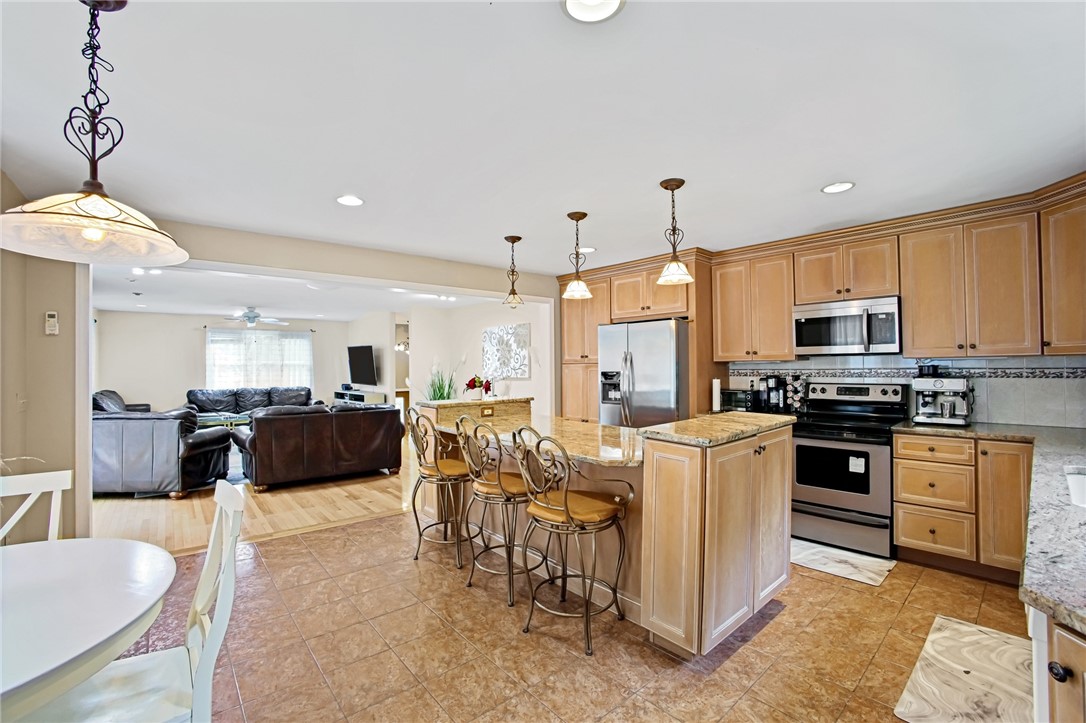
Kitchen with a large island, ornate bar stools, honey-colored cabinets, and stainless steel appliances.
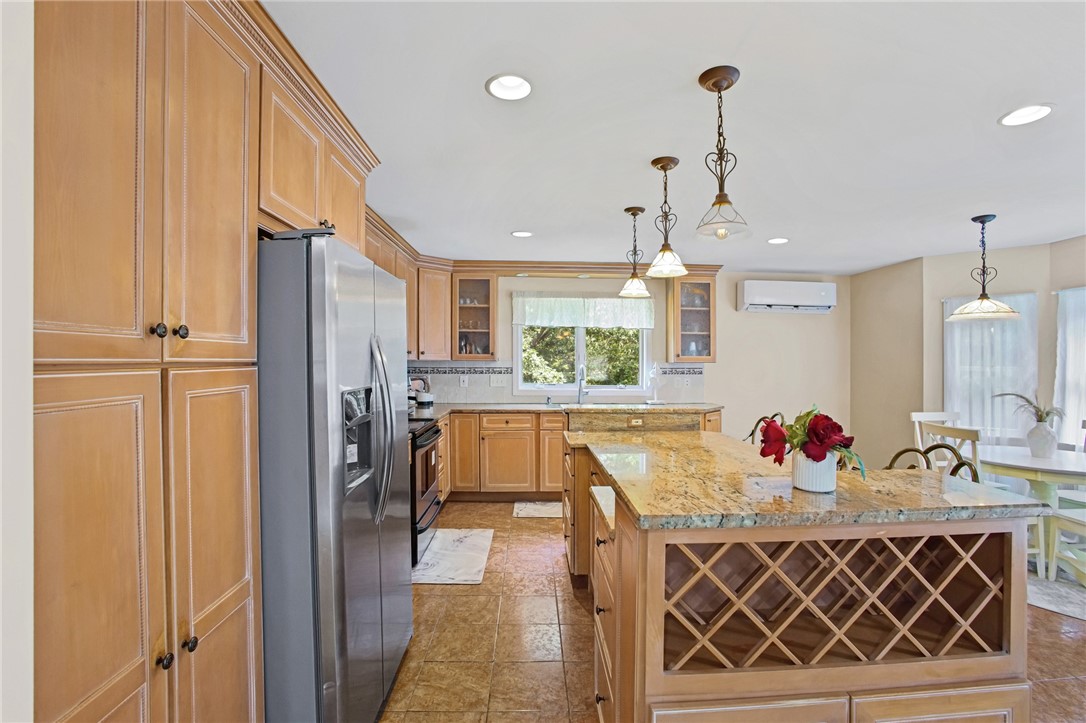
Kitchen with honey-toned cabinets, granite island, and built-in wine rack.
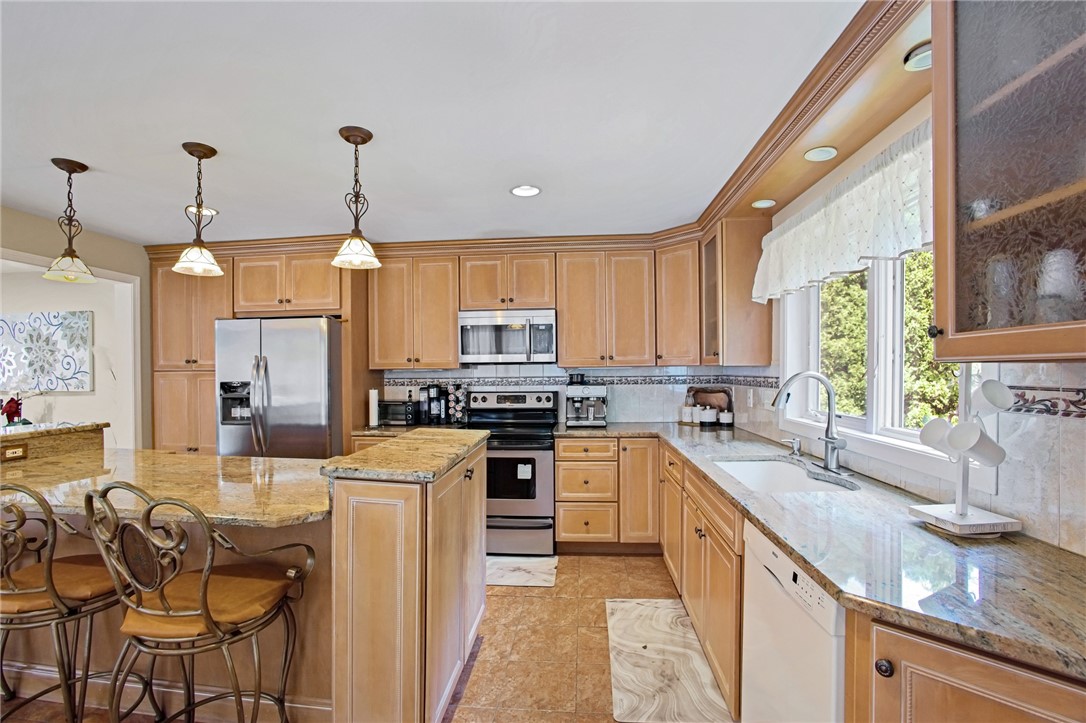
Kitchen with honey-colored cabinets, granite counters, stainless appliances, and a large island with bar stools.
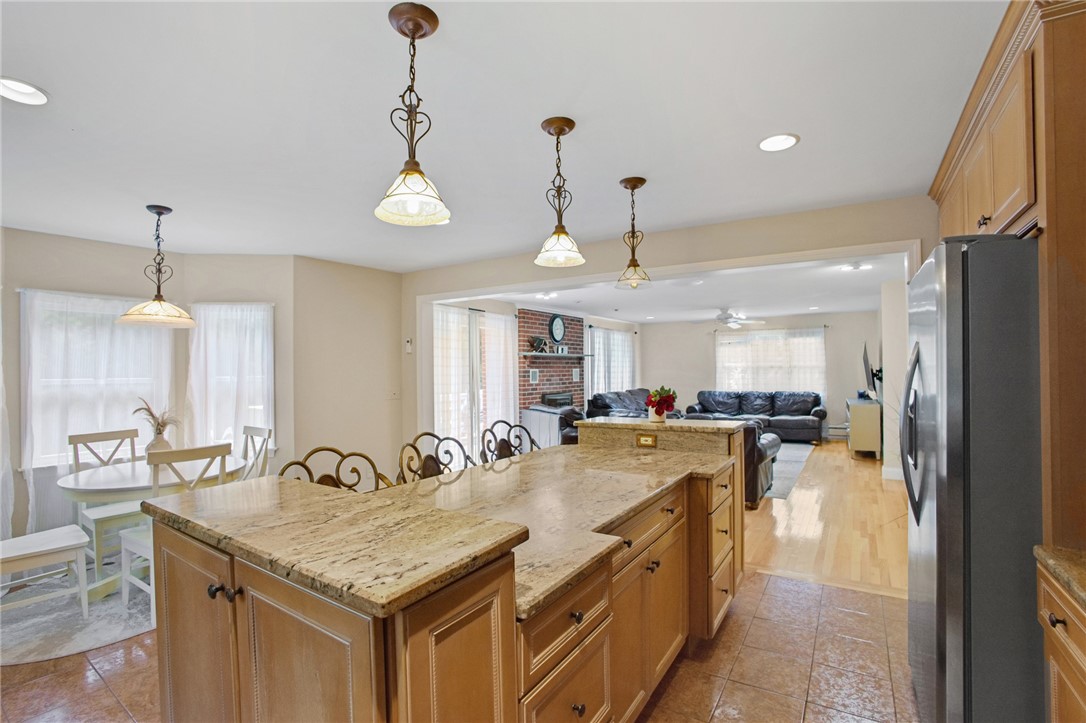
Open-plan kitchen with wood cabinetry, granite island, stainless steel appliances, and adjoining living room.
Open-plan kitchen with granite counters, wood cabinetry, and dining and living areas beyond.
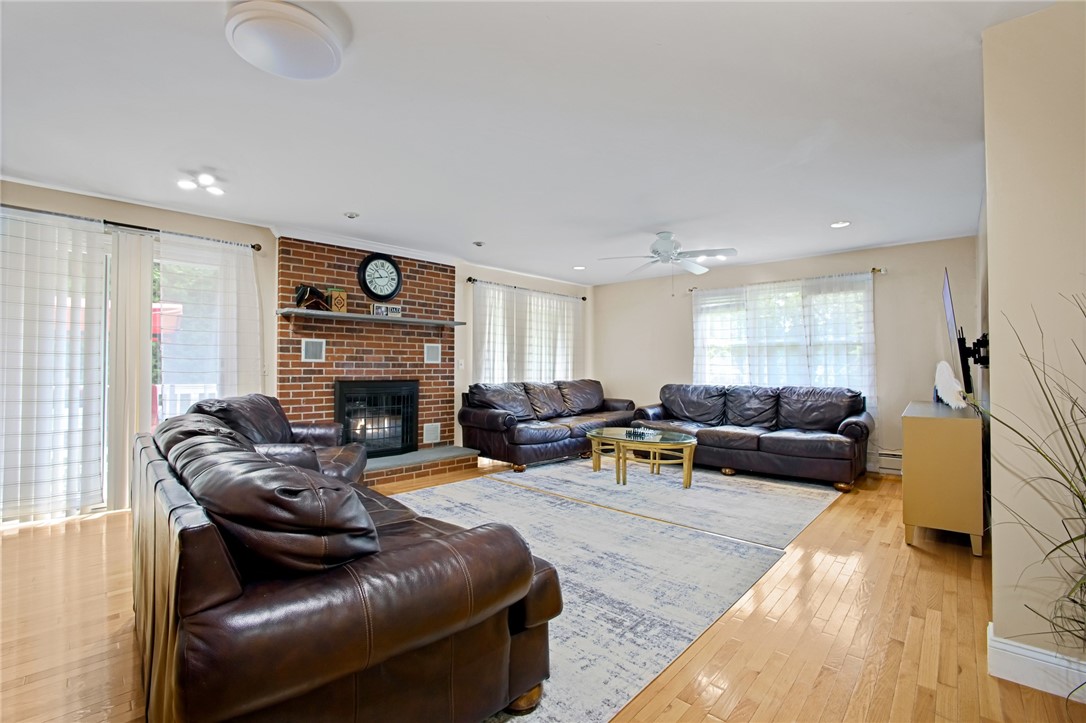
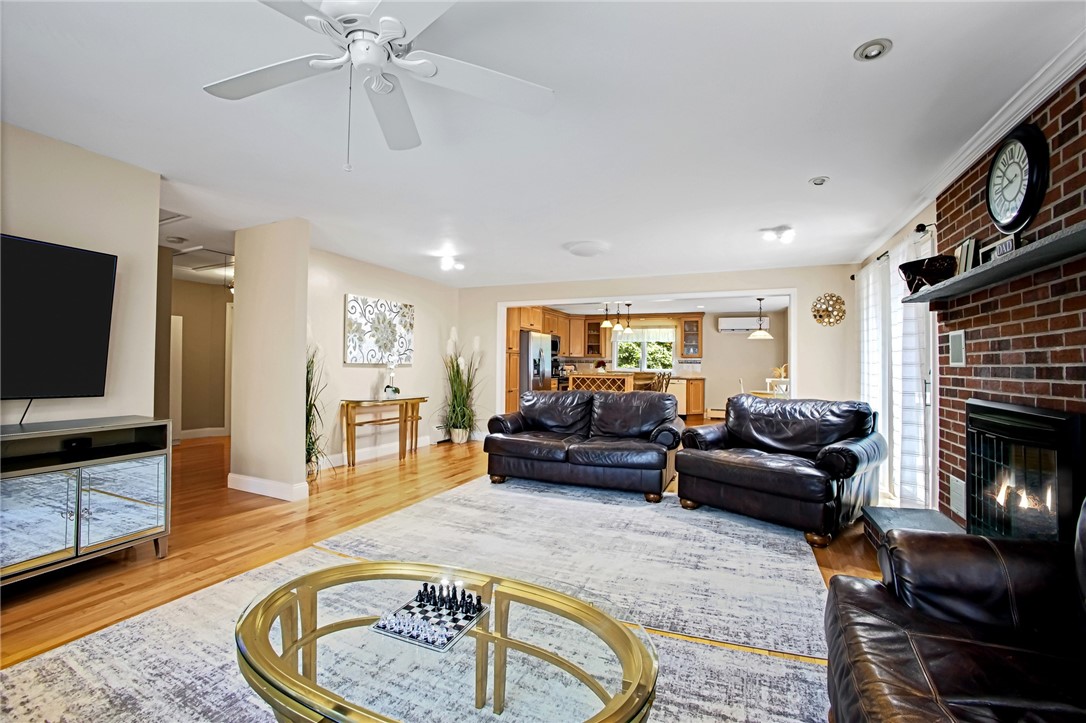
Living room with dark leather sofas, a brick fireplace, and hardwood floors.
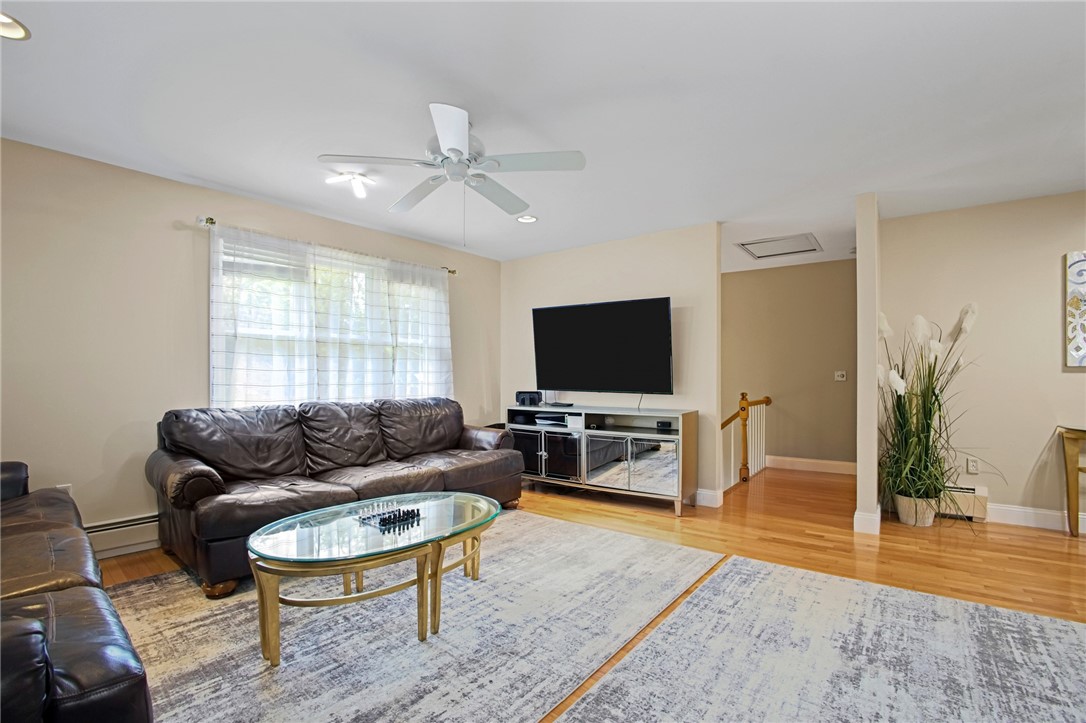
Living room with leather sofas, a glass coffee table, and a television beneath a ceiling fan.
Living room with leather sofas, a brick fireplace, and an open kitchen beyond.
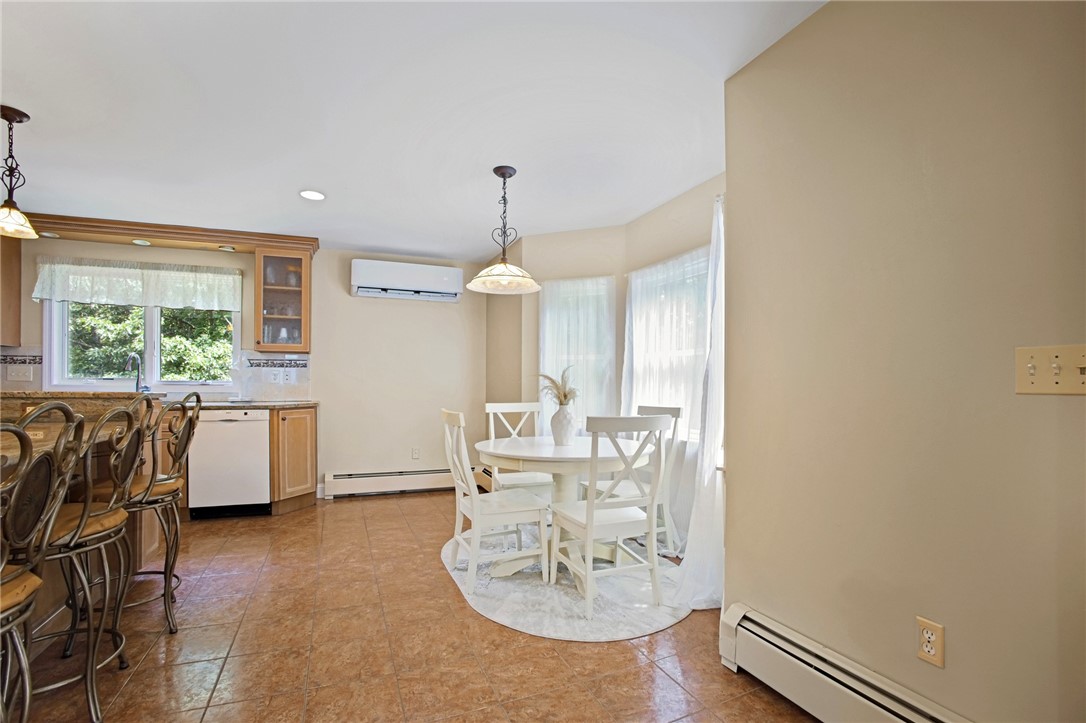
Kitchen and dining area with a breakfast bar and white table beside large windows.
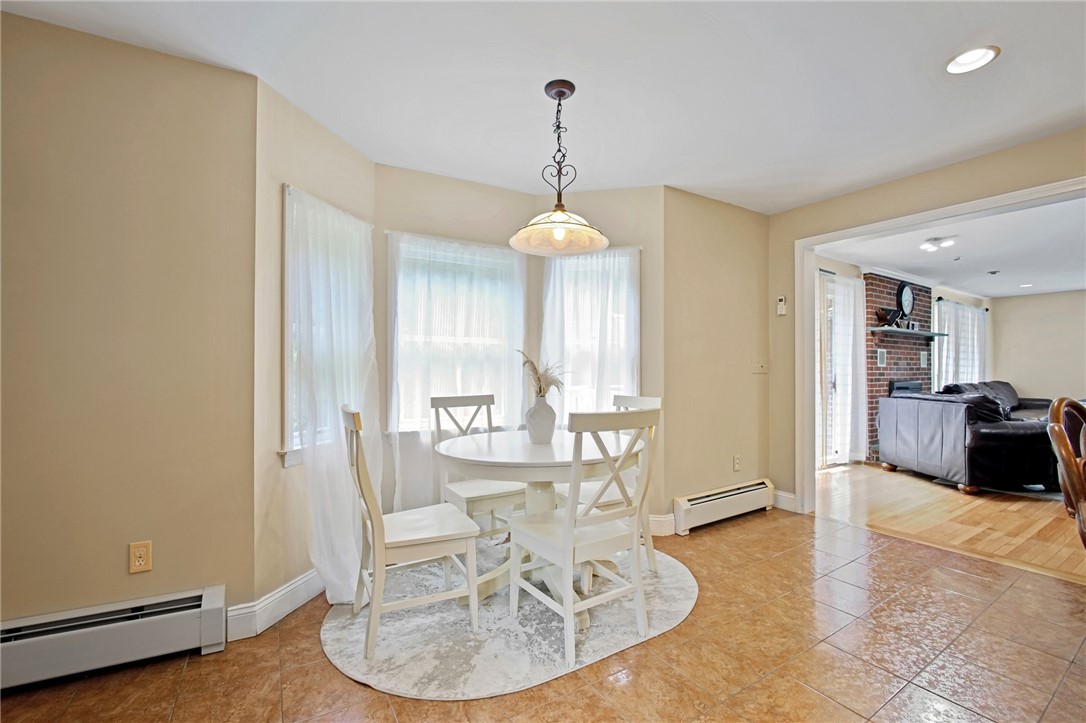
Dining area with white table and chairs beside sheer-curtained windows, opening to a living room.
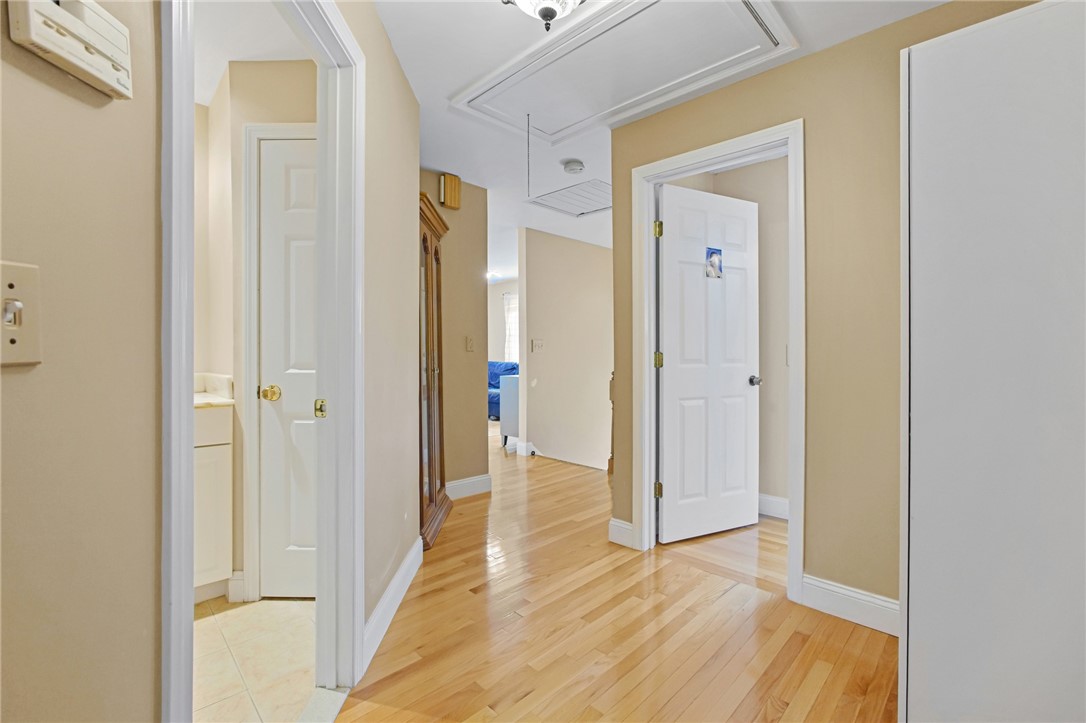
Hallway with polished hardwood floors, beige walls, and a decorative tray ceiling.
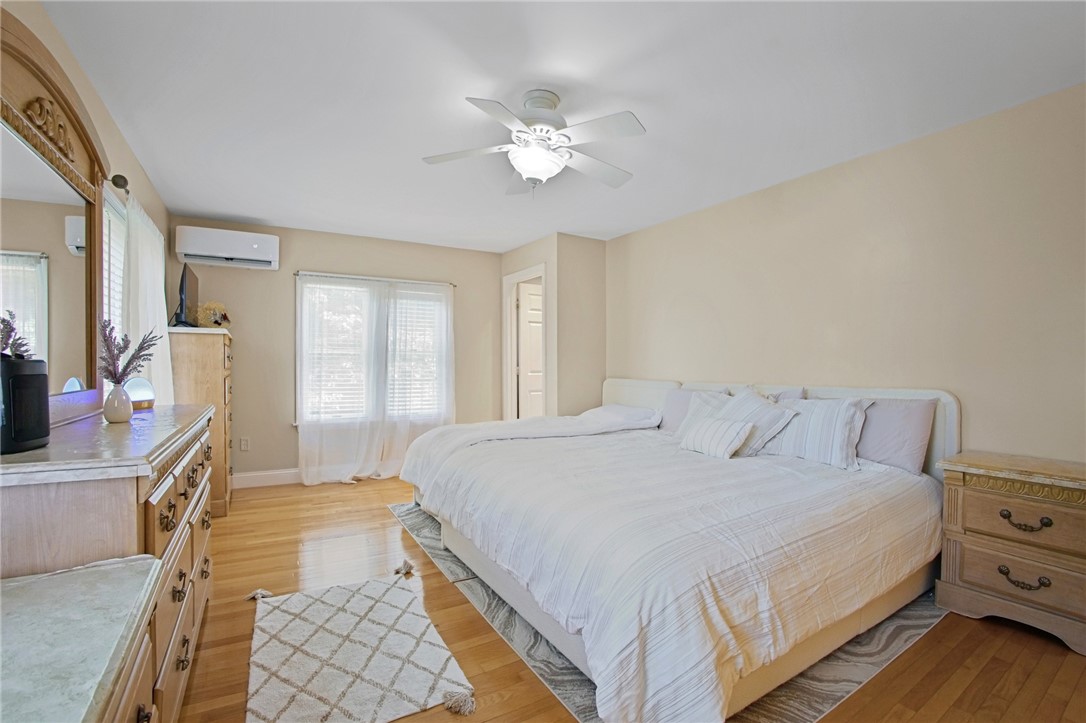
Bedroom with a large white bed, matching wooden dressers, light wood floors, and a ceiling fan.
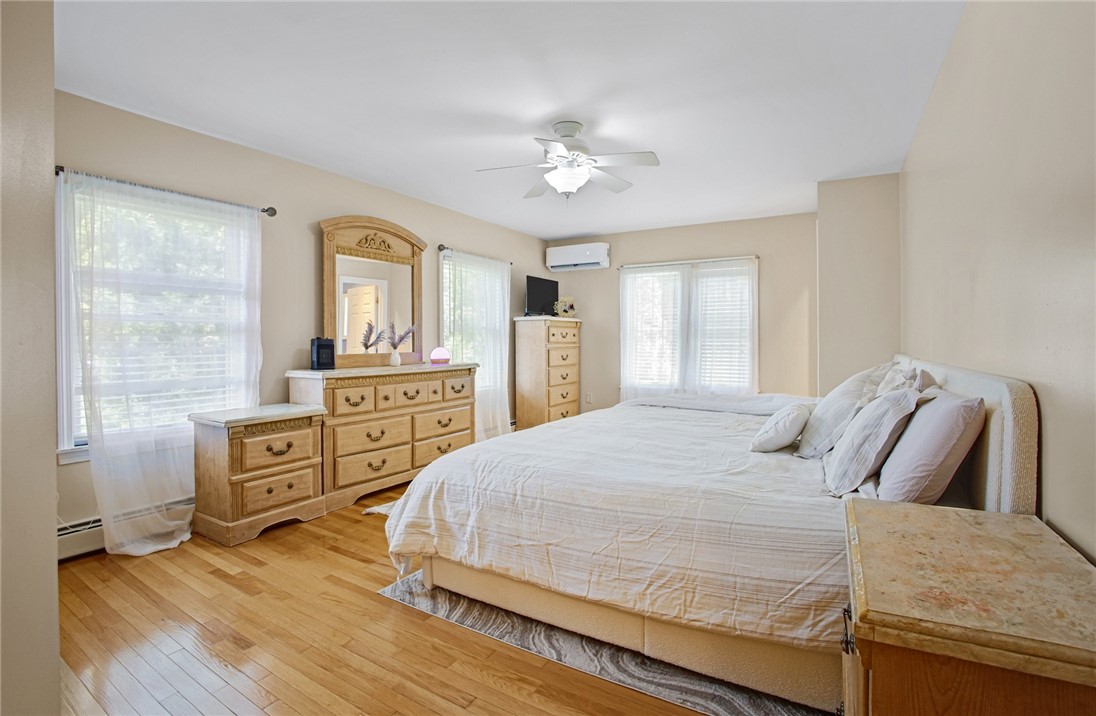
Bedroom with a large bed, wooden dressers, light wood floors, and sheer-curtained windows.
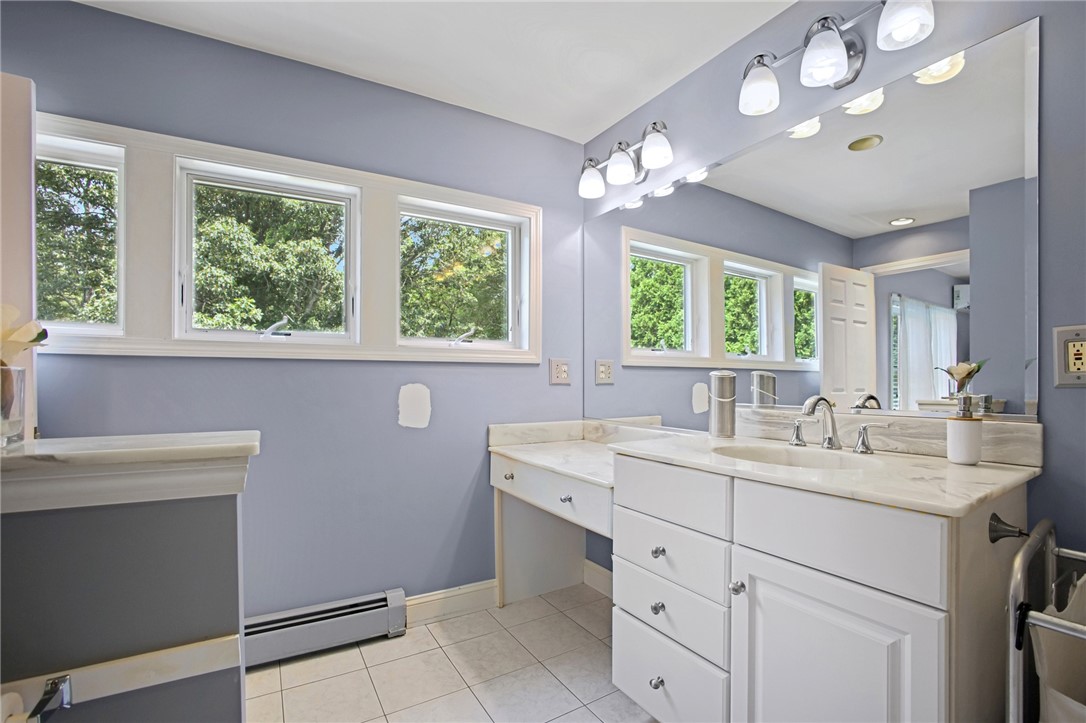
Bathroom with a long white vanity, large mirror, and windows overlooking trees.
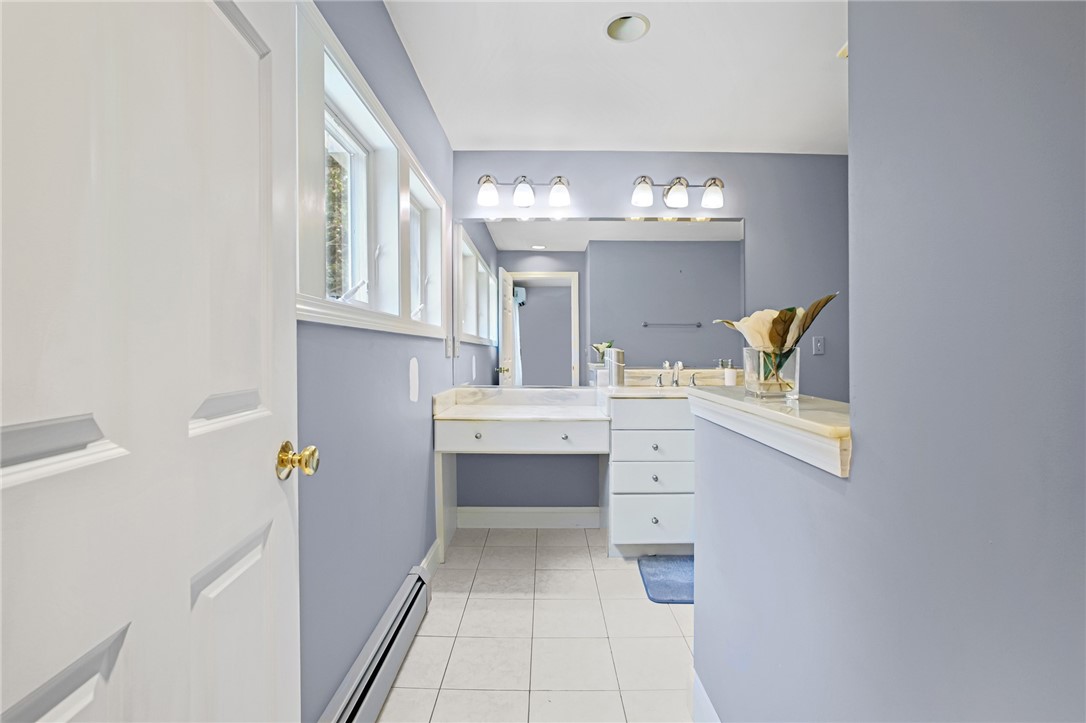
Bathroom with gray walls, large windows, and white vanity counters.
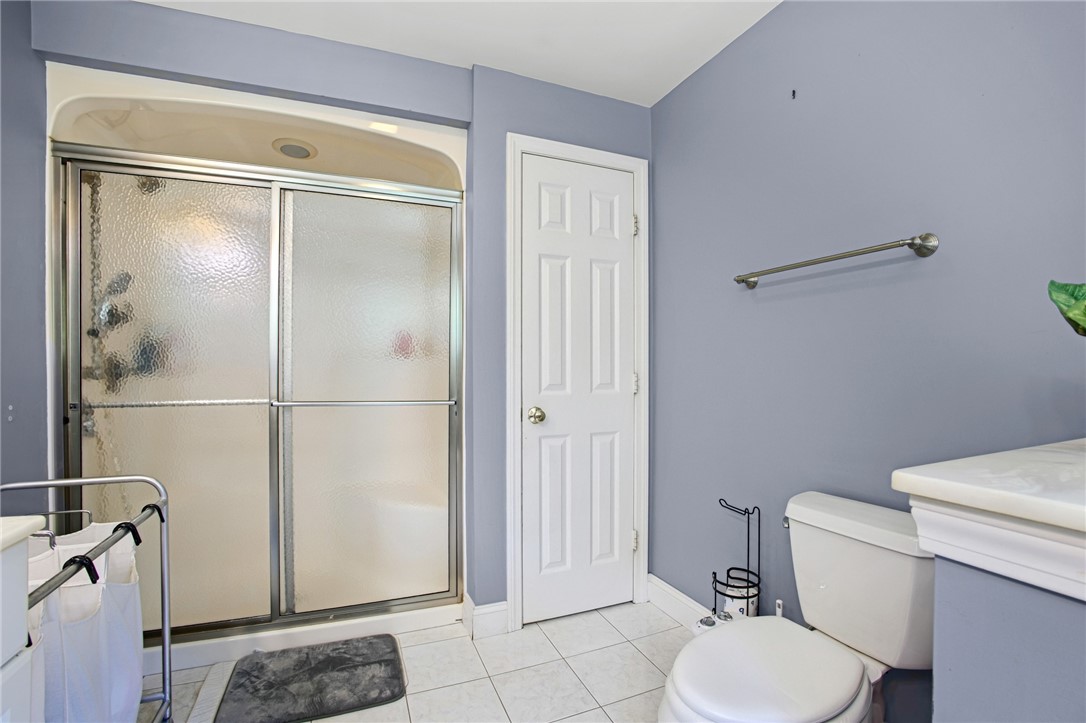
Bathroom with frosted-glass sliding shower doors, pale blue walls, and white tile floor.
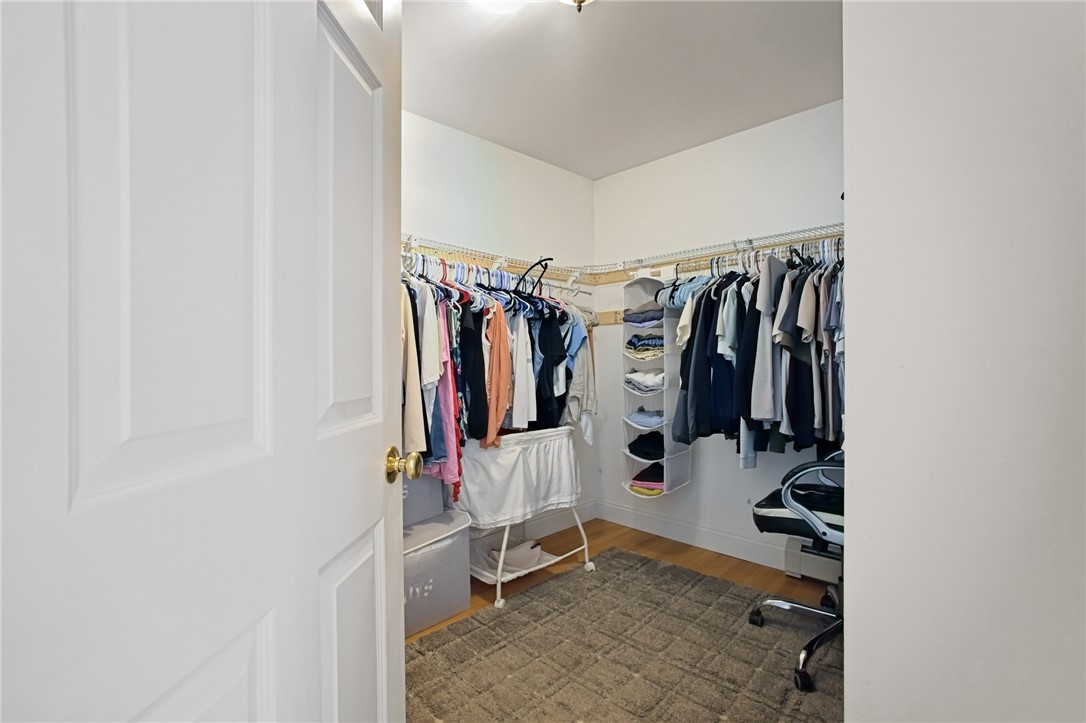
Walk-in closet with clothing racks, shelves, and a carpeted floor.
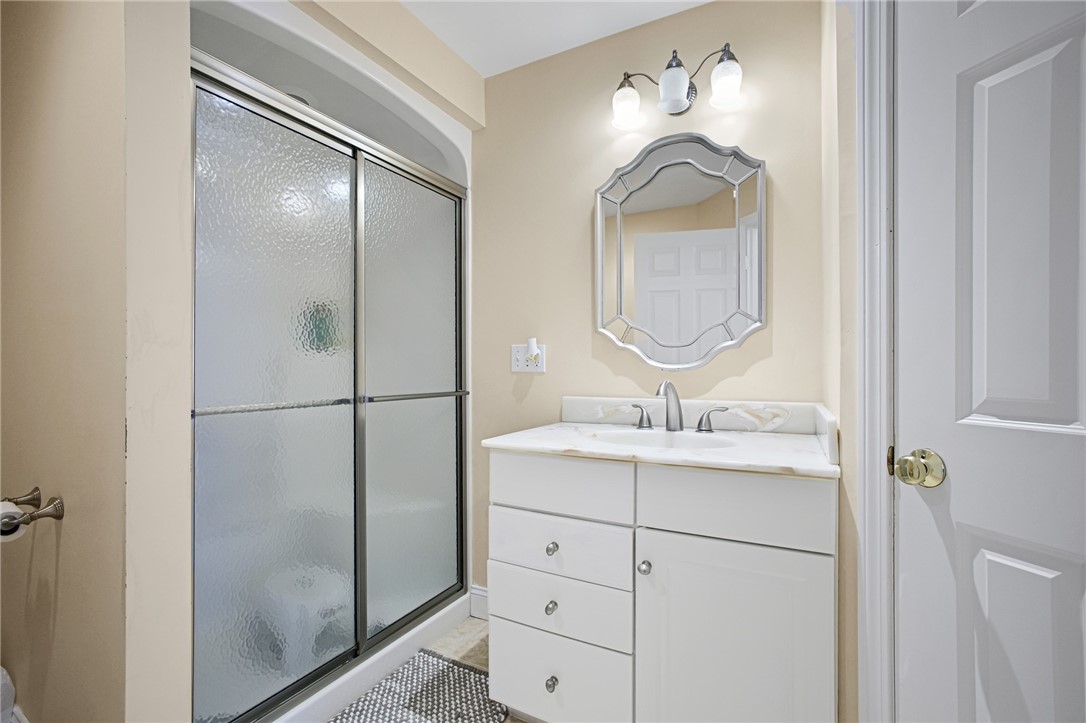
Bathroom with a white double-sink vanity, decorative mirror, and frosted-glass shower doors.
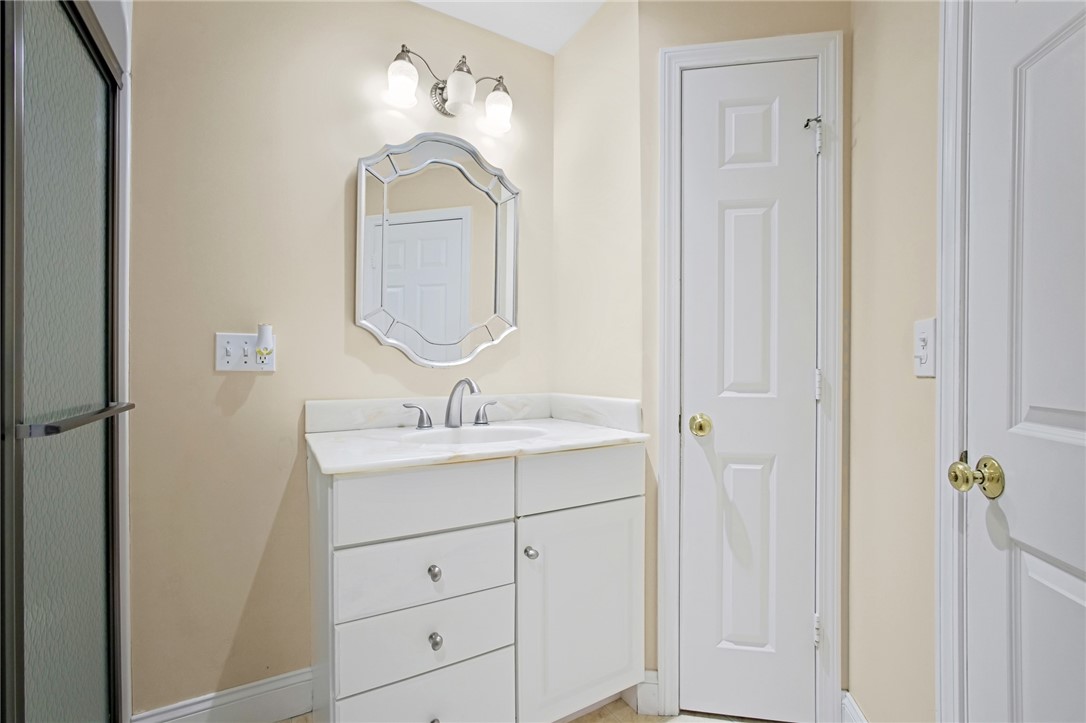
Bathroom with a white vanity, marble-look countertop, decorative mirror, and frosted-glass shower enclosure.
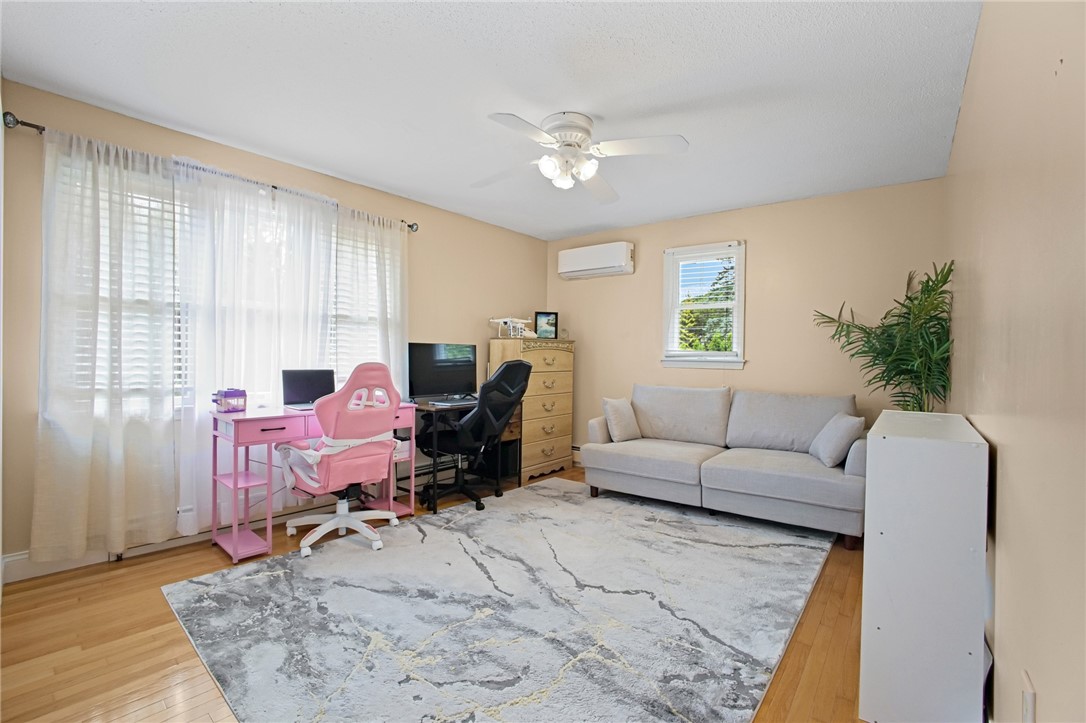
Multipurpose room with a gray sofa, computer desks, pink gaming chair, and large patterned rug.
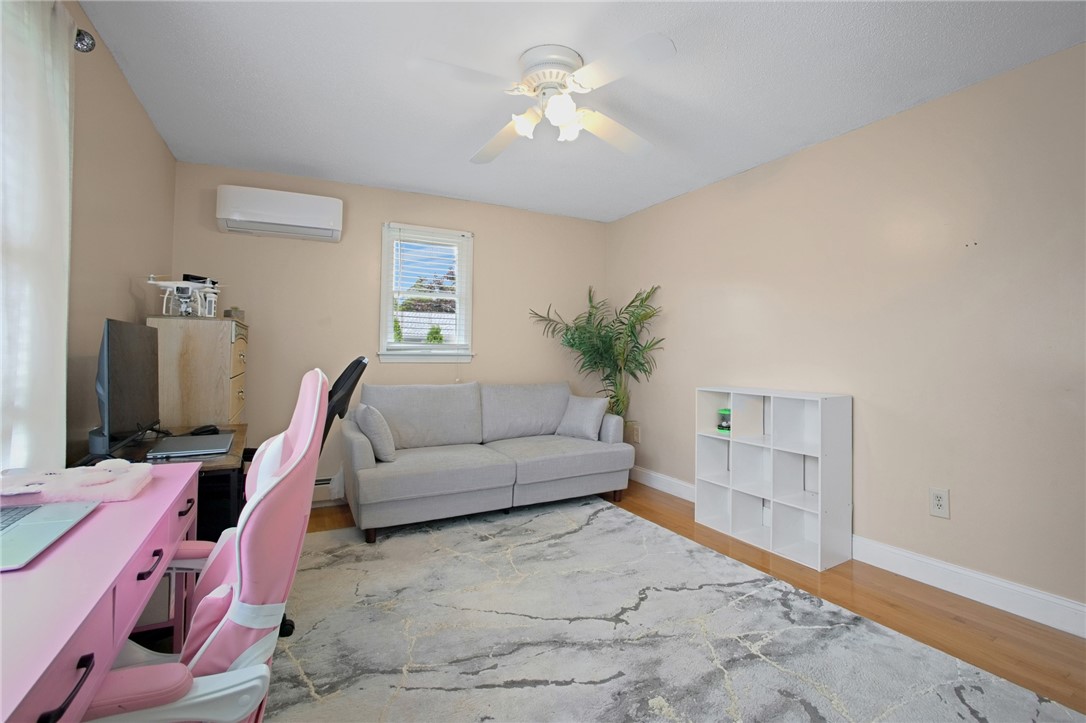
Bedroom with a gray sofa, pink desk and chair, and a wall-mounted air conditioner.
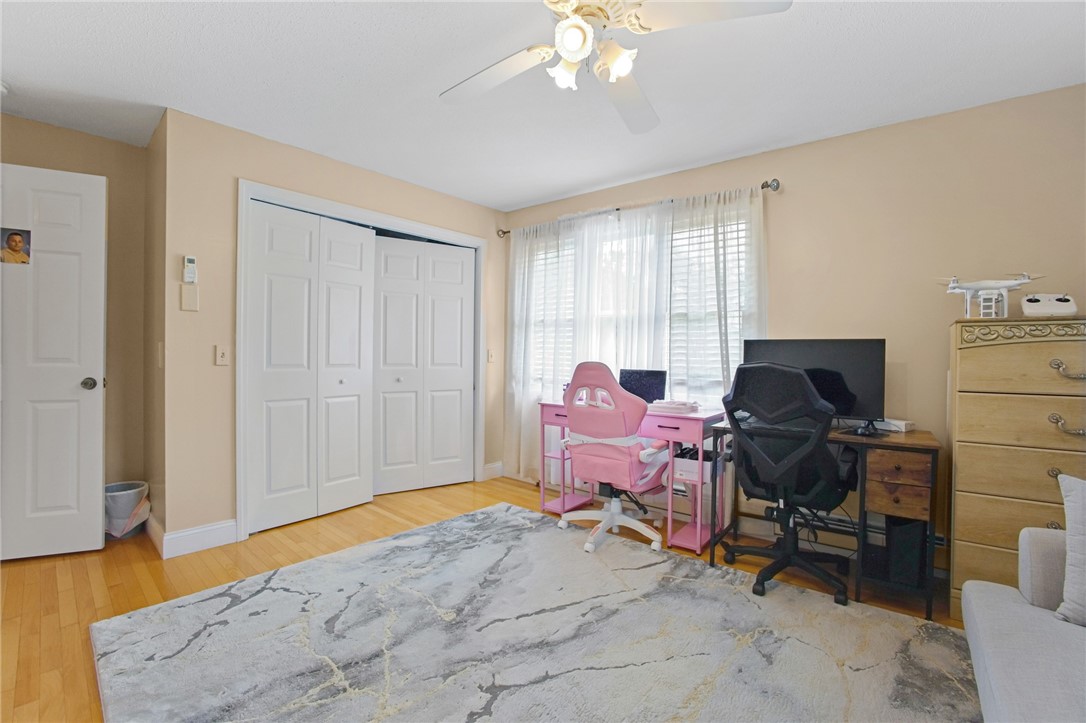
Furnished room with two desk setups, white closet doors, and a large curtained window.
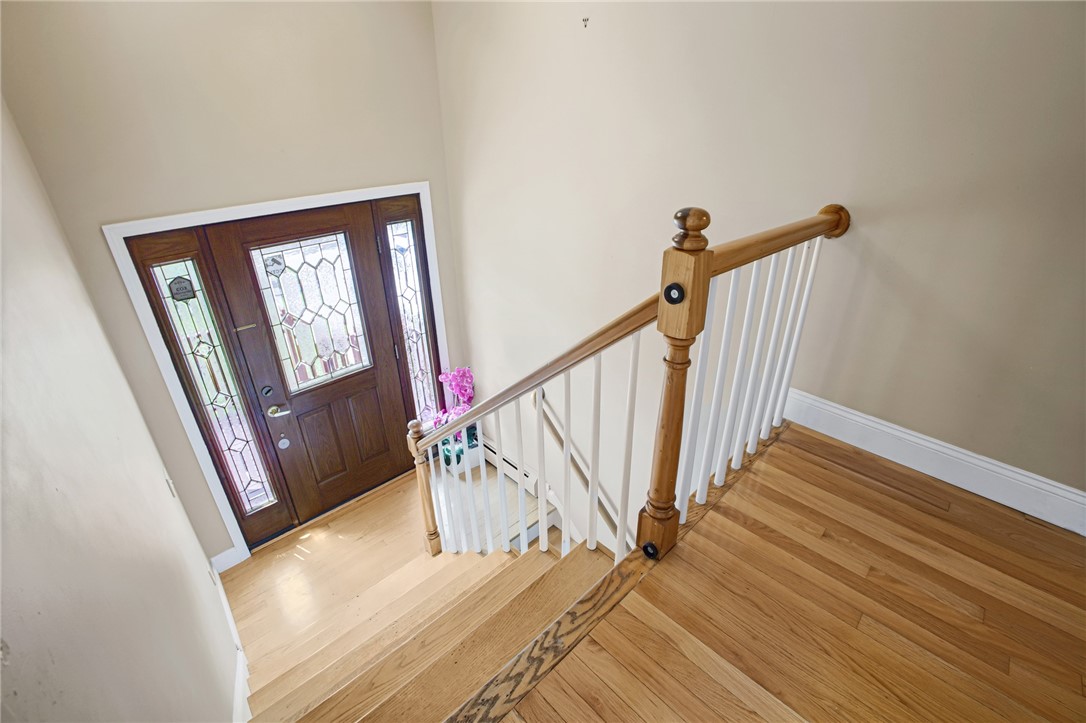
Entryway staircase with hardwood floors, white balusters, and a dark wood door with decorative glass.
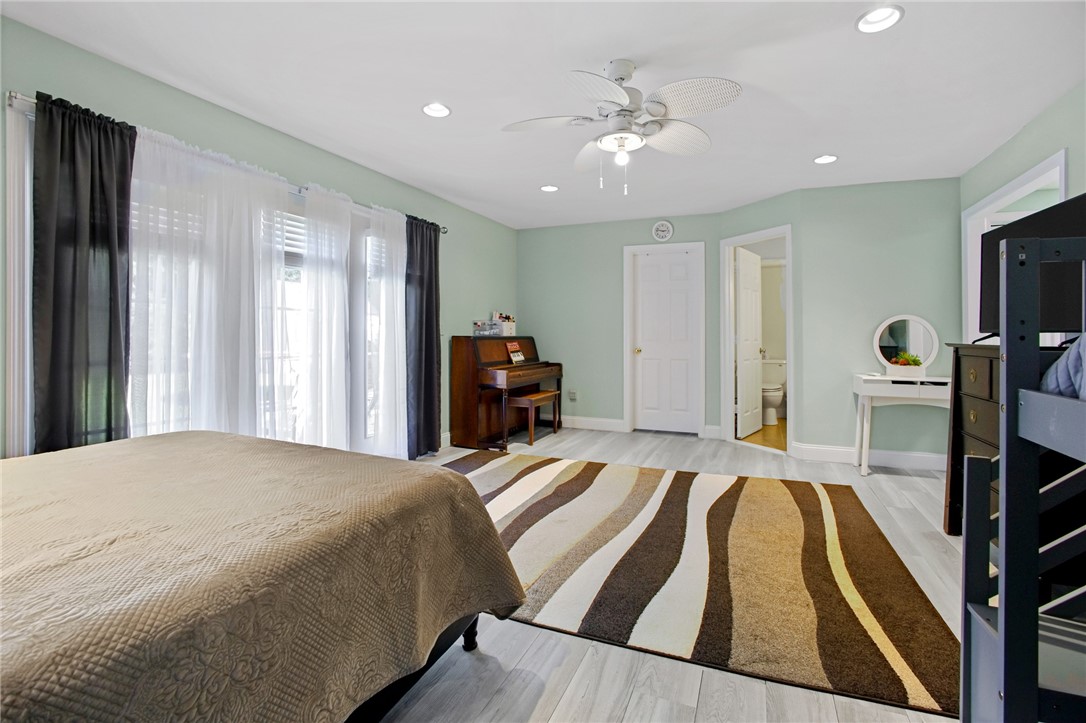
Bedroom with pale green walls, a striped rug, piano, and large curtained windows.
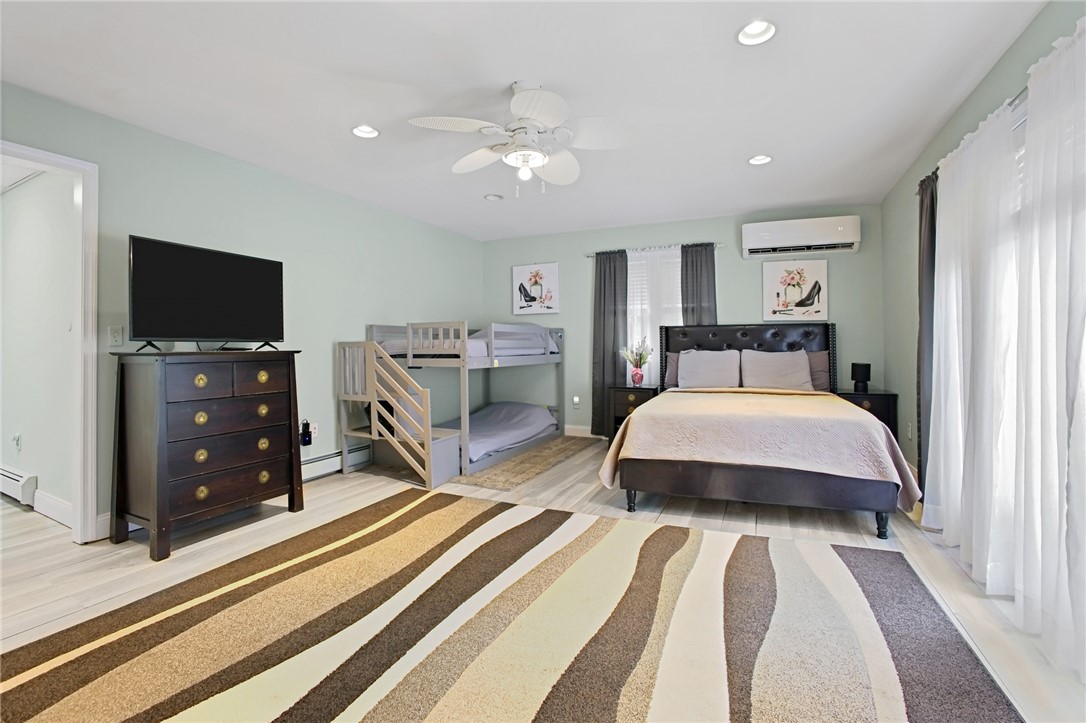
Bedroom with a large bed, wooden bunk beds, ceiling fan, and wide striped rug.
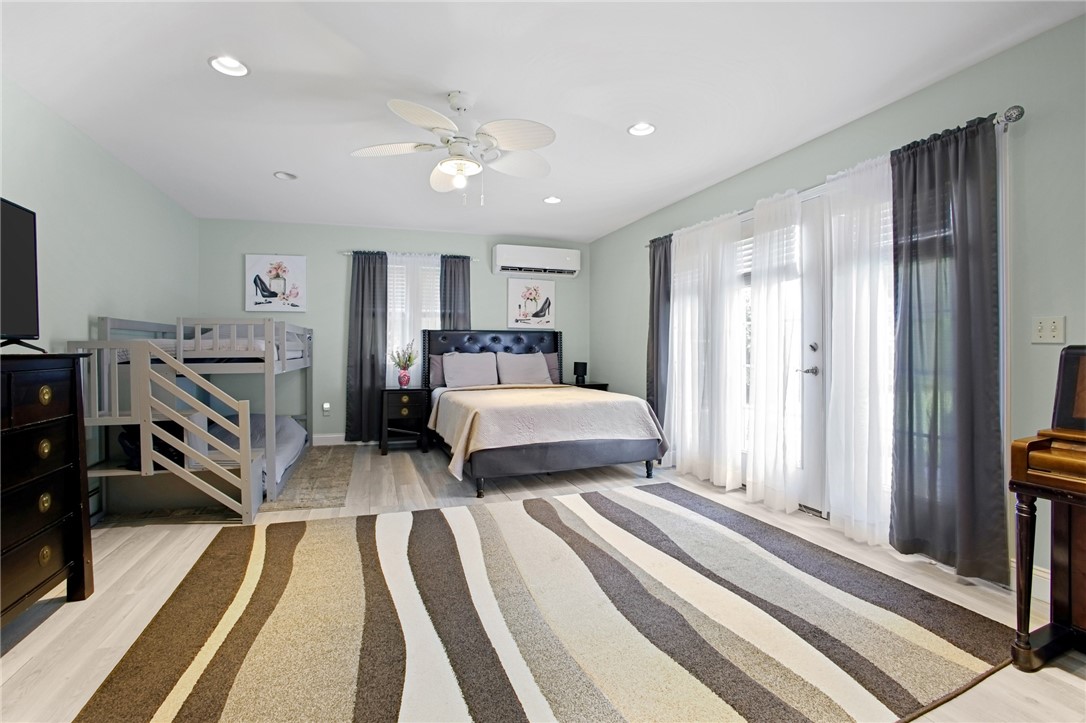
Bedroom with a large bed, white bunk bed, striped rug, and curtained glass doors.
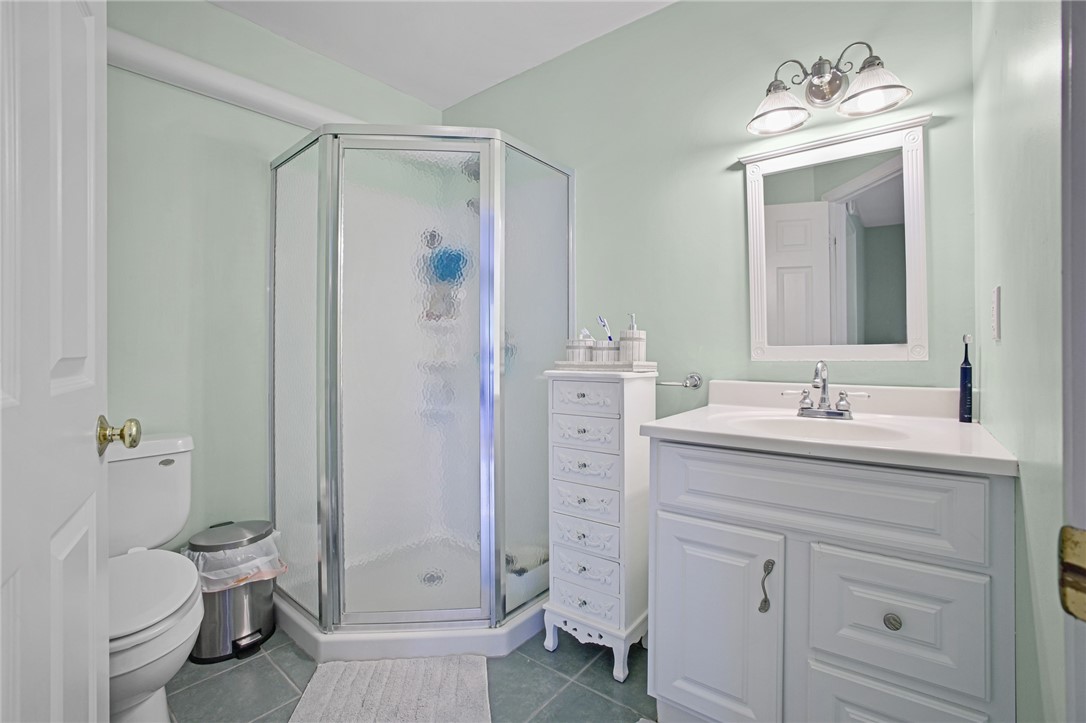
Bathroom with a frosted-glass corner shower, white vanity, and pale green walls.
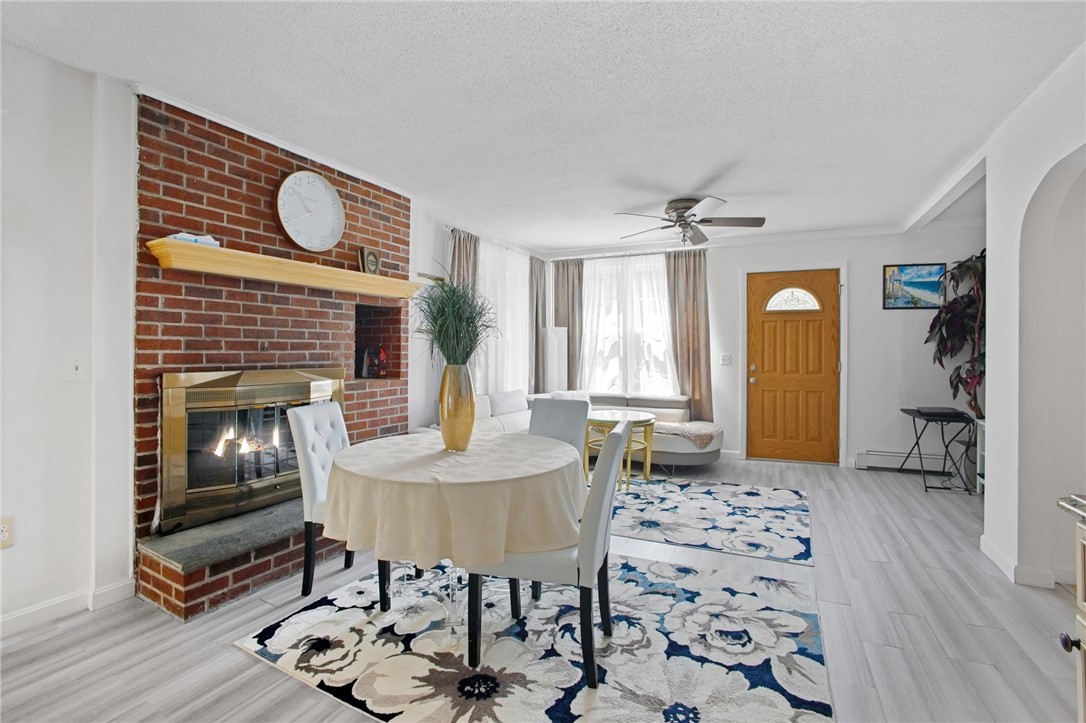
Living and dining room with a brick fireplace, round table, and bay window seating.
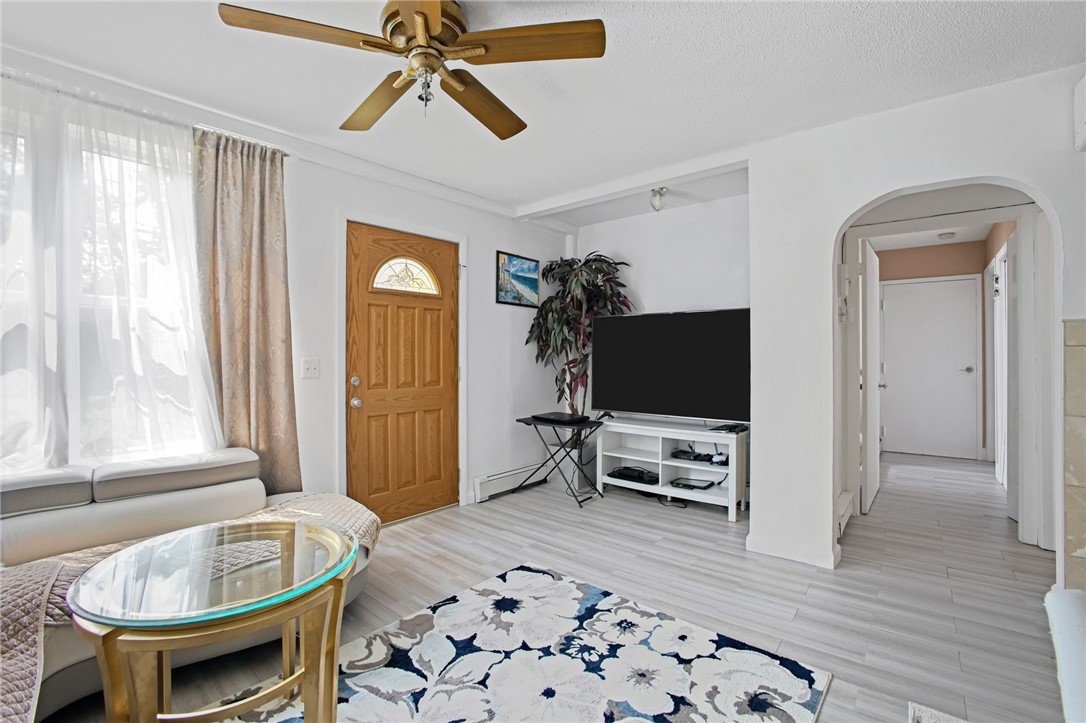
Living room with a bay window, wooden entry door, ceiling fan, and television.
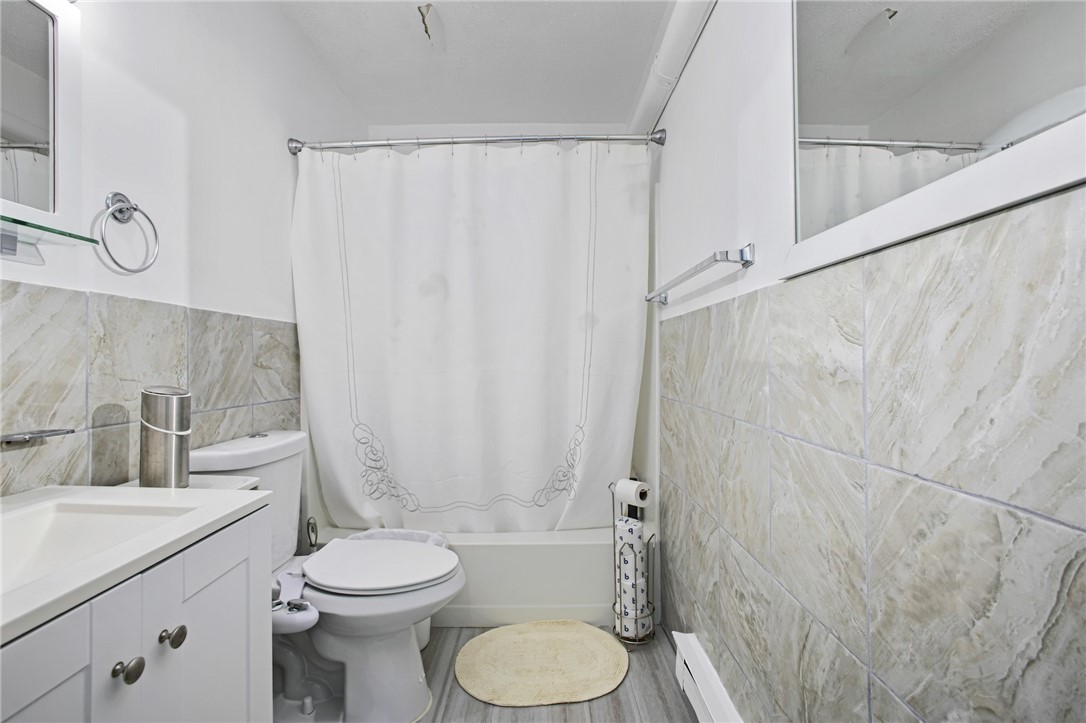
Bathroom with a white tub and shower curtain, toilet, and stone-pattern tile.
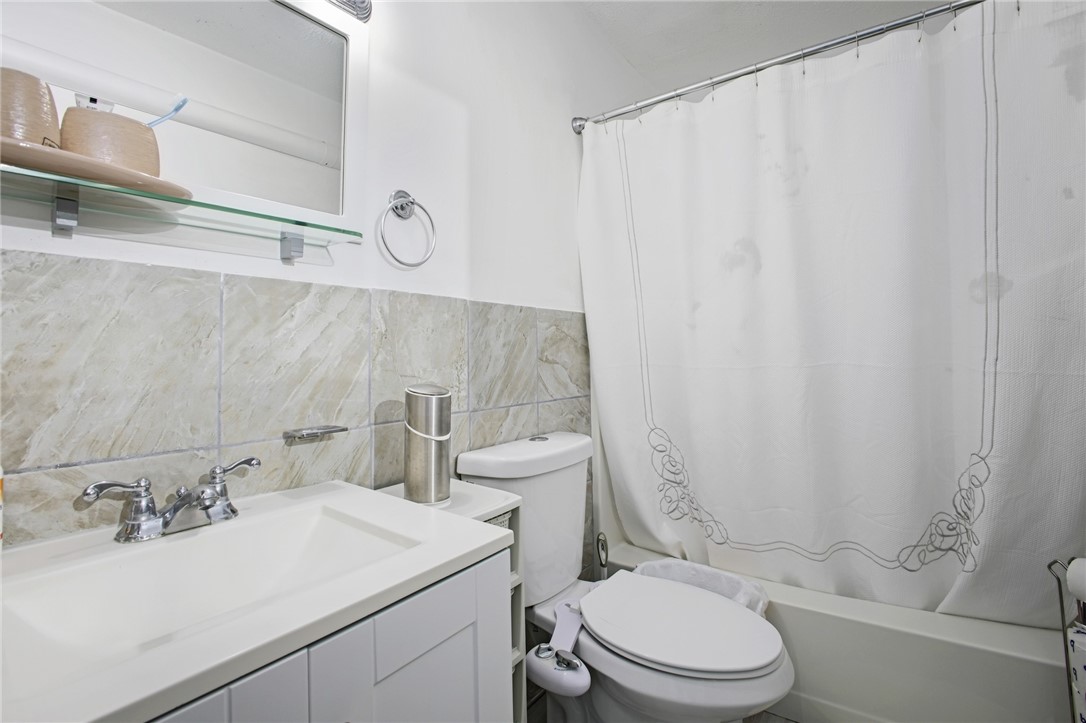
Bathroom with a white vanity, toilet, and bathtub behind an embroidered shower curtain.
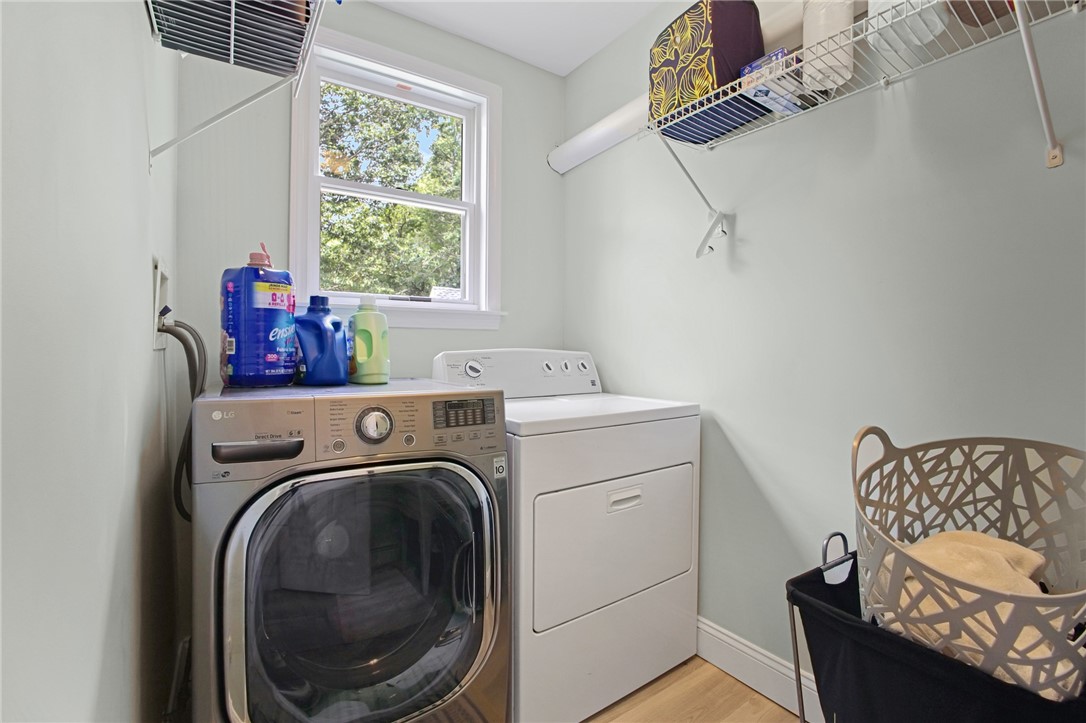
Laundry room with an LG front-loading washer, dryer, window, and wire storage shelves.
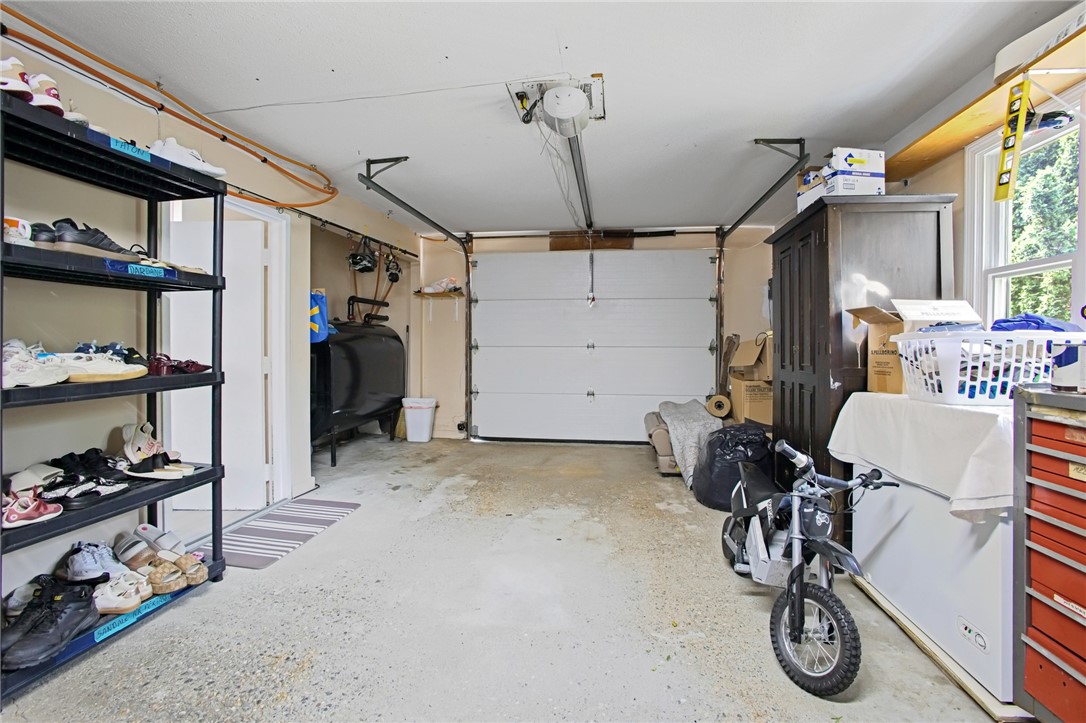
Garage with a closed overhead door, shoe racks, storage cabinets, and a small motorcycle.
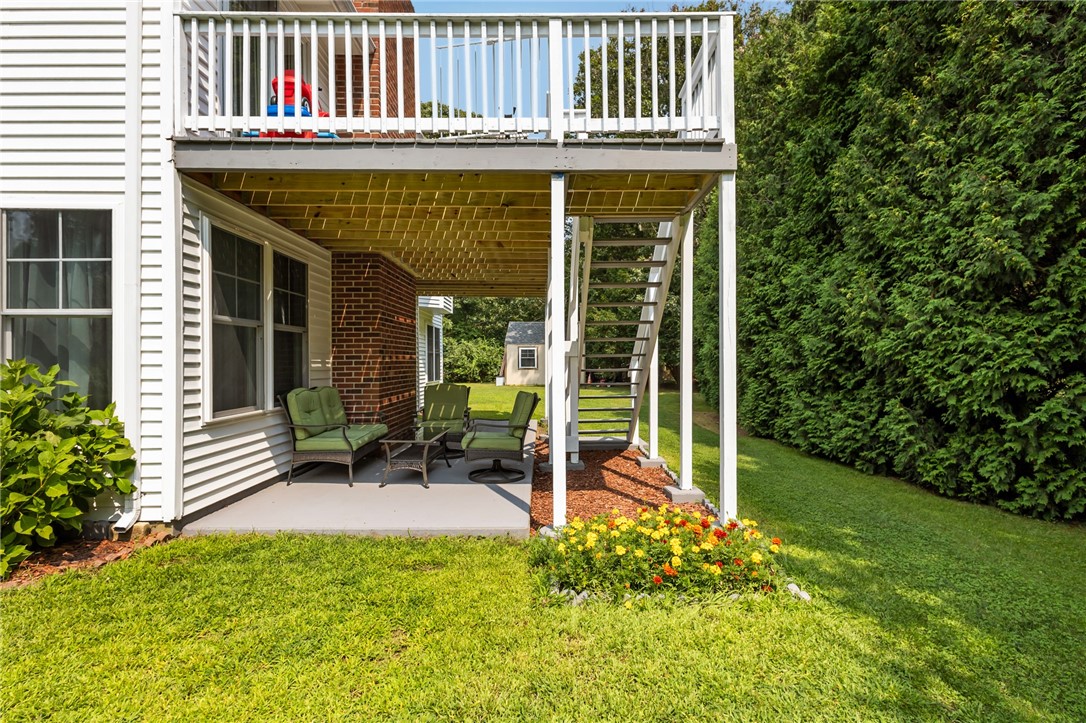
Patio beneath an elevated deck with outdoor seating, a flower bed, and evergreen hedges.
Two-story white house with an elevated deck and above-ground pool in the backyard.
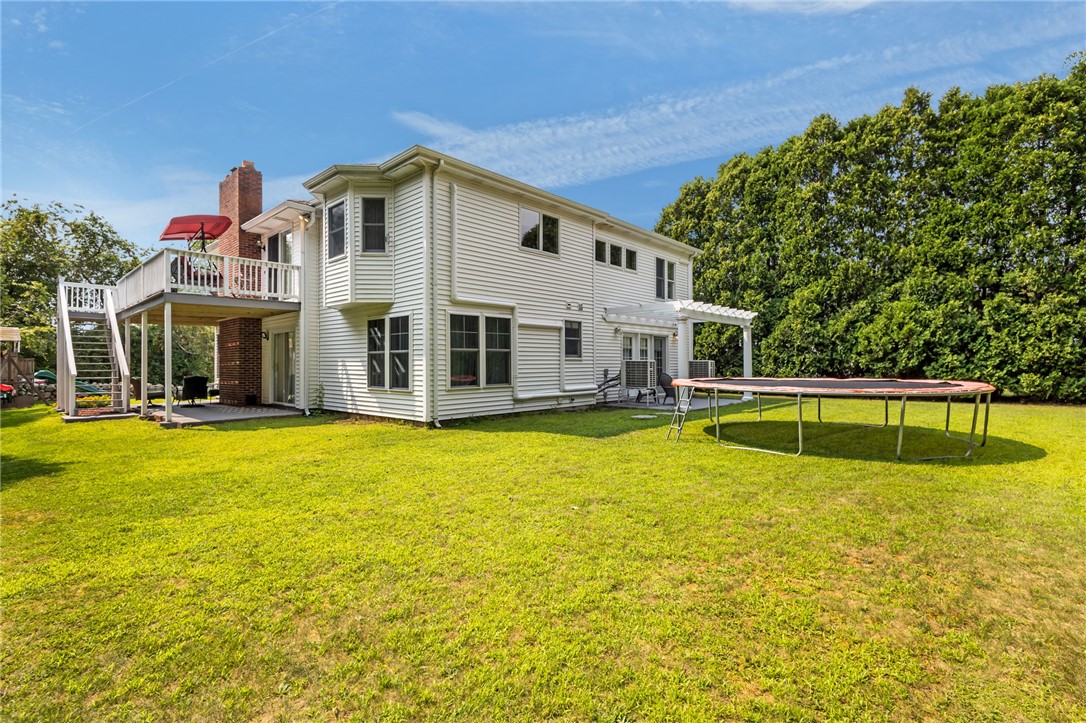
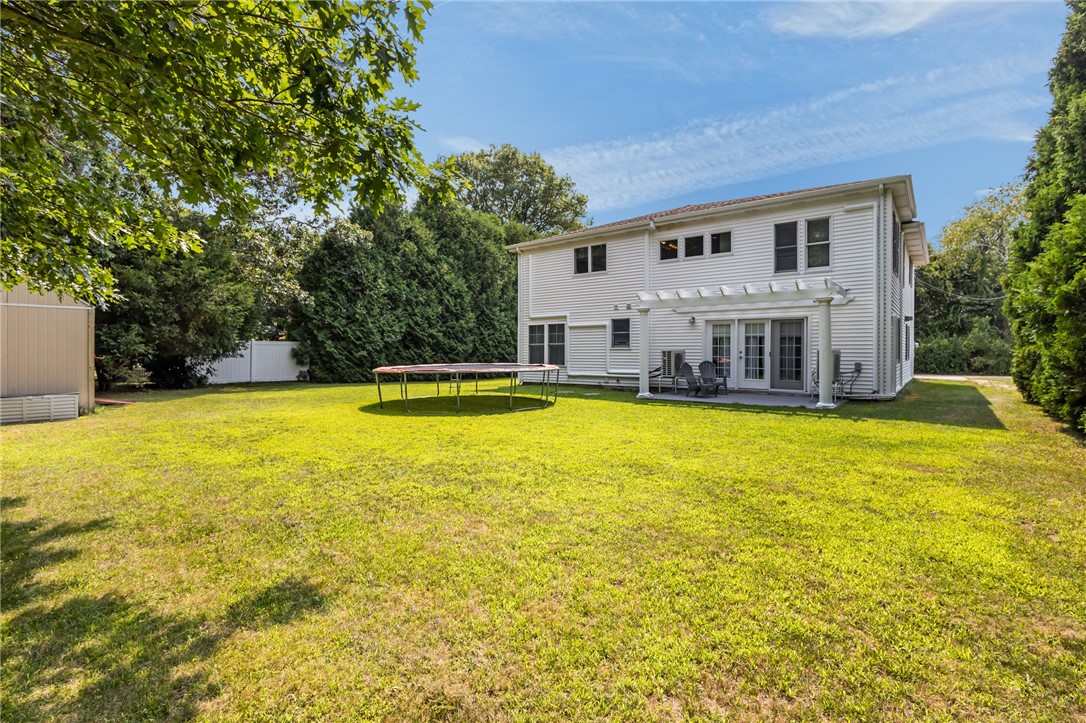
Rear of a two-story white house overlooking a broad lawn, with patio seating and a trampoline.
SEE ALL PHOTOS
White split-level home with an attached garage, raised deck, and broad front lawn.
White split-level house with a raised entry porch, garage, wide driveway, and lawn.
Aerial view of a house and leafy backyard with a trampoline and play structure.
Aerial view of a white two-story house surrounded by trees, with a waterway visible beyond.
Aerial view of a white two-story home surrounded by trees, with a coastal inlet in the distance.
Aerial view of 4 Nantucket Avenue, with a wooded yard beside a golf course and water.
Aerial view of a house with a large yard, above-ground pool, and distant water.
Aerial view of a Westerly home with a red location pin, backyard pool, and waterway in the distance.
Aerial view of a white house beside dense woodland, with a coastal inlet in the distance.
Kitchen with a large island, ornate bar stools, honey-colored cabinets, and stainless steel appliances.
Kitchen with honey-toned cabinets, granite island, and built-in wine rack.
Kitchen with honey-colored cabinets, granite counters, stainless appliances, and a large island with bar stools.
Open-plan kitchen with wood cabinetry, granite island, stainless steel appliances, and adjoining living room.
Open-plan kitchen with granite counters, wood cabinetry, and dining and living areas beyond.
Living room with dark leather sofas, a brick fireplace, and hardwood floors.
Living room with leather sofas, a glass coffee table, and a television beneath a ceiling fan.
Living room with leather sofas, a brick fireplace, and an open kitchen beyond.
Kitchen and dining area with a breakfast bar and white table beside large windows.
Dining area with white table and chairs beside sheer-curtained windows, opening to a living room.
Hallway with polished hardwood floors, beige walls, and a decorative tray ceiling.
Bedroom with a large white bed, matching wooden dressers, light wood floors, and a ceiling fan.
Bedroom with a large bed, wooden dressers, light wood floors, and sheer-curtained windows.
Bathroom with a long white vanity, large mirror, and windows overlooking trees.
Bathroom with gray walls, large windows, and white vanity counters.
Bathroom with frosted-glass sliding shower doors, pale blue walls, and white tile floor.
Walk-in closet with clothing racks, shelves, and a carpeted floor.
Bathroom with a white double-sink vanity, decorative mirror, and frosted-glass shower doors.
Bathroom with a white vanity, marble-look countertop, decorative mirror, and frosted-glass shower enclosure.
Multipurpose room with a gray sofa, computer desks, pink gaming chair, and large patterned rug.
Bedroom with a gray sofa, pink desk and chair, and a wall-mounted air conditioner.
Furnished room with two desk setups, white closet doors, and a large curtained window.
Entryway staircase with hardwood floors, white balusters, and a dark wood door with decorative glass.
Bedroom with pale green walls, a striped rug, piano, and large curtained windows.
Bedroom with a large bed, wooden bunk beds, ceiling fan, and wide striped rug.
Bedroom with a large bed, white bunk bed, striped rug, and curtained glass doors.
Bathroom with a frosted-glass corner shower, white vanity, and pale green walls.
Living and dining room with a brick fireplace, round table, and bay window seating.
Living room with a bay window, wooden entry door, ceiling fan, and television.
Bathroom with a white tub and shower curtain, toilet, and stone-pattern tile.
Bathroom with a white vanity, toilet, and bathtub behind an embroidered shower curtain.
Laundry room with an LG front-loading washer, dryer, window, and wire storage shelves.
Garage with a closed overhead door, shoe racks, storage cabinets, and a small motorcycle.
Patio beneath an elevated deck with outdoor seating, a flower bed, and evergreen hedges.
Two-story white house with an elevated deck and above-ground pool in the backyard.
Rear of a two-story white house overlooking a broad lawn, with patio seating and a trampoline.
For Sale

4 Nantucket Avenue

4 Nantucket Avenue, Westerly, RI 02891

$1,149,900
Welcome to your coastal retreat! Perfectly positioned on a quiet private street just off coveted Shore Road, this exceptional home offers the very best of the Westerly lifestyle. Enjoy being just minutes from Rhode Island's beautiful beaches while abutting the historic Winnapaug Golf Club, a renowned Donald Ross-designed course. Step inside to a bright, open-concept floor plan designed for both everyday living and effortless entertaining. Rich hardwood floors flow throughout the main level, complemented by three spacious bedrooms and four full bathrooms, providing ample space for family and guests. Outside, escape to your own private backyard oasis a peaceful setting offering exceptional privacy just moments from beaches, golf, restaurants, and everything Westerly has to offer. Ideally located just minutes from Misquamicut Beach, Watch Hill, downtown Westerly, marinas, shopping, dining, and other coastal attractions, this home combines an unbeatable location with versatility and timeless appeal. Whether you're searching for a year-round residence, vacation getaway, or investment opportunity, this is a rare chance to own a home that truly captures the best of coastal Rhode Island living.

3
beds

4
baths

3,142 Sq.Ft. LIVING AREA

0.31 Acres lot

Chad Raiche

Chad Raiche

Features & Amenities

Interior

  • total bedrooms3
  • Total bathrooms4
  • full bathrooms4
  • Flooring Ceramic Tile, Hardwood, Carpet
  • Fireplace Stone
  • APPLIANCES Dryer, Dishwasher, Microwave, Oven, Oil Water Heater, Range, Refrigerator, Washer
  • other interior Features Tub Shower, Cable TV

Area & Lot

  • Status For Sale
  • Living Area3,142 Sq.Ft.
  • Total Area3,142 Sq.Ft.
  • Lot Area0.31 Acres
  • MLS® ID1419506
  • TypeResidential
  • YEAR BUILT1979
  • NeighborhoodWesterly
  • Architecture StylesRaised Ranch

Exterior

  • STORIES2
  • Garage Space1.0
  • water SourceConnected
  • lot featuresWooded
  • parkingAttached, Garage
  • HEAT TYPEBaseboard, Oil
  • AIR CONDITIONINGHeat Pump
  • sewerSeptic Tank
  • SubstructureConcrete Perimeter
  • security FeaturesSecurity System Owned
  • other exterior FeaturesBarbecue, Paved Driveway

Financial

  • Sales Price$1,149,900
  • Real Estate Tax $4,734/yr
View Virtual Tour
White split-level house with a raised entry porch, garage, wide driveway, and lawn.

Schedule a Showing

We would love to show you our beautiful property. Please select your preferred date and time below. An agent will be in touch shortly to confirm your appointment.

Schedule a Showing

We would love to show you our beautiful property. Please select your preferred date and time below. An agent will be in touch shortly to confirm your appointment.

Thank you for your interest in 4 Nantucket Avenue, Westerly, RI 02891. We are reviewing your request and will be in touch shortly!

Mortgage Calculator

Estimate your monthly mortgage payment, including the principal and interest, property taxes, and HOA. Adjust the values to generate a more accurate rate.

All estimates are provided for informational purposes only. Actual amounts may vary.
$0,000 Your Payment 20 15 65
$0,000 Your Payment

Westerly

Explore

Work With Us

Partner with the trusted team at Town & Shore Realty, known for personalized service, deep market knowledge, and seamless guidance through buying or selling real estate. Let them exceed your expectations.

Follow Me on Instagram