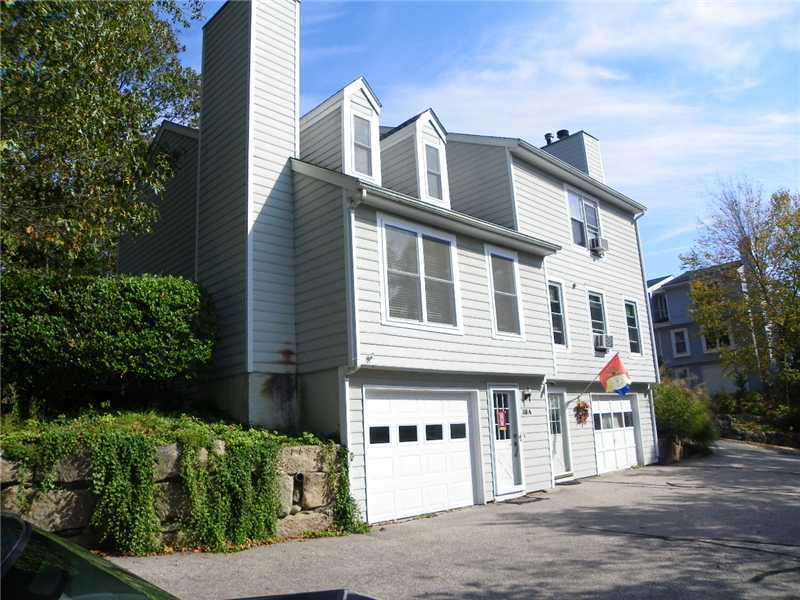
Gray-sided multi-level building with two garage doors, a paved driveway, and a stone retaining wall.
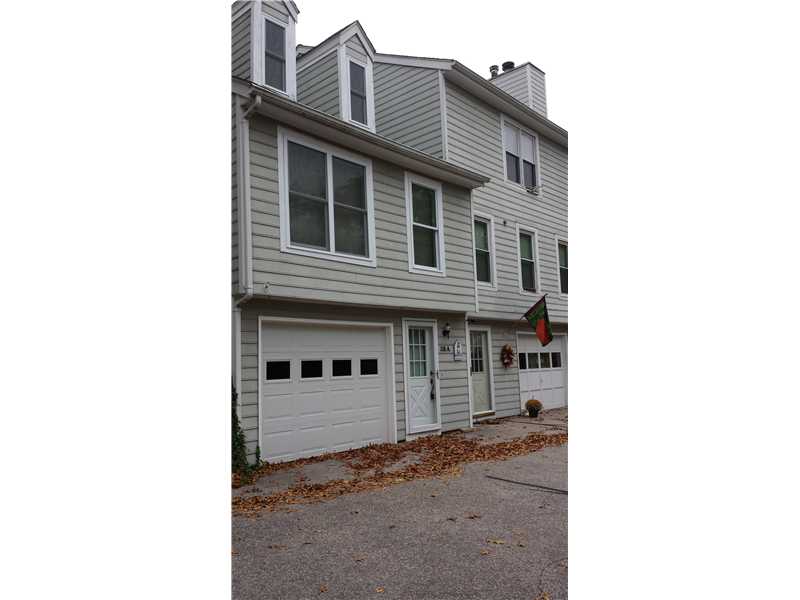
Gray multi-story townhouse with white trim, two garage doors, and a flag by the entrance.
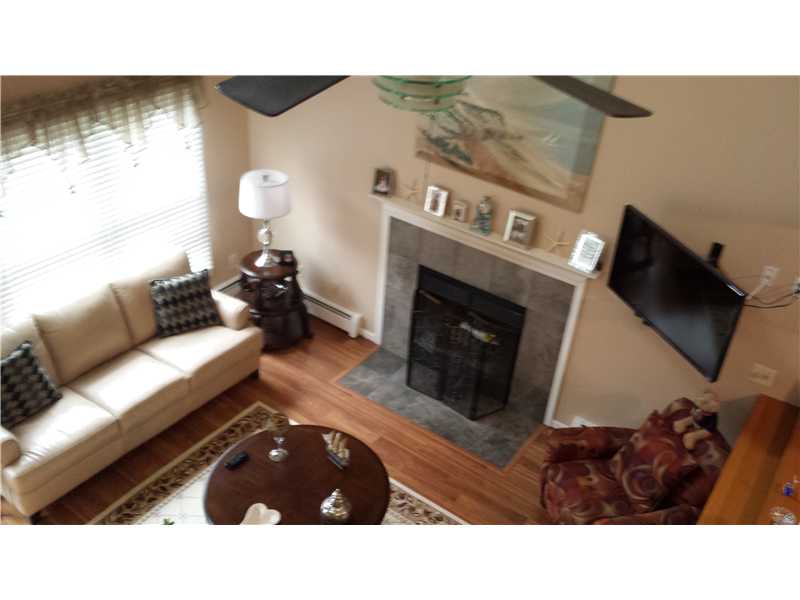
Living room with a stone fireplace, cream sofa, wall-mounted TV, and hardwood floors.
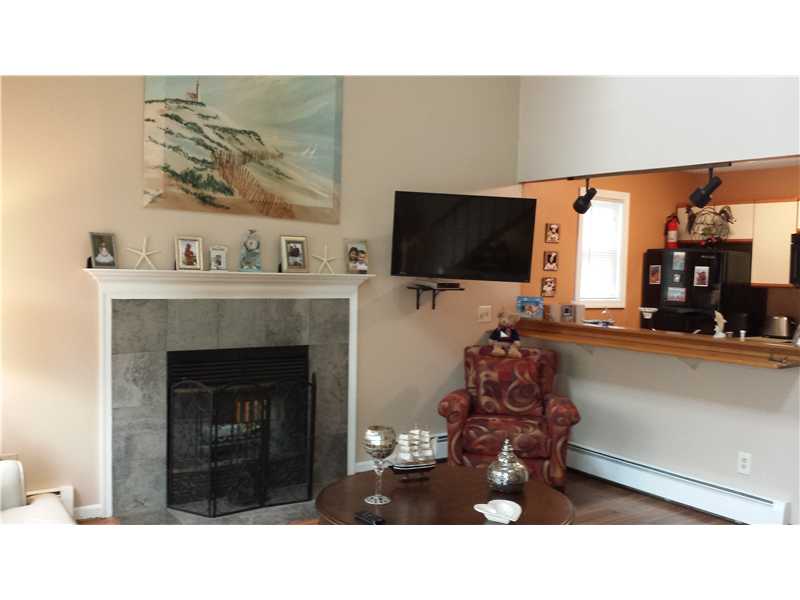
Living room with a stone fireplace, mounted television, and kitchen pass-through bar.
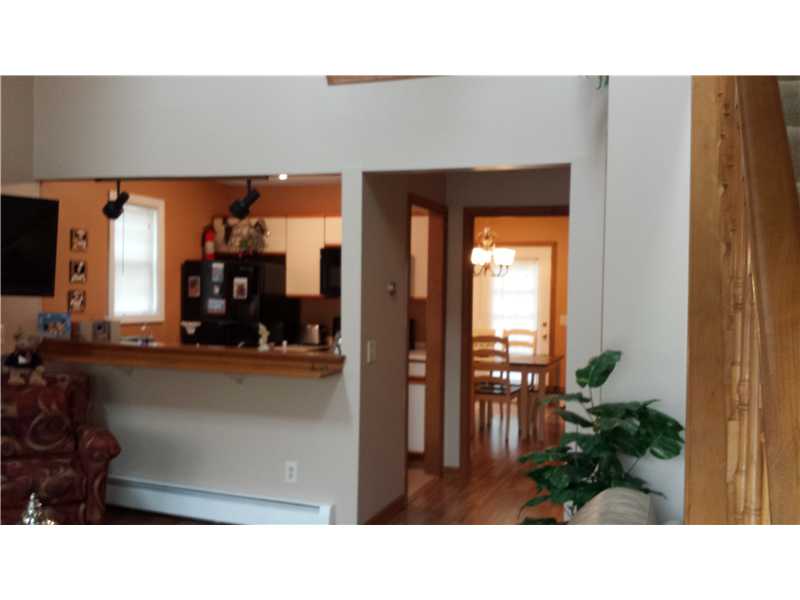
Living room with a leather armchair, kitchen pass-through, and doorway to a hardwood dining area.
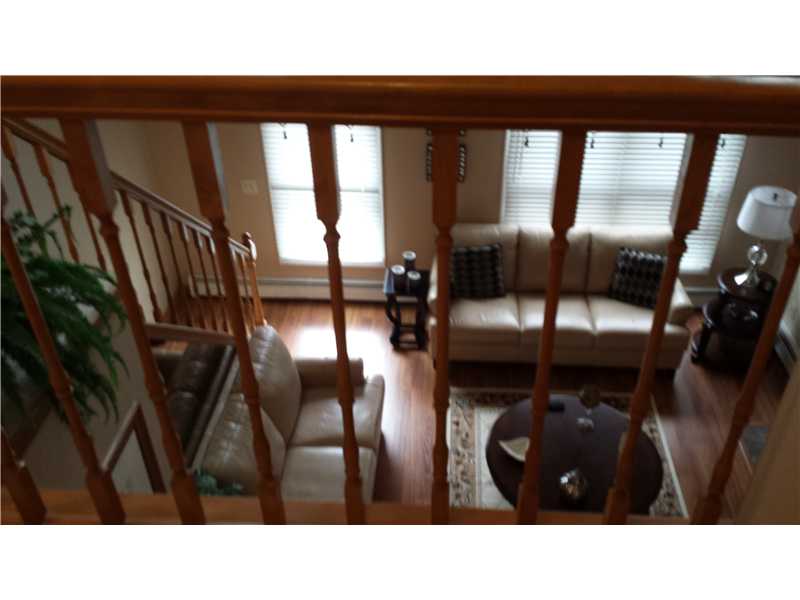
Living room with cream sofas and hardwood floors, seen through a wooden staircase railing.
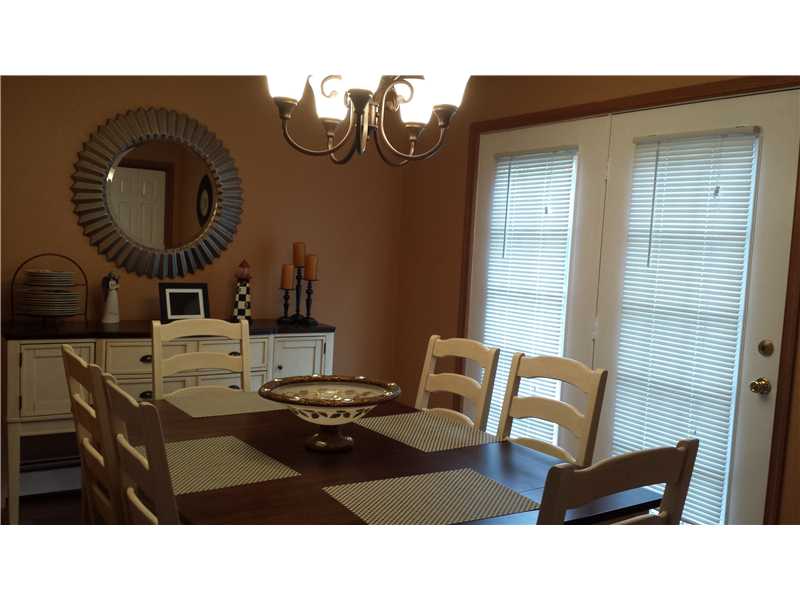
Dining room with a dark wood table, light chairs, sunburst mirror, and glass doors with blinds.
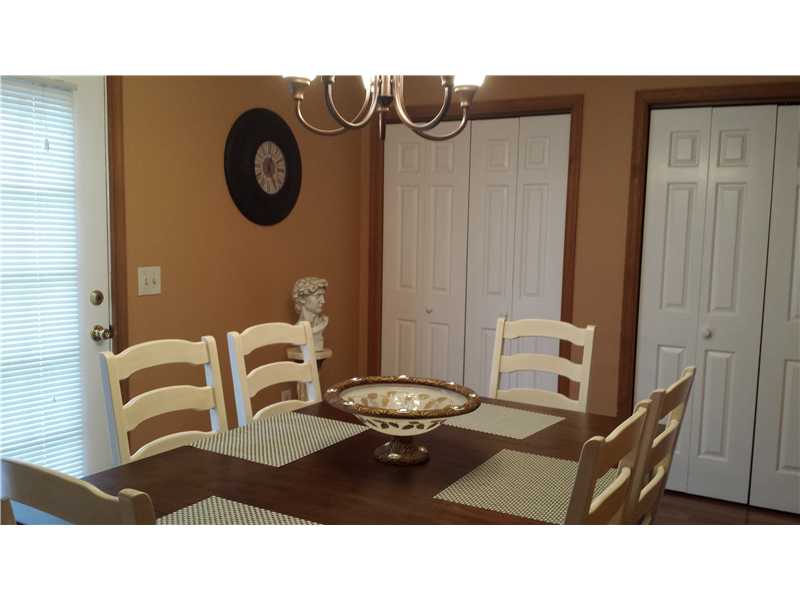
Dining room with a dark wood table, light chairs, patterned placemats, and a chandelier.
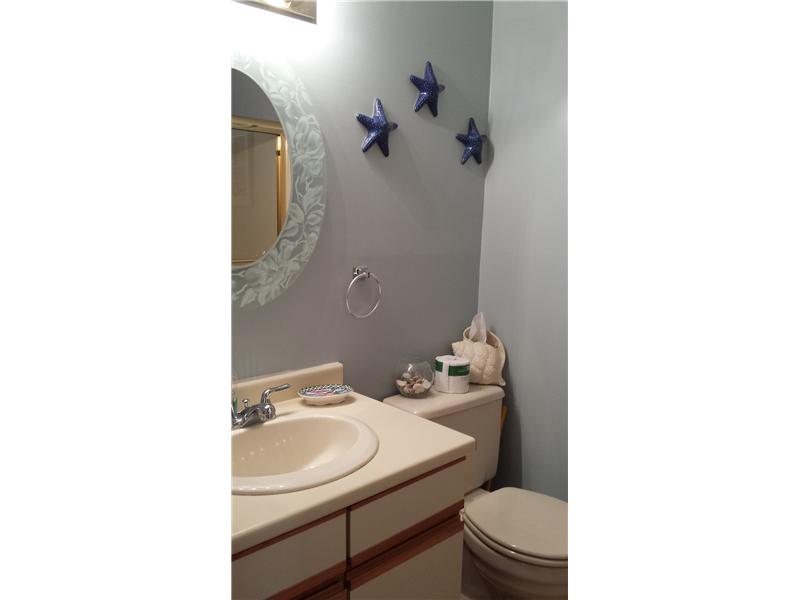
Bathroom with a cream vanity and sink, toilet, and blue starfish wall decorations.
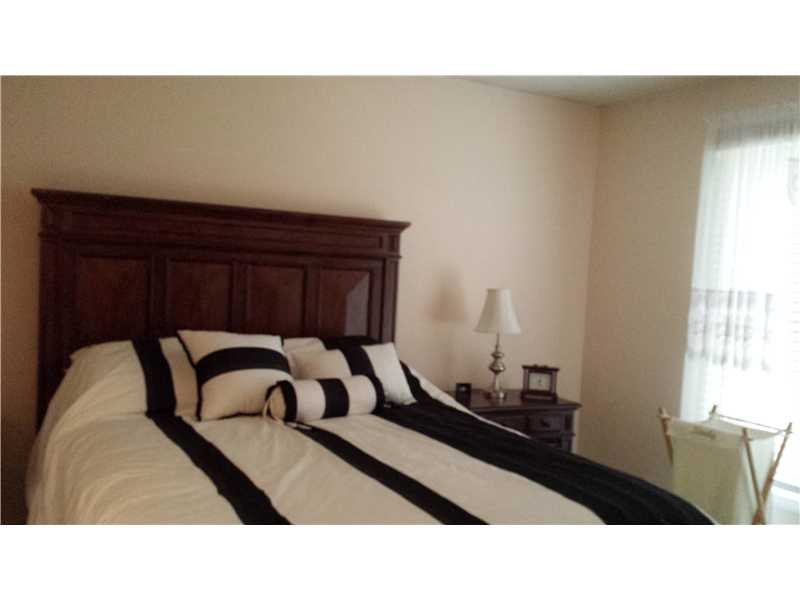
Bedroom with a dark wood bed, black-and-white bedding, and a bright curtained window.
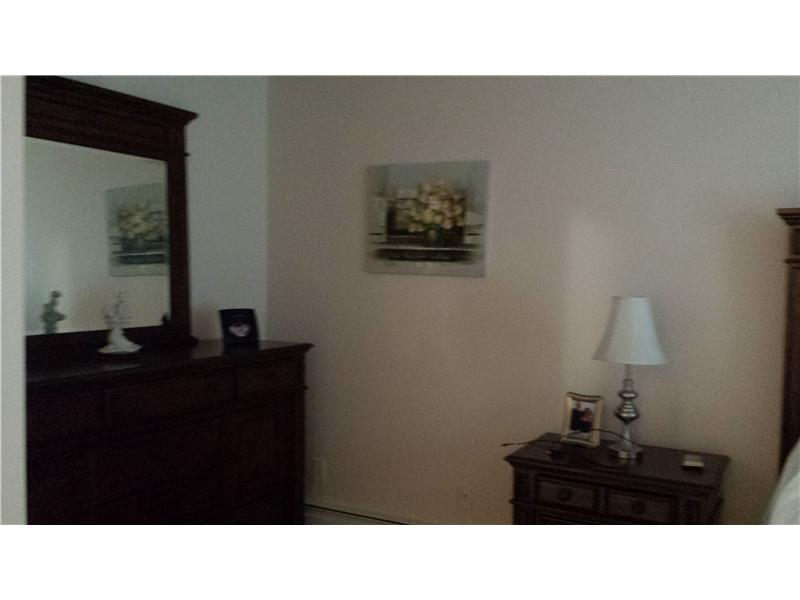
Bedroom with a dark wood dresser and mirror, bedside table, lamp, and edge of a bed.
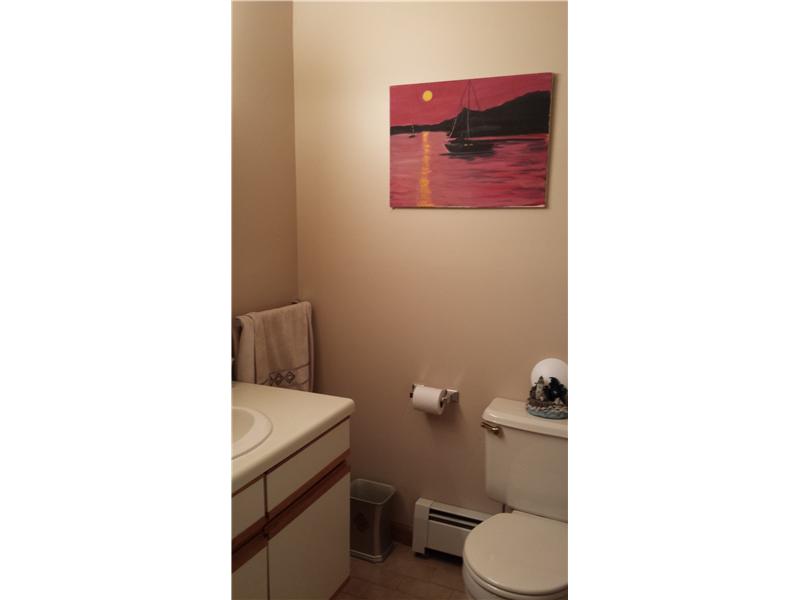
Bathroom with a white toilet, wood-trimmed vanity, and sailboat painting on the wall.
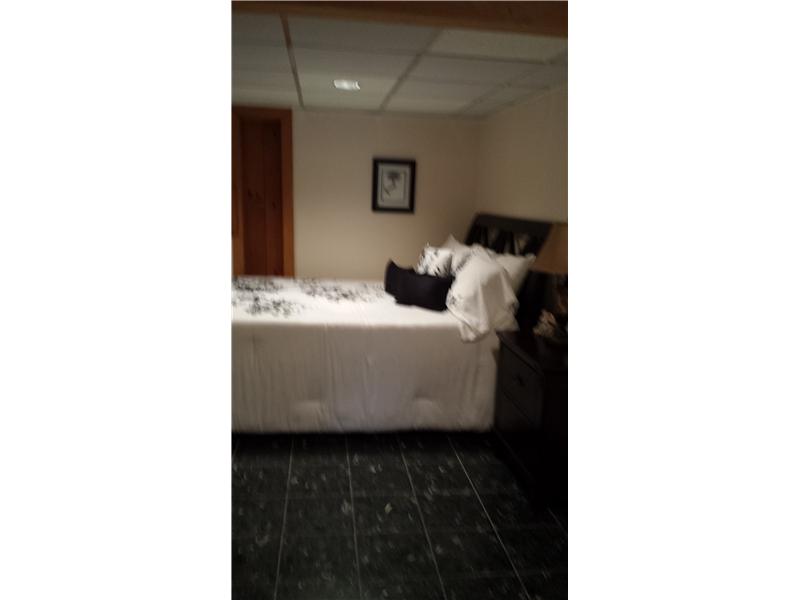
Bedroom with a white bed, dark tiled floor, and wood-paneled doorway.
SEE ALL PHOTOS
Gray-sided multi-level building with two garage doors, a paved driveway, and a stone retaining wall.
Gray multi-story townhouse with white trim, two garage doors, and a flag by the entrance.
Living room with a stone fireplace, cream sofa, wall-mounted TV, and hardwood floors.
Living room with a stone fireplace, mounted television, and kitchen pass-through bar.
Living room with a leather armchair, kitchen pass-through, and doorway to a hardwood dining area.
Living room with cream sofas and hardwood floors, seen through a wooden staircase railing.
Dining room with a dark wood table, light chairs, sunburst mirror, and glass doors with blinds.
Dining room with a dark wood table, light chairs, patterned placemats, and a chandelier.
Bathroom with a cream vanity and sink, toilet, and blue starfish wall decorations.
Bedroom with a dark wood bed, black-and-white bedding, and a bright curtained window.
Bedroom with a dark wood dresser and mirror, bedside table, lamp, and edge of a bed.
Bathroom with a white toilet, wood-trimmed vanity, and sailboat painting on the wall.
Bedroom with a white bed, dark tiled floor, and wood-paneled doorway.
Leased

38 OLD HOPKINTON Road A

38 OLD HOPKINTON Road A, Westerly, RI 02891

$1,100/month
Recent remodeled, fully furnished, new appliances, windows, carpet, garage door, chimney caps, gutter guards, freshly painted. Great location, minutes to downtown, EZ access I-95, short distance to beaches & Watch Hill. Care free living at its best.

2
beds

2
baths

1,016 Sq.Ft. LIVING AREA

Lisa Raiche

Lisa Raiche

Features & Amenities

Interior

  • total bedrooms2
  • Total bathrooms2
  • full bathrooms2

Area & Lot

  • Status Leased
  • Living Area1,016 Sq.Ft.
  • Total Area1,016 Sq.Ft.
  • MLS® ID1053300
  • TypeResidential
  • YEAR BUILT1988
  • NeighborhoodWesterly

Exterior

  • STORIES2
  • Garage Space1.0
  • parkingAssigned, Built In, Garage Door Opener

Financial

  • Lease Price$1,100/mo

Westerly

Explore

Work With Us

Partner with the trusted team at Town & Shore Realty, known for personalized service, deep market knowledge, and seamless guidance through buying or selling real estate. Let them exceed your expectations.

Follow Me on Instagram