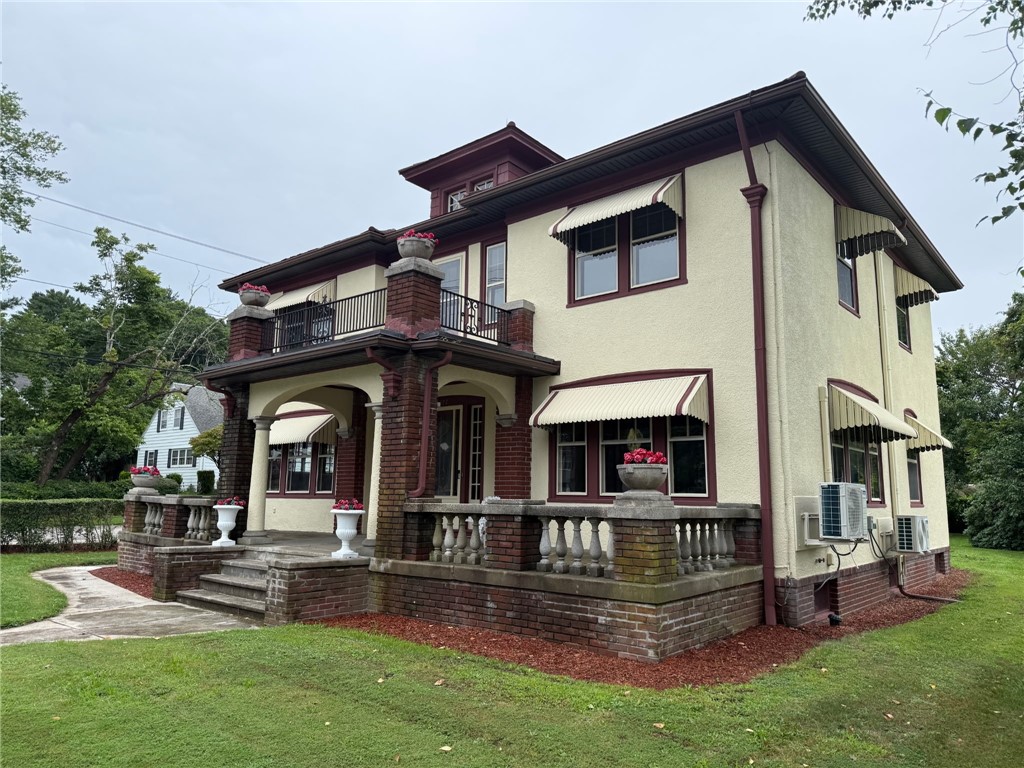
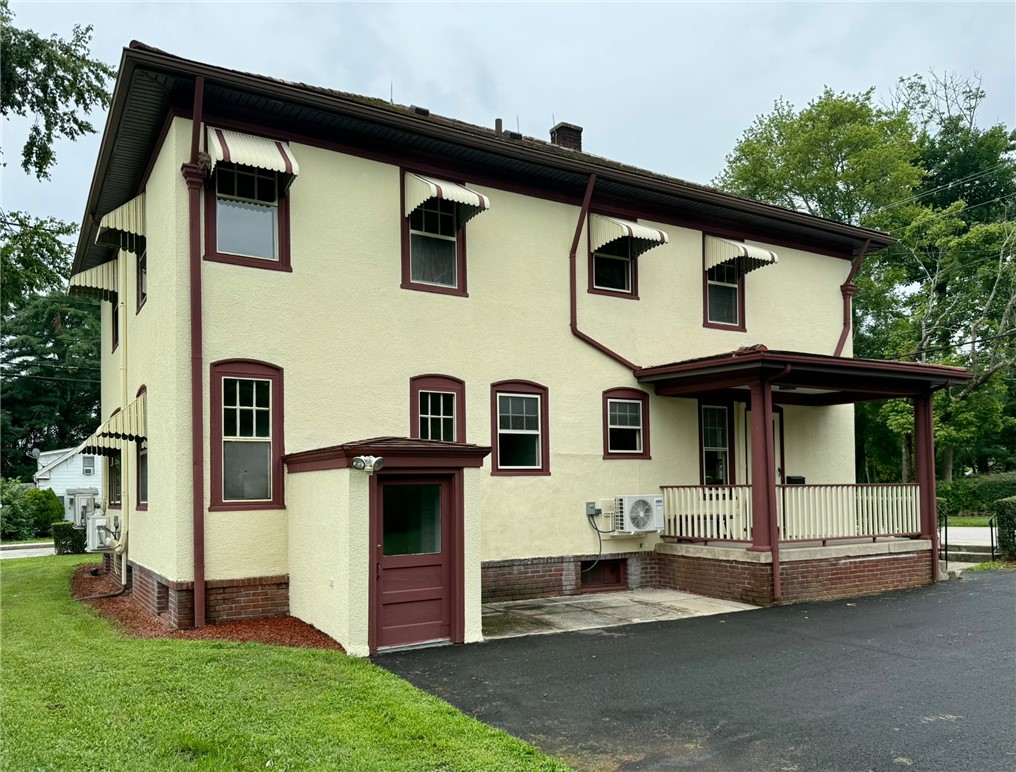
Two-story cream office building with brick porch columns, a balcony, and striped awnings.
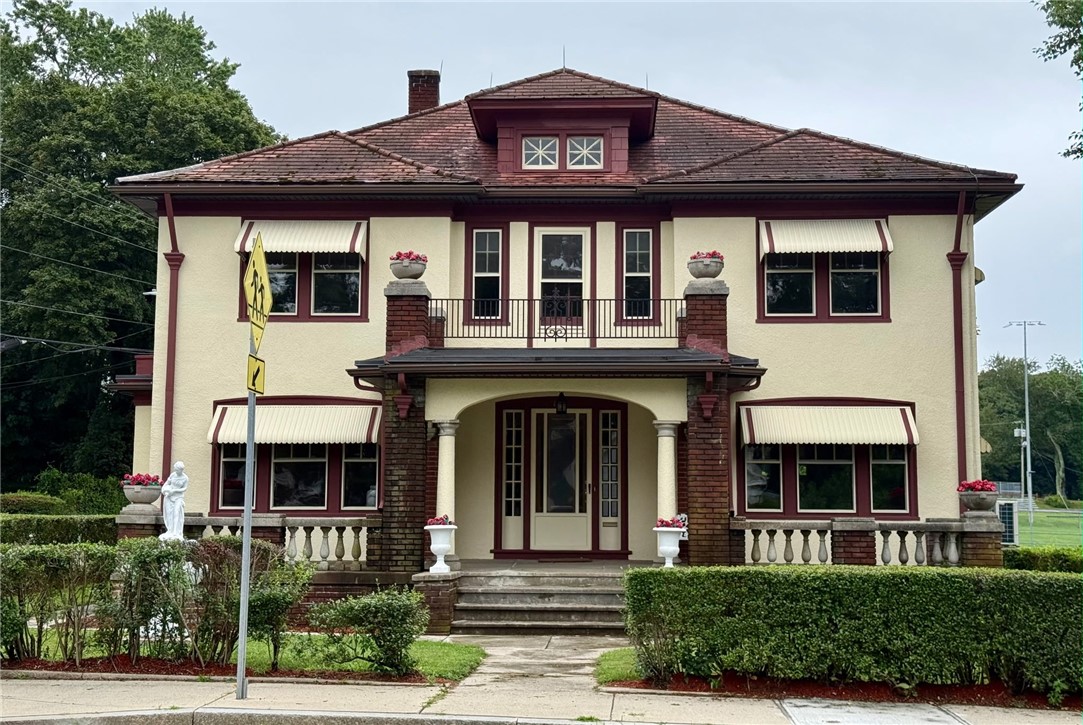
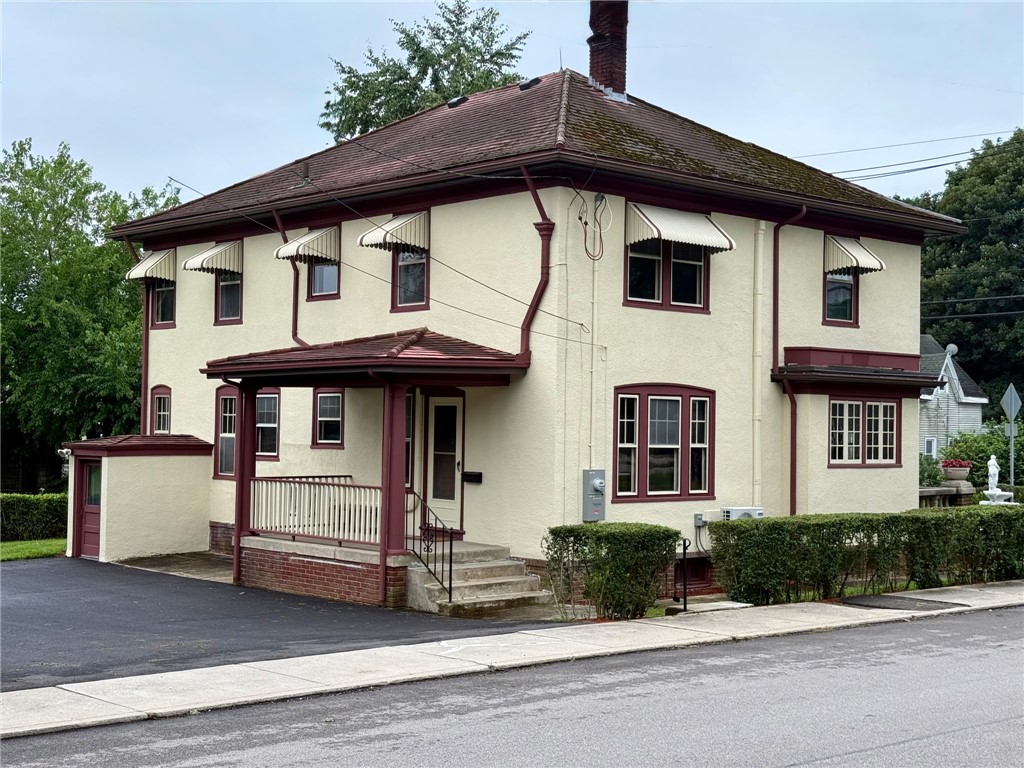
Two-story cream house with burgundy trim, striped awnings, and a columned front porch.
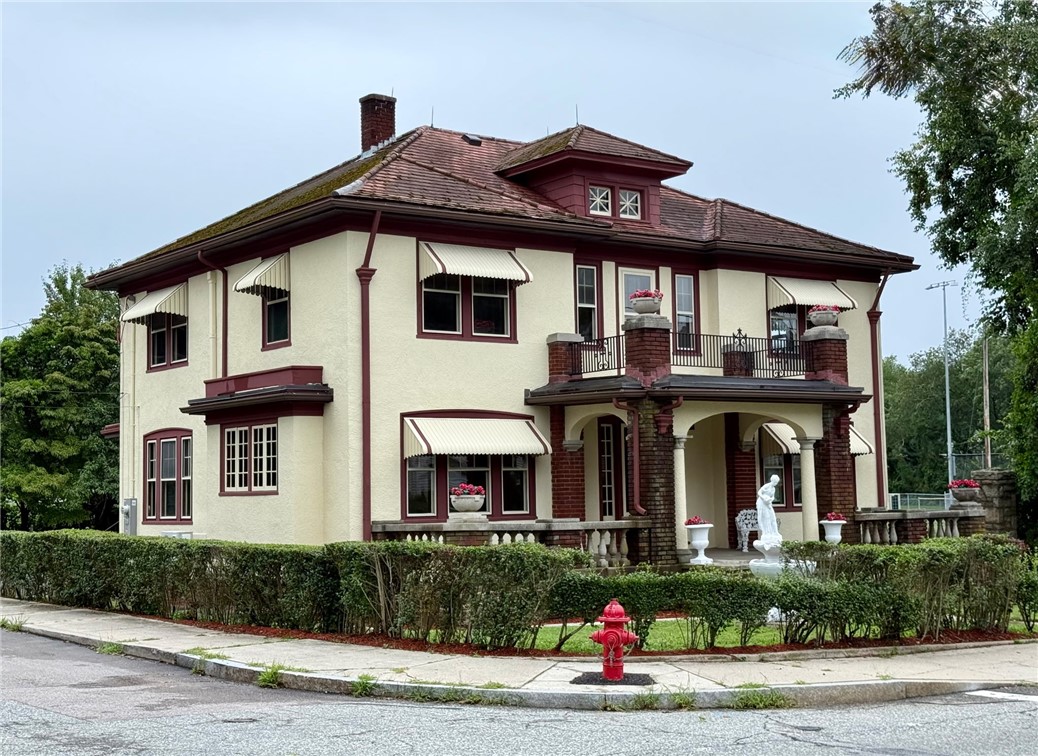
Two-story cream stucco house with burgundy trim, a covered porch, and a balcony behind a hedge.
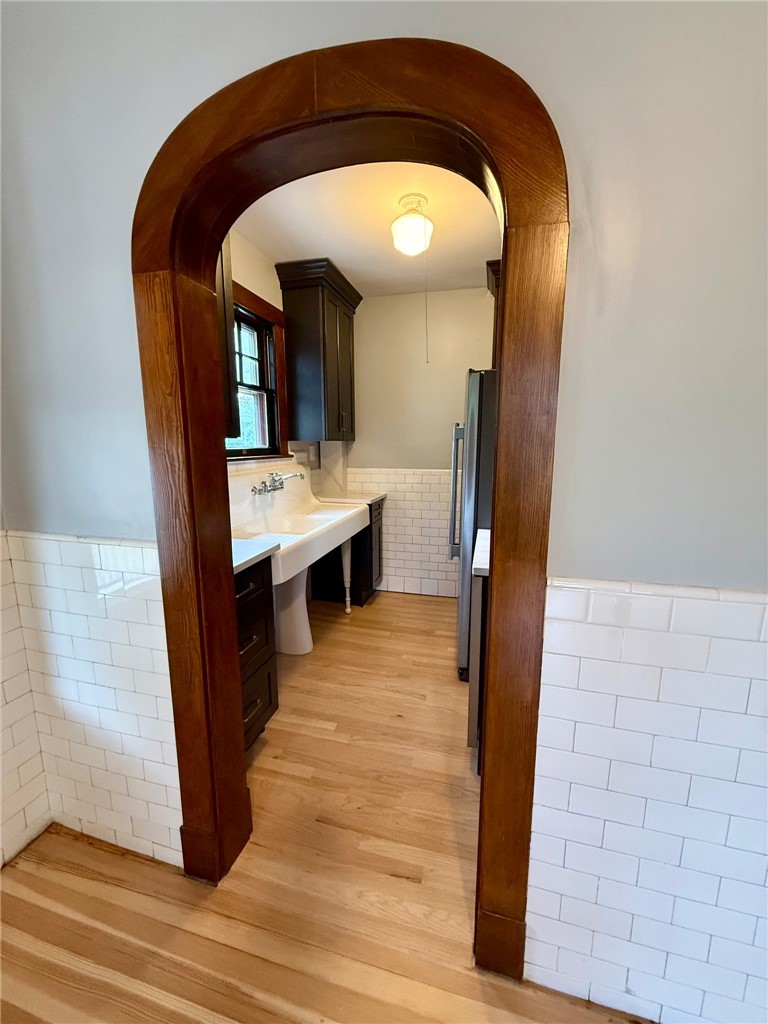
Kitchen with a deep farmhouse sink, dark wood cabinetry, and a rounded wood archway.
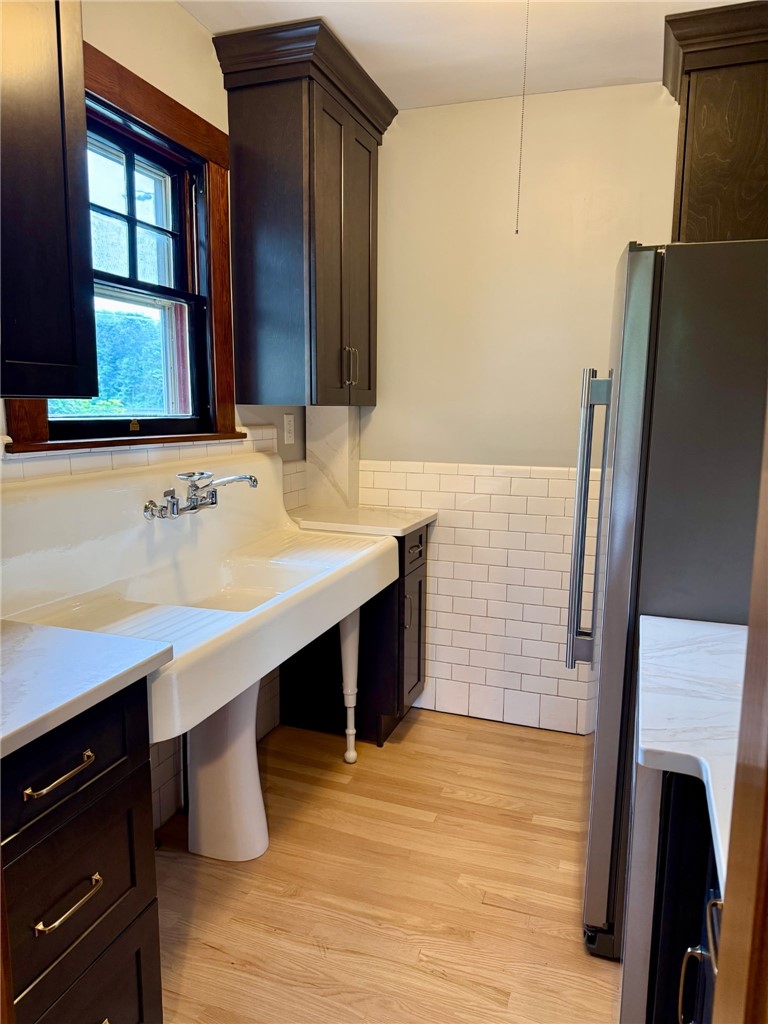
Kitchen with a white farmhouse sink beneath a window, dark wood cabinets, and stainless steel refrigerator.
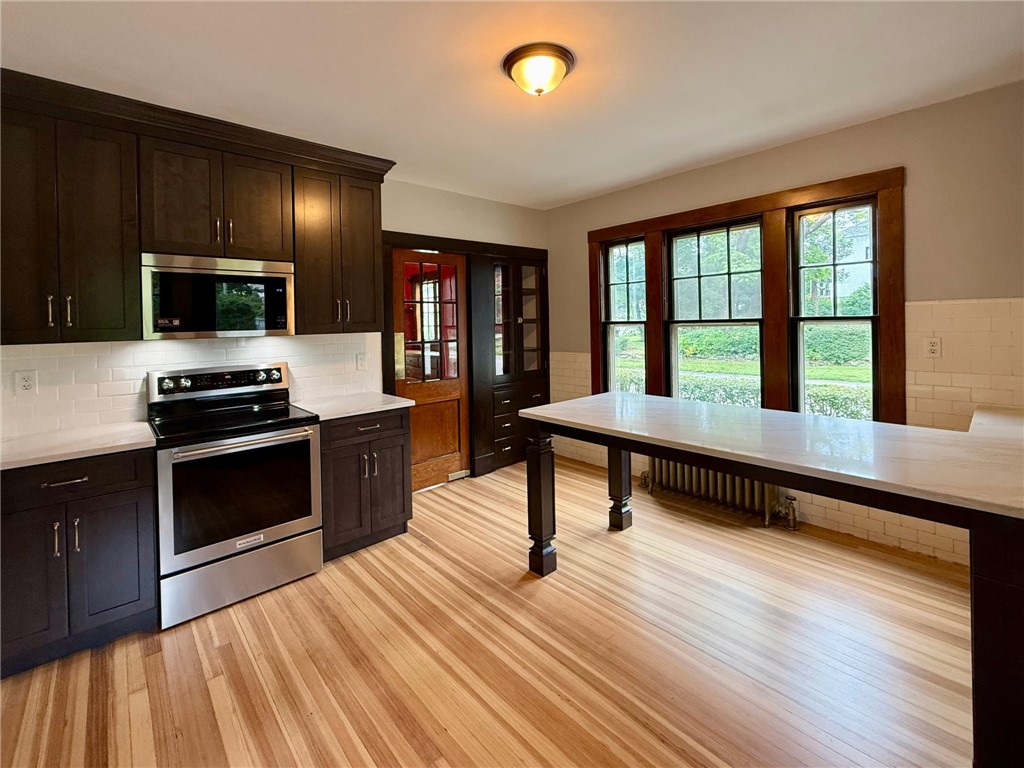
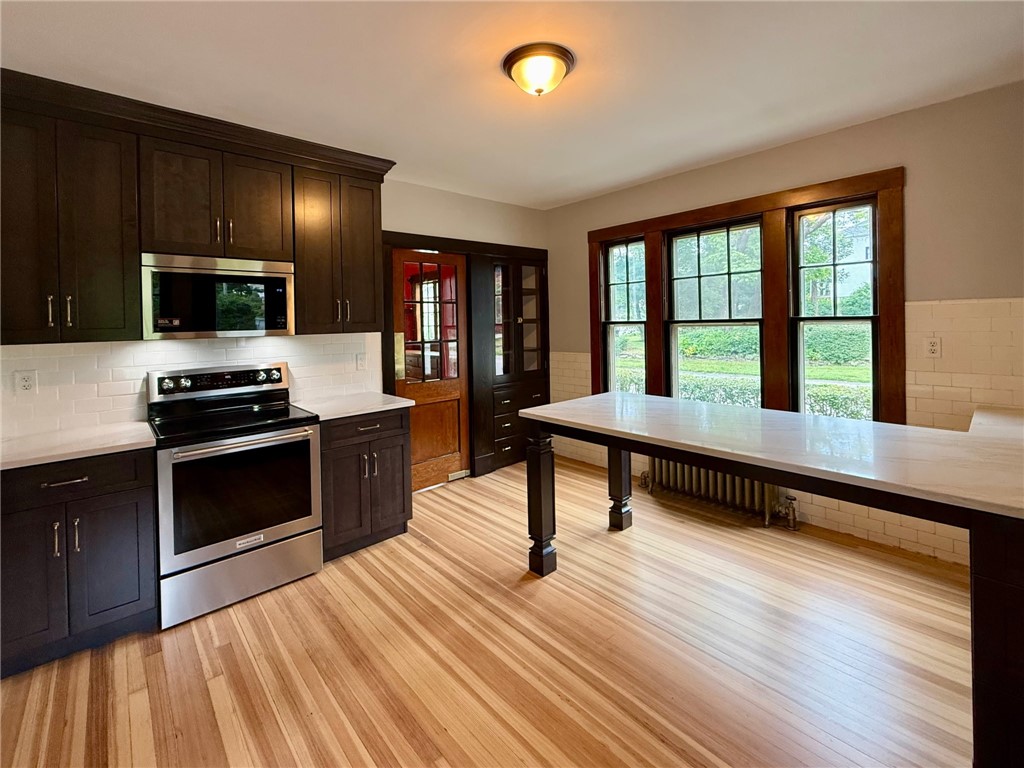
Kitchen with dark wood cabinets, stainless steel range, large island, and tall windows.
Kitchen with dark wood cabinets, stainless steel range, and a large island beside tall windows.
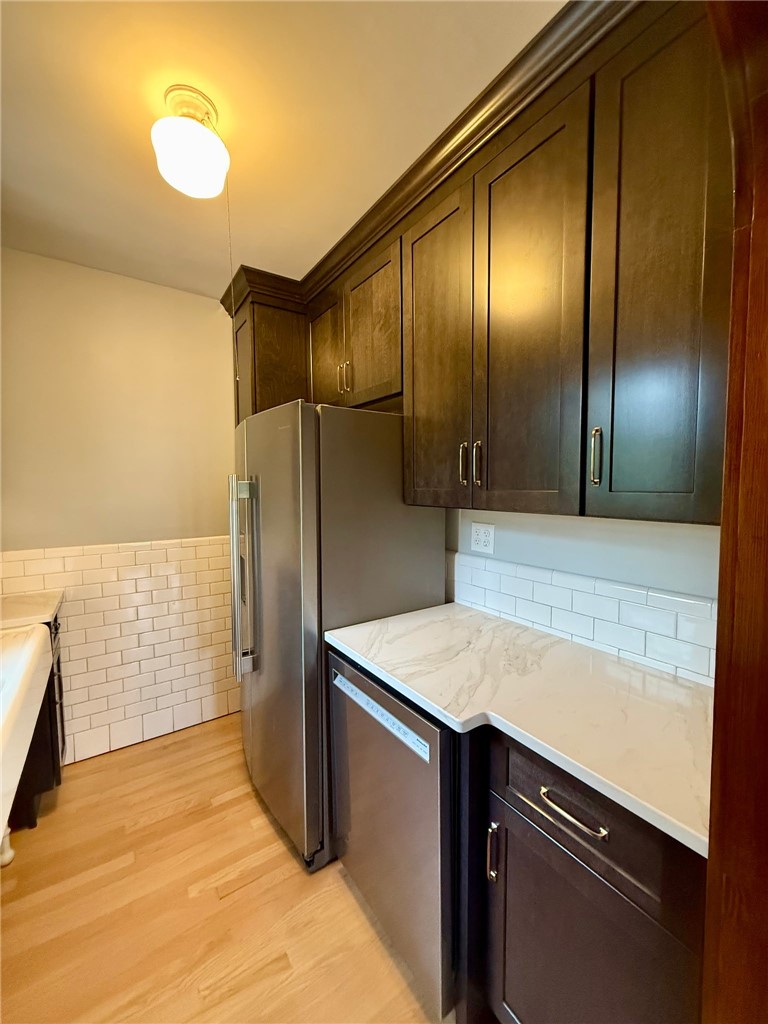
Kitchen with dark wood cabinets, stainless steel appliances, and white subway tile backsplash.
Kitchen with dark wood cabinets, a marble-topped island, and striped hardwood flooring.
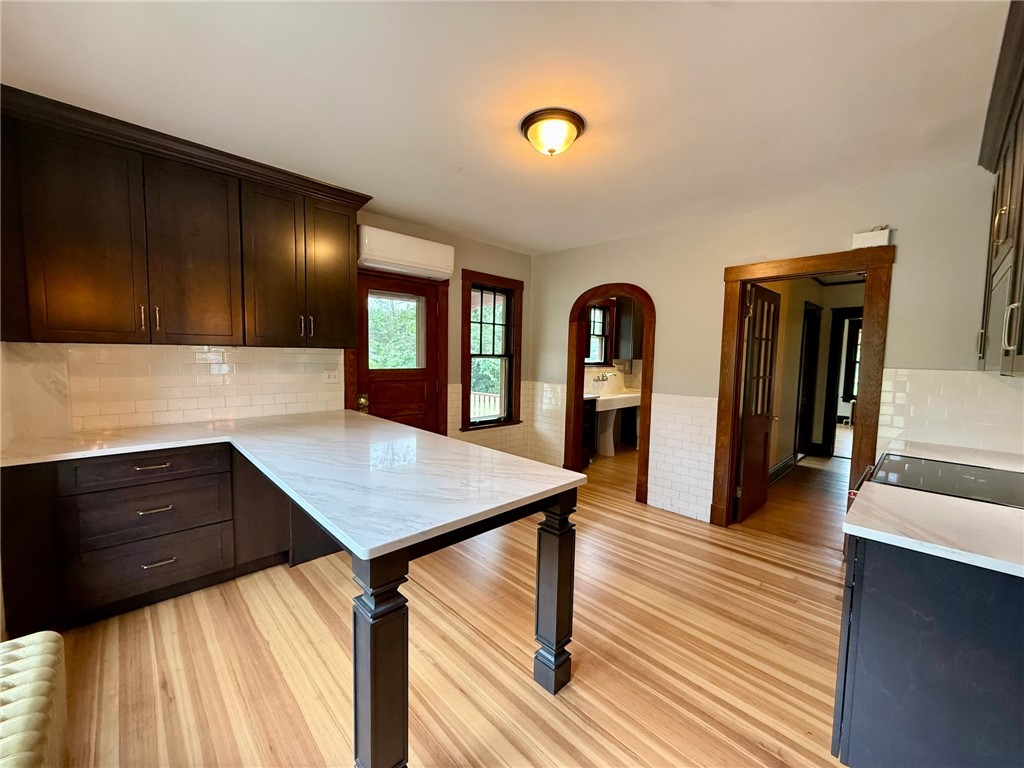
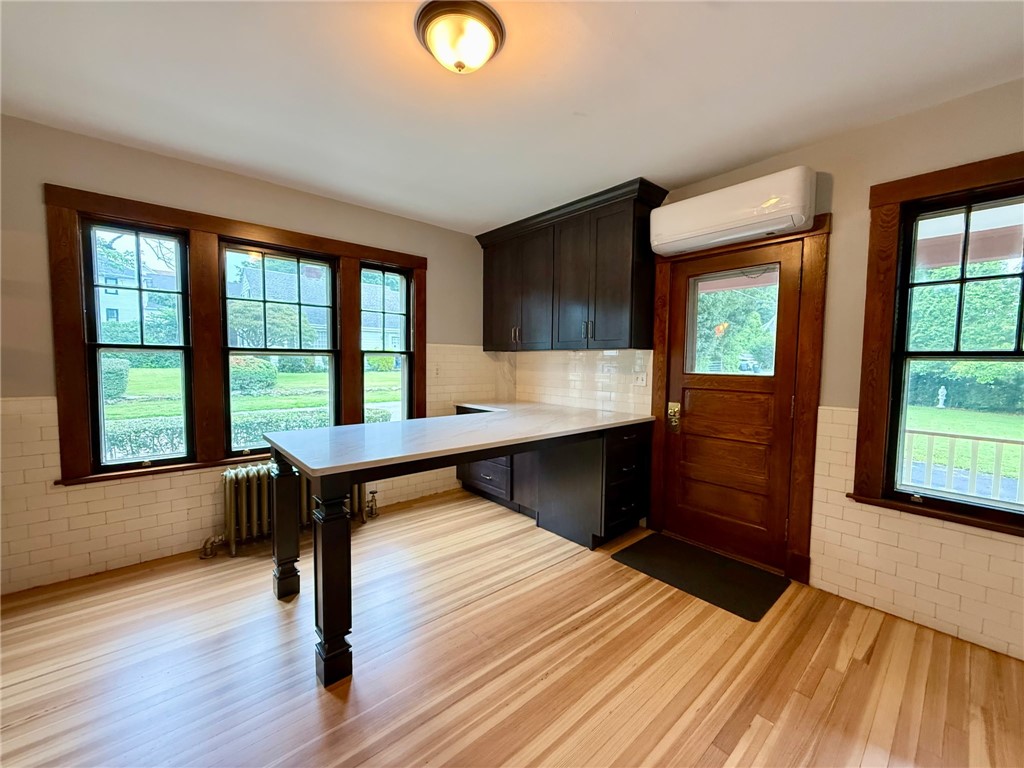
Kitchen with dark wood cabinets, a long peninsula, and striped hardwood flooring.
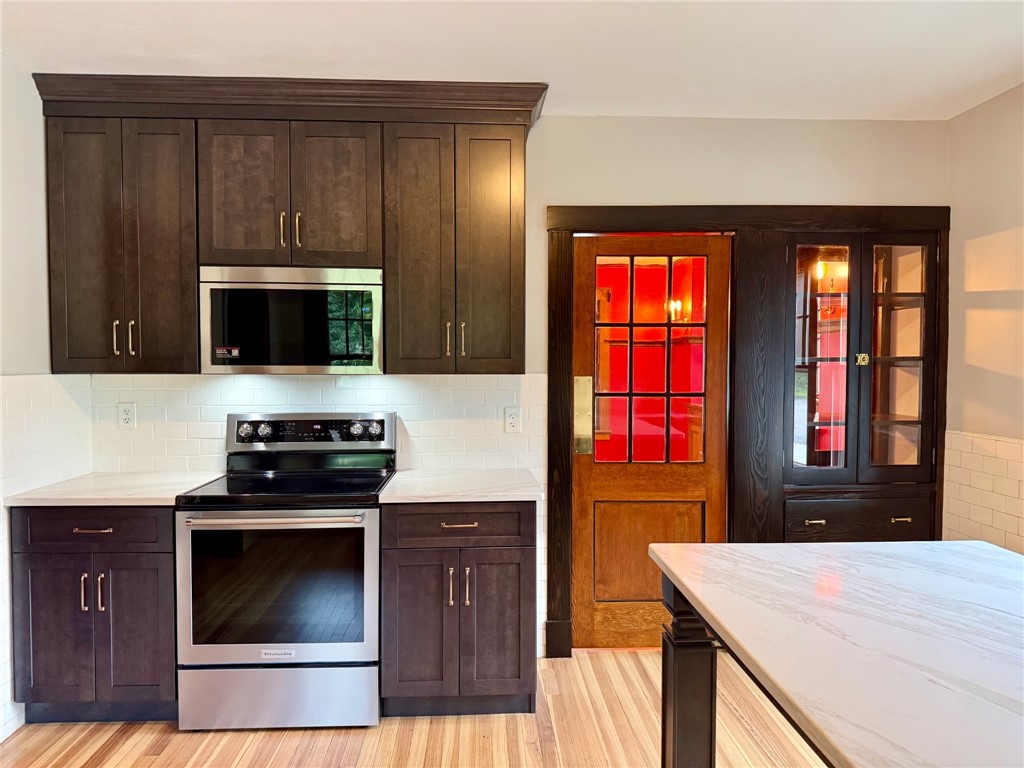
Kitchen with dark wood cabinets, stainless steel appliances, and a marble-look island.
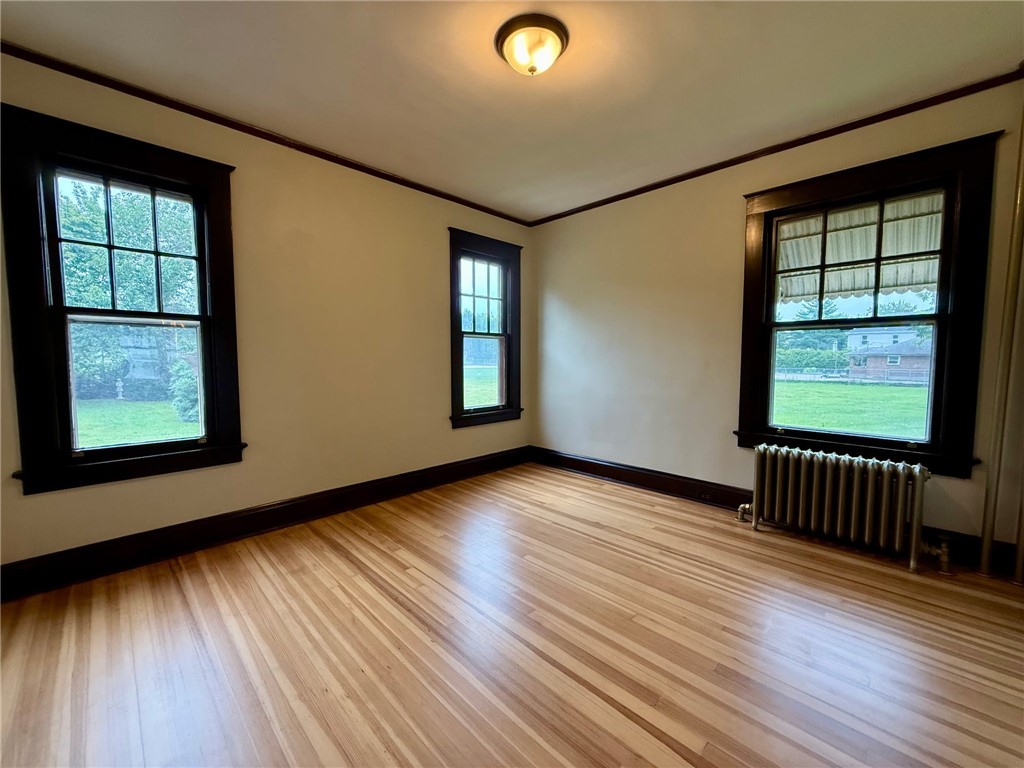
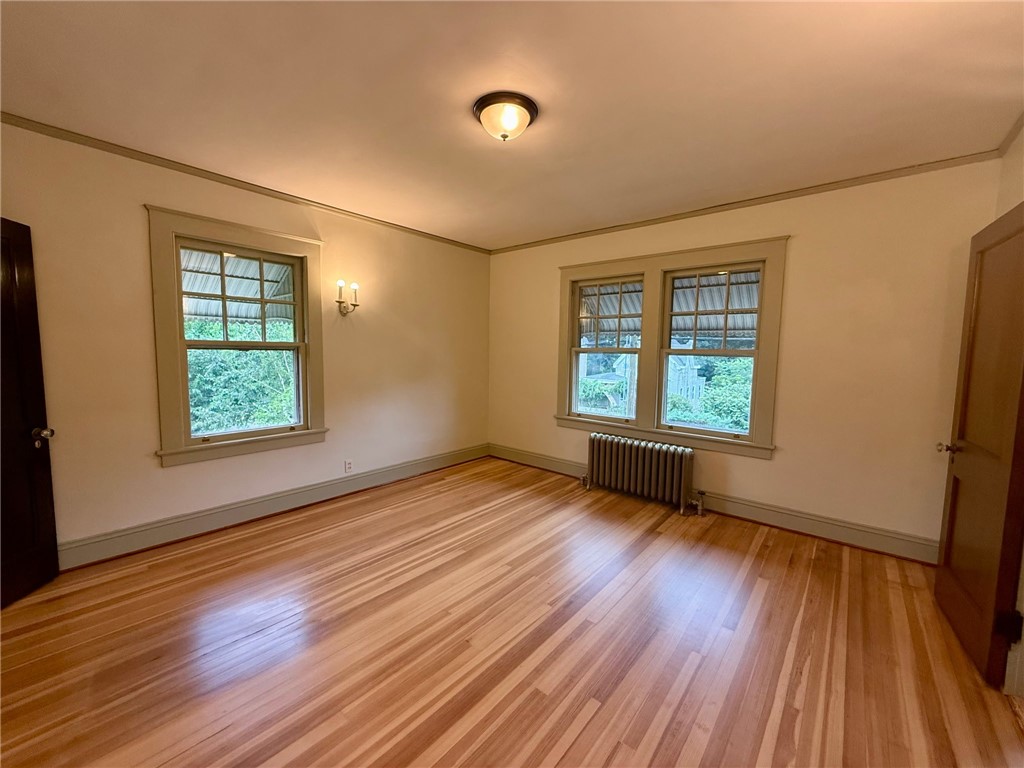
Empty room with striped hardwood floors, three dark-trimmed windows, and a radiator.
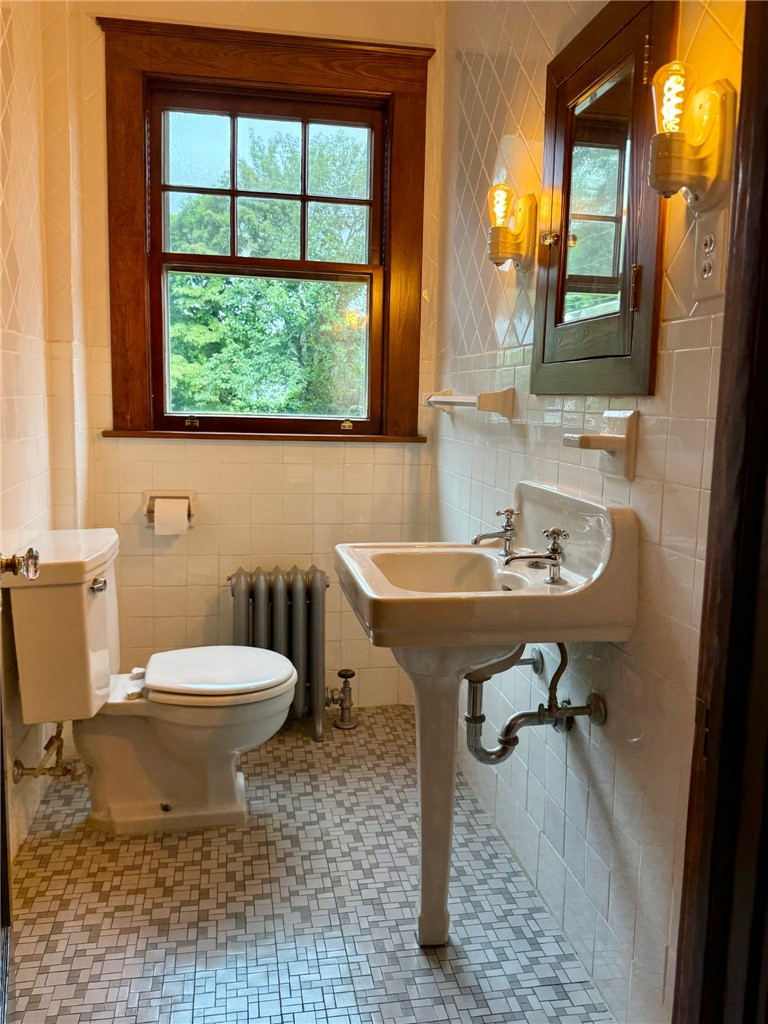
Bathroom with a pedestal sink, toilet, tiled floor, and wood-trimmed window.
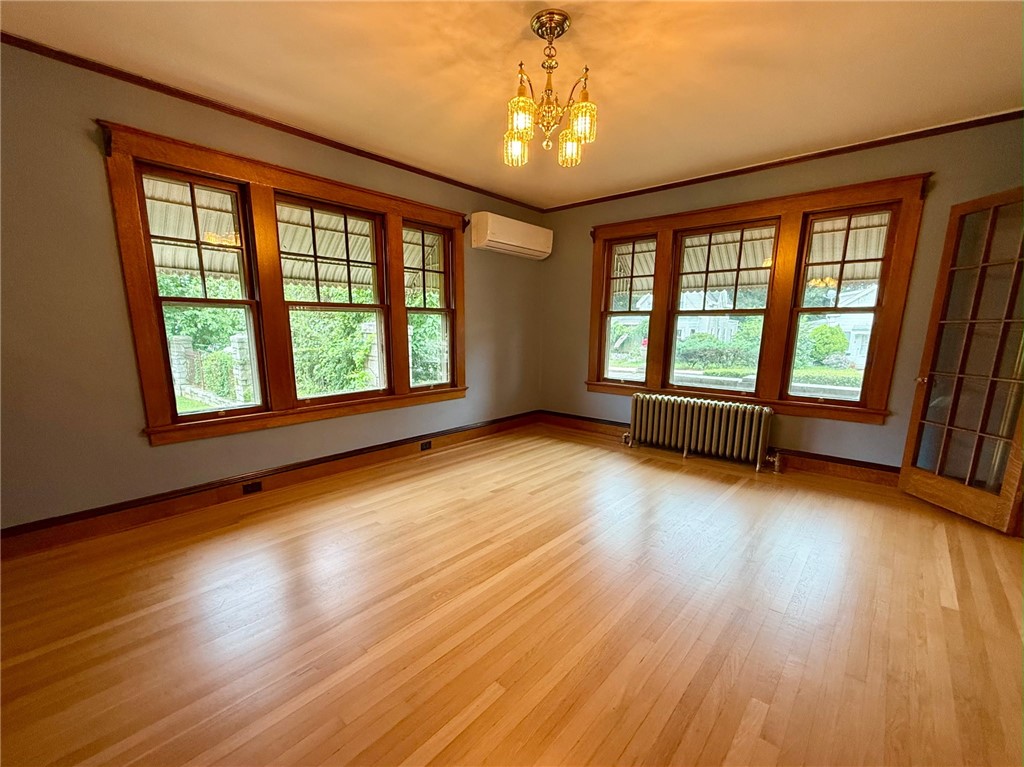
Bright empty room with hardwood floors, large wood-trimmed windows, a radiator, and chandelier.
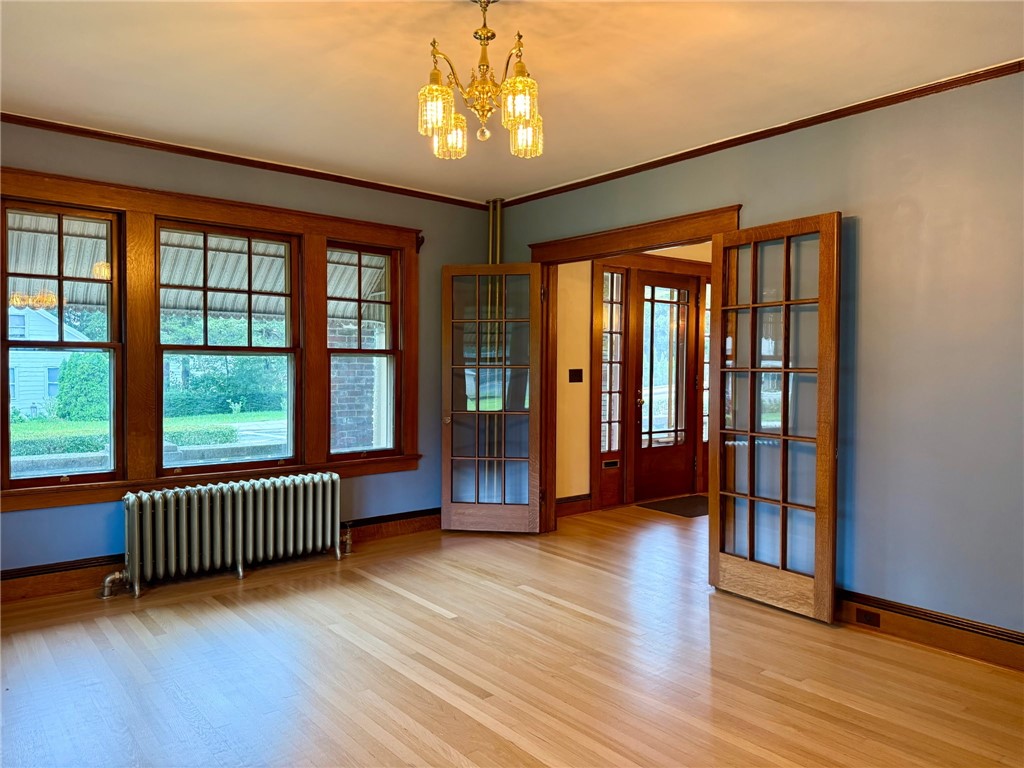
Empty room with hardwood floors, wood-trimmed windows, French doors, and a chandelier.
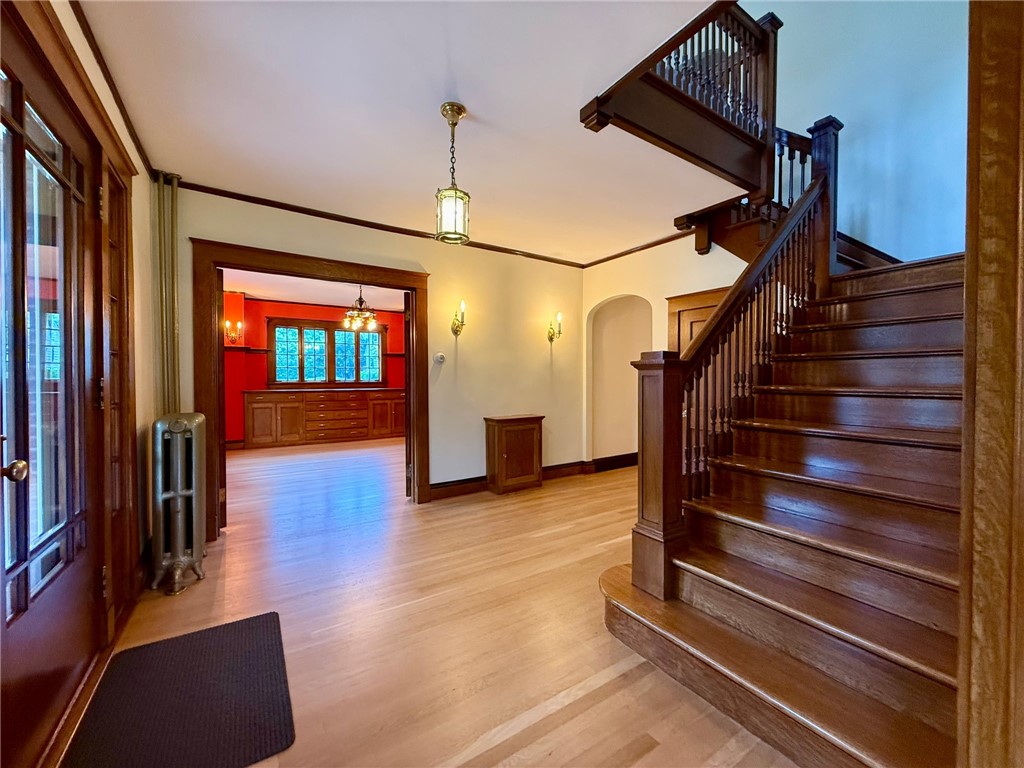
Entry hall with a dark wood staircase, hardwood floors, and a red room beyond.
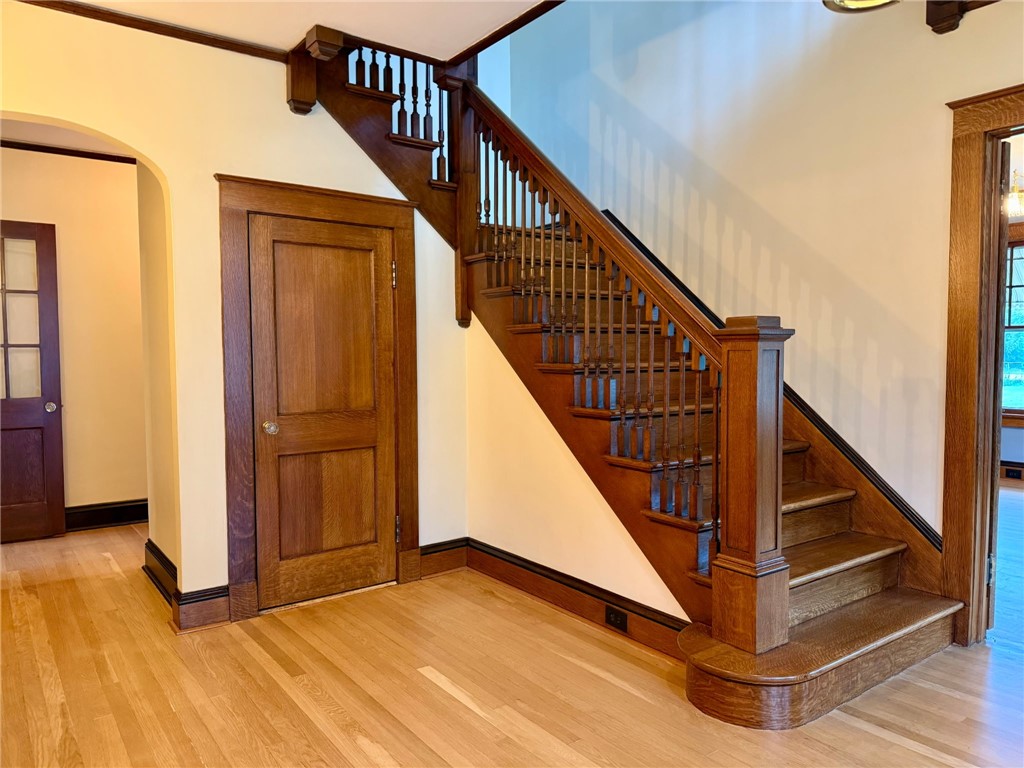
Entry foyer with a dark wood staircase, paneled door beneath it, and light hardwood floors.
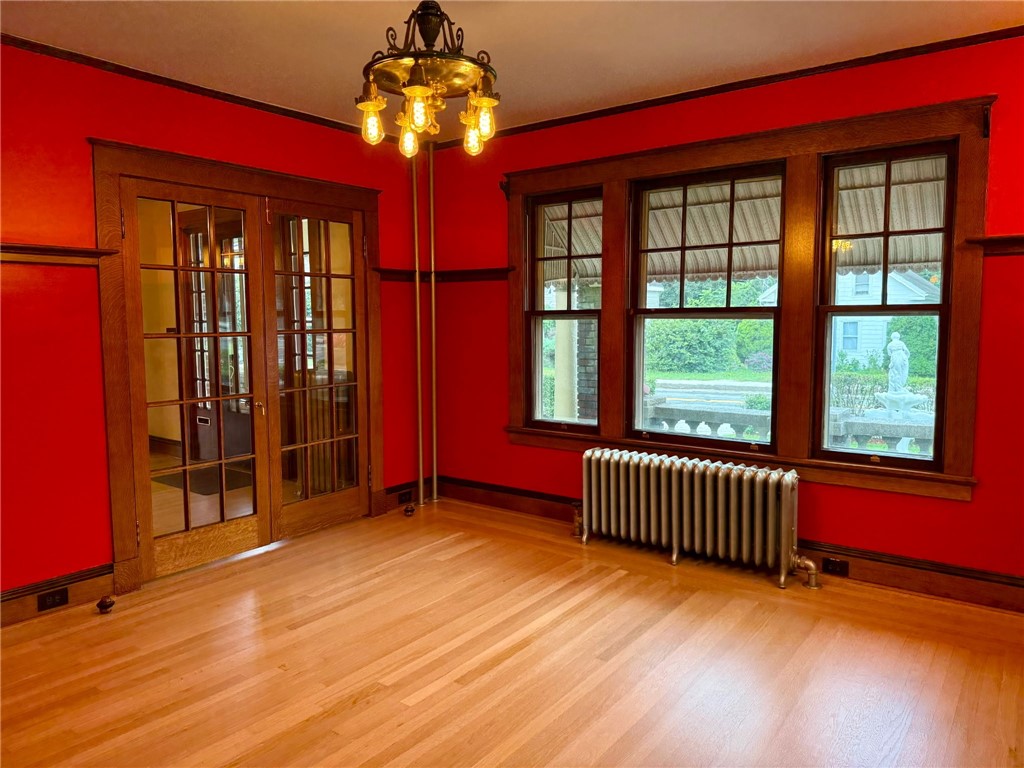
Red-walled room with hardwood floors, French doors, tall windows, and a cast-iron radiator.
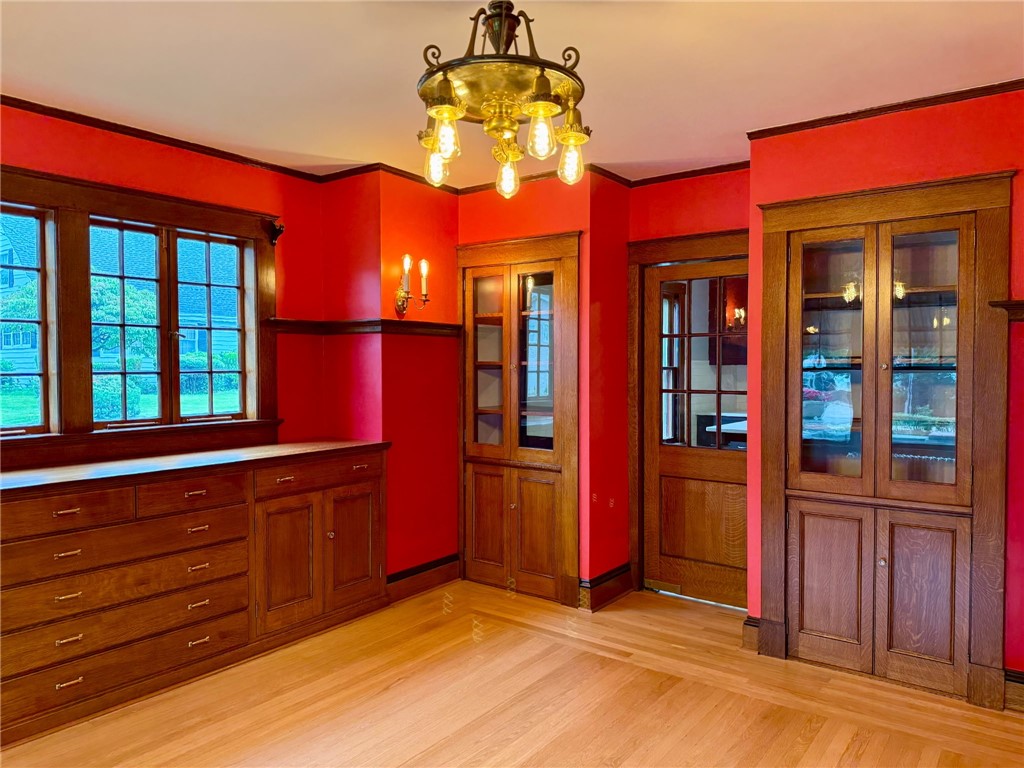
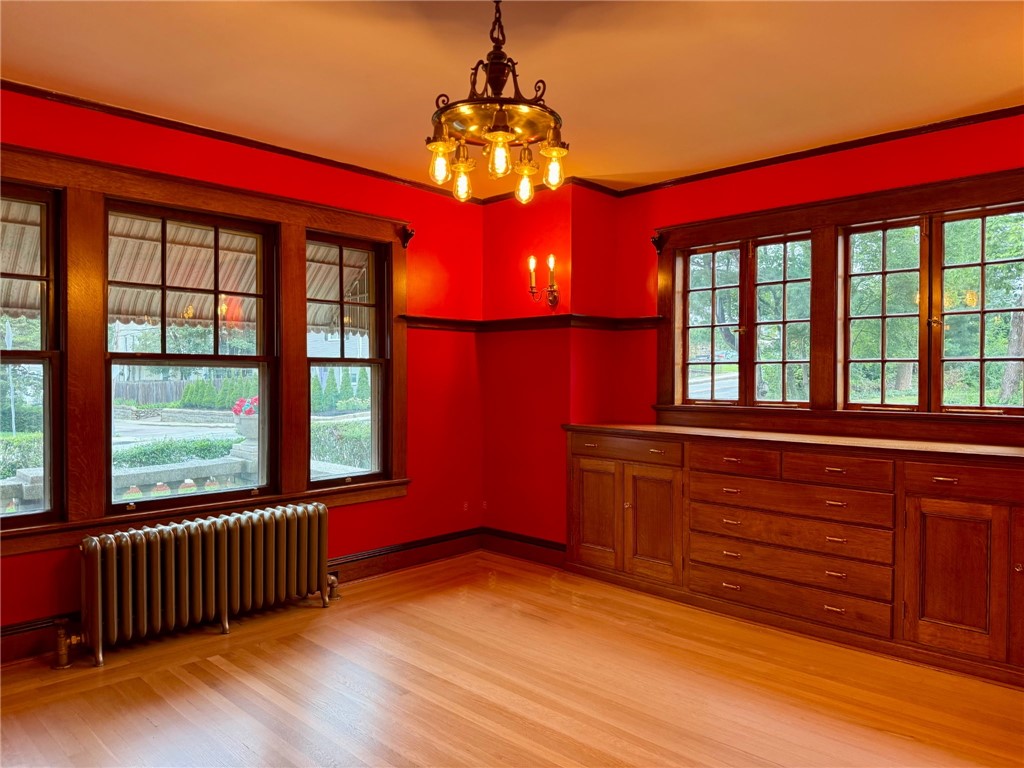
Room with red walls, wood built-ins, hardwood floors, and a brass chandelier.
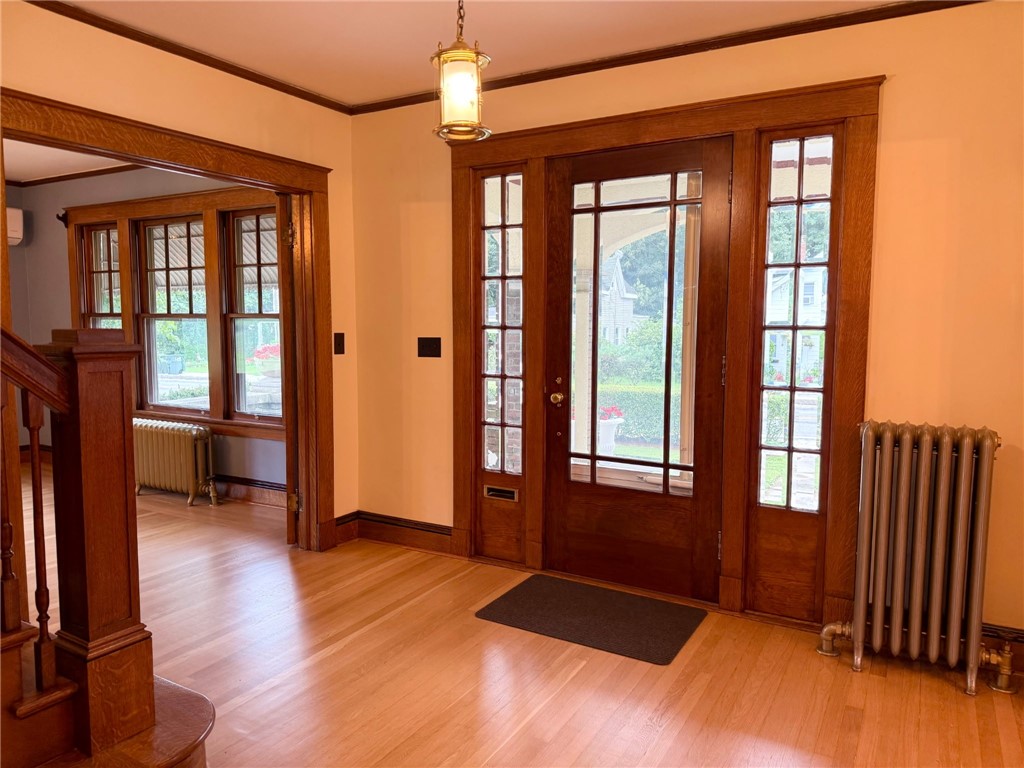
Entry foyer with a wood-and-glass front door, hardwood floors, and a staircase.
Red-walled room with dark wood built-in cabinetry, large windows, and a chandelier.
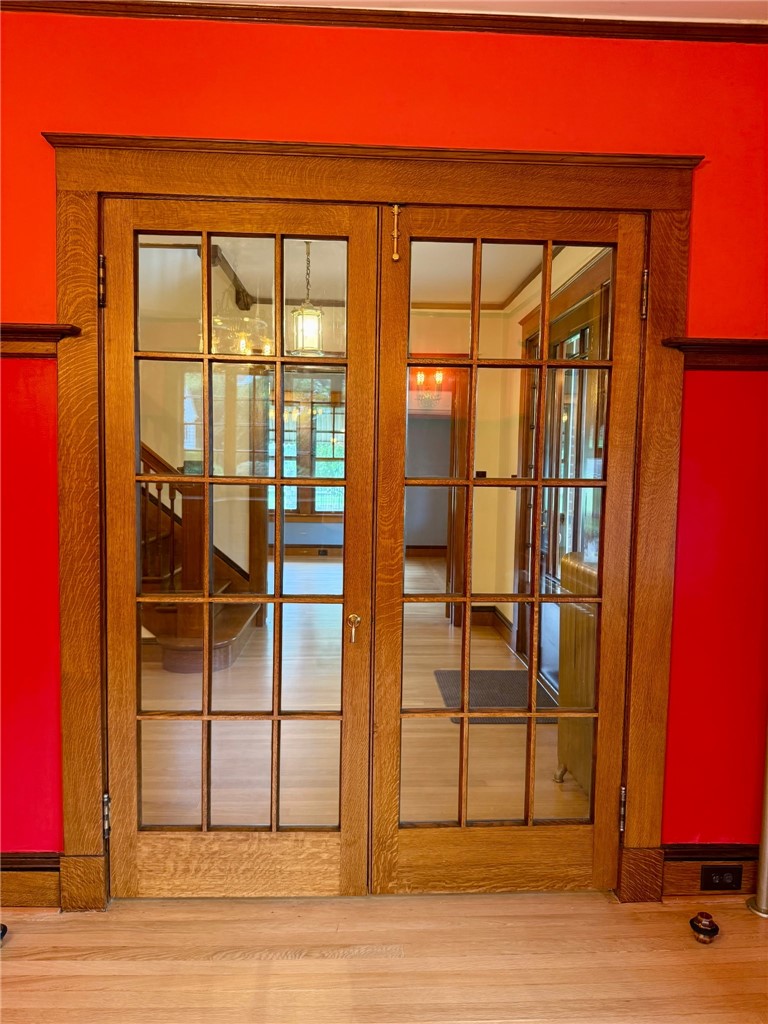
Wood-framed glass double doors open onto a bright room with hardwood floors and a staircase.
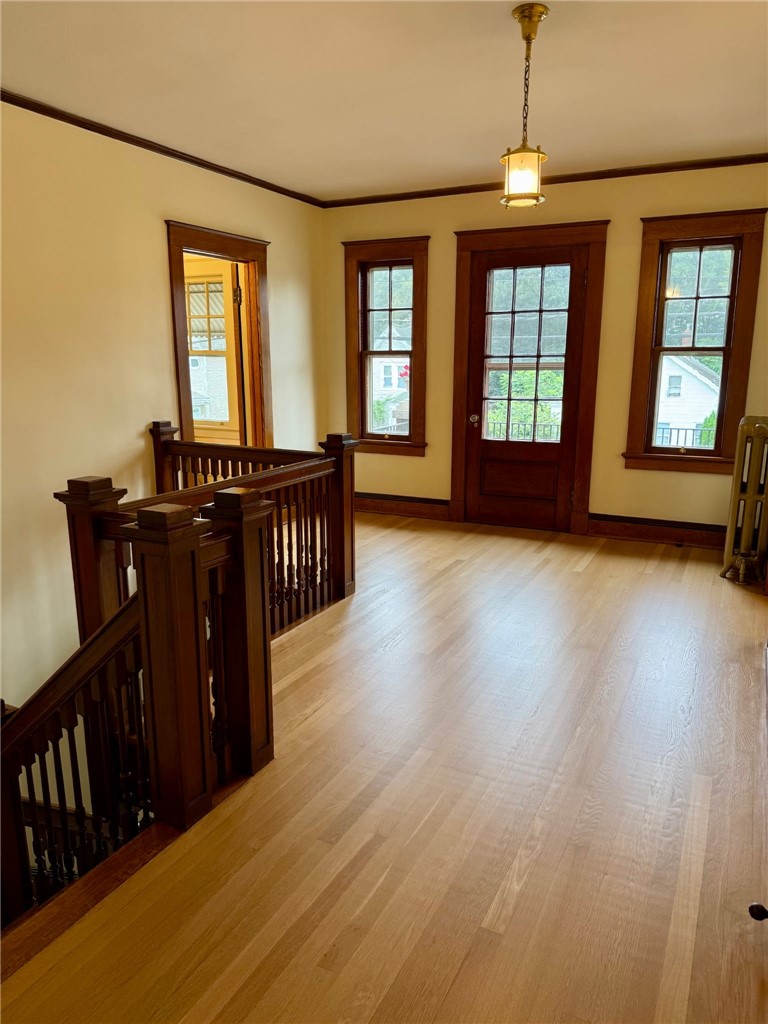
Upstairs landing with light wood floors, dark wood stair railing, and a glazed exterior door.
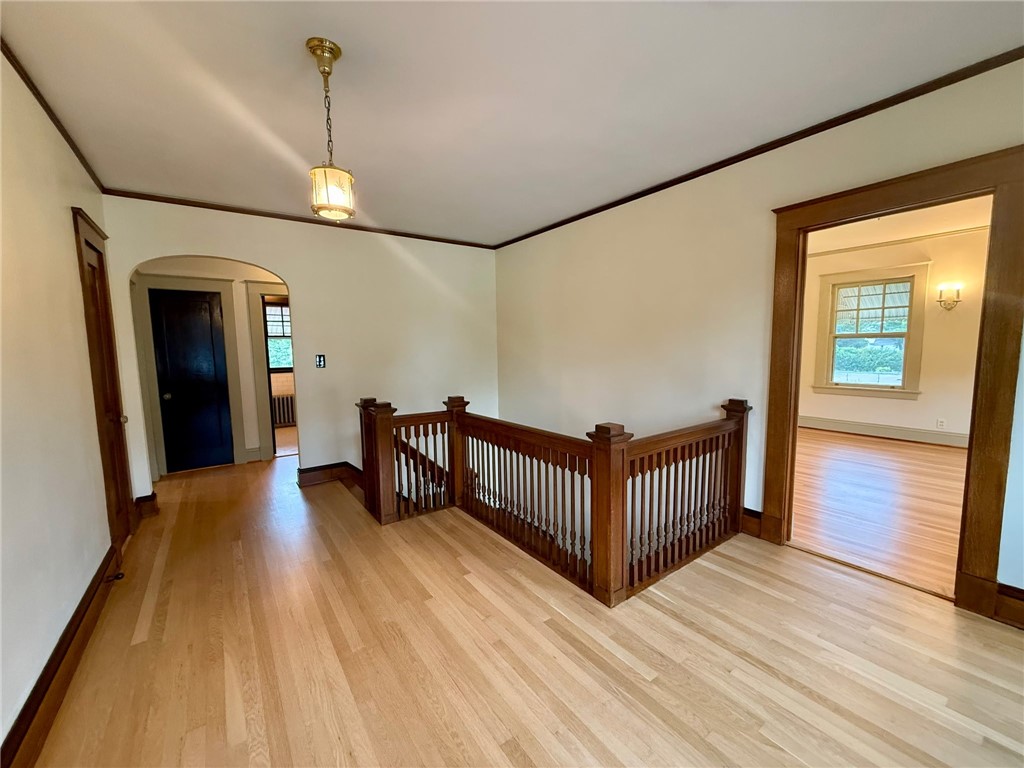
Upper-floor landing with a dark wood stair railing, light hardwood floors, and adjoining rooms.
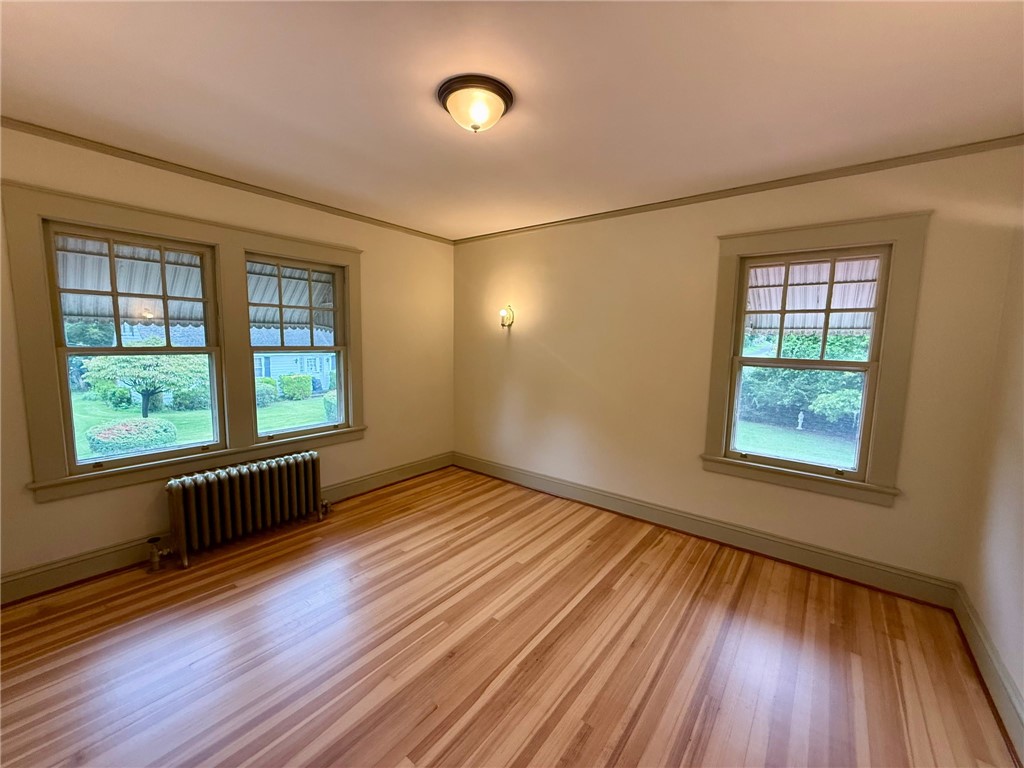
Empty room with striped hardwood floors, two windows, and a radiator.
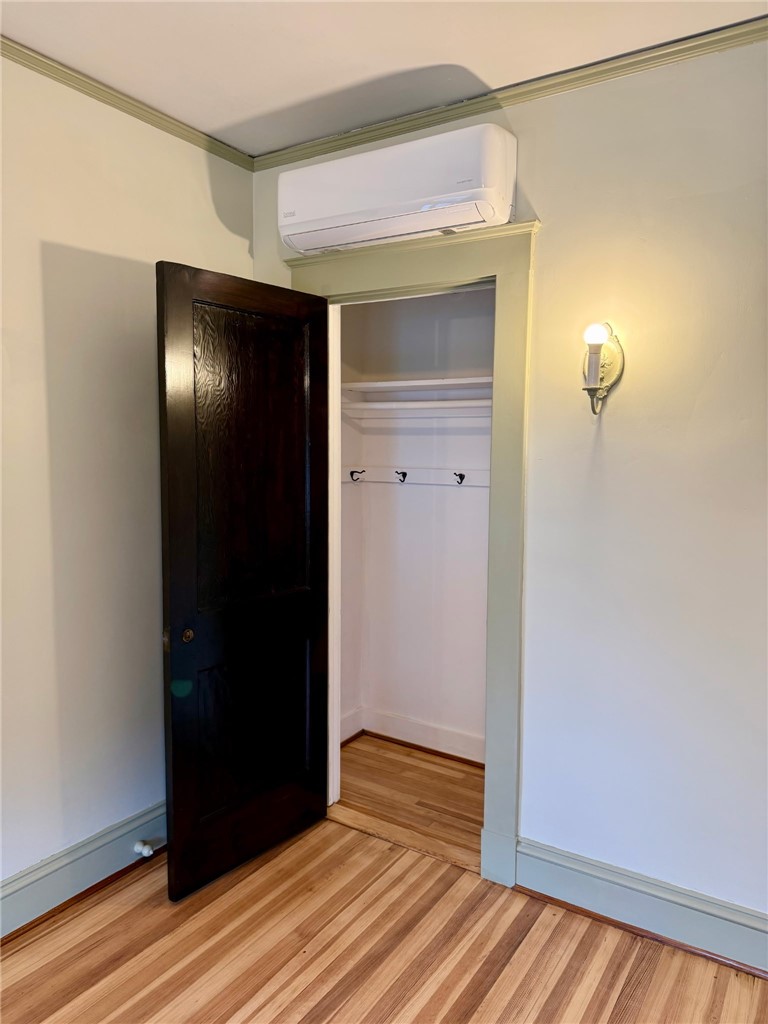
Interior closet with wall hooks, a dark open door, and a wall-mounted air conditioner.
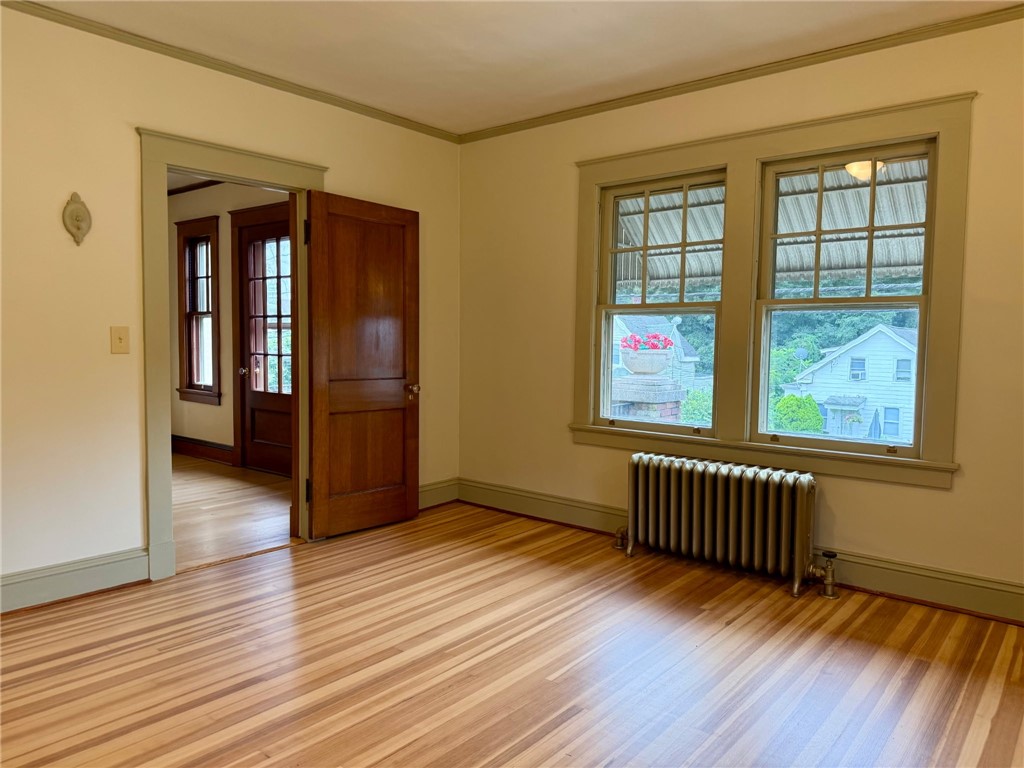
Empty room with striped hardwood floors, tall windows, and a cast-iron radiator.
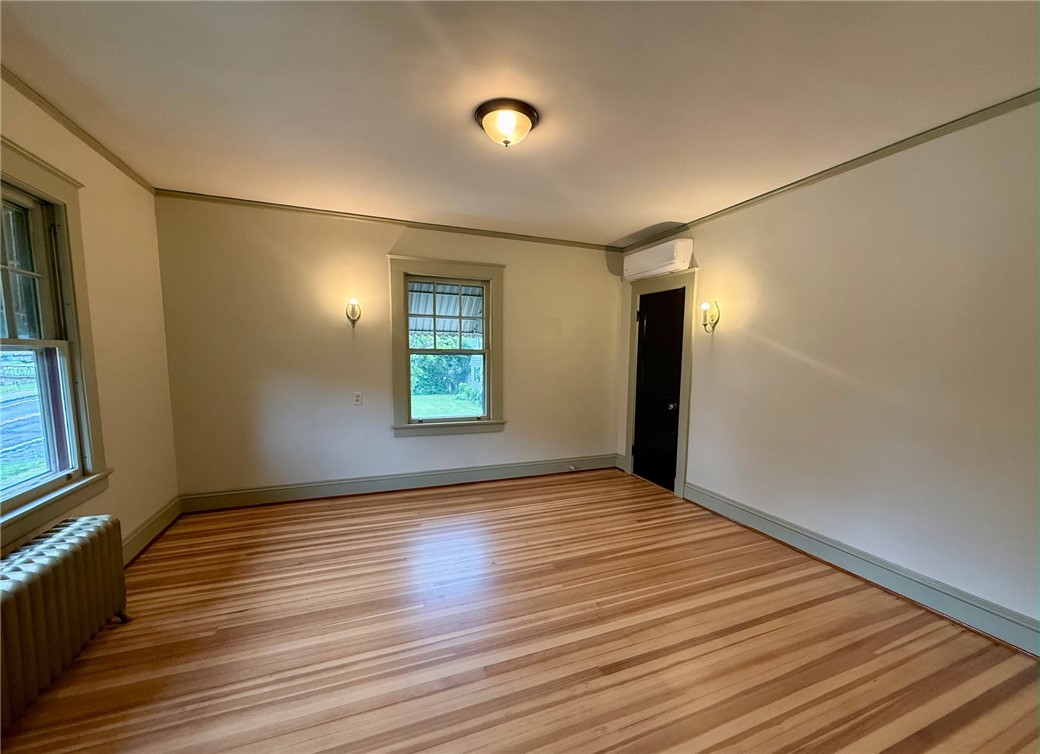
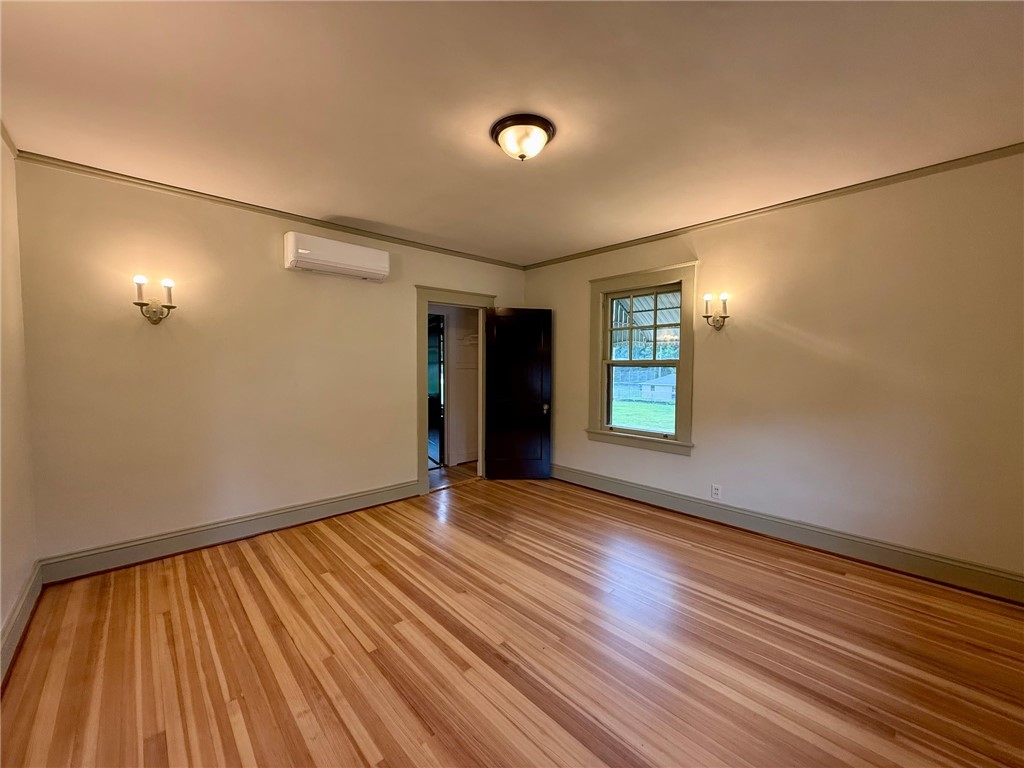
Empty room with striped wood flooring, a window, and wall sconces.
Empty room with striped hardwood floors, three windows, and a radiator.
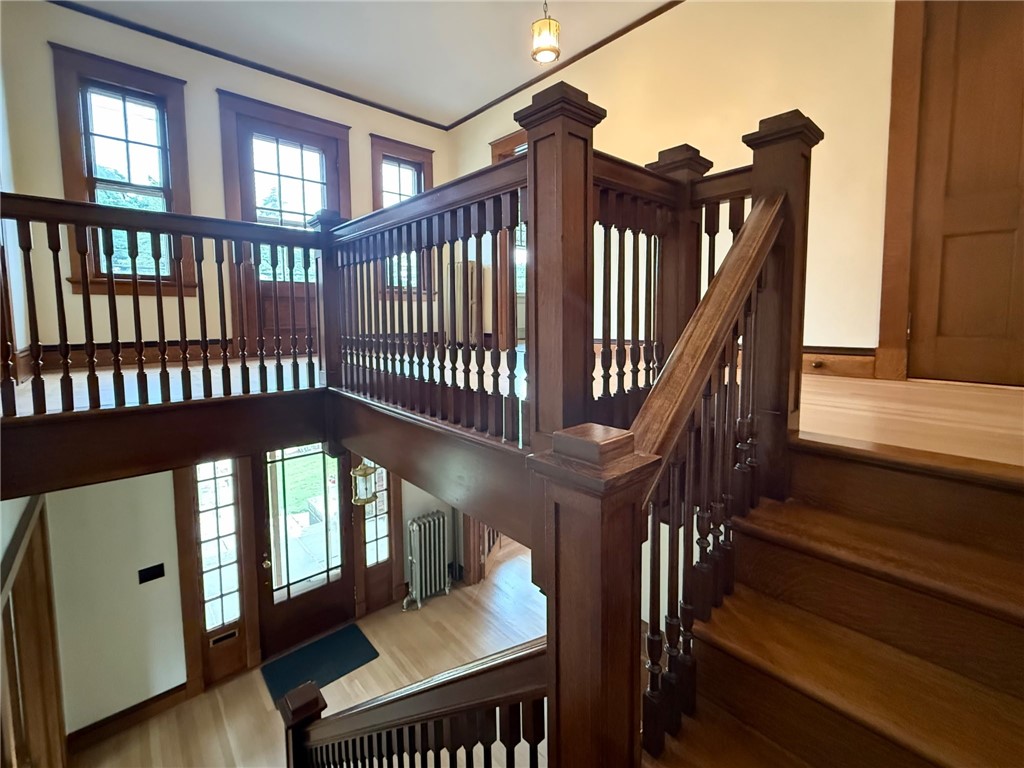
Interior staircase with dark wood balustrades overlooking a bright entryway with tall windows.
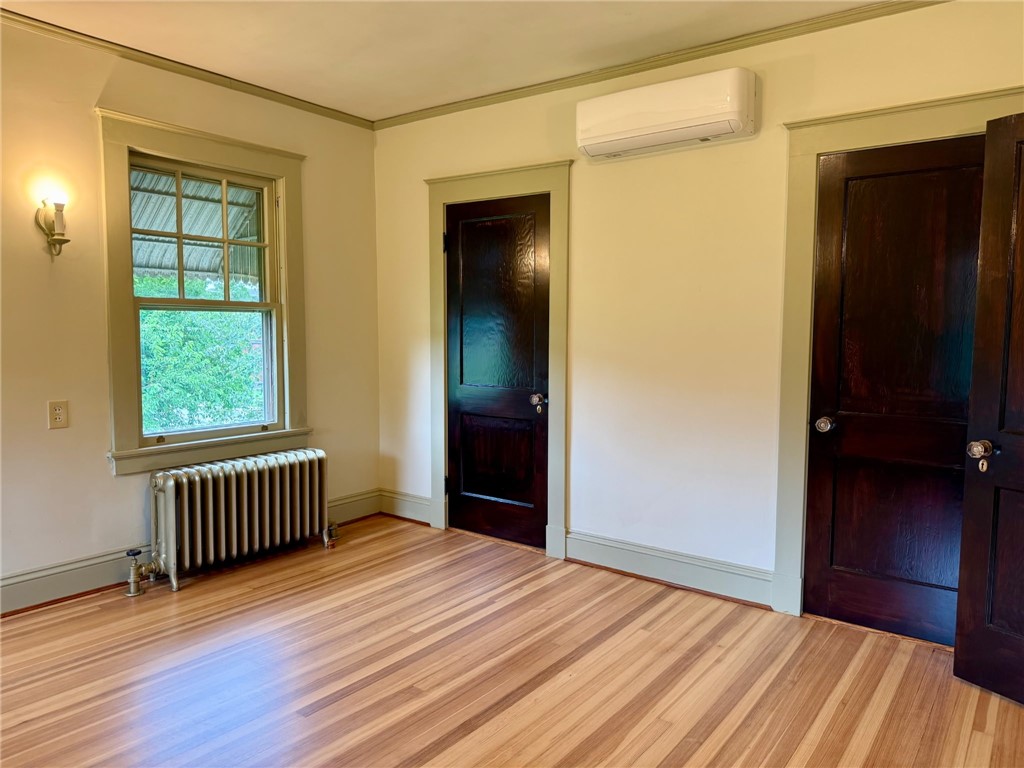
Empty room with striped hardwood floors, a tall window, radiator, and dark wood doors.
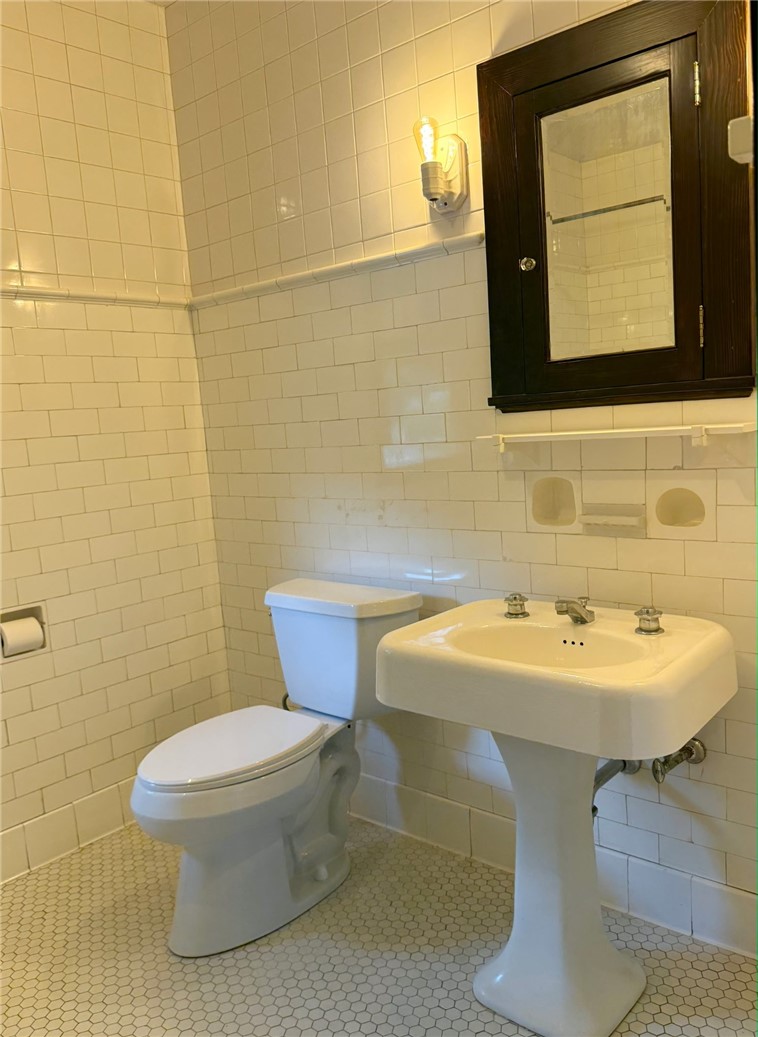
Bathroom with a pedestal sink, toilet, white tile walls, and a dark-framed mirrored cabinet.
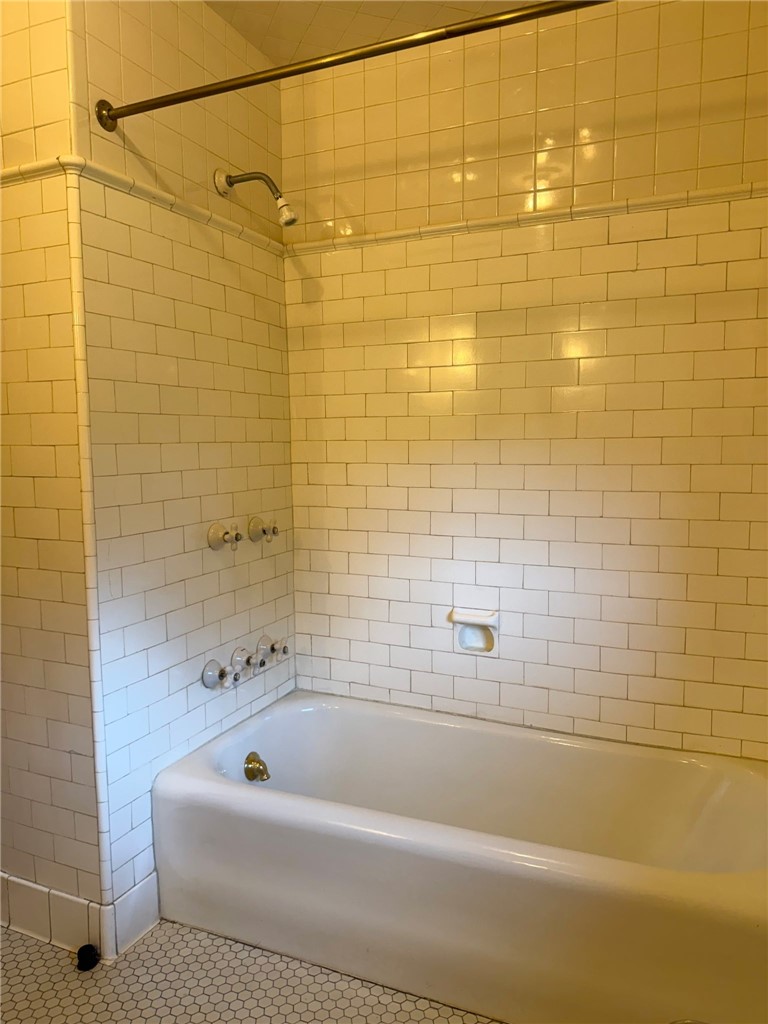
Bathroom with a white bathtub, tiled shower walls, and small hexagonal floor tiles.
Empty room with polished hardwood floors, three windows, and a radiator beneath the paired windows.
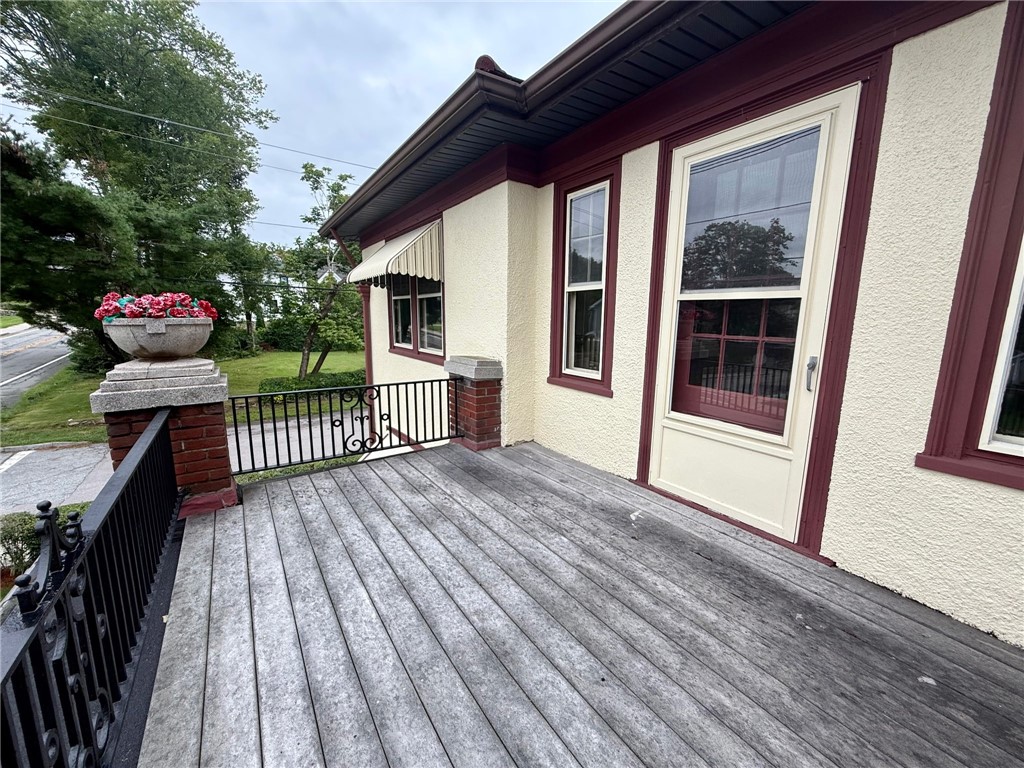
Front porch with weathered wood decking, black railings, and a flower planter beside the house.
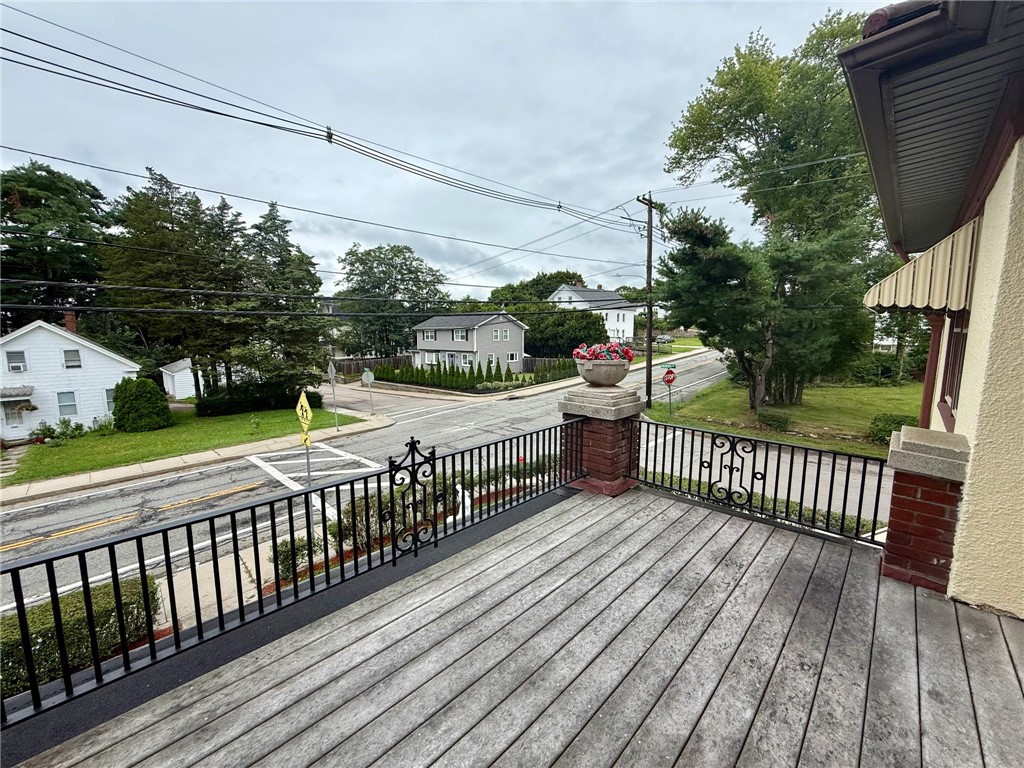
Elevated front deck with black metal railing overlooking a residential intersection.
Two-story cream stucco building with burgundy trim, striped awnings, and a covered porch.
Two-story cream stucco house with burgundy trim, striped awnings, and a small front porch.
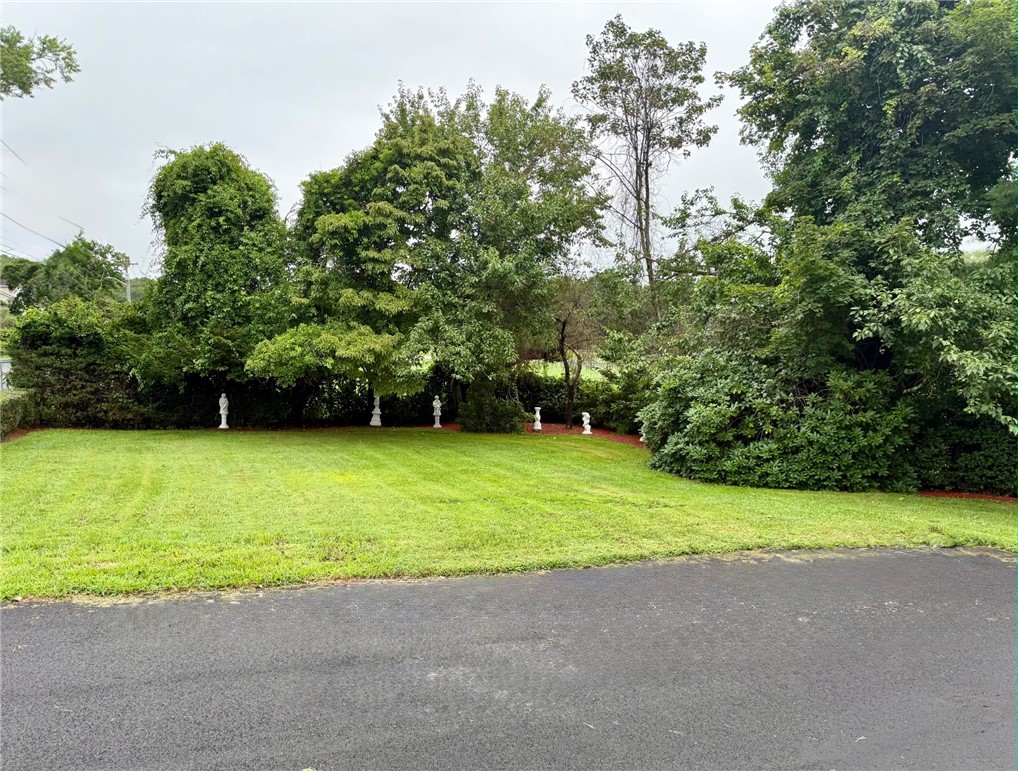
Lawn bordered by mature trees and hedges, with small garden statues and pavement in the foreground.
SEE ALL PHOTOS
Two-story cream office building with brick porch columns, a balcony, and striped awnings.
Two-story cream house with burgundy trim, striped awnings, and a columned front porch.
Two-story cream stucco house with burgundy trim, a covered porch, and a balcony behind a hedge.
Kitchen with a deep farmhouse sink, dark wood cabinetry, and a rounded wood archway.
Kitchen with a white farmhouse sink beneath a window, dark wood cabinets, and stainless steel refrigerator.
Kitchen with dark wood cabinets, stainless steel range, large island, and tall windows.
Kitchen with dark wood cabinets, stainless steel range, and a large island beside tall windows.
Kitchen with dark wood cabinets, stainless steel appliances, and white subway tile backsplash.
Kitchen with dark wood cabinets, a marble-topped island, and striped hardwood flooring.
Kitchen with dark wood cabinets, a long peninsula, and striped hardwood flooring.
Kitchen with dark wood cabinets, stainless steel appliances, and a marble-look island.
Empty room with striped hardwood floors, three dark-trimmed windows, and a radiator.
Bathroom with a pedestal sink, toilet, tiled floor, and wood-trimmed window.
Bright empty room with hardwood floors, large wood-trimmed windows, a radiator, and chandelier.
Empty room with hardwood floors, wood-trimmed windows, French doors, and a chandelier.
Entry hall with a dark wood staircase, hardwood floors, and a red room beyond.
Entry foyer with a dark wood staircase, paneled door beneath it, and light hardwood floors.
Red-walled room with hardwood floors, French doors, tall windows, and a cast-iron radiator.
Room with red walls, wood built-ins, hardwood floors, and a brass chandelier.
Entry foyer with a wood-and-glass front door, hardwood floors, and a staircase.
Red-walled room with dark wood built-in cabinetry, large windows, and a chandelier.
Wood-framed glass double doors open onto a bright room with hardwood floors and a staircase.
Upstairs landing with light wood floors, dark wood stair railing, and a glazed exterior door.
Upper-floor landing with a dark wood stair railing, light hardwood floors, and adjoining rooms.
Empty room with striped hardwood floors, two windows, and a radiator.
Interior closet with wall hooks, a dark open door, and a wall-mounted air conditioner.
Empty room with striped hardwood floors, tall windows, and a cast-iron radiator.
Empty room with striped wood flooring, a window, and wall sconces.
Empty room with striped hardwood floors, three windows, and a radiator.
Interior staircase with dark wood balustrades overlooking a bright entryway with tall windows.
Empty room with striped hardwood floors, a tall window, radiator, and dark wood doors.
Bathroom with a pedestal sink, toilet, white tile walls, and a dark-framed mirrored cabinet.
Bathroom with a white bathtub, tiled shower walls, and small hexagonal floor tiles.
Empty room with polished hardwood floors, three windows, and a radiator beneath the paired windows.
Front porch with weathered wood decking, black railings, and a flower planter beside the house.
Elevated front deck with black metal railing overlooking a residential intersection.
Two-story cream stucco building with burgundy trim, striped awnings, and a covered porch.
Two-story cream stucco house with burgundy trim, striped awnings, and a small front porch.
Lawn bordered by mature trees and hedges, with small garden statues and pavement in the foreground.
Courtesy of Town & Shore Realty, 401-207-6621
For Sale

177 High Street

177 High Street, Westerly, RI 02891

$799,000
A Rare Piece of Westerly History Timeless Victorian Elegance with Modern Comfort Welcome to one of Westerly's most pristine and beautifully preserved homes a truly one-of-a-kind Victorian built in 1923, where historic charm meets thoughtful modern updates. This exceptional residence has been meticulously maintained to preserve its original character, showcasing stunning hardwood floors and irreplaceable solid wood trim throughout craftsmanship that simply cannot be replicated today. Inside, you'll find a brand new, tastefully designed kitchen that blends seamlessly with the home's historic integrity, offering modern convenience without sacrificing charm. Every inch of this home reflects pride of ownership, creating a warm and inviting atmosphere that feels both timeless and refined. Step outside to a spacious backyard with Craig's field bordering perfect for entertaining, relaxing, or enjoying the tight-knit community that makes this area so special. Located within walking distance to vibrant Downtown Westerly and the Amtrak station, this home offers the perfect balance of lifestyle, convenience, and character. Opportunities like this are few and far between own a true piece of Westerly's history, preserved to perfection.

4
beds

2
baths

2,476 Sq.Ft. LIVING AREA

9,583 Sq.Ft. lot

Lisa Raiche

Lisa Raiche

Features & Amenities

Interior

  • total bedrooms4
  • Total bathrooms2
  • full bathroom1
  • half bathroom1
  • Flooring Hardwood
  • Fireplace None
  • APPLIANCES Oil Water Heater, Refrigerator
  • other interior Features Tub Shower

Area & Lot

  • Status For Sale
  • Living Area2,476 Sq.Ft.
  • Total Area2,476 Sq.Ft.
  • Lot Area9,583 Sq.Ft.
  • MLS® ID1422202
  • TypeResidential
  • YEAR BUILT1924
  • NeighborhoodWesterly
  • Architecture StylesColonial

Exterior

  • STORIES2
  • water SourcePublic
  • utilitiesSewer Connected
  • parkingNo Garage
  • HEAT TYPEOil, Steam
  • AIR CONDITIONINGDuctless
  • sewerConnected
  • SubstructureConcrete Perimeter
  • other exterior FeaturesPaved Driveway

Financial

  • Sales Price$799,000
  • Real Estate Tax $2,886/yr
  • Zoning 47
View Virtual Tour
Two-story cream house with burgundy trim, striped awnings, and a columned front porch.

Schedule a Showing

We would love to show you our beautiful property. Please select your preferred date and time below. An agent will be in touch shortly to confirm your appointment.

Schedule a Showing

We would love to show you our beautiful property. Please select your preferred date and time below. An agent will be in touch shortly to confirm your appointment.

Thank you for your interest in 177 High Street, Westerly, RI 02891. We are reviewing your request and will be in touch shortly!

Mortgage Calculator

Estimate your monthly mortgage payment, including the principal and interest, property taxes, and HOA. Adjust the values to generate a more accurate rate.

All estimates are provided for informational purposes only. Actual amounts may vary.
$0,000 Your Payment 20 15 65
$0,000 Your Payment

Westerly

Explore

Work With Us

Partner with the trusted team at Town & Shore Realty, known for personalized service, deep market knowledge, and seamless guidance through buying or selling real estate. Let them exceed your expectations.

Follow Me on Instagram