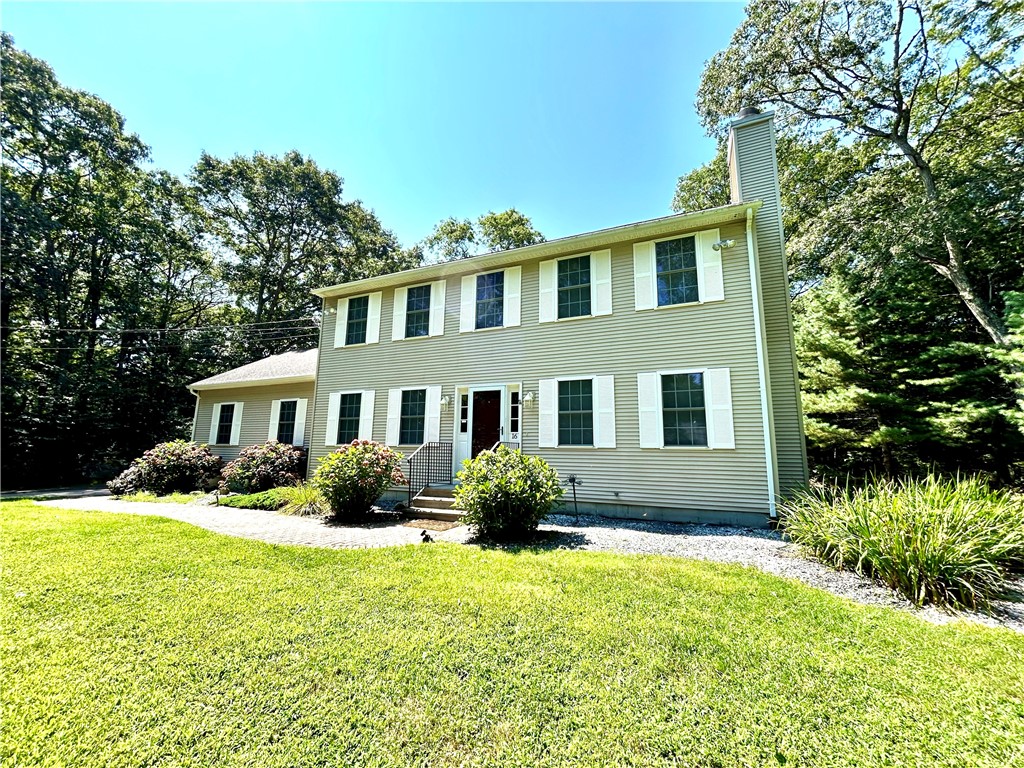
Two-story beige house with white shutters, a front entry, and a broad green lawn.
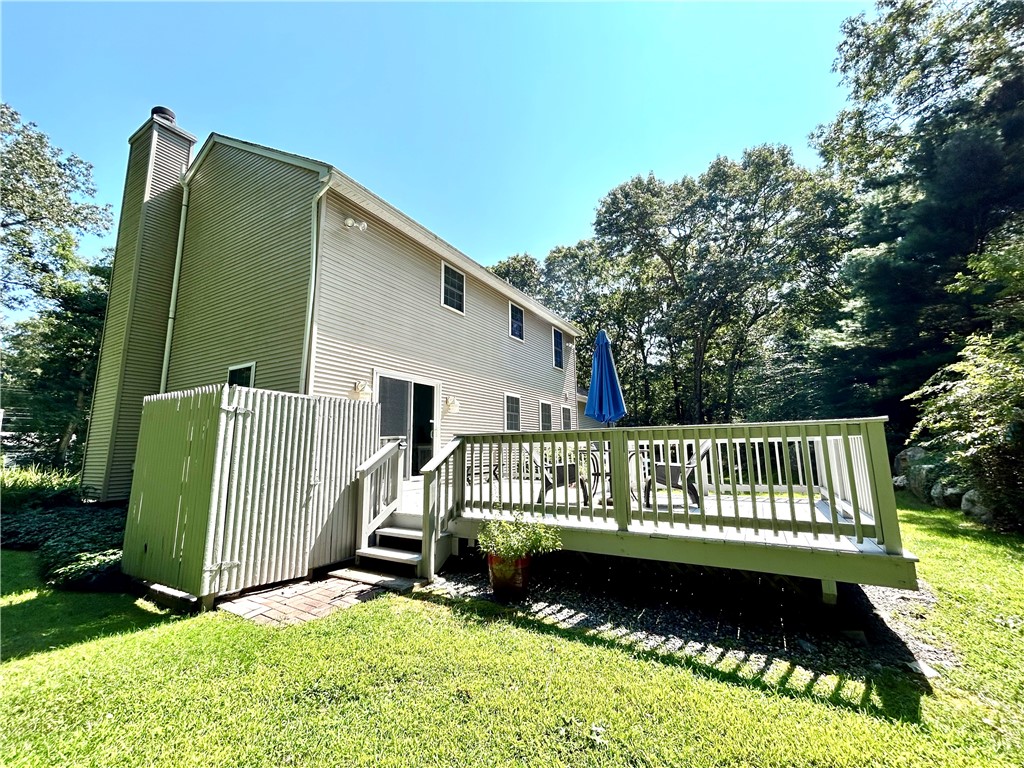
Two-story house with a raised white deck, patio furniture, and a sunny lawn bordered by trees.
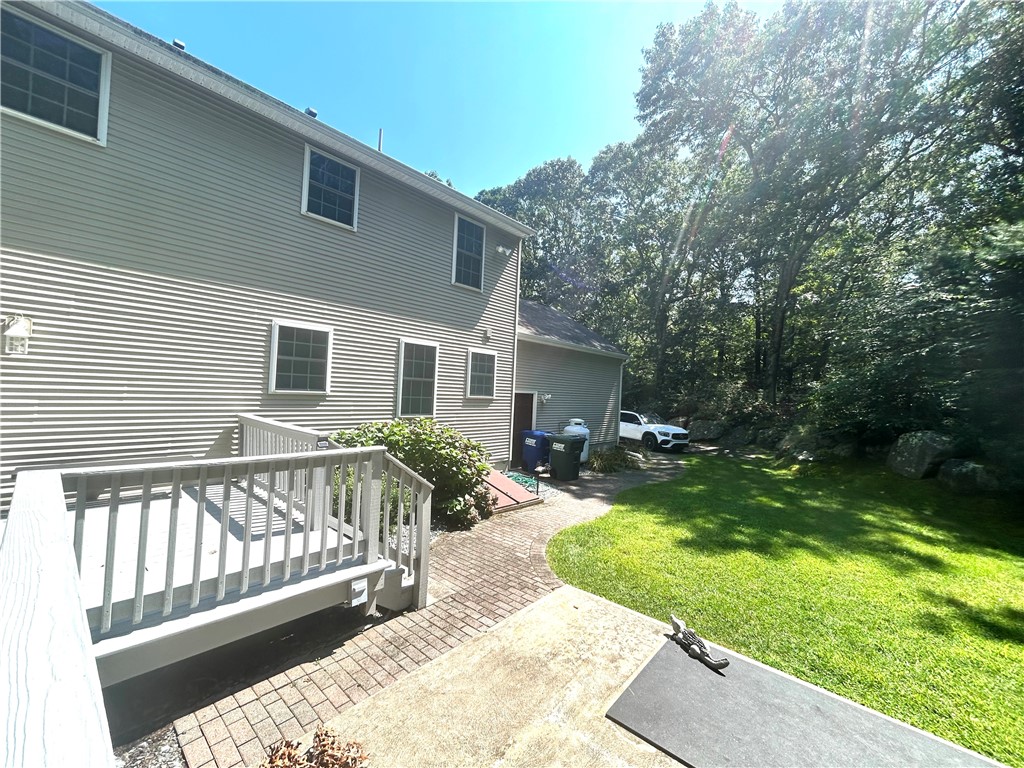
Two-story gray house with a raised deck, brick walkway, and sunny lawn bordered by mature trees.
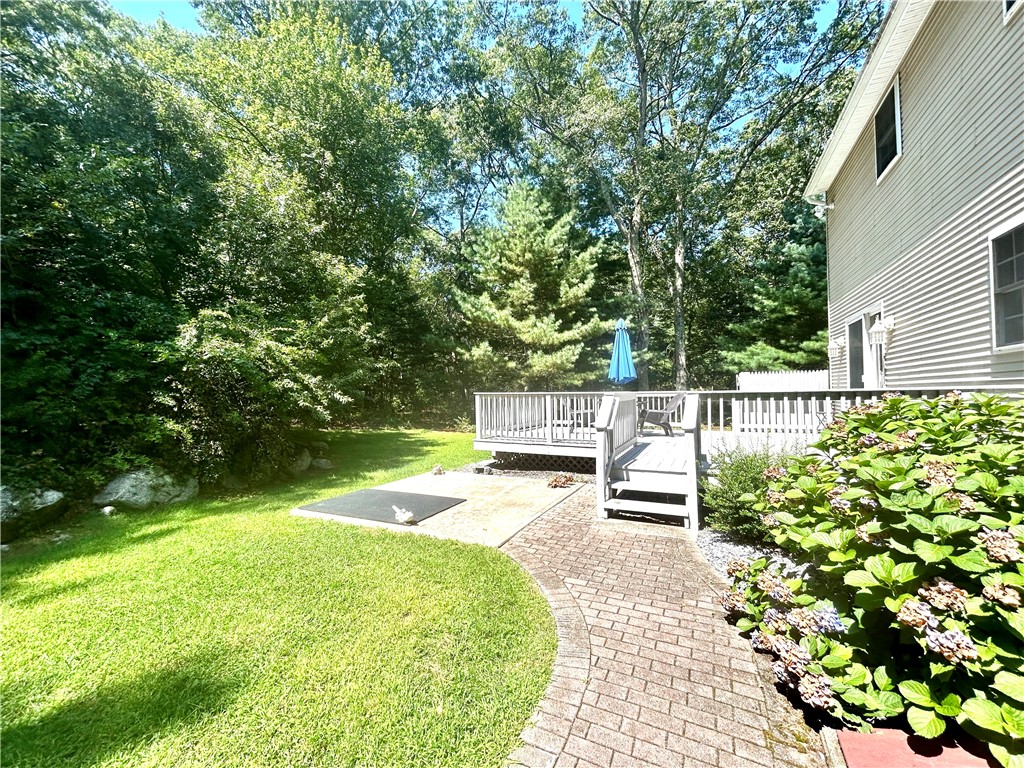
Backyard with a raised deck, blue umbrella, curved brick walkway, and mature trees.
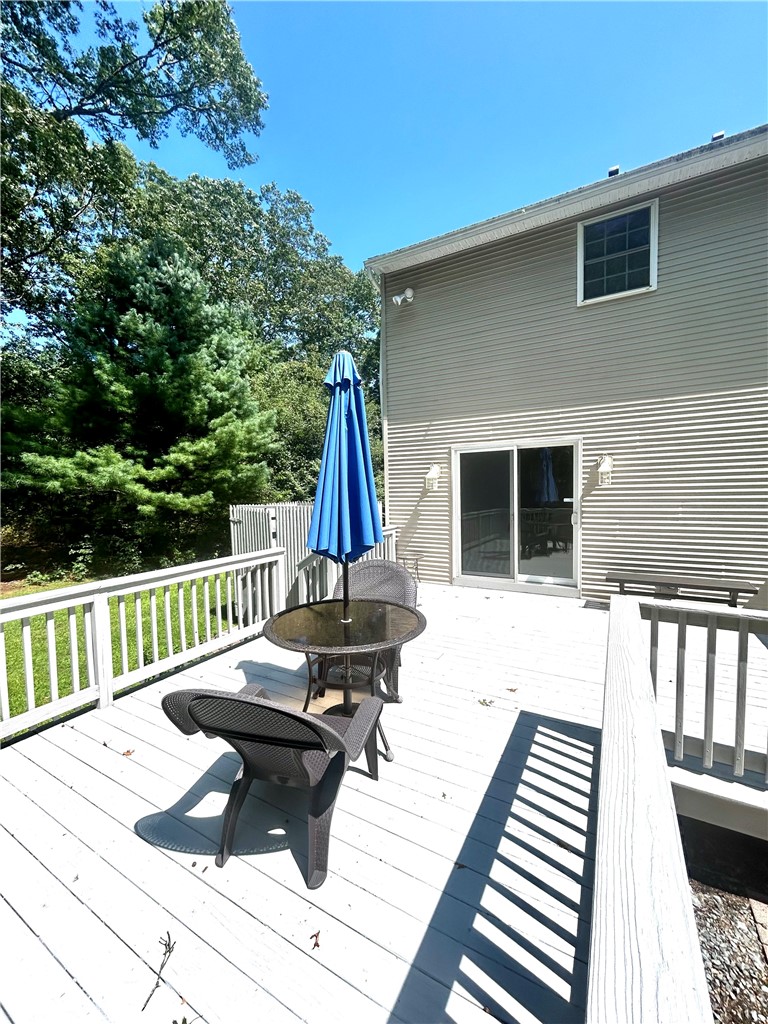
Wooden deck with white railings, outdoor table and chairs, and a closed blue umbrella beside the house.
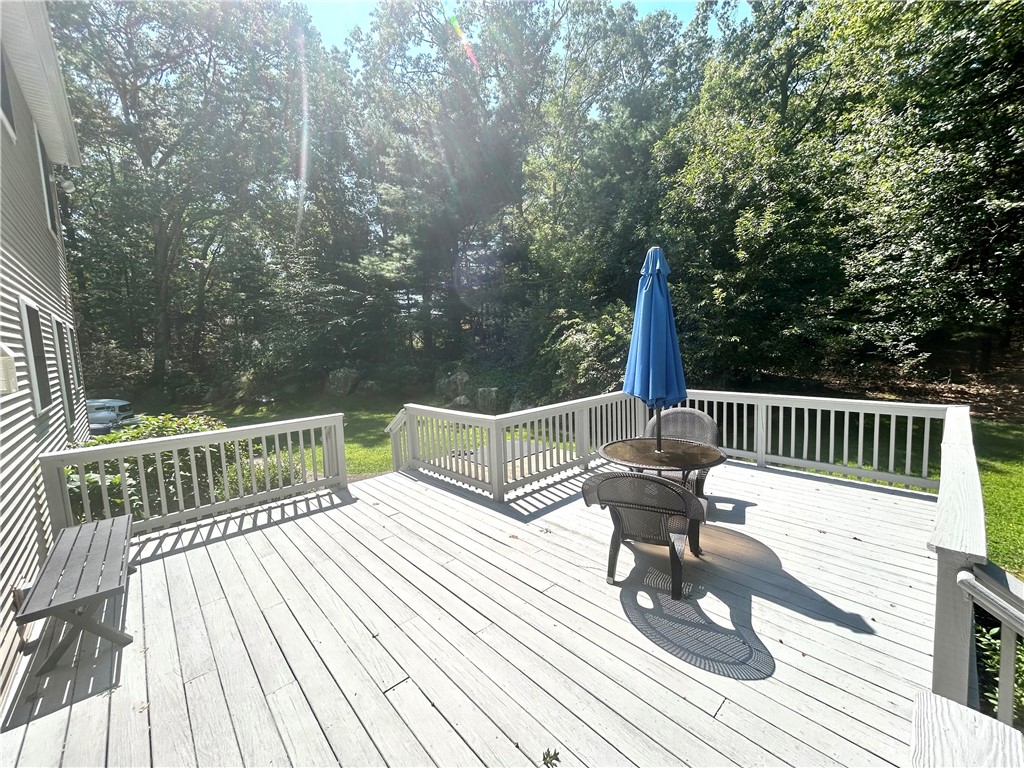
Backyard deck with white railings, patio table and chairs, and a blue umbrella among mature trees.
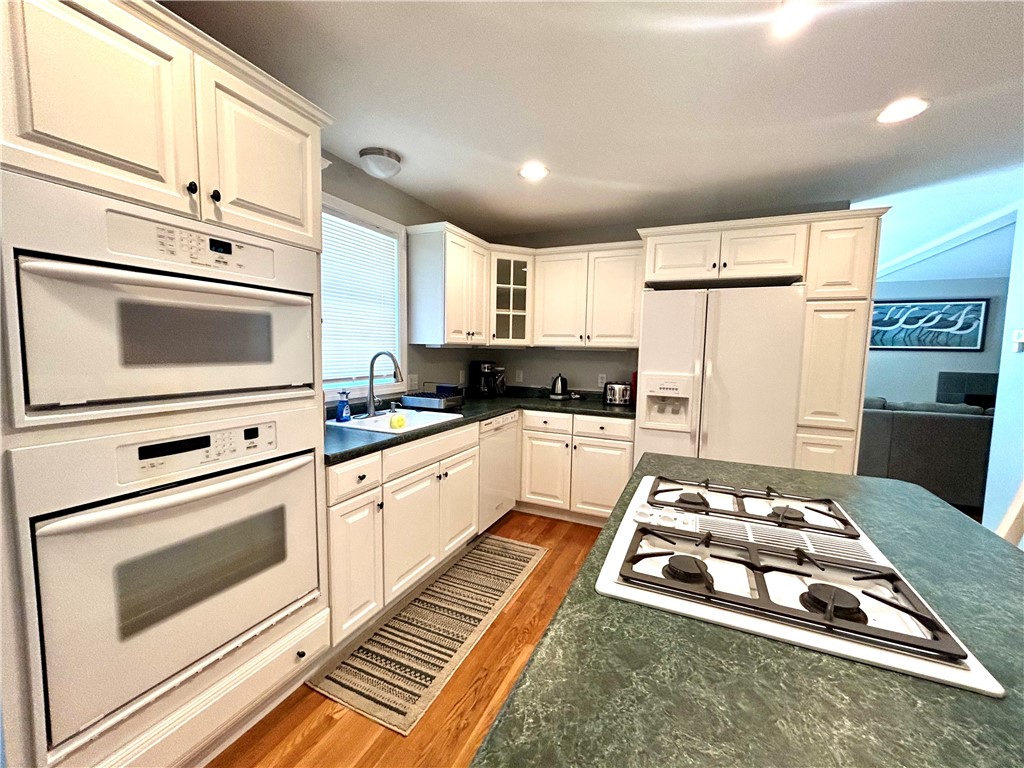
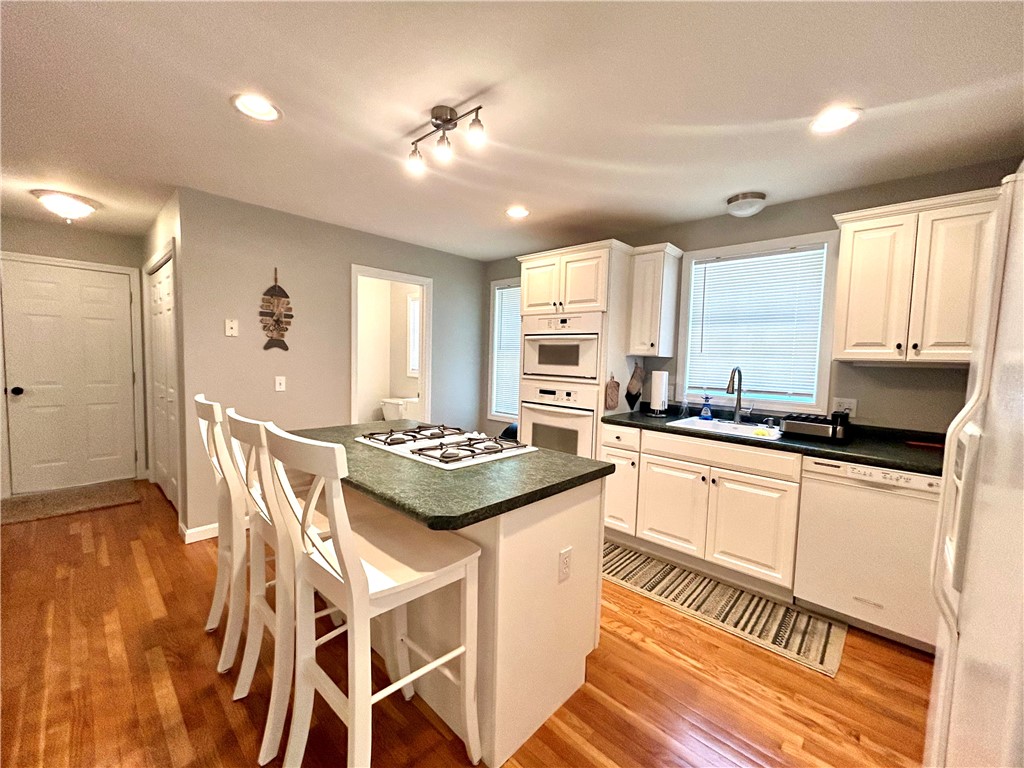
Kitchen with white cabinets, double ovens, and a green island with cooktop and seating.
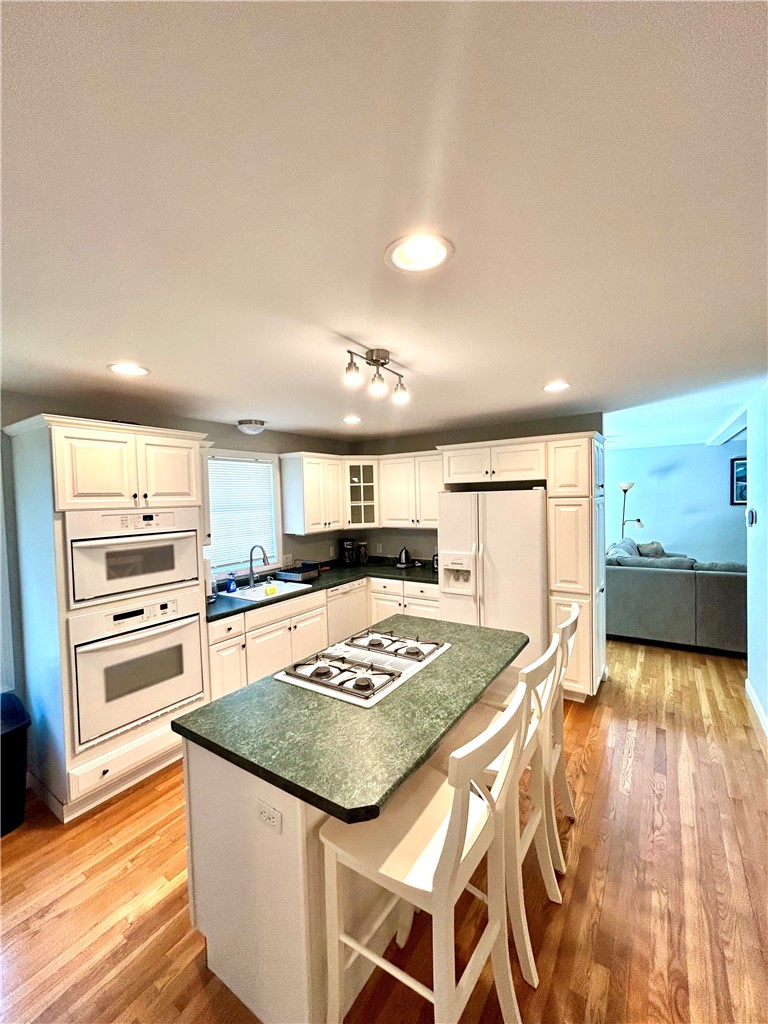
Kitchen with a green stone island cooktop, white cabinetry, double ovens, and hardwood floors.
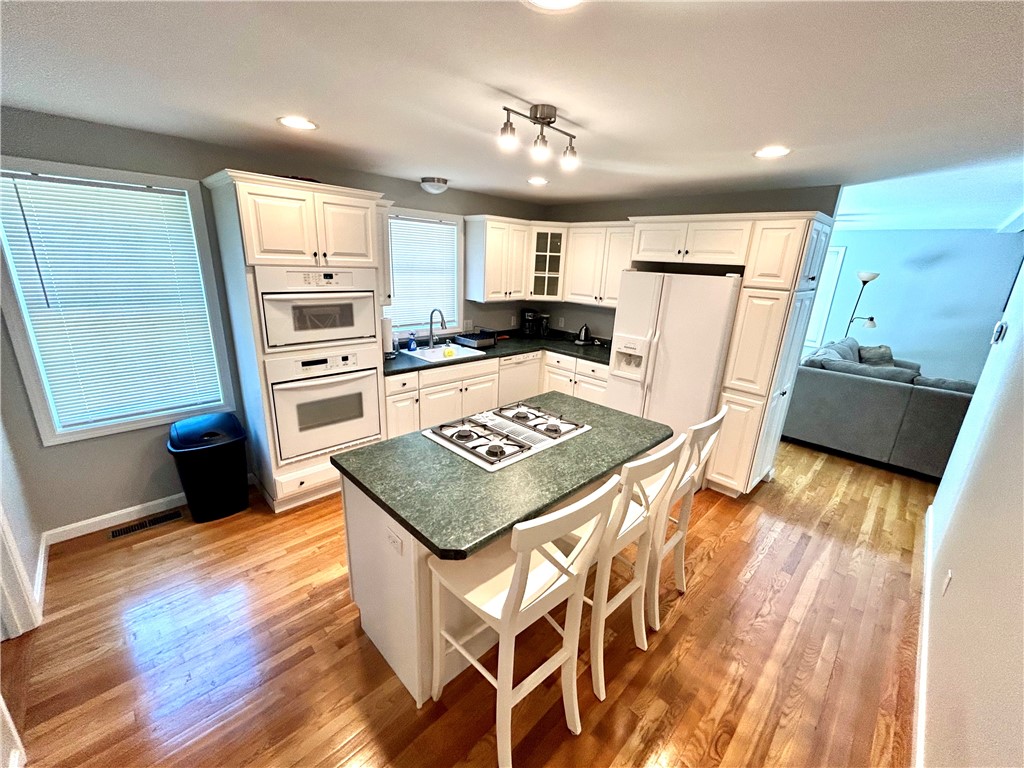
Kitchen with white cabinetry, dark green counters, a gas cooktop island, and double wall ovens.
Kitchen with white cabinetry, a dark island cooktop, and glossy hardwood floors.
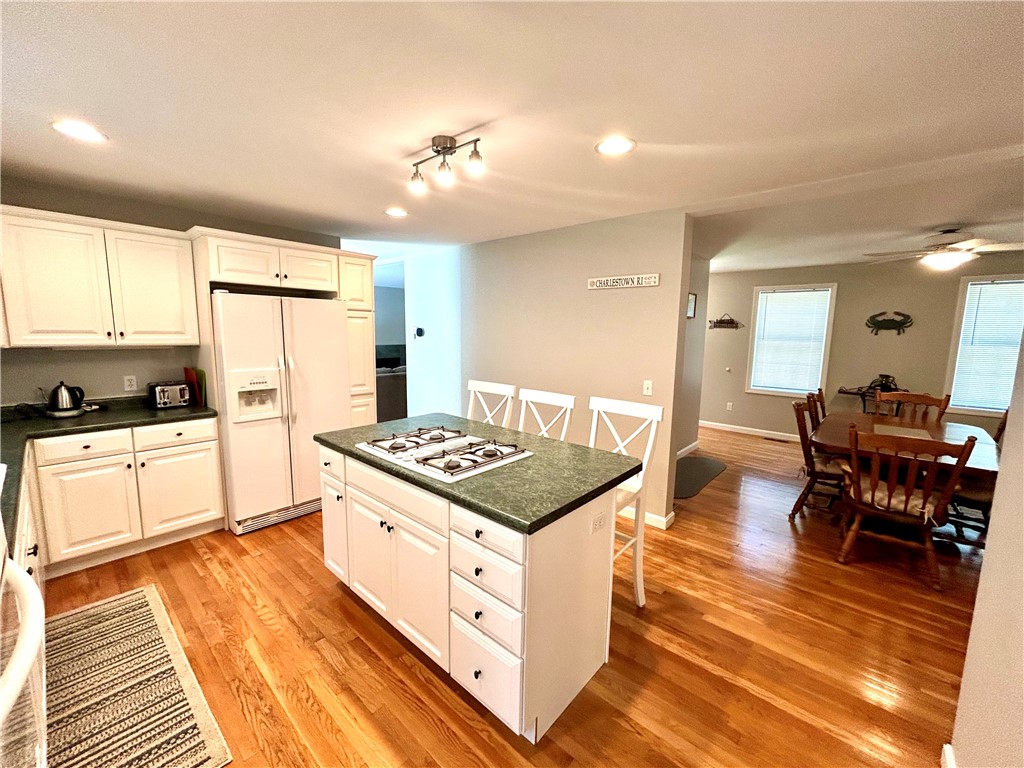
Kitchen with white cabinets, a cooktop island, hardwood floors, and an adjoining dining area.
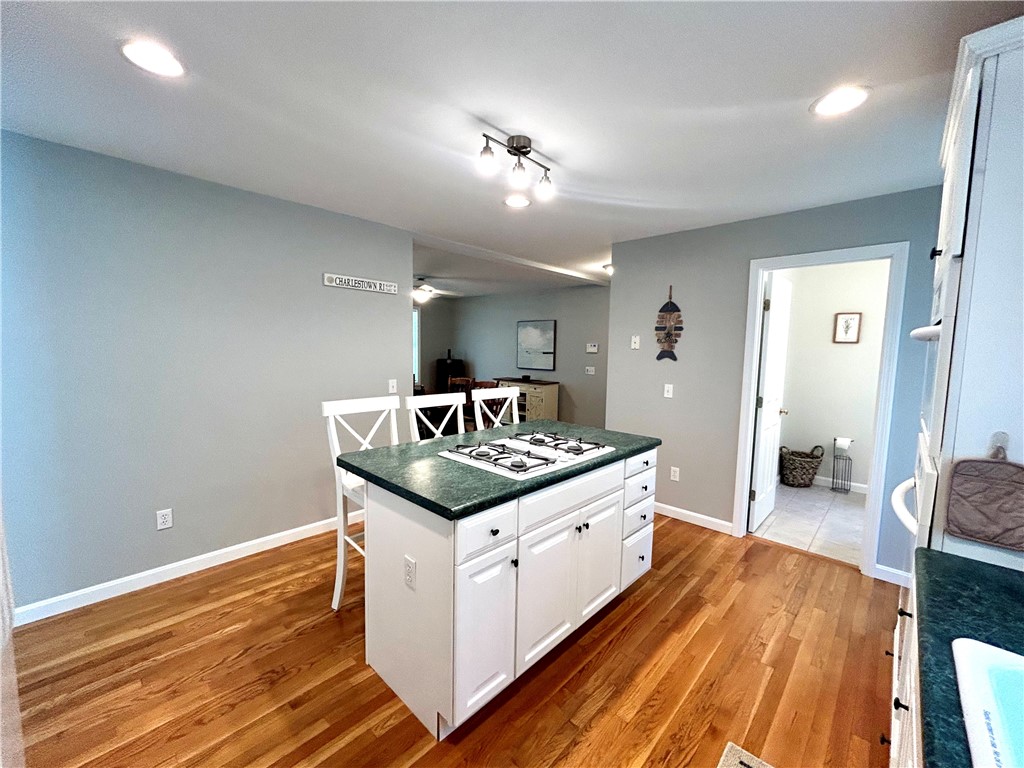
Kitchen with a green stone island, gas cooktop, white cabinetry, and hardwood floors.
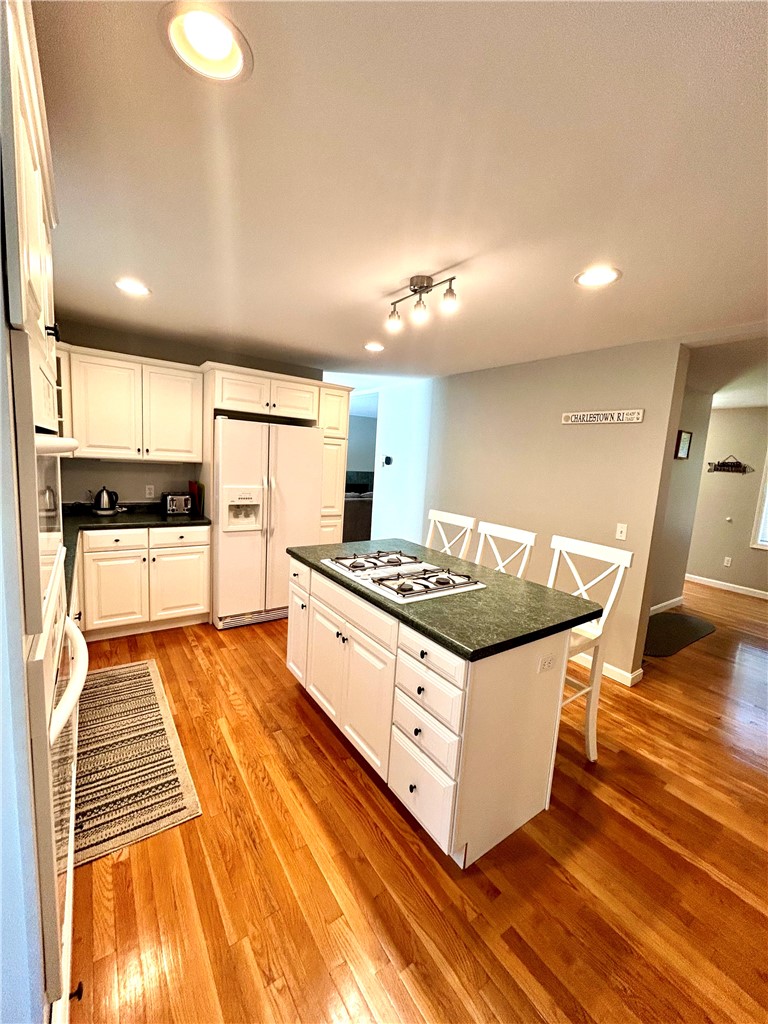
Kitchen with white cabinets, dark countertops, and a cooktop island lined with white bar stools.
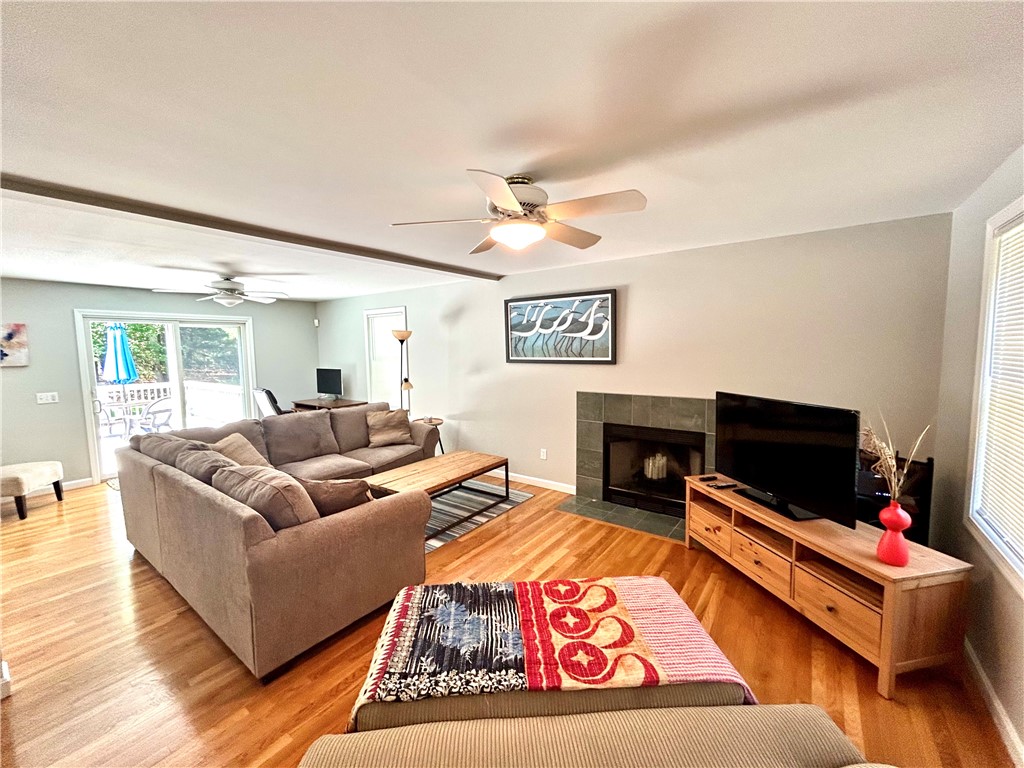
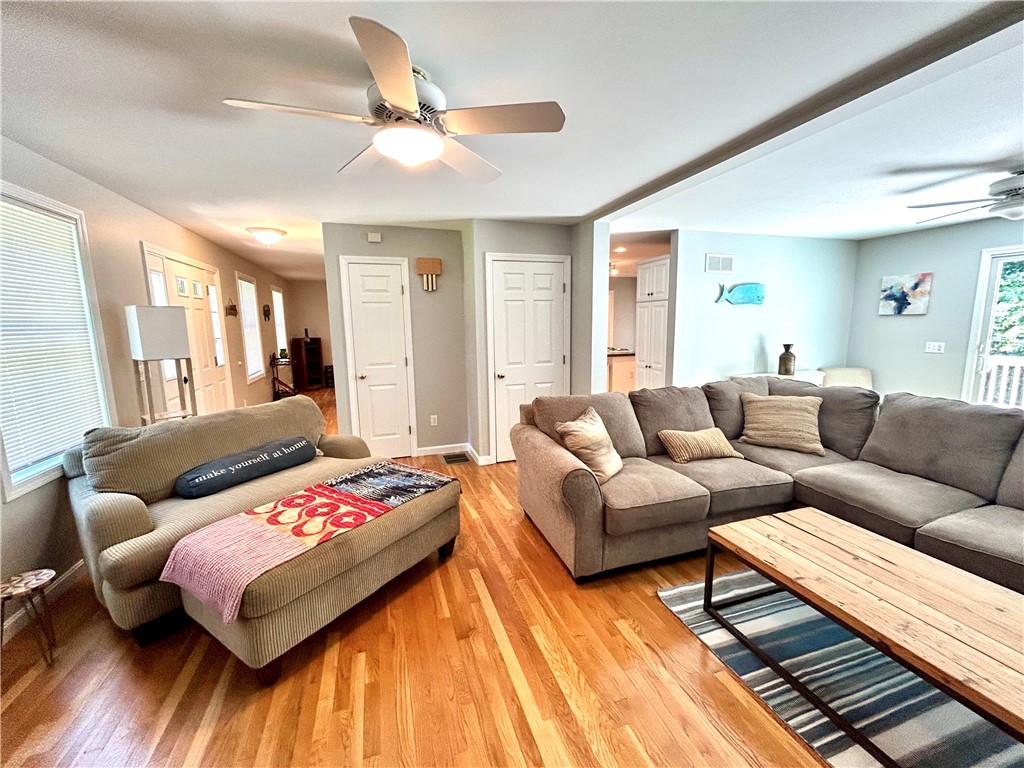
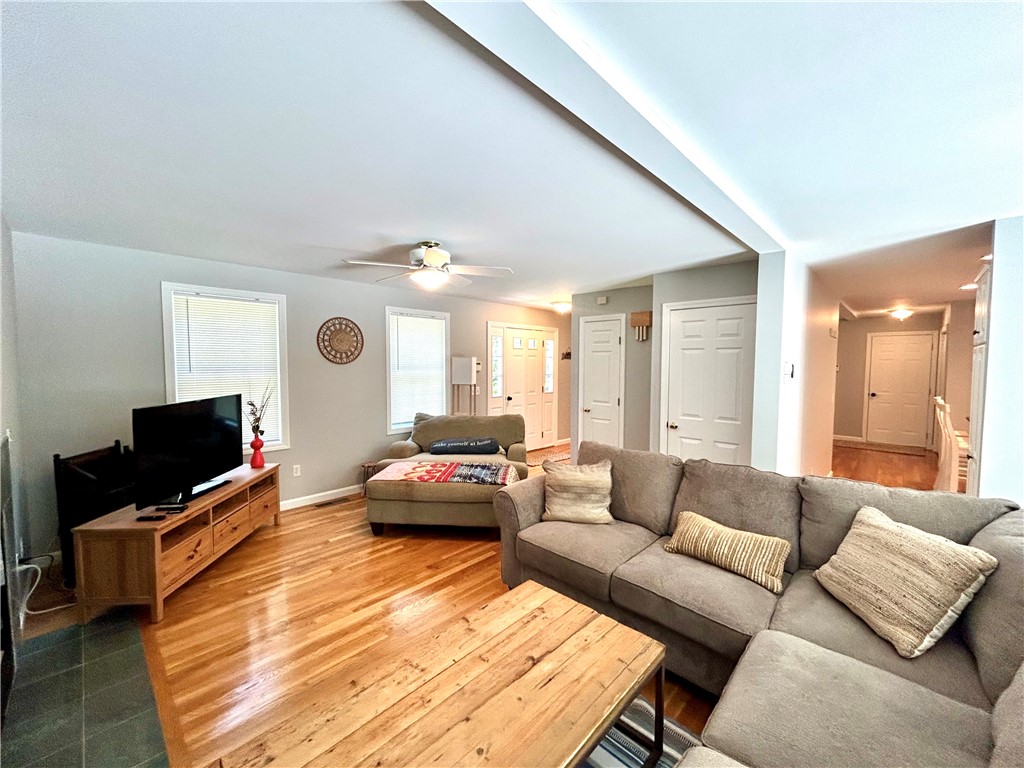
Living room with a gray sectional, tiled fireplace, hardwood floors, and sliding glass doors to a deck.
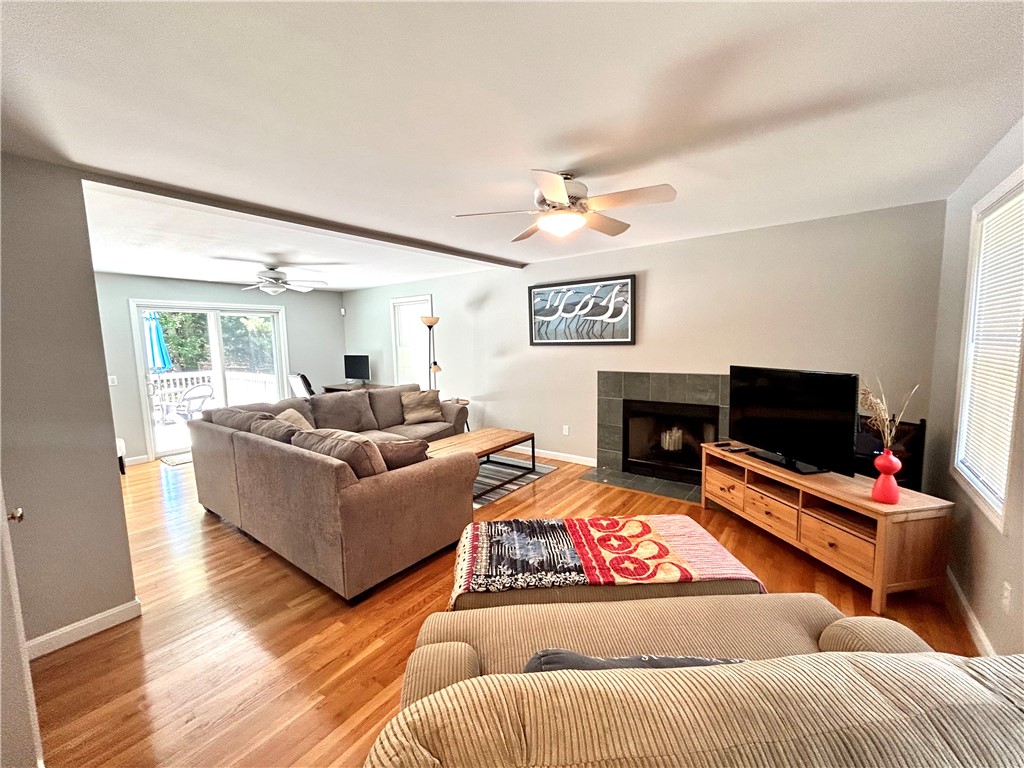
Living room with hardwood floors, a sectional sofa, tiled fireplace, and sliding doors to a deck.
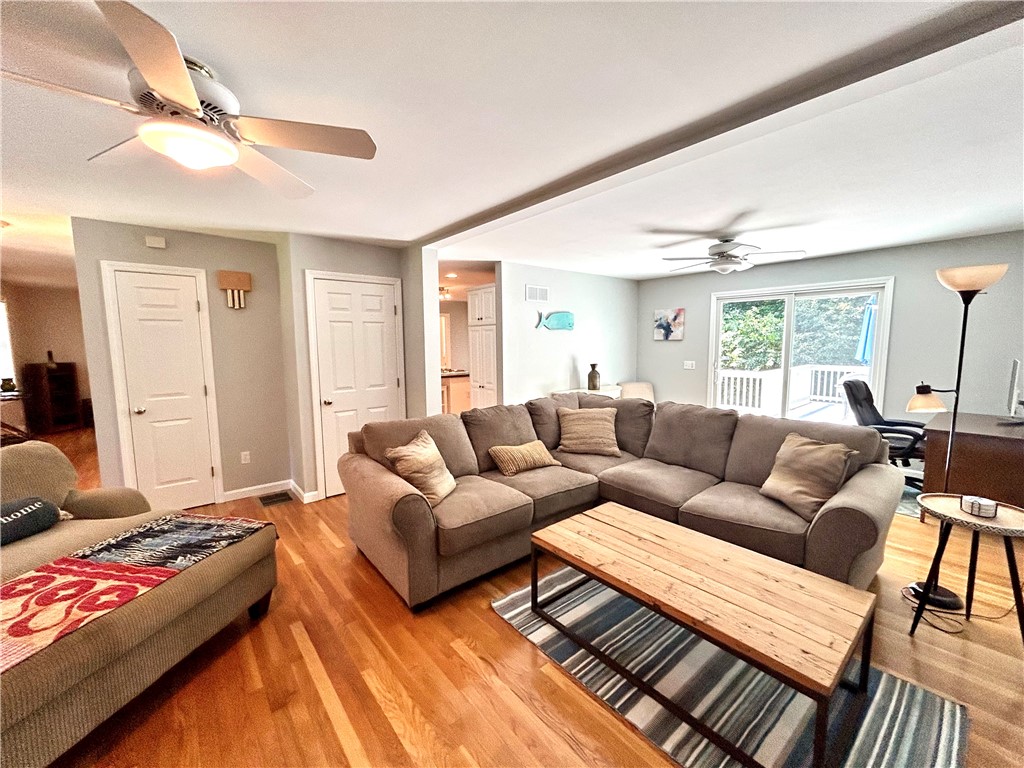
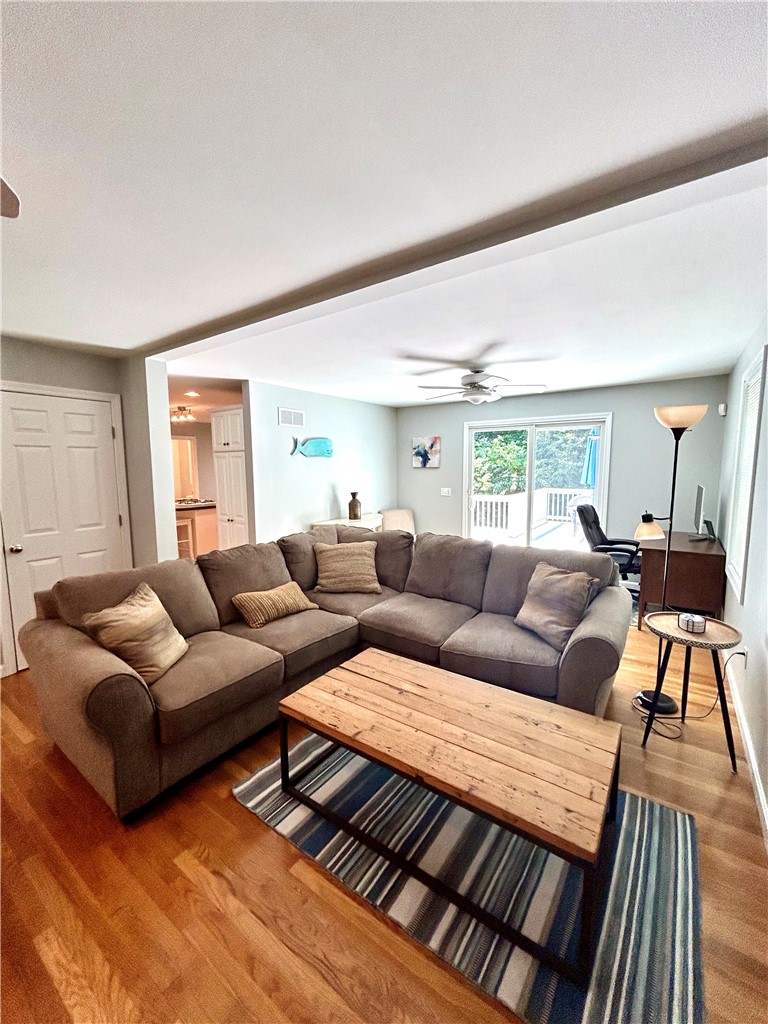
Living room with a large sectional, wood coffee table, and sliding doors to a deck.
Living room with a gray sectional, chaise, hardwood floors, and a wooden coffee table.
Living room with a gray sectional, wood coffee table, hardwood floors, and sliding doors to a deck.
Furnished living room with a gray sectional, wood coffee table, and vaulted ceiling.
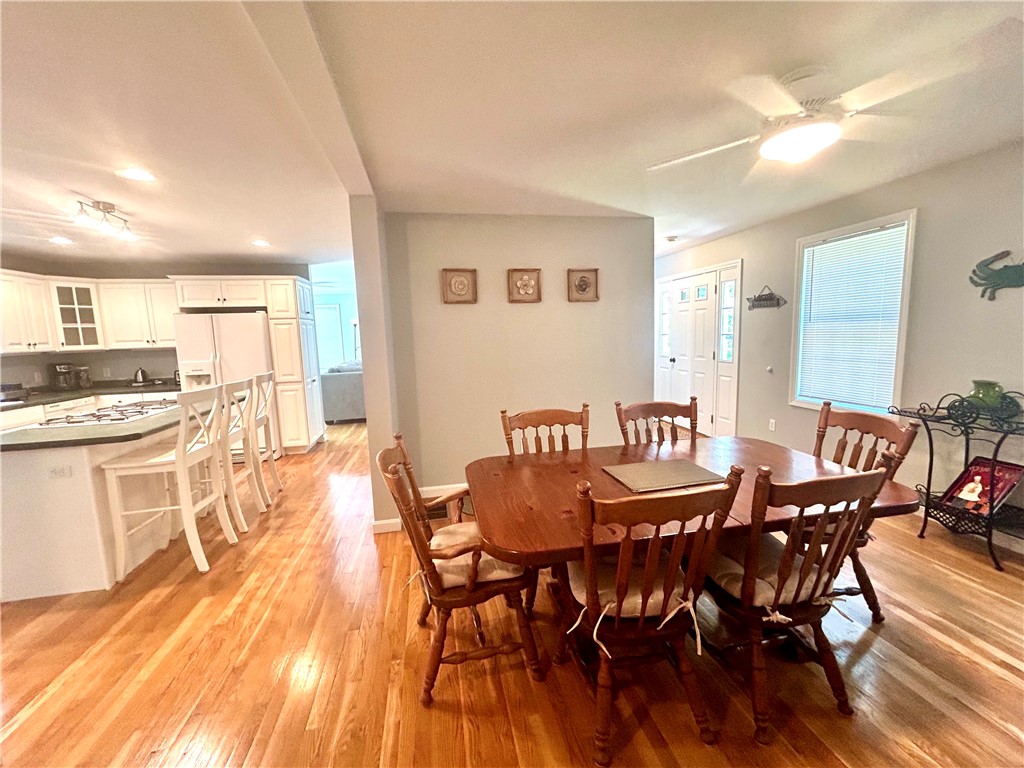
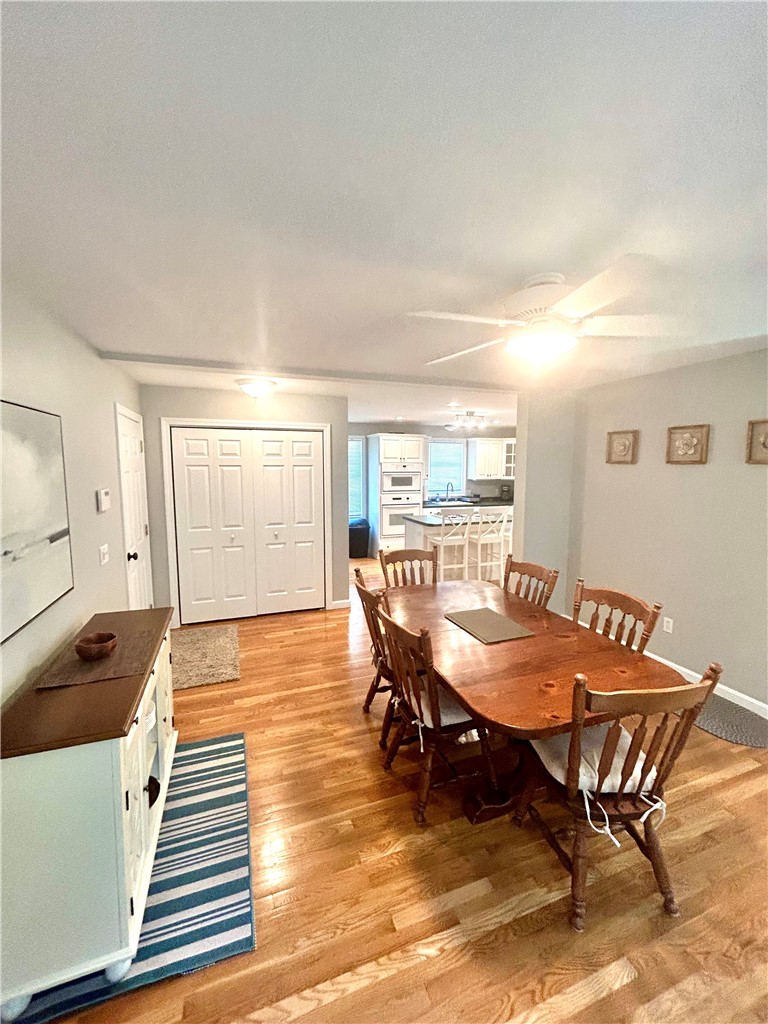
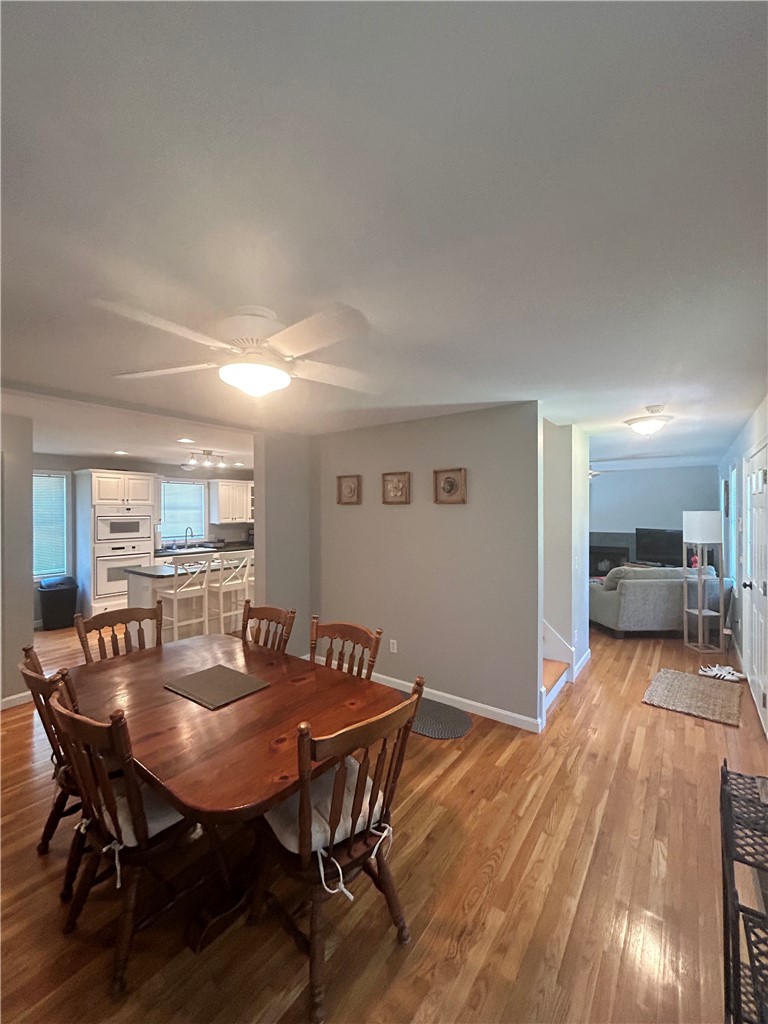
Dining area with a wooden table and chairs, hardwood floors, and an adjoining white kitchen.
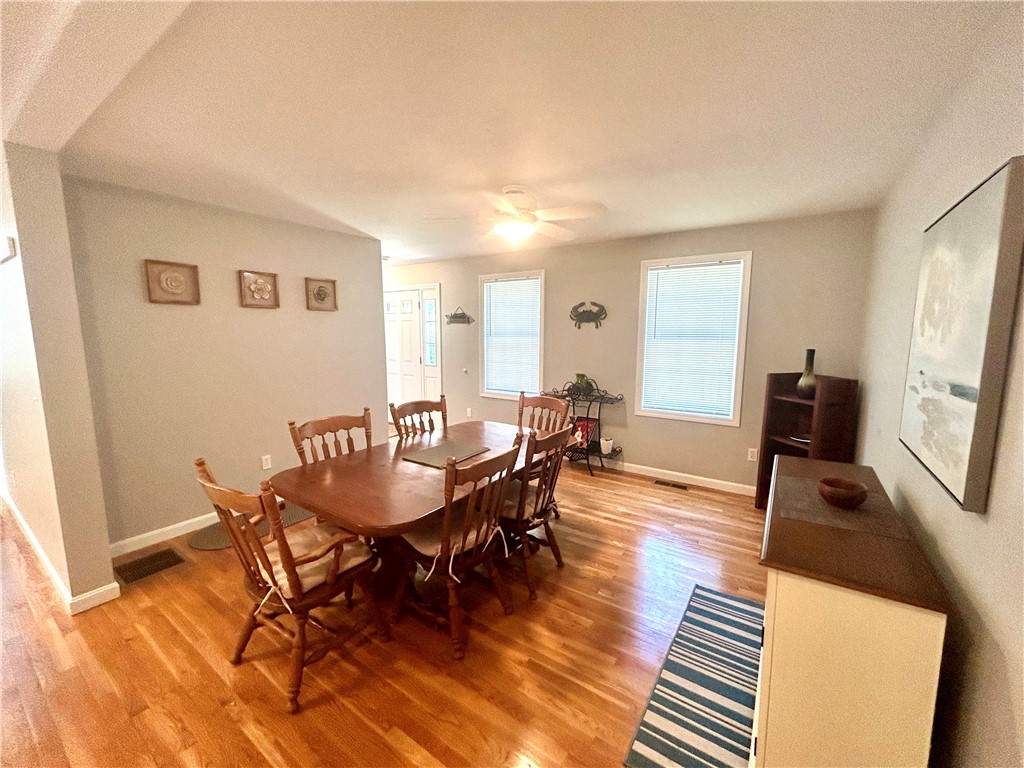
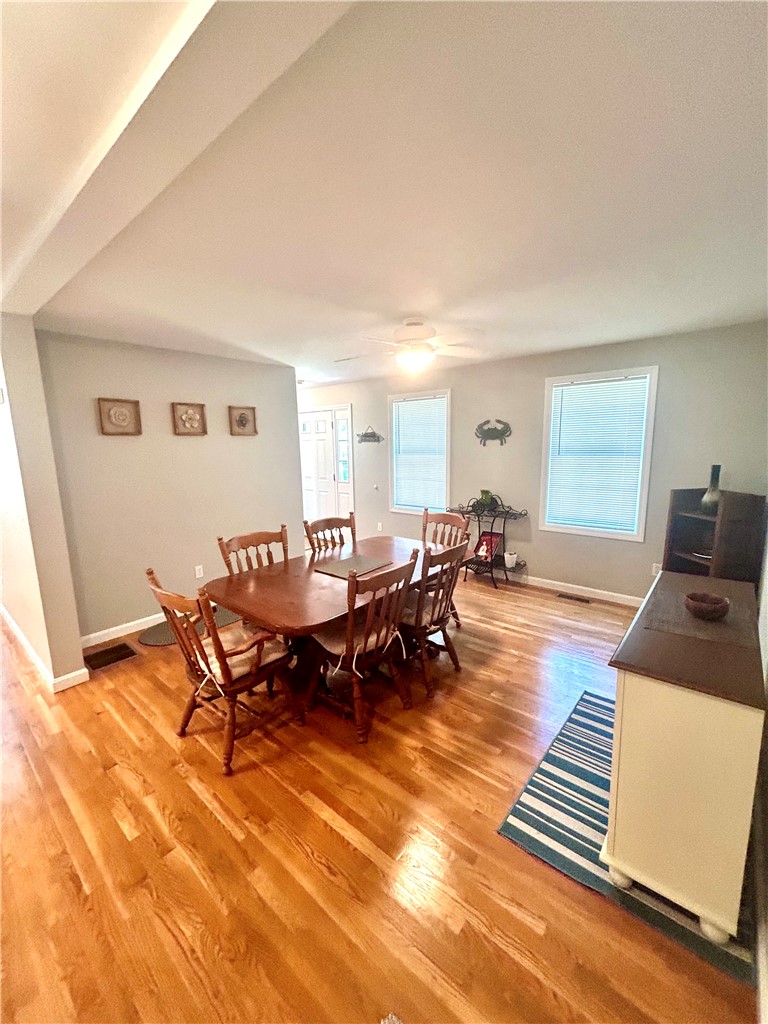
Dining room with a wooden table, chairs, hardwood floors, and two windows.
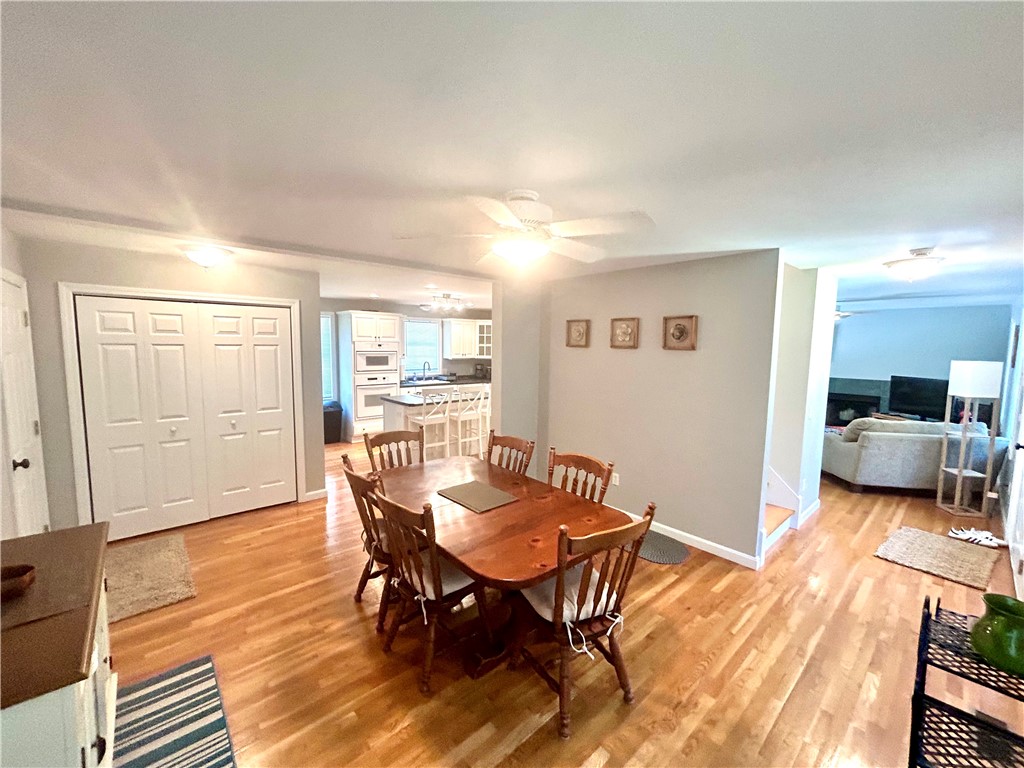
Dining area with a wooden table and hardwood floors, open to the kitchen and living room.
Dining area with a long wooden table and hardwood floors, opening onto a kitchen with a breakfast bar.
Dining room with a wooden table, hardwood floors, and two windows with blinds.
Dining area with a wooden table, open kitchen, and hardwood floors.
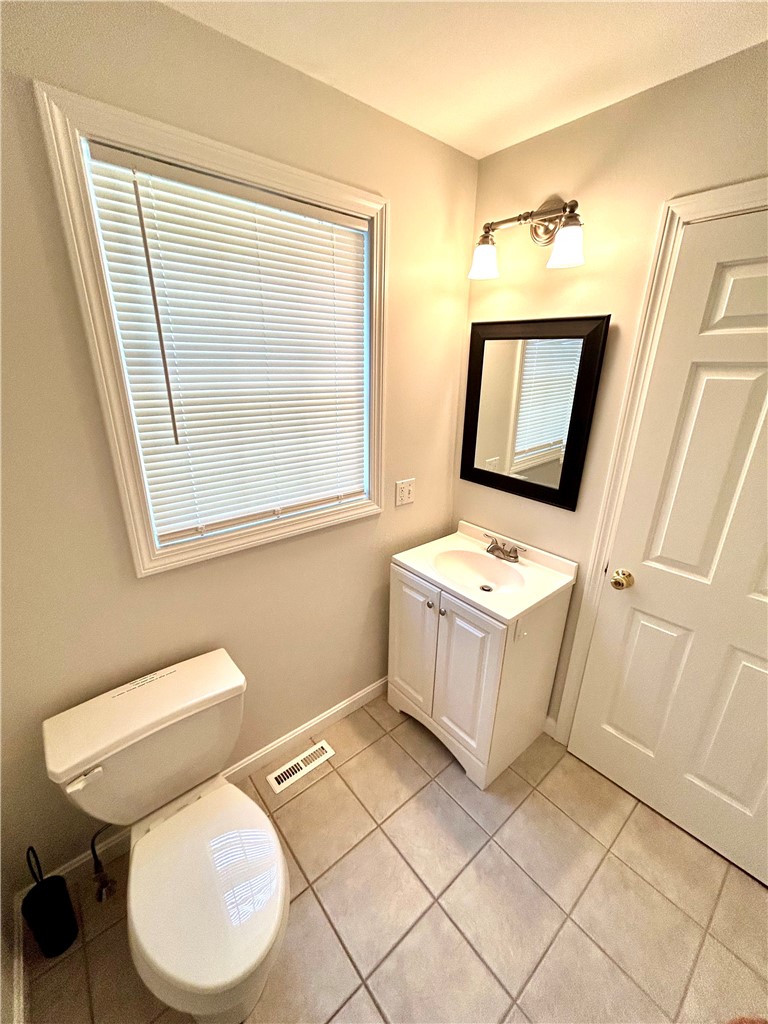
Bathroom with a white vanity and toilet, tiled floor, and a window with closed blinds.
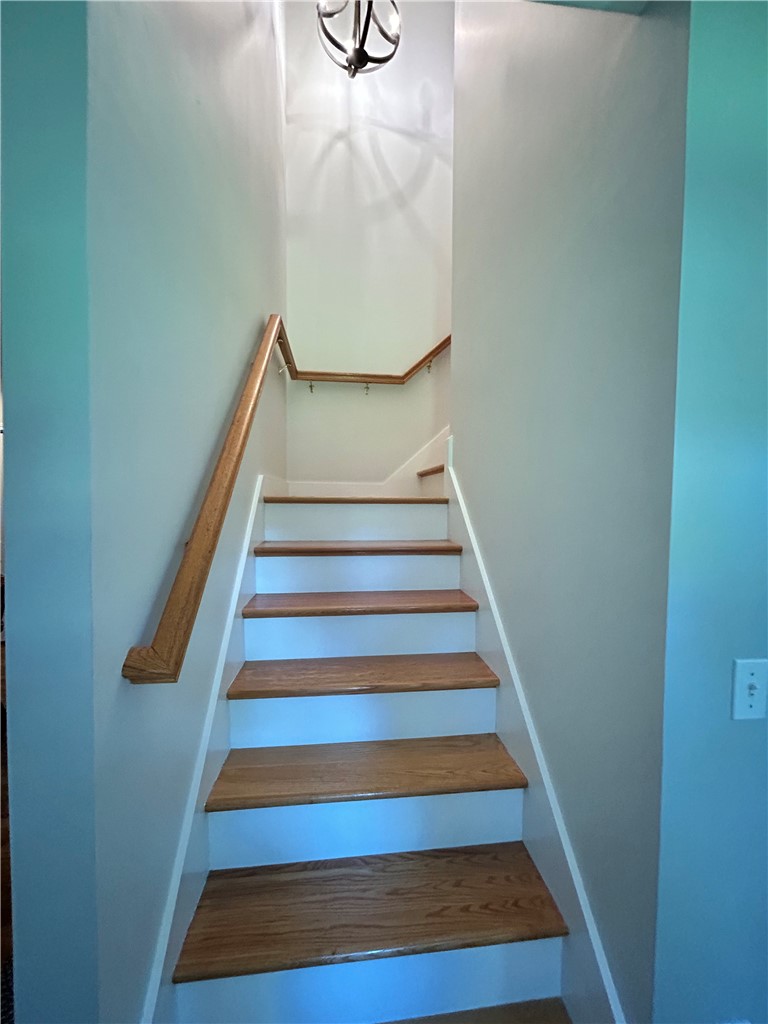
Staircase with wooden treads and handrail, white risers, and pale blue walls.
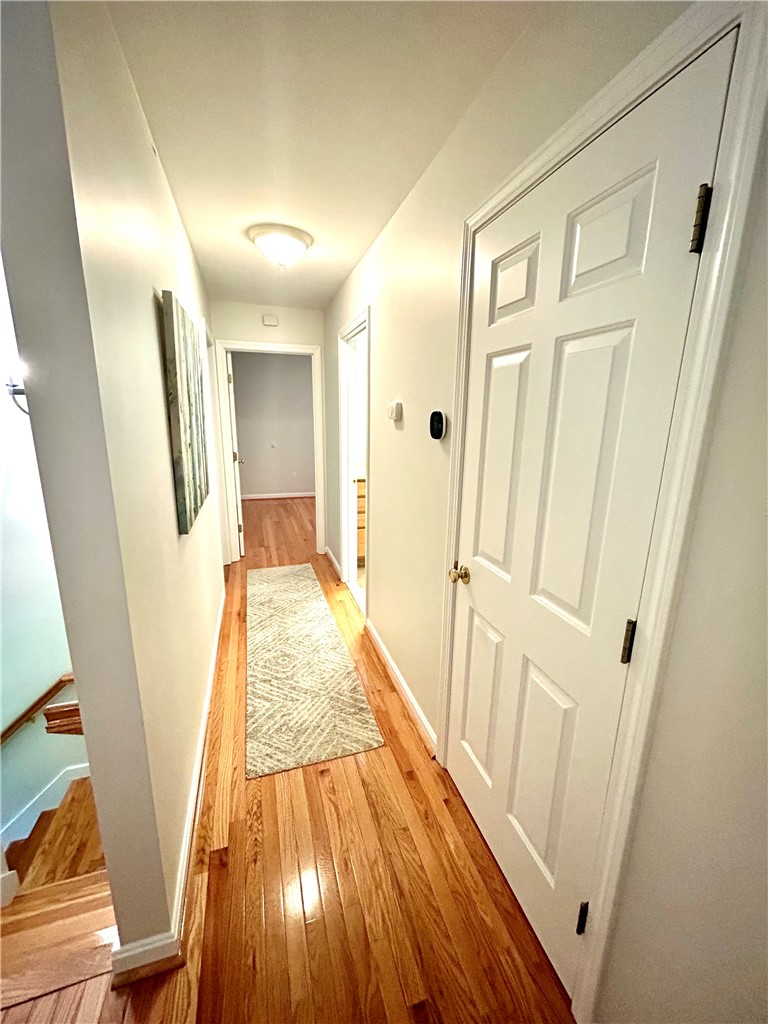
Hallway with polished hardwood floors, a patterned runner, and stairs at the left.
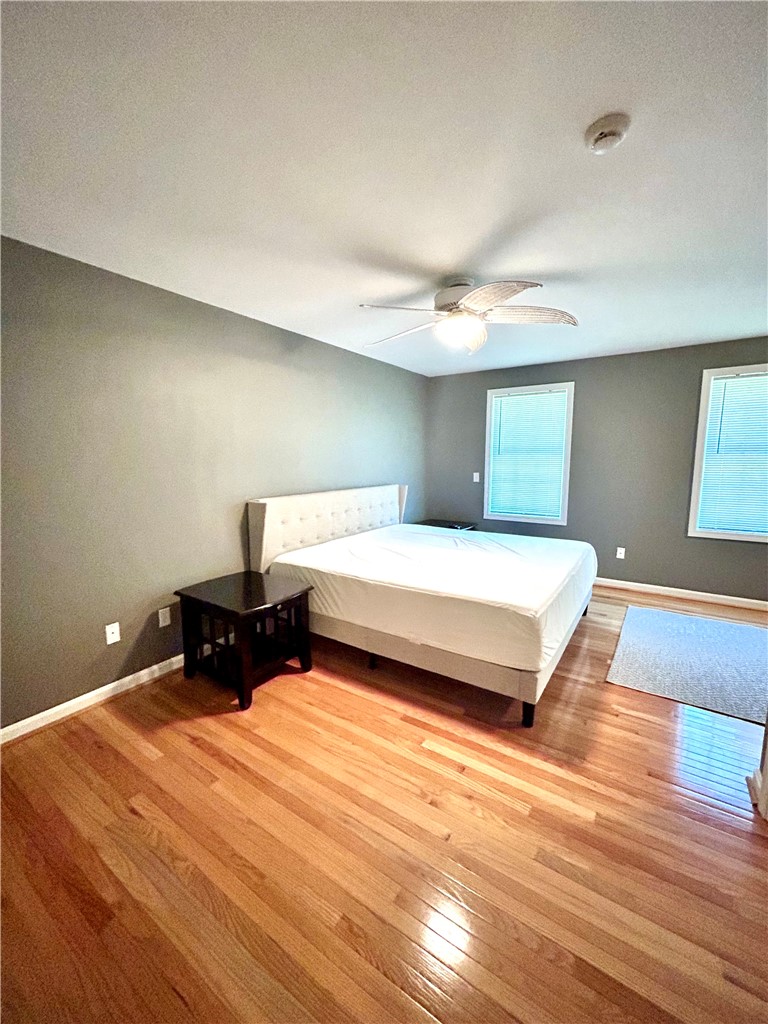
Bedroom with a white upholstered bed, ceiling fan, and polished hardwood floors.
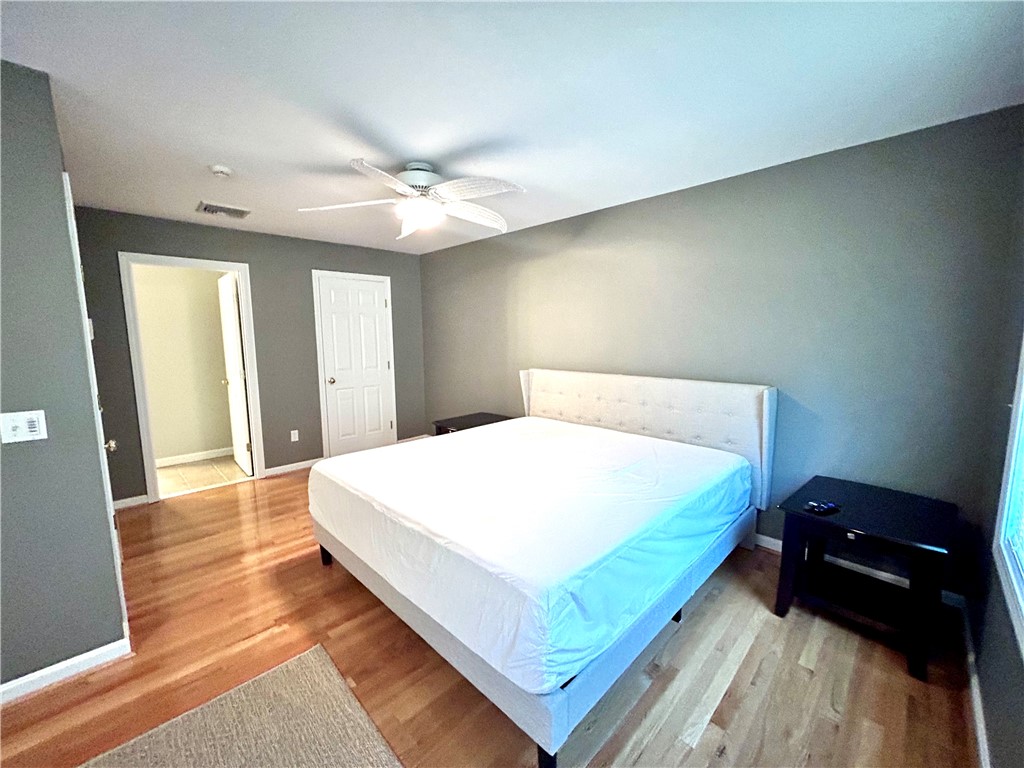
Bedroom with a white bed, gray walls, ceiling fan, and mixed-tone wood floors.
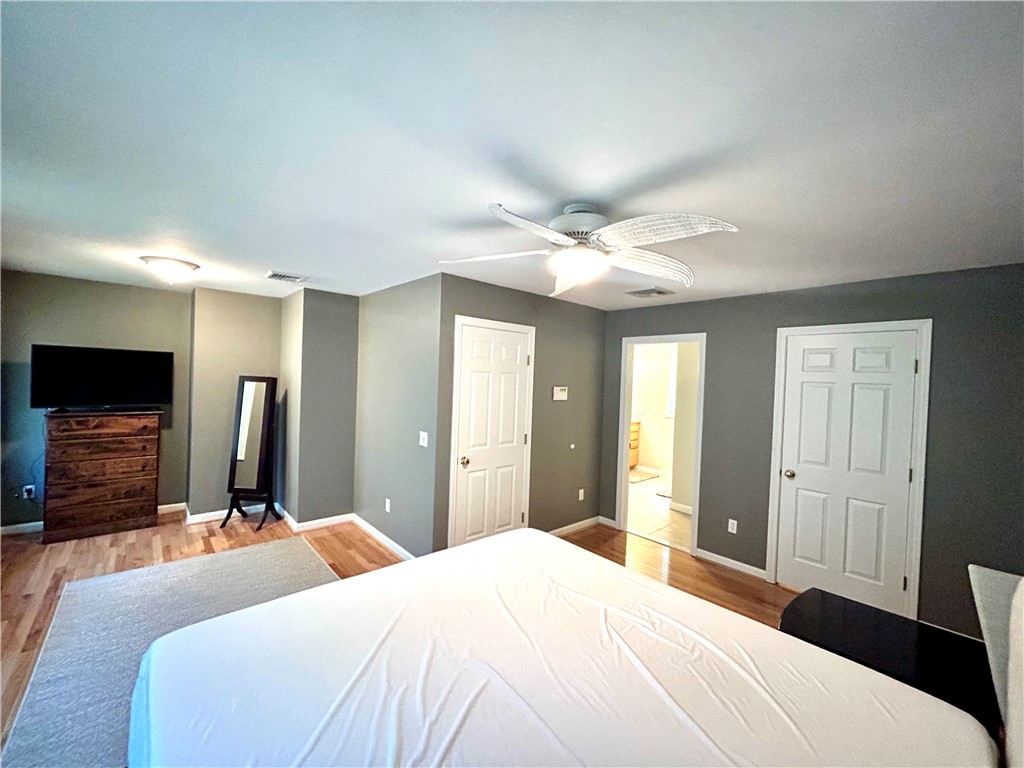
Bedroom with a ceiling fan, gray walls, hardwood floors, and a bed.
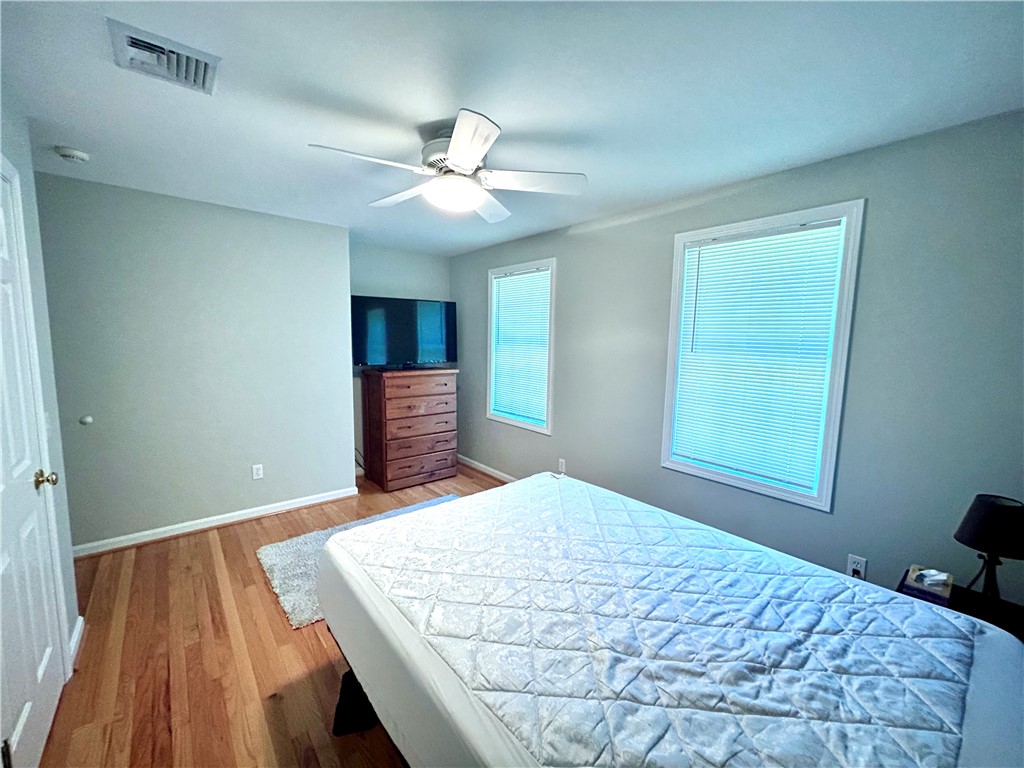
Bedroom with a bed, hardwood floors, and two windows with blinds.
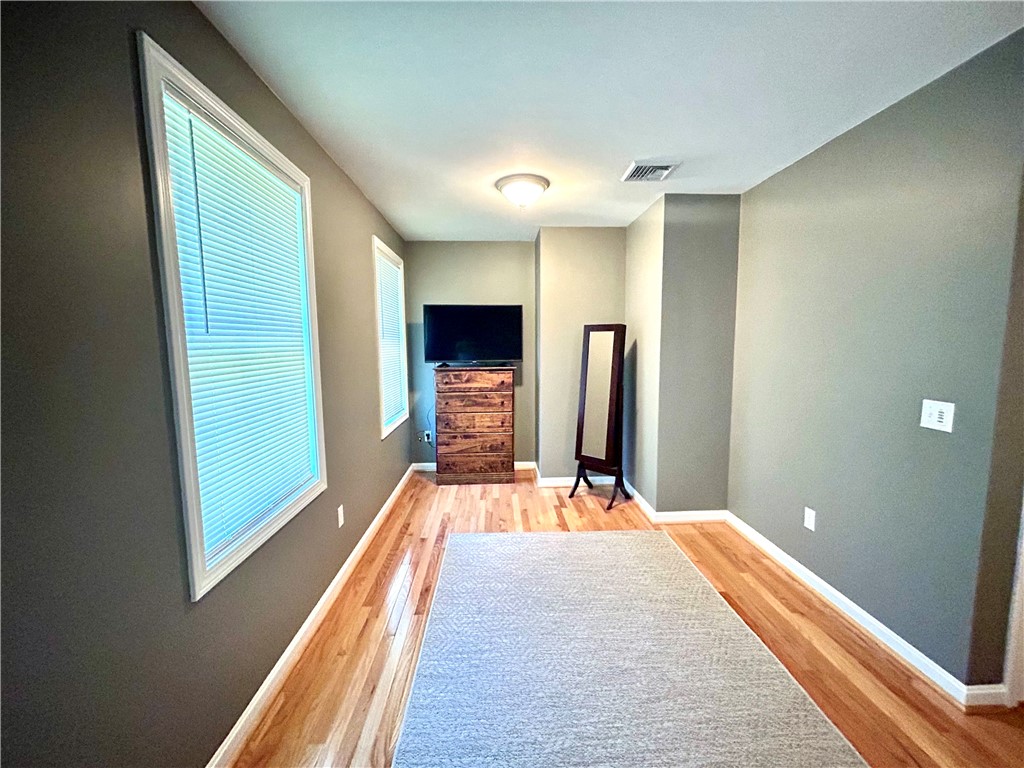
Narrow room with hardwood floors, a pale rug, and a television on a wooden dresser.
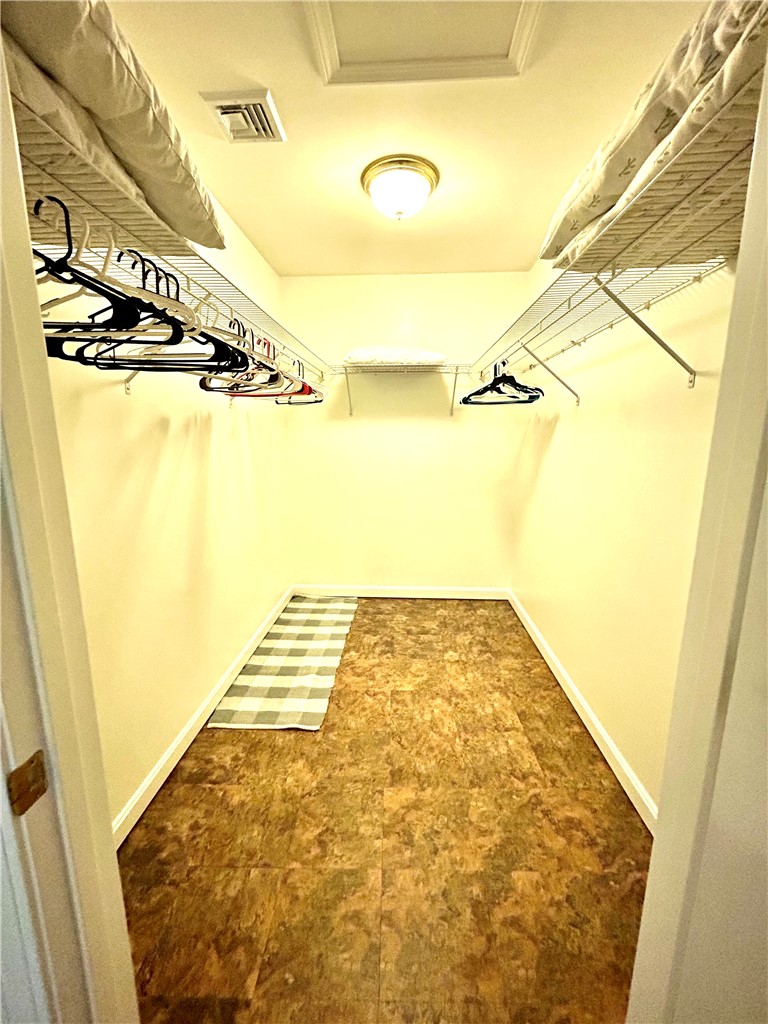
Walk-in closet with wire shelving, hanging rods, and a small rug.
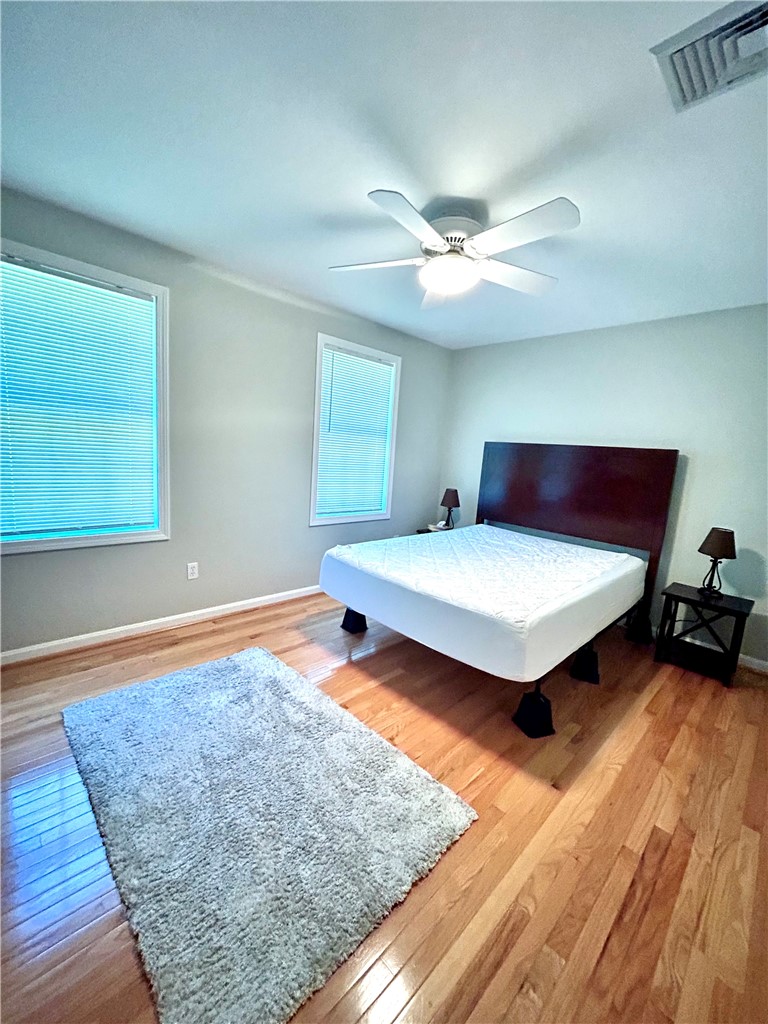
Bedroom with a bed, hardwood floors, two windows, and a ceiling fan.
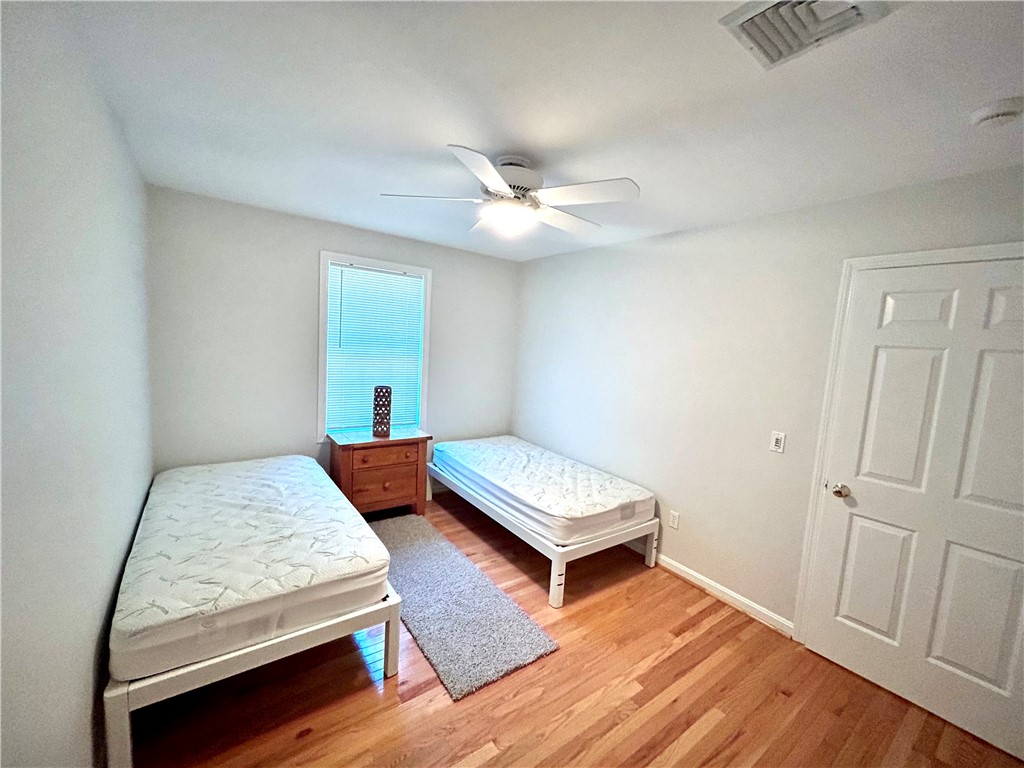
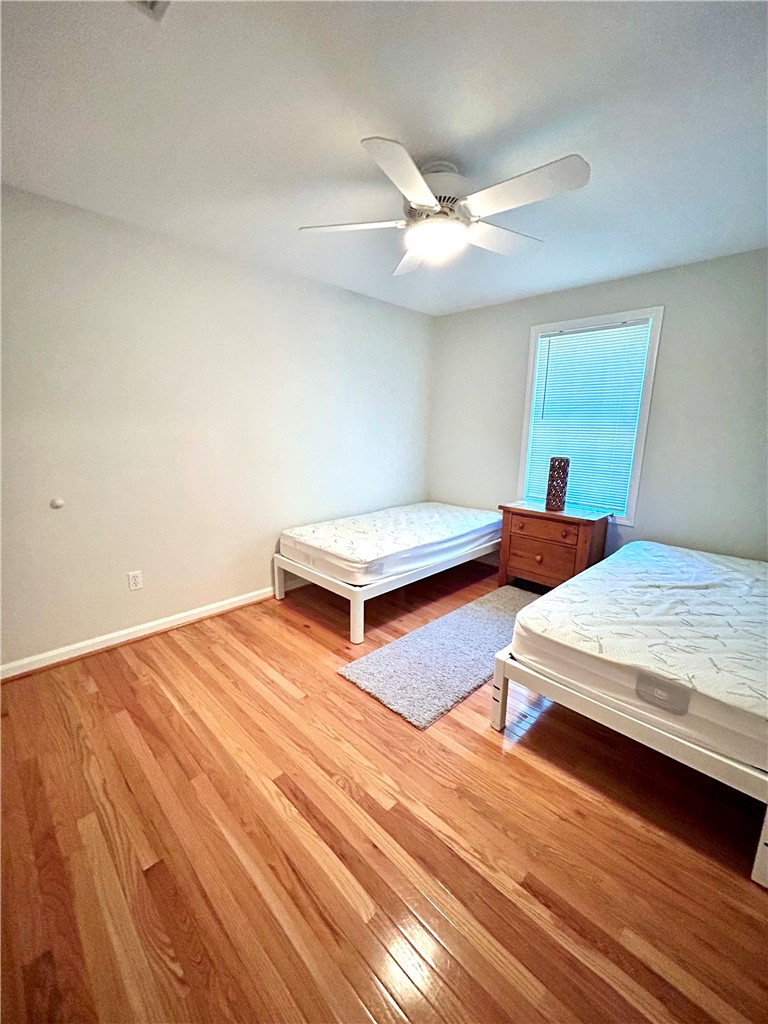
Bedroom with two single beds, hardwood floors, a ceiling fan, and a window with blinds.
Bedroom with two single beds, hardwood floors, and a ceiling fan.
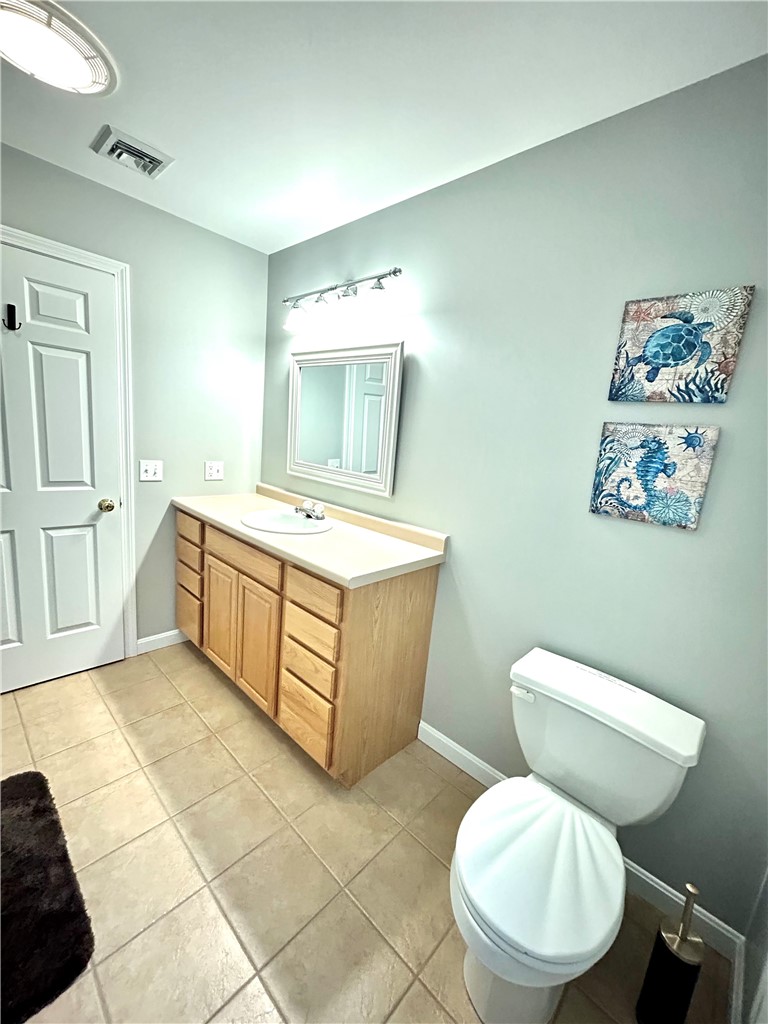
Bathroom with a light wood vanity, beige tile floor, and blue sea-life wall art.
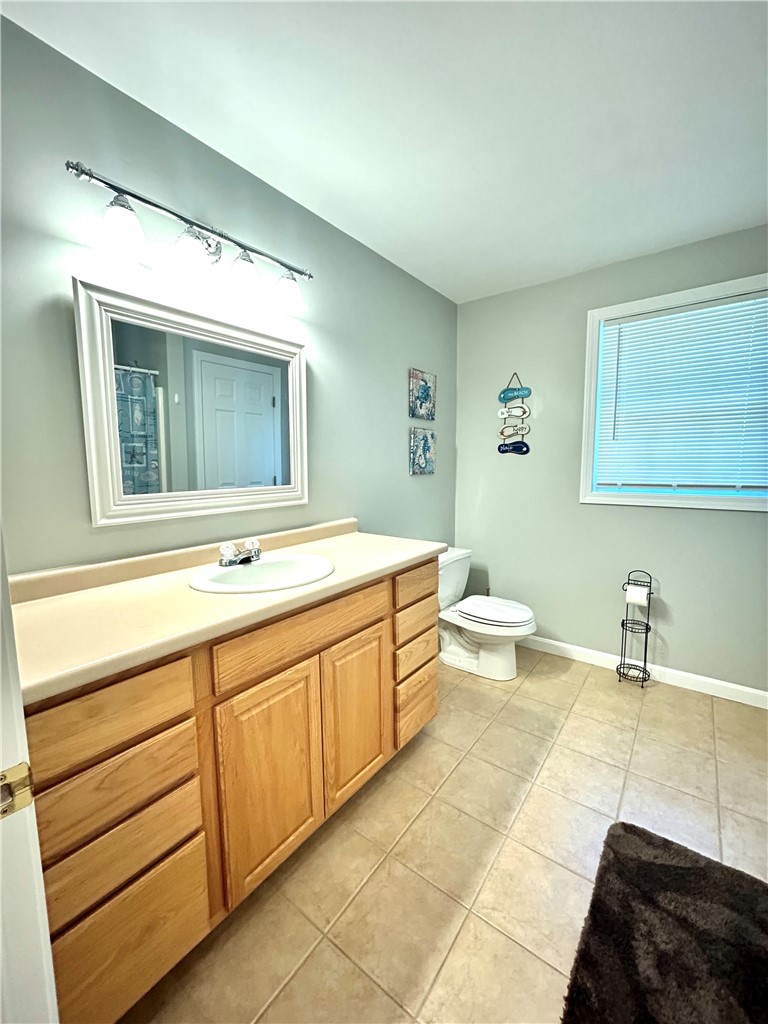
Bathroom with a long wood vanity, cream countertop, and tiled floor beside a window with blinds.
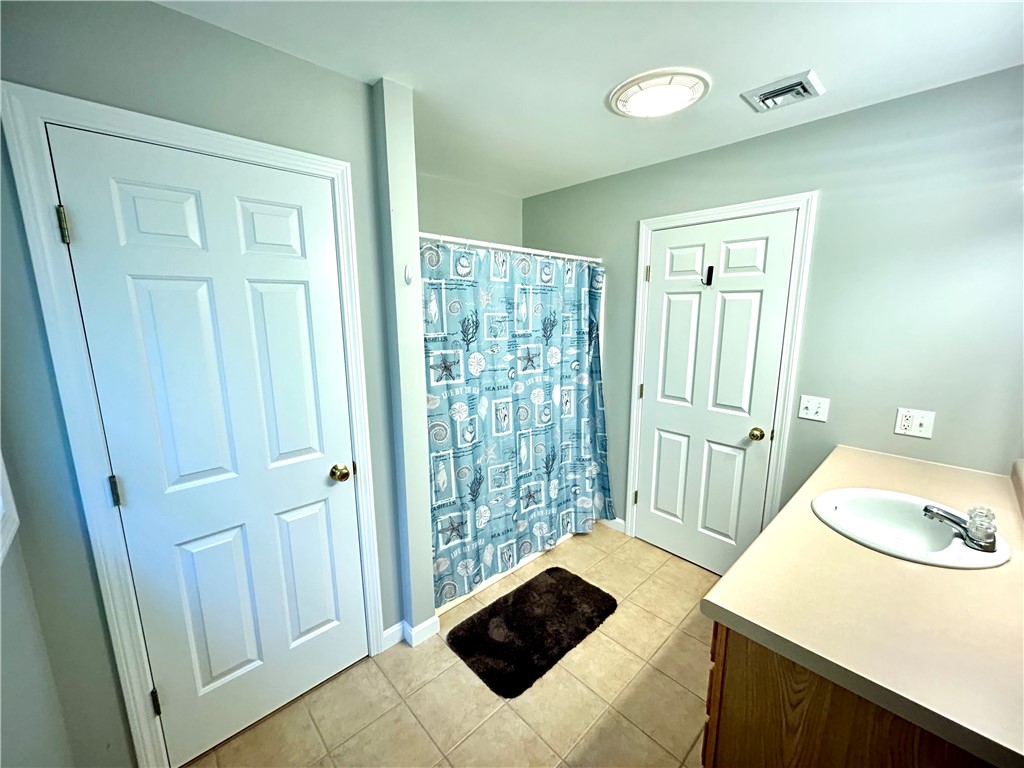
Bathroom with a blue nautical shower curtain, tiled floor, and wood vanity.
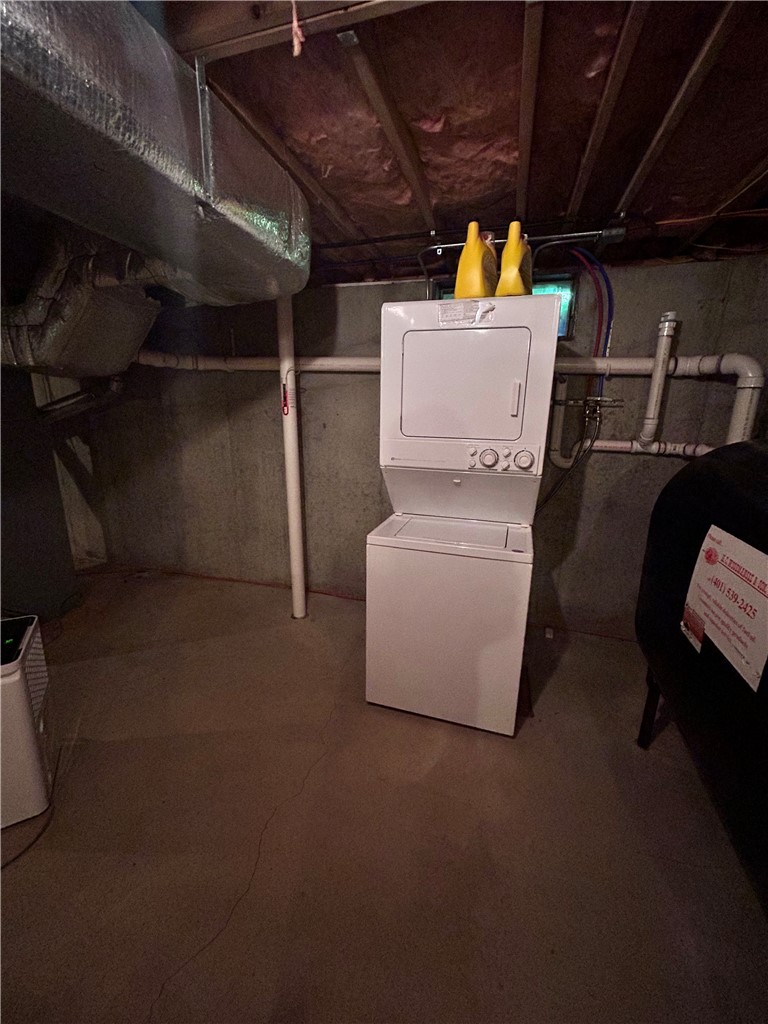
Stacked washer and dryer in an unfinished basement laundry area with exposed pipes and ductwork.
SEE ALL PHOTOS
Two-story beige house with white shutters, a front entry, and a broad green lawn.
Two-story house with a raised white deck, patio furniture, and a sunny lawn bordered by trees.
Two-story gray house with a raised deck, brick walkway, and sunny lawn bordered by mature trees.
Backyard with a raised deck, blue umbrella, curved brick walkway, and mature trees.
Wooden deck with white railings, outdoor table and chairs, and a closed blue umbrella beside the house.
Backyard deck with white railings, patio table and chairs, and a blue umbrella among mature trees.
Kitchen with white cabinets, double ovens, and a green island with cooktop and seating.
Kitchen with a green stone island cooktop, white cabinetry, double ovens, and hardwood floors.
Kitchen with white cabinetry, dark green counters, a gas cooktop island, and double wall ovens.
Kitchen with white cabinetry, a dark island cooktop, and glossy hardwood floors.
Kitchen with white cabinets, a cooktop island, hardwood floors, and an adjoining dining area.
Kitchen with a green stone island, gas cooktop, white cabinetry, and hardwood floors.
Kitchen with white cabinets, dark countertops, and a cooktop island lined with white bar stools.
Living room with a gray sectional, tiled fireplace, hardwood floors, and sliding glass doors to a deck.
Living room with hardwood floors, a sectional sofa, tiled fireplace, and sliding doors to a deck.
Living room with a large sectional, wood coffee table, and sliding doors to a deck.
Living room with a gray sectional, chaise, hardwood floors, and a wooden coffee table.
Living room with a gray sectional, wood coffee table, hardwood floors, and sliding doors to a deck.
Furnished living room with a gray sectional, wood coffee table, and vaulted ceiling.
Dining area with a wooden table and chairs, hardwood floors, and an adjoining white kitchen.
Dining room with a wooden table, chairs, hardwood floors, and two windows.
Dining area with a wooden table and hardwood floors, open to the kitchen and living room.
Dining area with a long wooden table and hardwood floors, opening onto a kitchen with a breakfast bar.
Dining room with a wooden table, hardwood floors, and two windows with blinds.
Dining area with a wooden table, open kitchen, and hardwood floors.
Bathroom with a white vanity and toilet, tiled floor, and a window with closed blinds.
Staircase with wooden treads and handrail, white risers, and pale blue walls.
Hallway with polished hardwood floors, a patterned runner, and stairs at the left.
Bedroom with a white upholstered bed, ceiling fan, and polished hardwood floors.
Bedroom with a white bed, gray walls, ceiling fan, and mixed-tone wood floors.
Bedroom with a ceiling fan, gray walls, hardwood floors, and a bed.
Bedroom with a bed, hardwood floors, and two windows with blinds.
Narrow room with hardwood floors, a pale rug, and a television on a wooden dresser.
Walk-in closet with wire shelving, hanging rods, and a small rug.
Bedroom with a bed, hardwood floors, two windows, and a ceiling fan.
Bedroom with two single beds, hardwood floors, a ceiling fan, and a window with blinds.
Bedroom with two single beds, hardwood floors, and a ceiling fan.
Bathroom with a light wood vanity, beige tile floor, and blue sea-life wall art.
Bathroom with a long wood vanity, cream countertop, and tiled floor beside a window with blinds.
Bathroom with a blue nautical shower curtain, tiled floor, and wood vanity.
Stacked washer and dryer in an unfinished basement laundry area with exposed pipes and ductwork.
Leased

16 Klondike Road

16 Klondike Road, Charlestown, RI 02813

$2,400/month
**ABSOLUTELY NO PETS** Be the first to jump at this rare opportunity to rent such a beautiful home, yearly in the Charlestown area! Not only does this spectacular rental sit on 1.07 acres, the home is also landlocked by preserves, perfect for those looking to spread out & enjoy all the beauty & tranquilness Charlestown has to offer! The positives on this home are endless! From the stunning custom kitchen, hardwood floors, and wonderful bedrooms/living area, homes like this just don't come around often! This home will also be leased as fully furnished for prospective tenants. Available ASAP!
**GARAGE IS RESERVED FOR OWNERS ITEMS AND IS NOT INCLUDED**

3
beds

3
baths

2,808 Sq.Ft. LIVING AREA

Lisa Raiche

Lisa Raiche

Chad Raiche

Chad Raiche

Features & Amenities

Interior

  • total bedrooms3
  • Total bathrooms3
  • full bathrooms2
  • half bathroom1
  • Laundry room Common Area
  • Flooring Hardwood
  • Fireplace Insert, Gas
  • APPLIANCES Dryer, Dishwasher, Microwave, Oven, Oil Water Heater, Range, Refrigerator, Washer
  • other interior Features Tub Shower, Cable TV

Area & Lot

  • Status Leased
  • Date Leased January 7, 2025
  • Living Area2,808 Sq.Ft.
  • Total Area2,808 Sq.Ft.
  • MLS® ID1372690
  • TypeResidential
  • YEAR BUILT2003
  • NeighborhoodCharlestown
  • Architecture StylesColonial

Exterior

  • STORIES2
  • water SourceConnected
  • lot featuresWooded
  • parkingAttached, Garage
  • HEAT TYPEBaseboard, Oil
  • AIR CONDITIONINGCentral Air
  • sewerSeptic Tank
  • security FeaturesSecurity System Owned
  • other exterior FeaturesDeck, Paved Driveway

Financial

  • Lease Price$2,400/mo
  • Lease Term 12 MONTHS
View Virtual Tour

Charlestown

Explore

Work With Us

Partner with the trusted team at Town & Shore Realty, known for personalized service, deep market knowledge, and seamless guidance through buying or selling real estate. Let them exceed your expectations.

Follow Me on Instagram