Leave a Message

By providing your contact information to Town & Shore Realty, your personal information will be processed in accordance with Town & Shore Realty's Privacy Policy. By checking the box(es) below, you consent to receive communications regarding your real estate inquiries and related marketing and promotional updates in the manner selected by you. For SMS text messages, message frequency varies. Message and data rates may apply. You may opt out of receiving further communications from Town & Shore Realty at any time. To opt out of receiving SMS text messages, reply STOP to unsubscribe.

Thank you for your message. We will be in touch with you shortly.

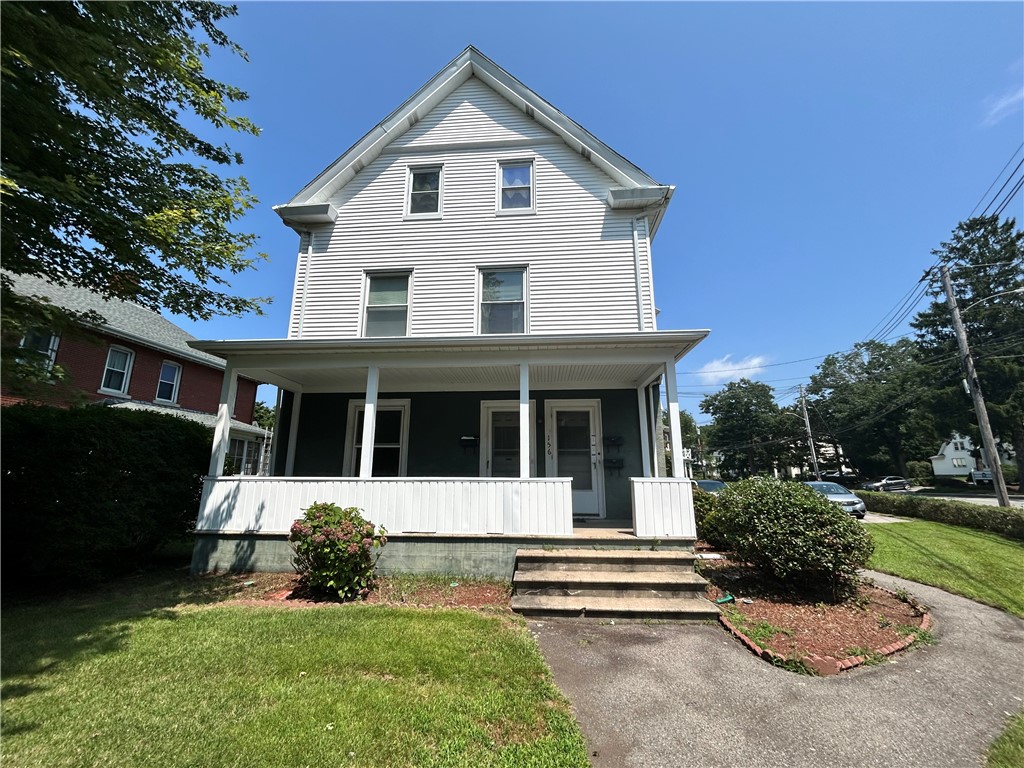
White three-story house with a covered porch, front steps, and landscaped lawn.
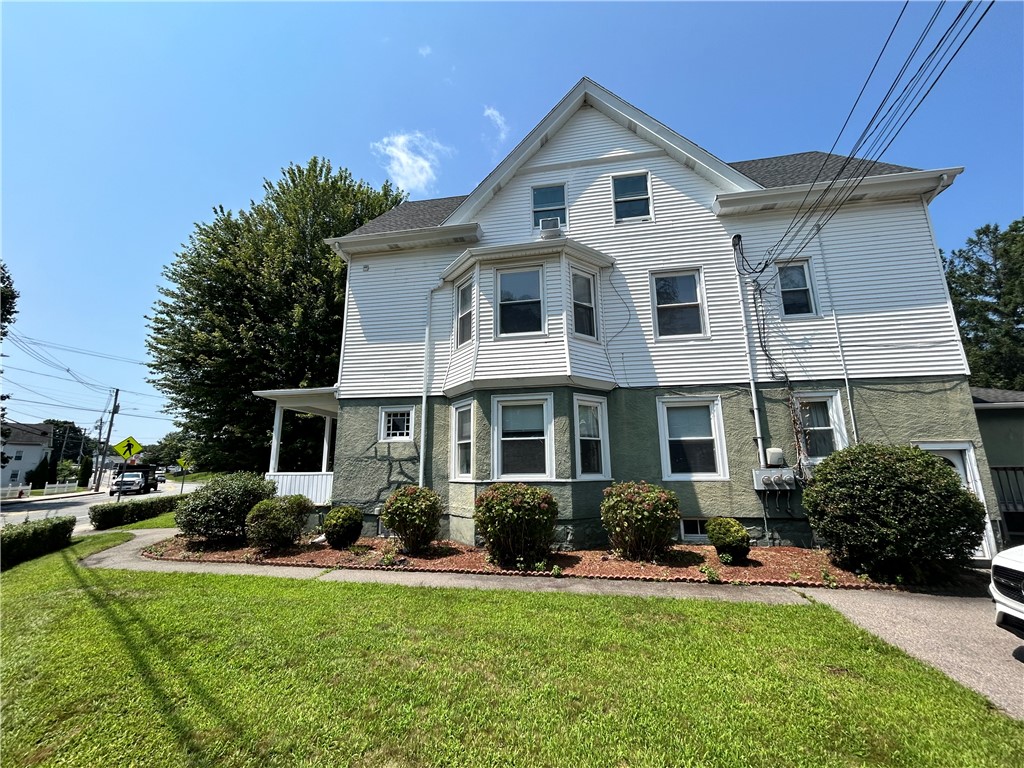
White multi-story house with bay windows and landscaped lawn beside the street.
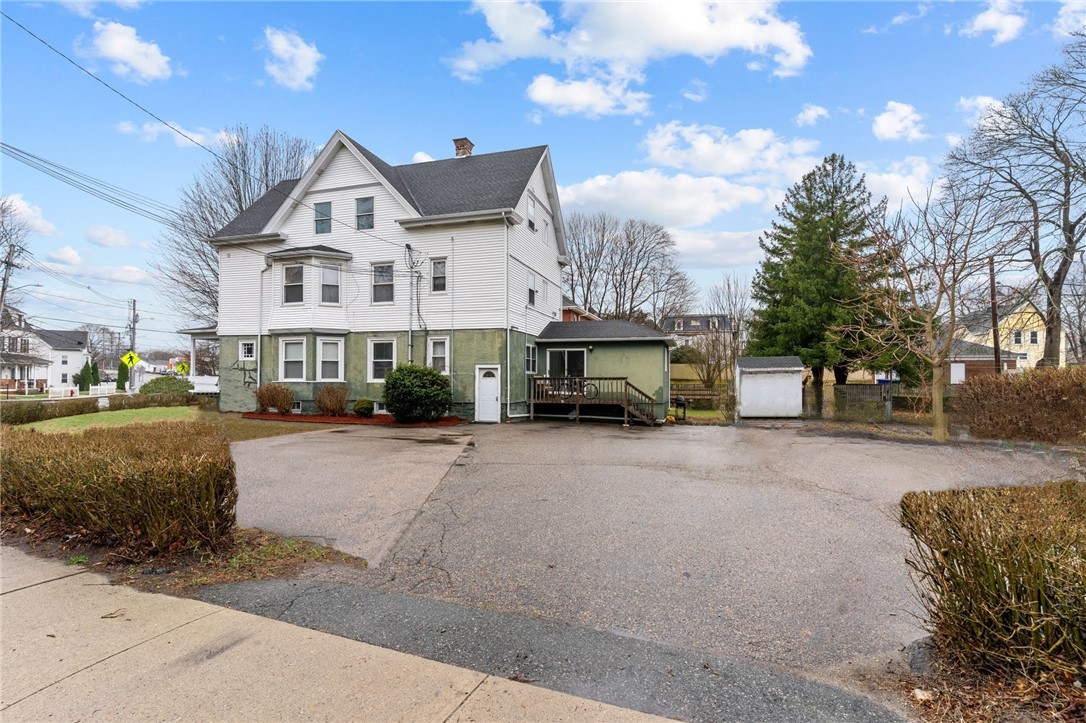
White multi-story building with green lower siding, a small deck, and a paved parking area.
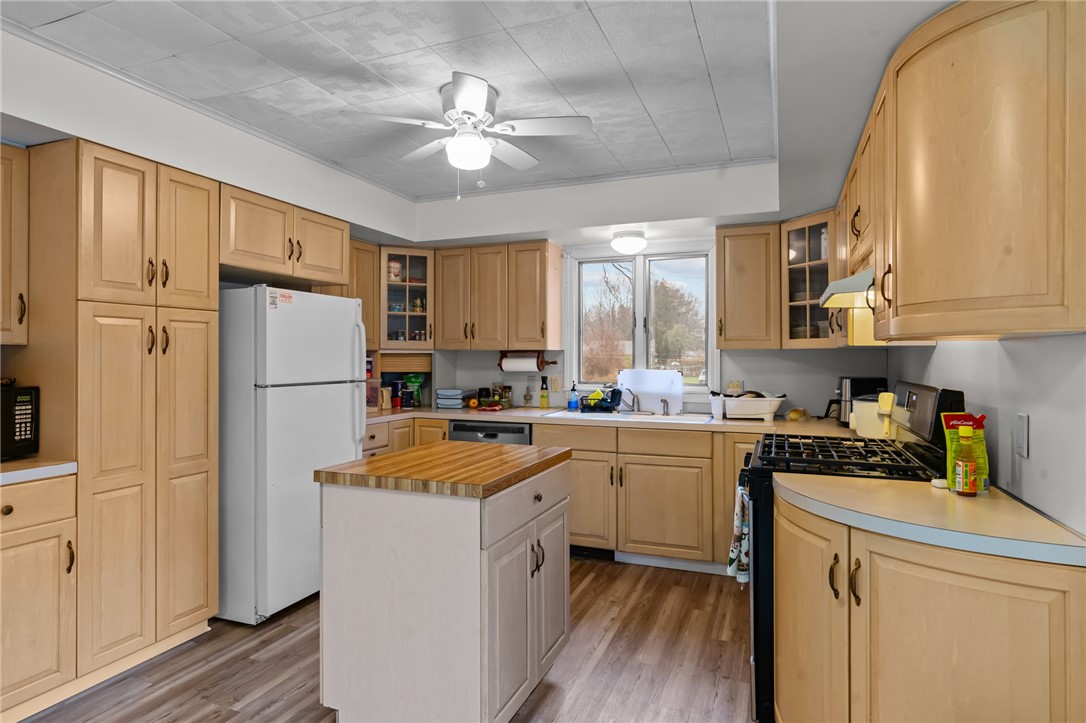
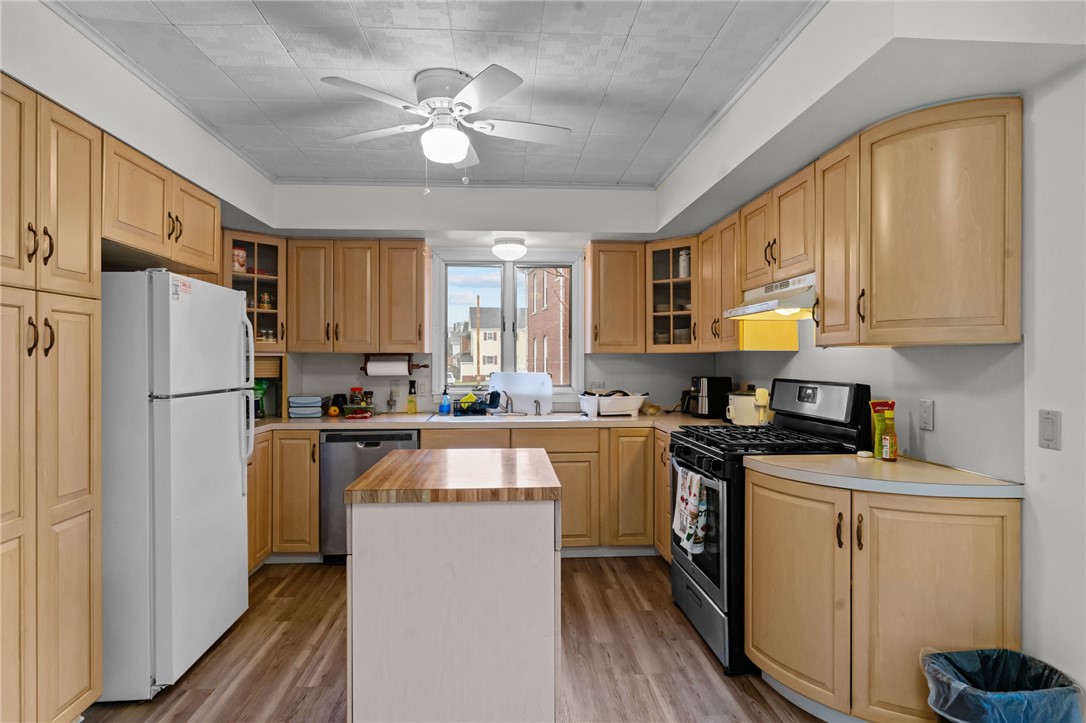
Kitchen with light wood cabinetry, a central island, and a window above the sink.
Kitchen with light wood cabinets, a central island, and a window above the sink.
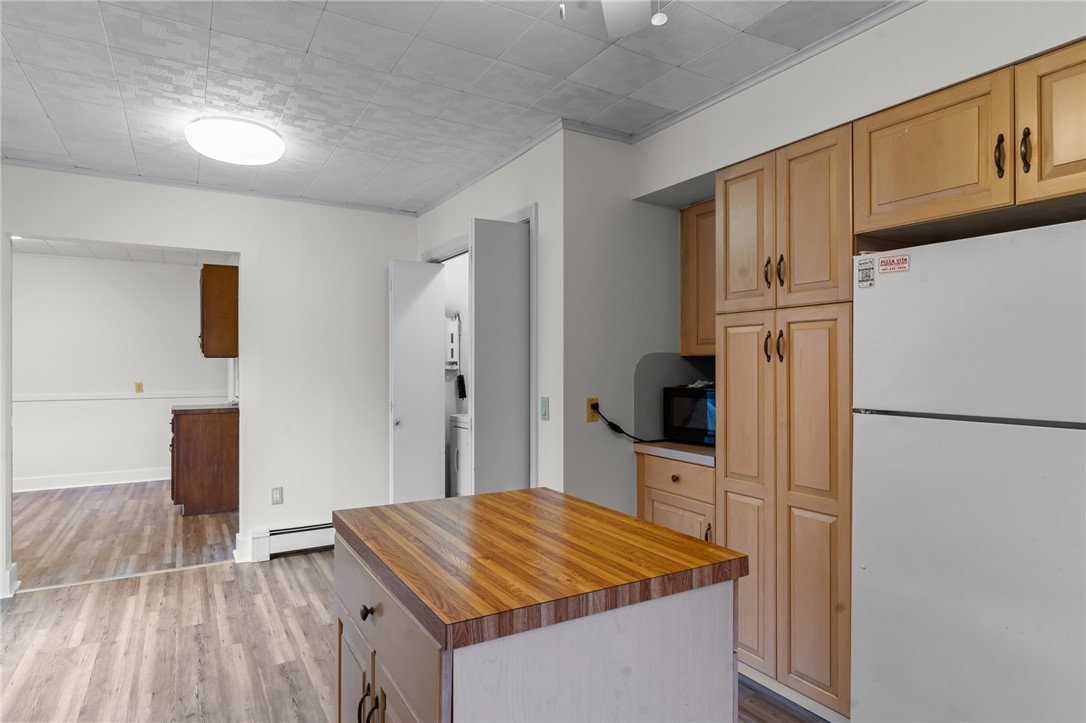
Kitchen with light wood cabinetry and a butcher-block island beside an open doorway.
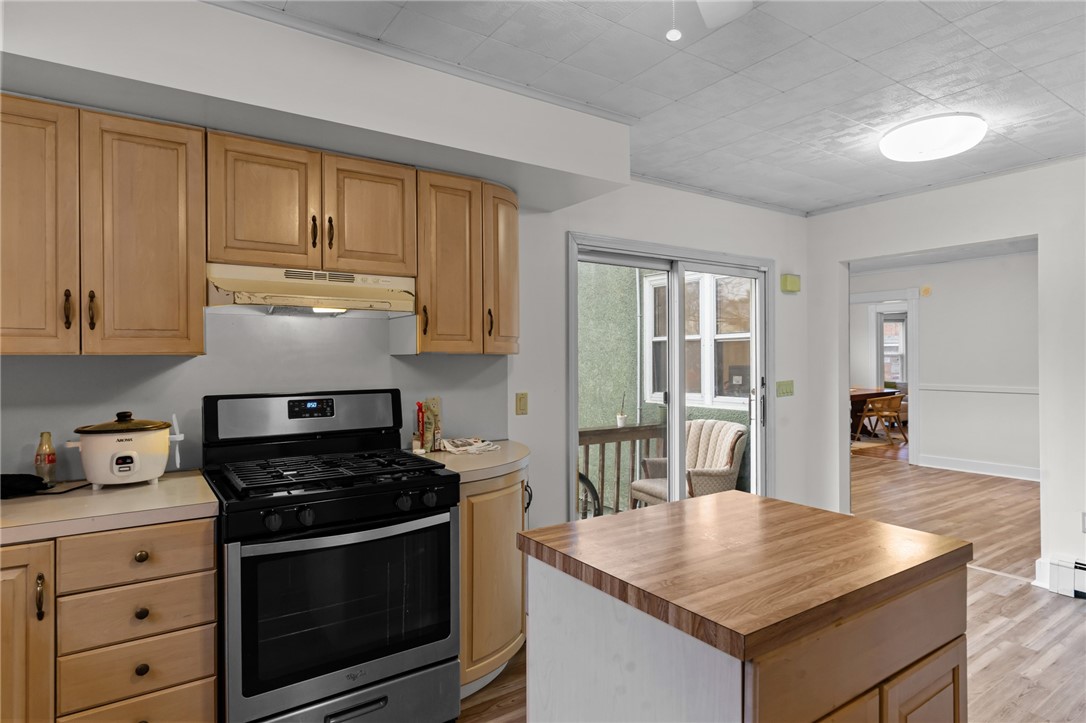
Kitchen with light wood cabinets, a black gas range, and a wood-topped island beside sliding glass doors.
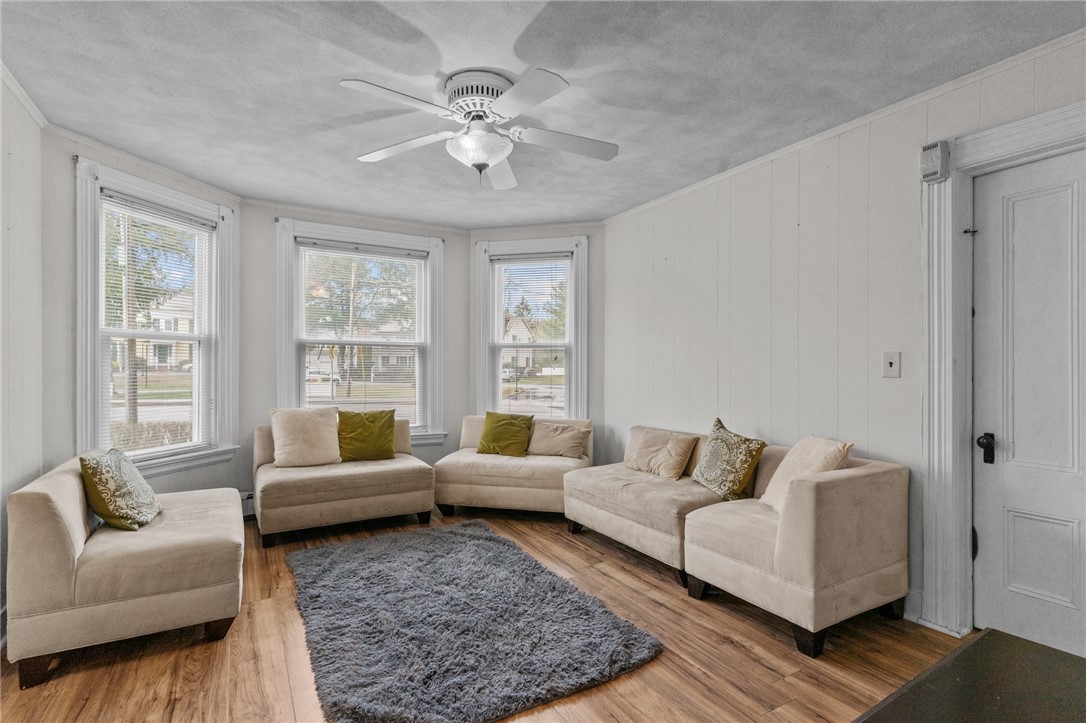
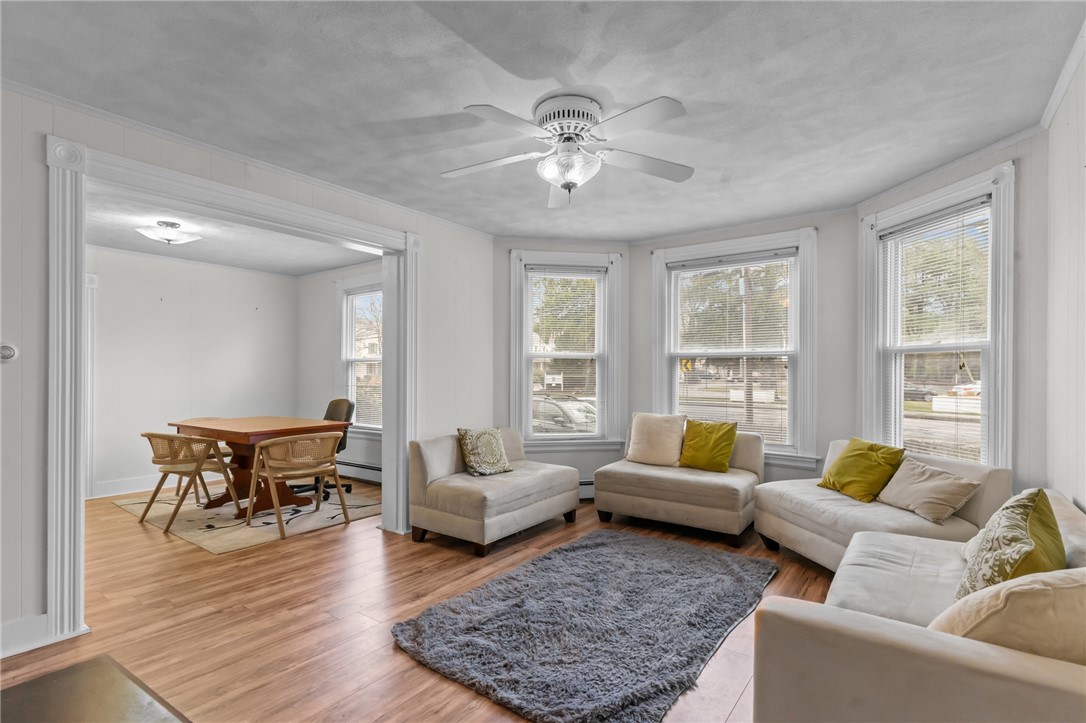
Living room with cream sectional seating, a gray shag rug, and three windows.
Living room with gray sofas, large windows, and an adjoining dining area.
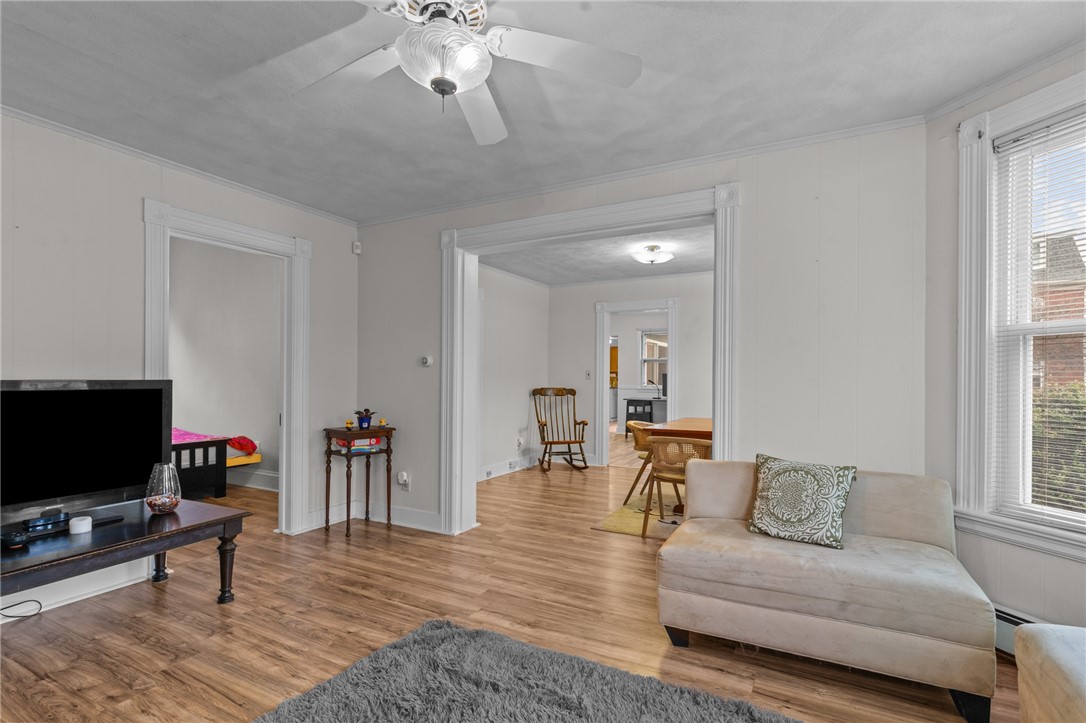
Living room with wood-look floors, a light sofa, ceiling fan, and wide openings to adjoining rooms.
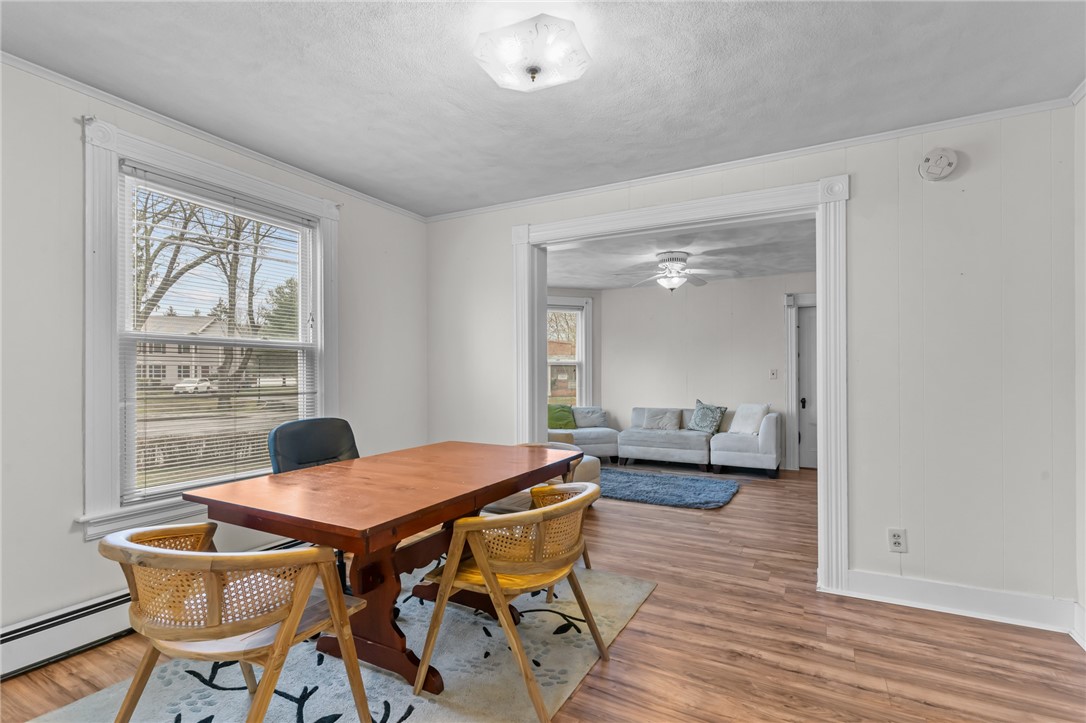
Dining room with a wooden table and woven chairs opening into a living room with a gray sectional.
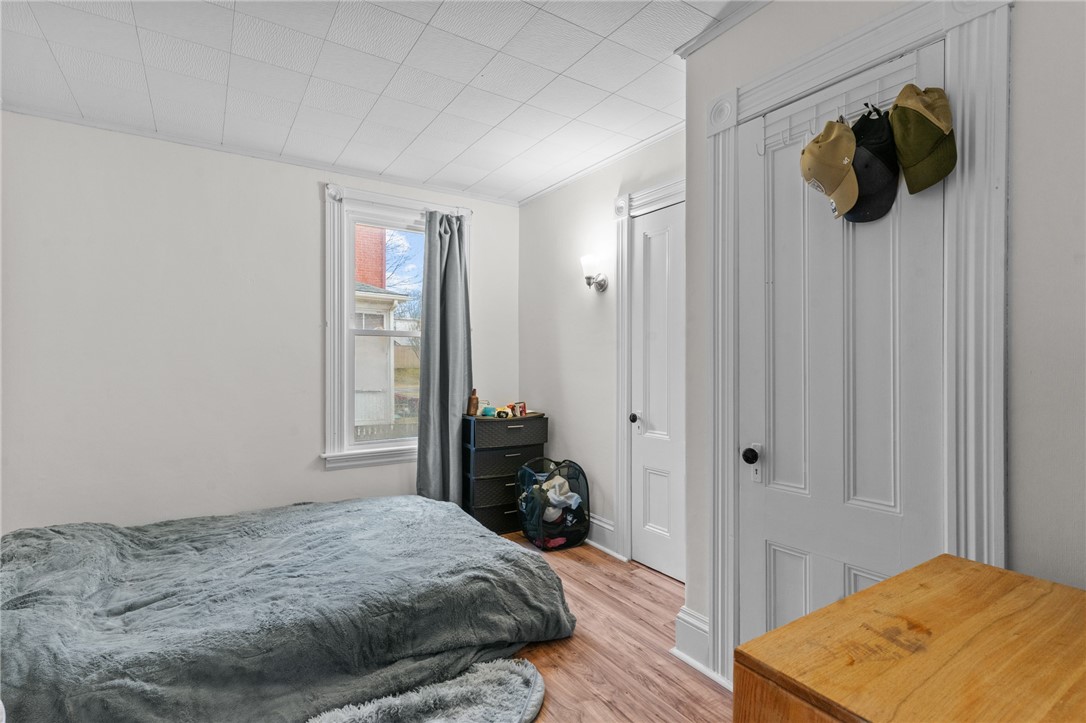
Bedroom with gray bedding, a curtained window, white paneled doors, and wood-look flooring.
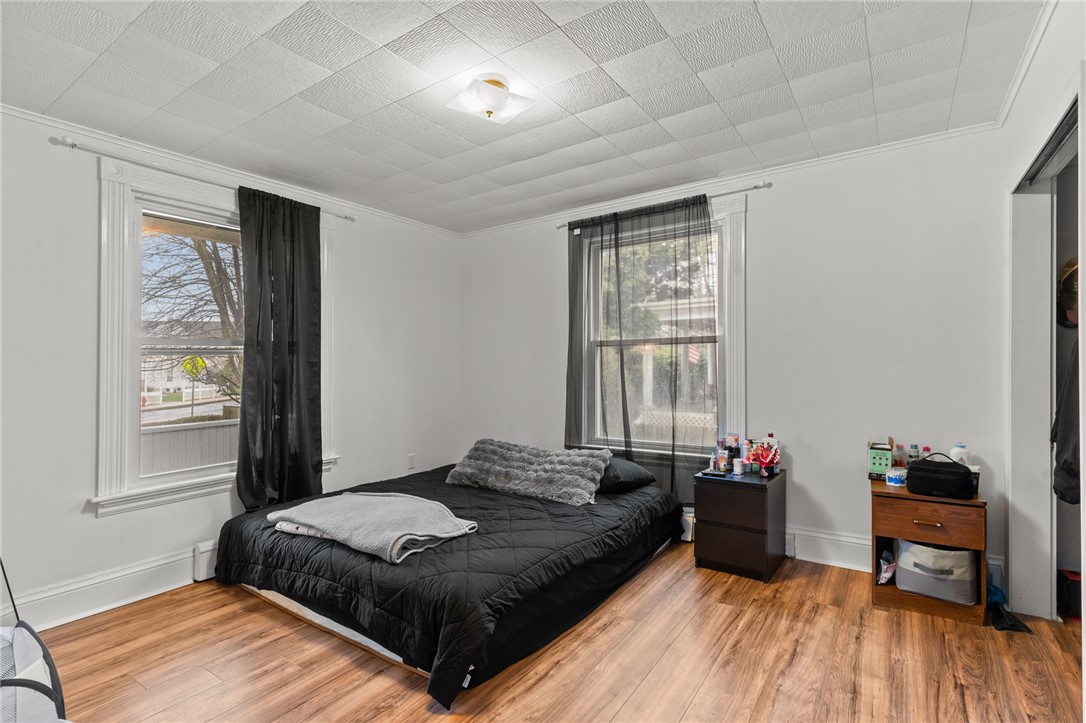
Bedroom with black bedding, wood-look floors, and two curtained windows.
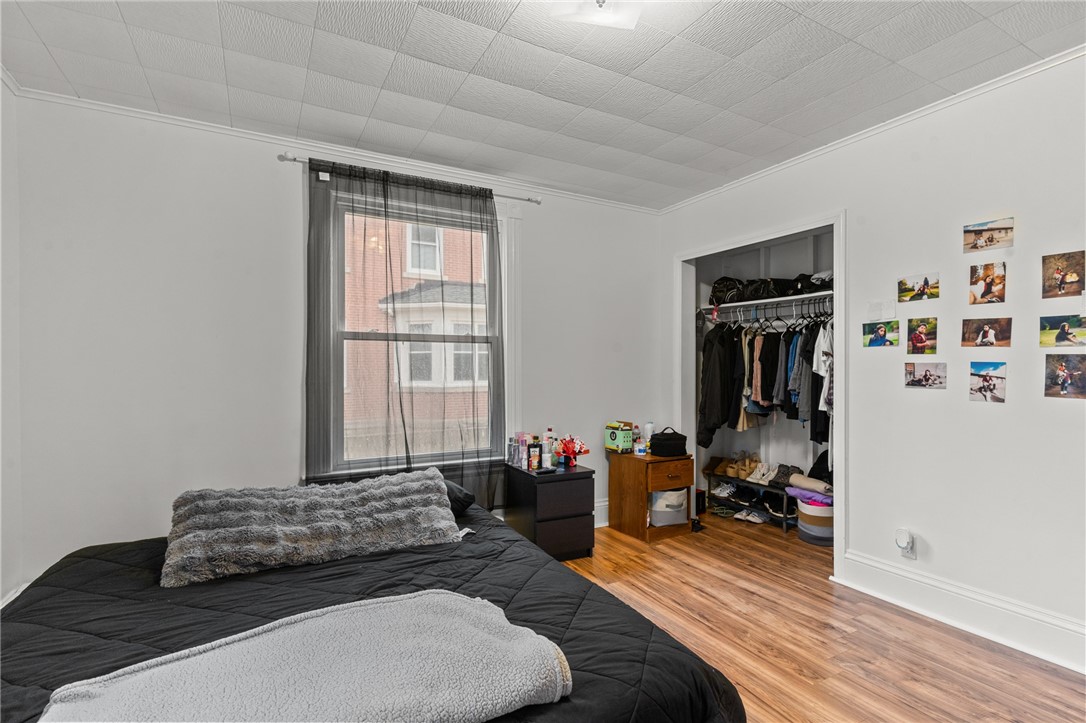
Bedroom with a black bed, gray bedding, wood floors, and an open clothes closet.
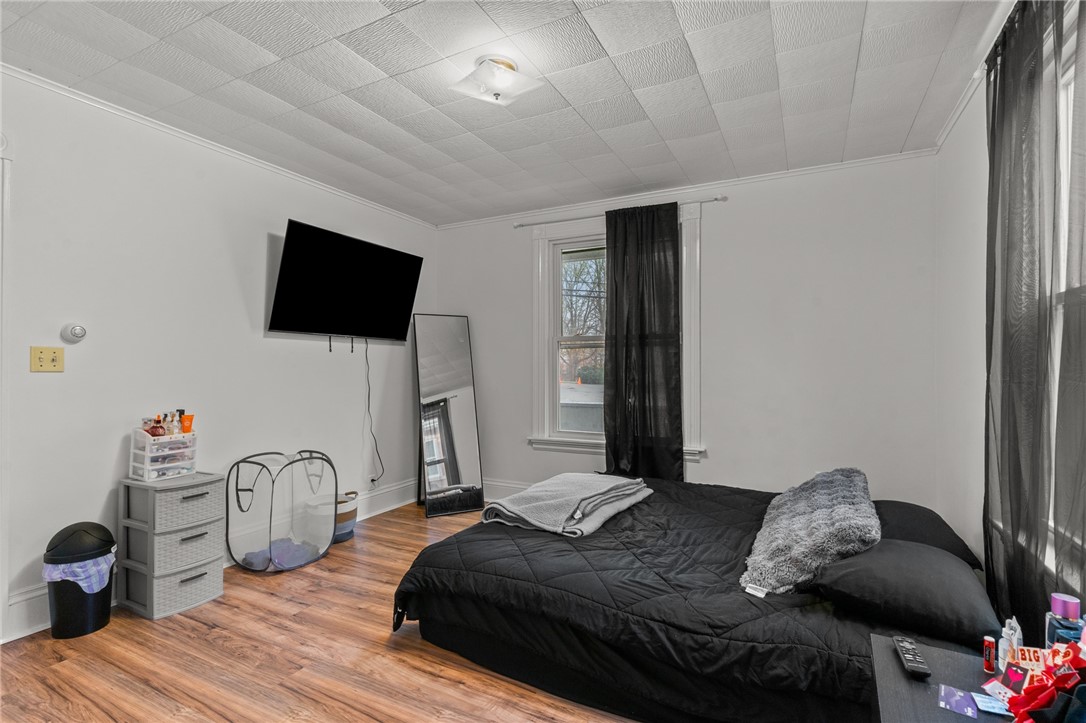
Bedroom with a black-covered bed, wood-look flooring, and a wall-mounted television.
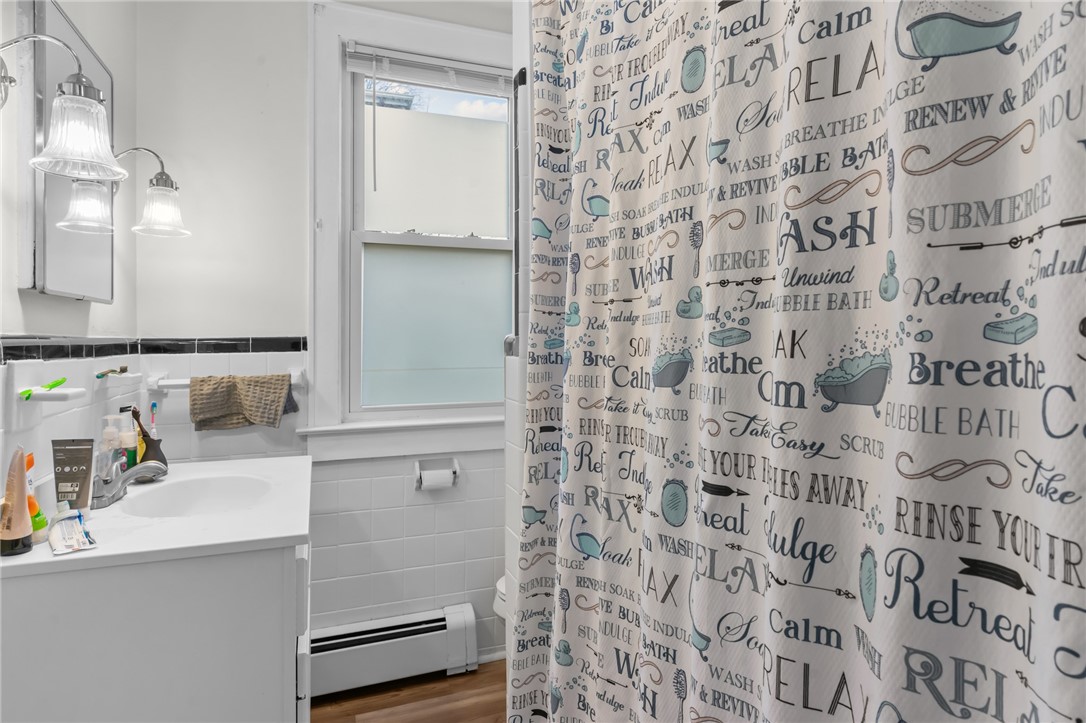
Bathroom with white vanity, window, and a shower curtain covered in bath-themed words.
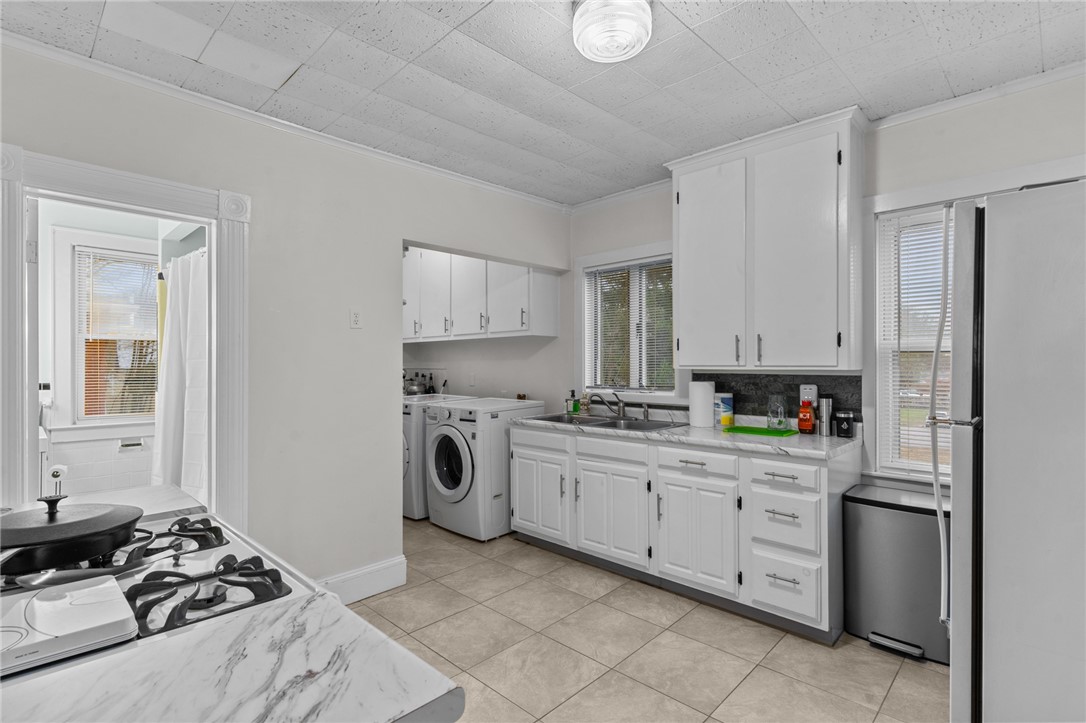
Kitchen with white cabinetry, a gas range, and washer and dryer.
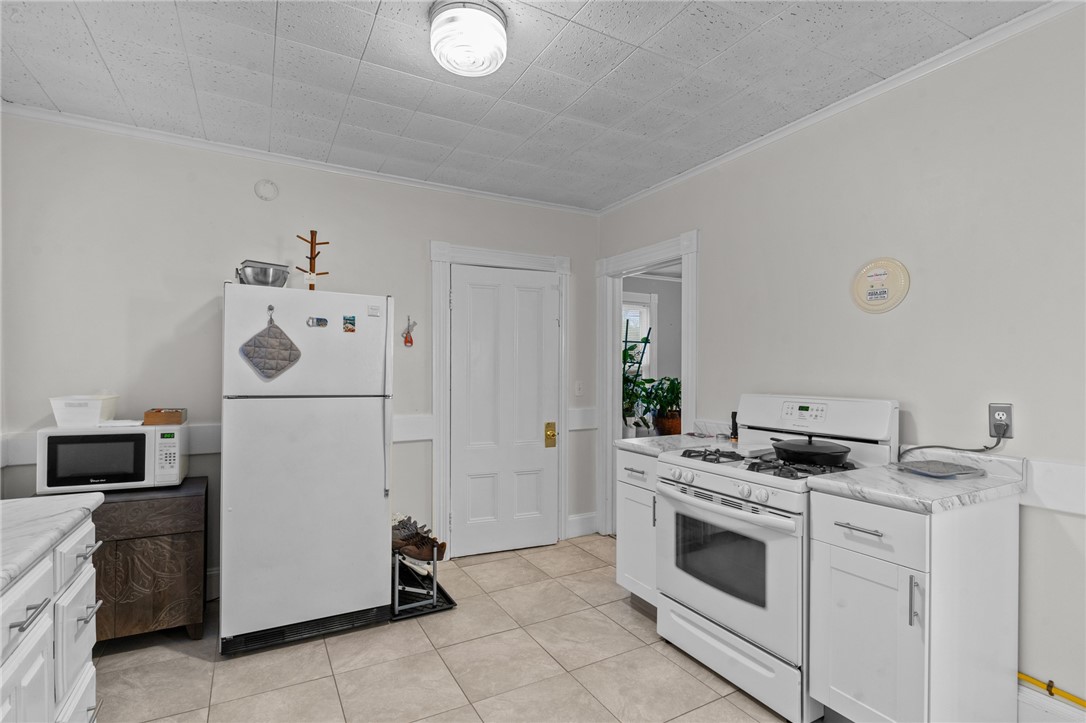
White kitchen with a gas range, tiled floor, and laundry appliances.
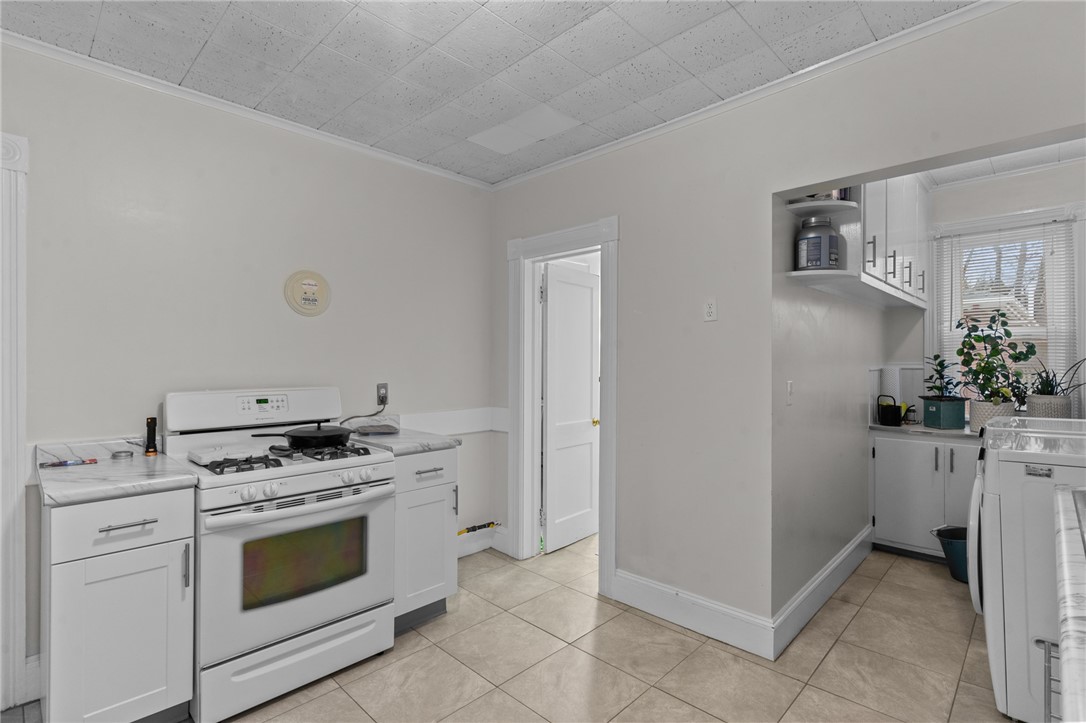
Kitchen with white cabinets and appliances, beige tile floor, and a doorway opening to a room with plants.
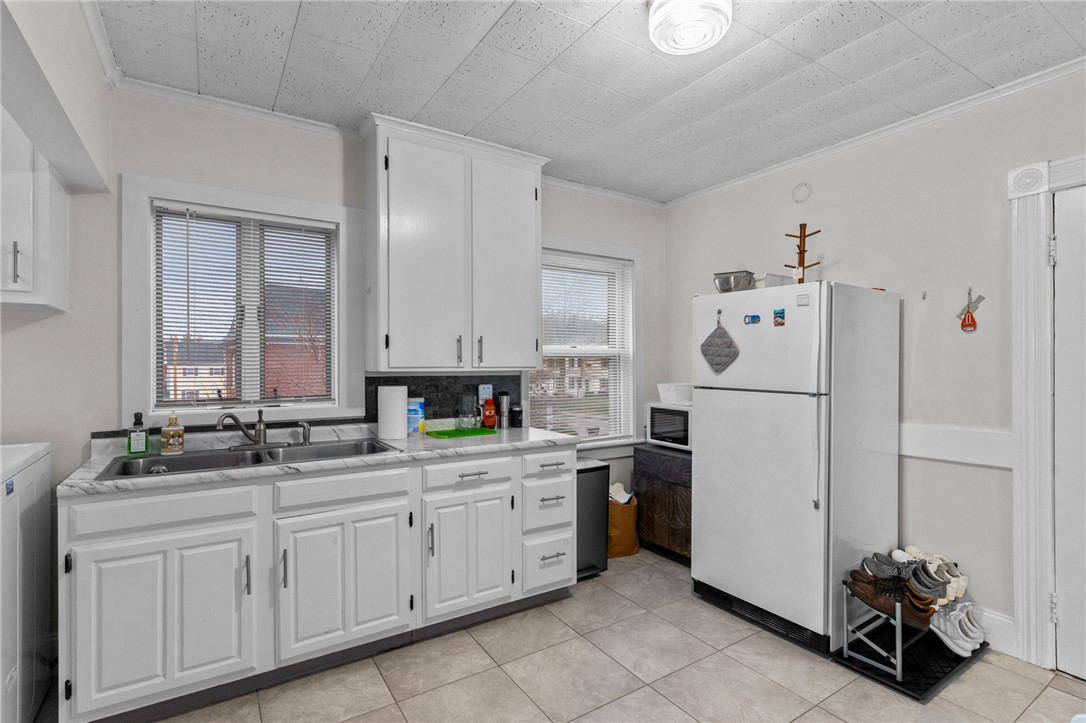
Kitchen with white cabinets, a double-basin sink beneath a wide window, and a white refrigerator.
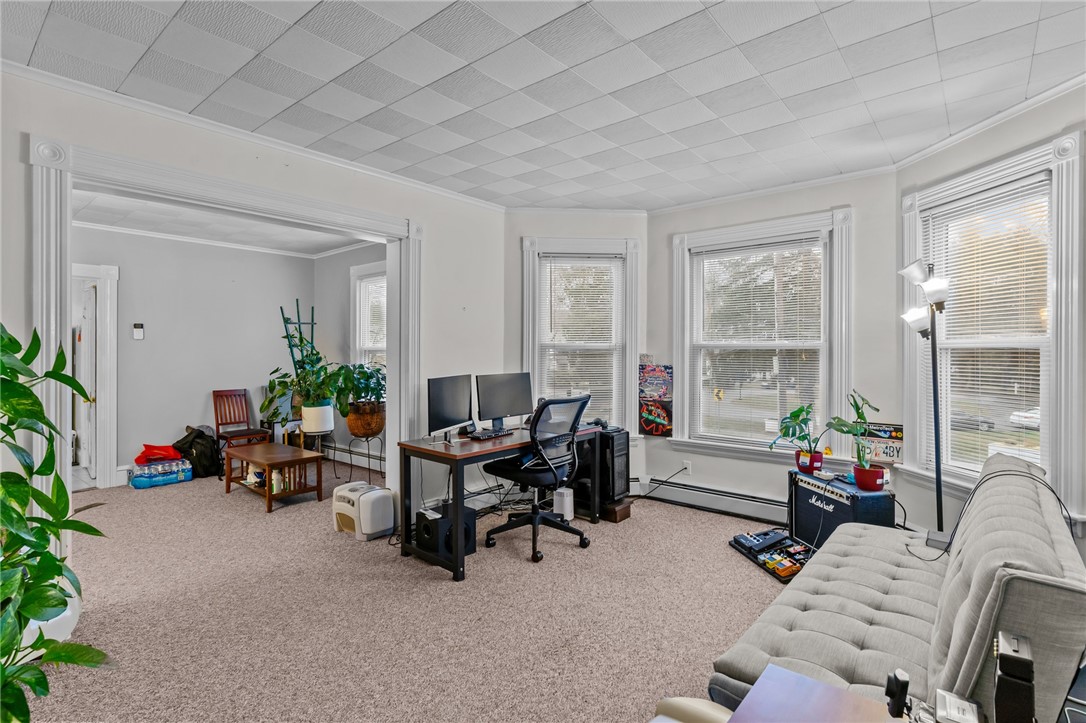
Furnished room with a computer desk, gray sofa, carpet, and large windows.
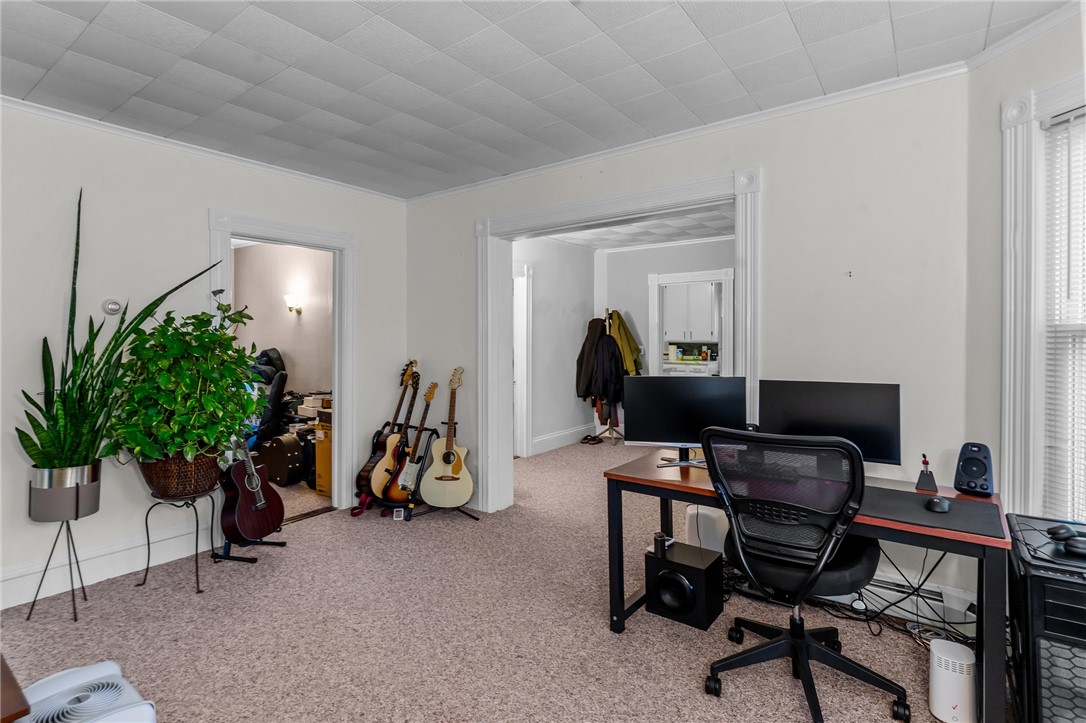
Furnished home office with dual monitors, guitars beside the doorway, and potted plants.
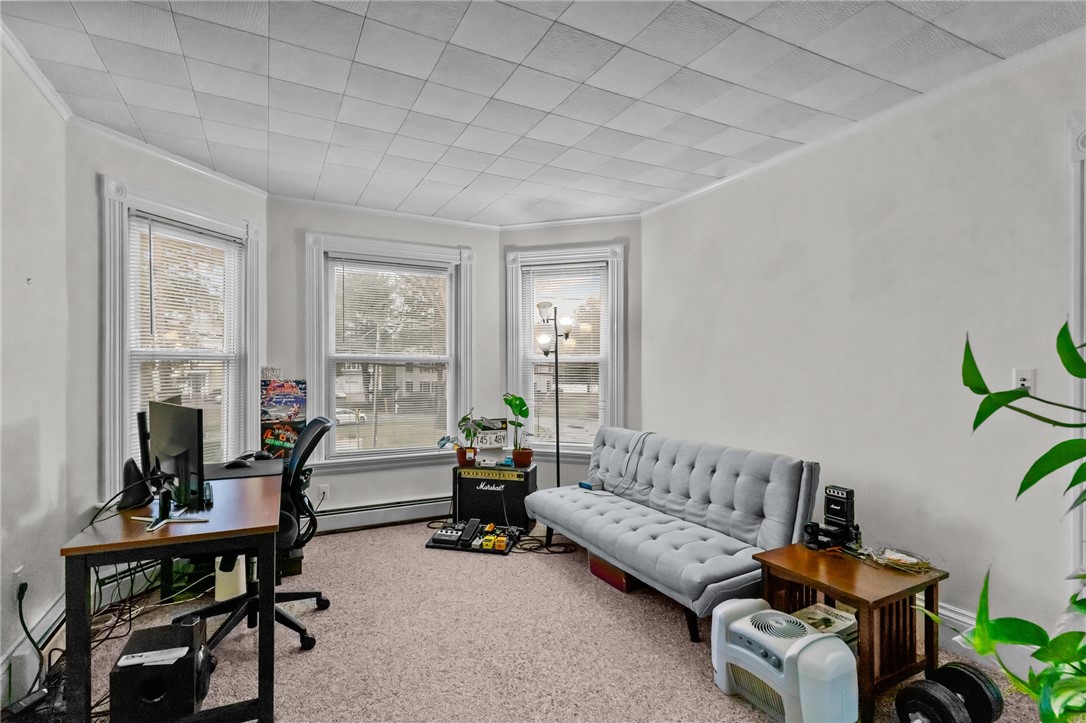
Furnished office with a desk and computer beside a gray tufted sofa and three tall windows.
Carpeted front room with potted plants, opening to a living area with a gray sofa and desk.
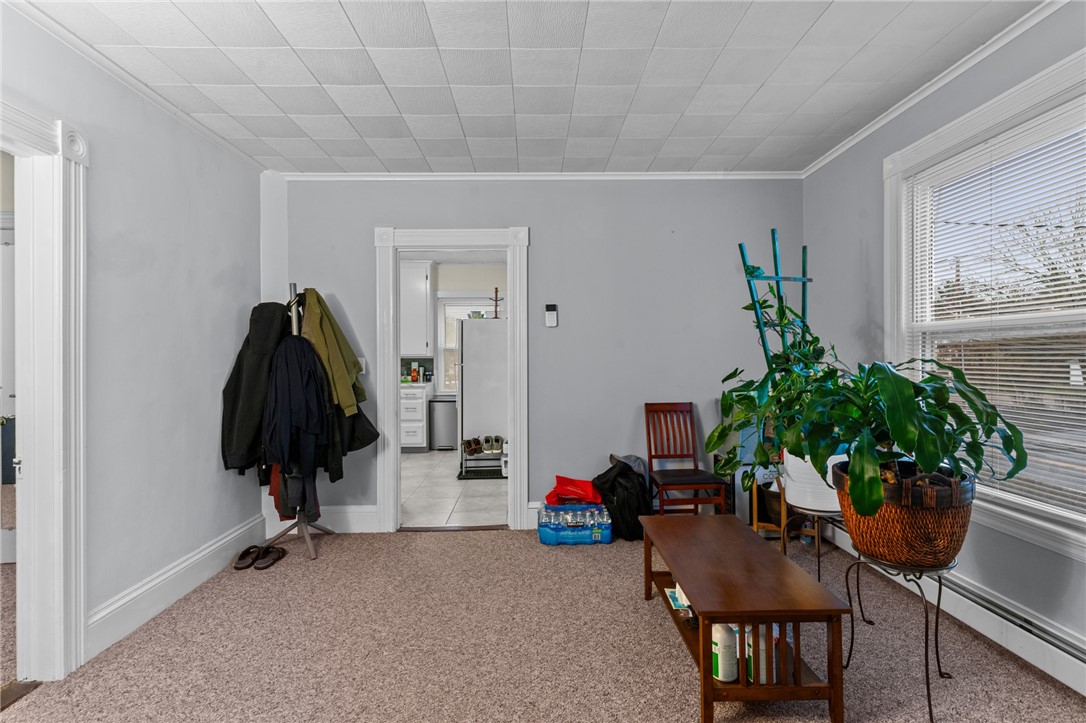
Furnished room with beige carpet, a wooden coffee table, large potted plants, and a doorway to the kitchen.
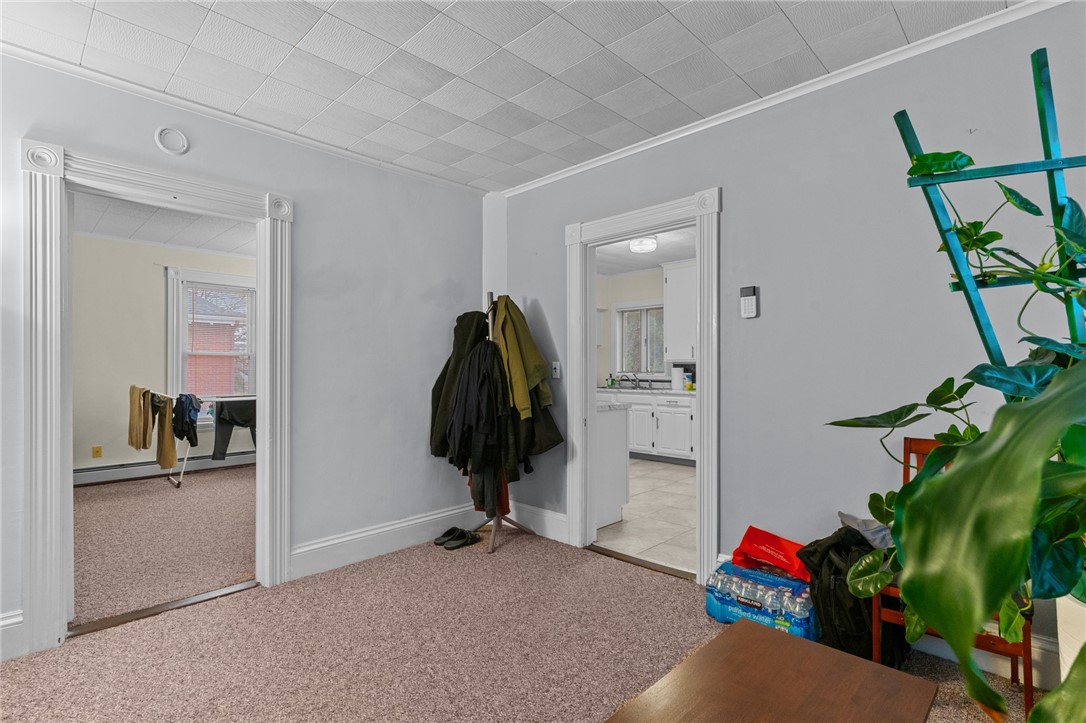
Carpeted room with white-trimmed doorways, a coat rack, and a large leafy plant.
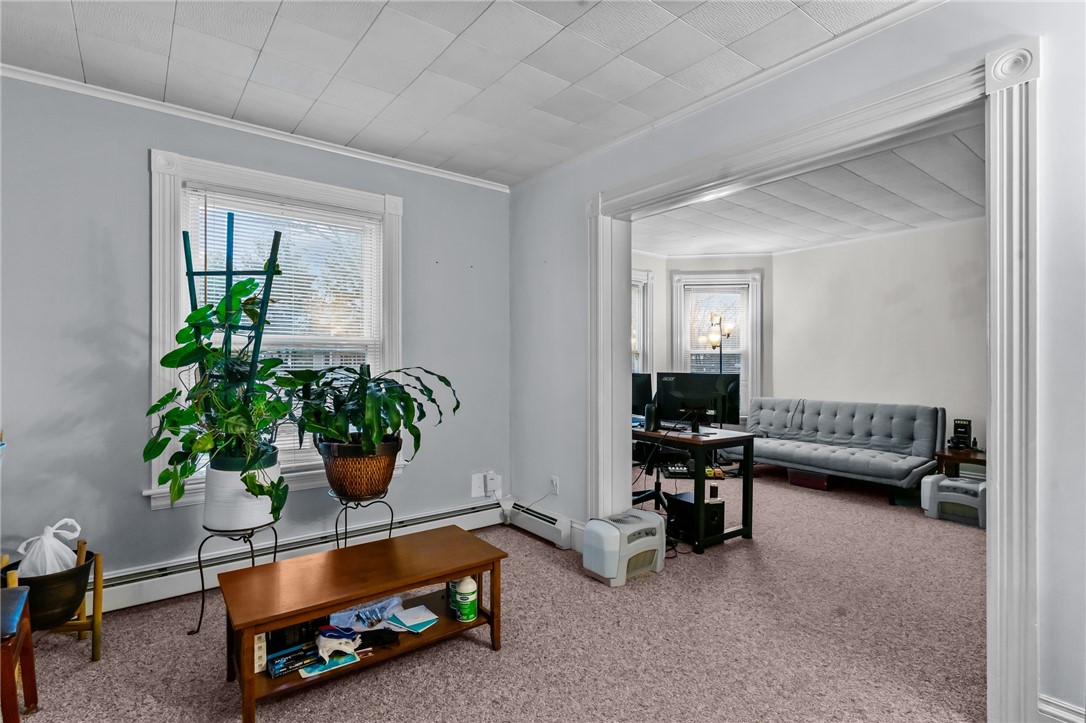
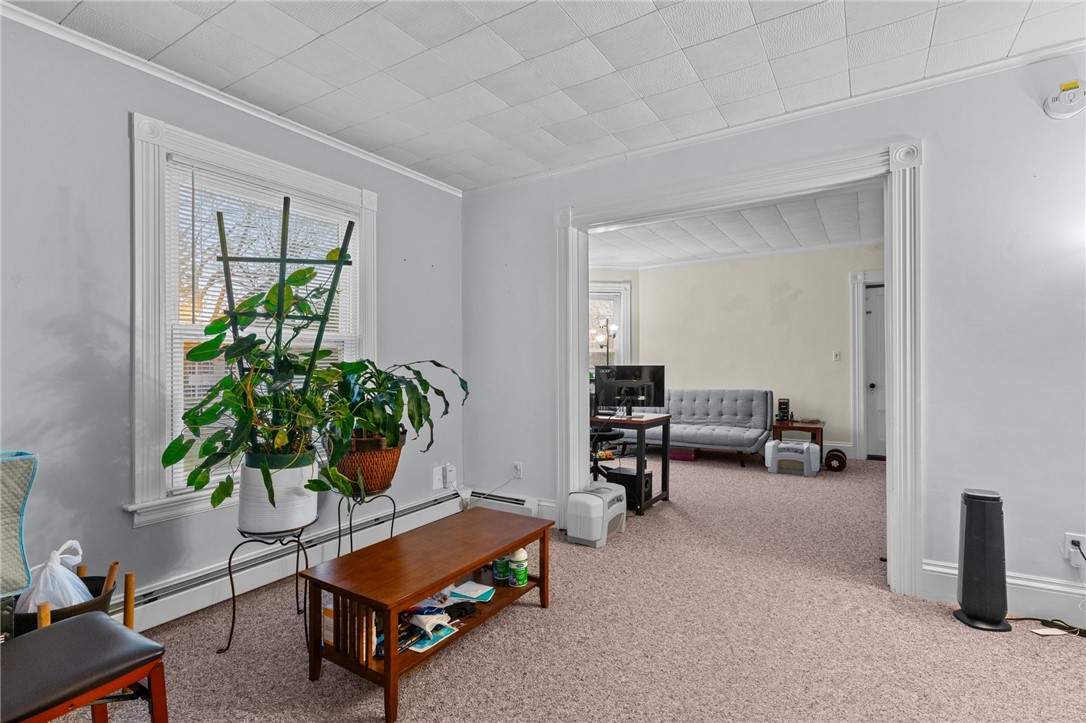
Carpeted living room with houseplants by the window and a wide doorway to a second sitting area.
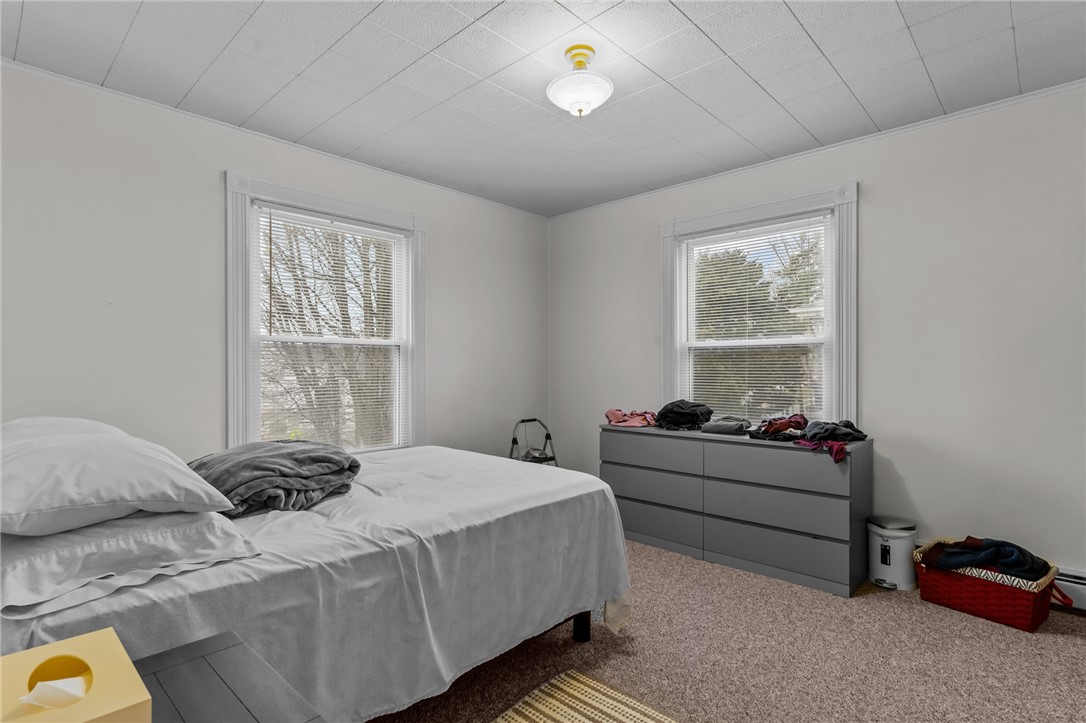
Bedroom with a bed, gray dresser, and two windows overlooking trees.
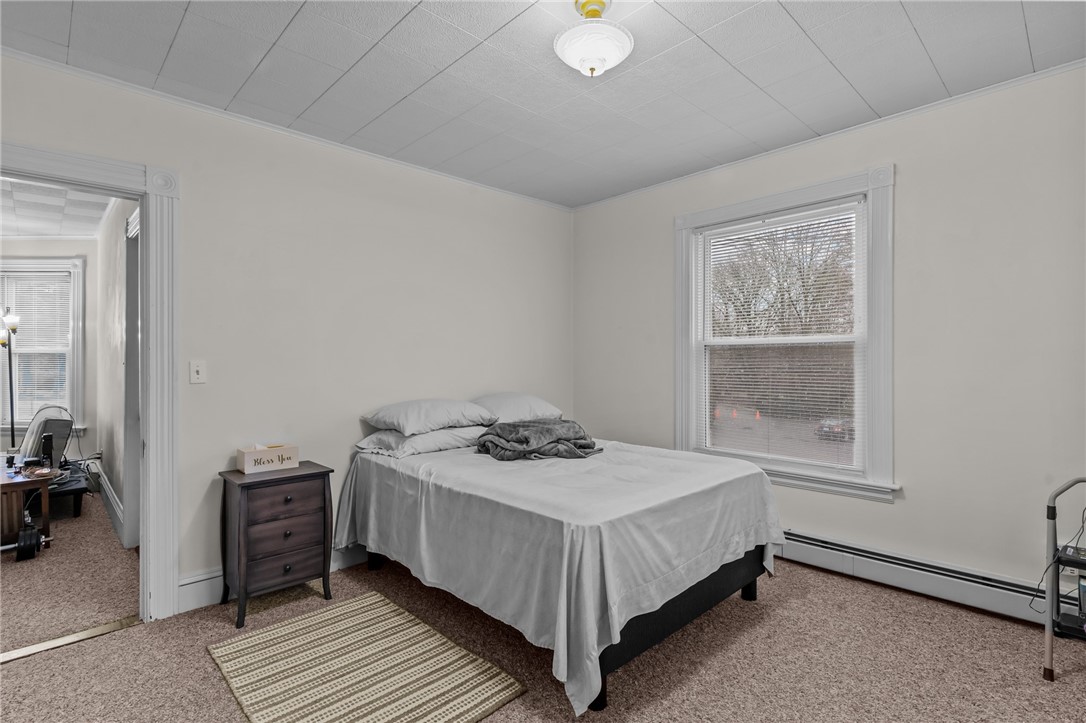
Bedroom with a white-covered bed, dark bedside table, and window with blinds.
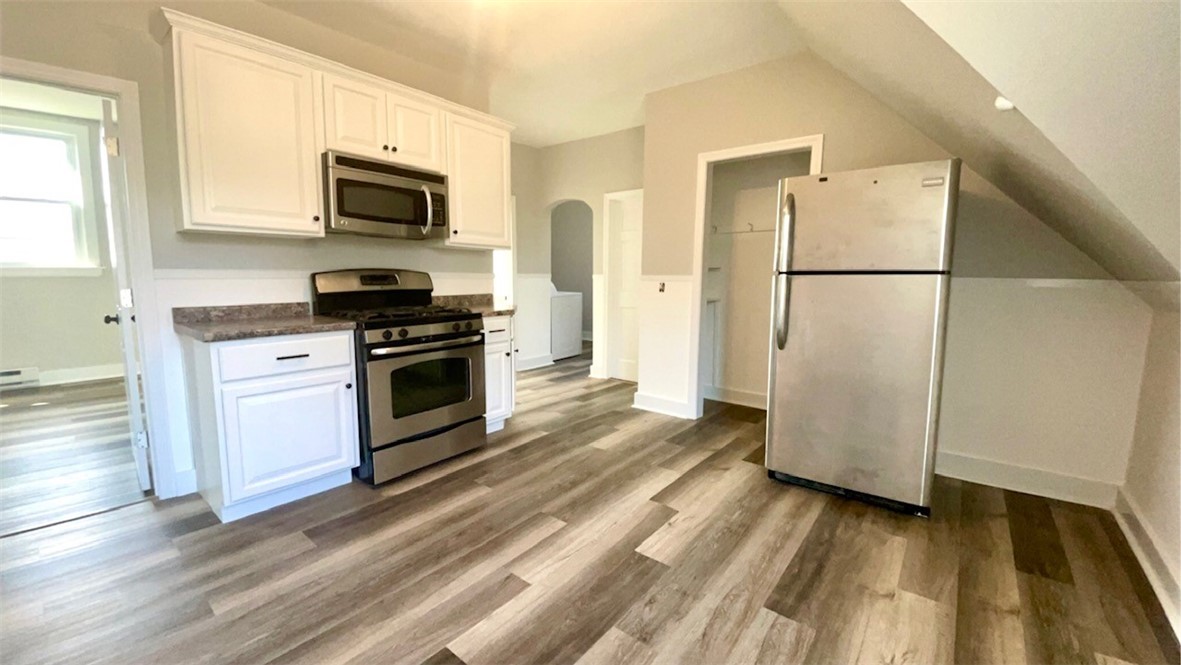
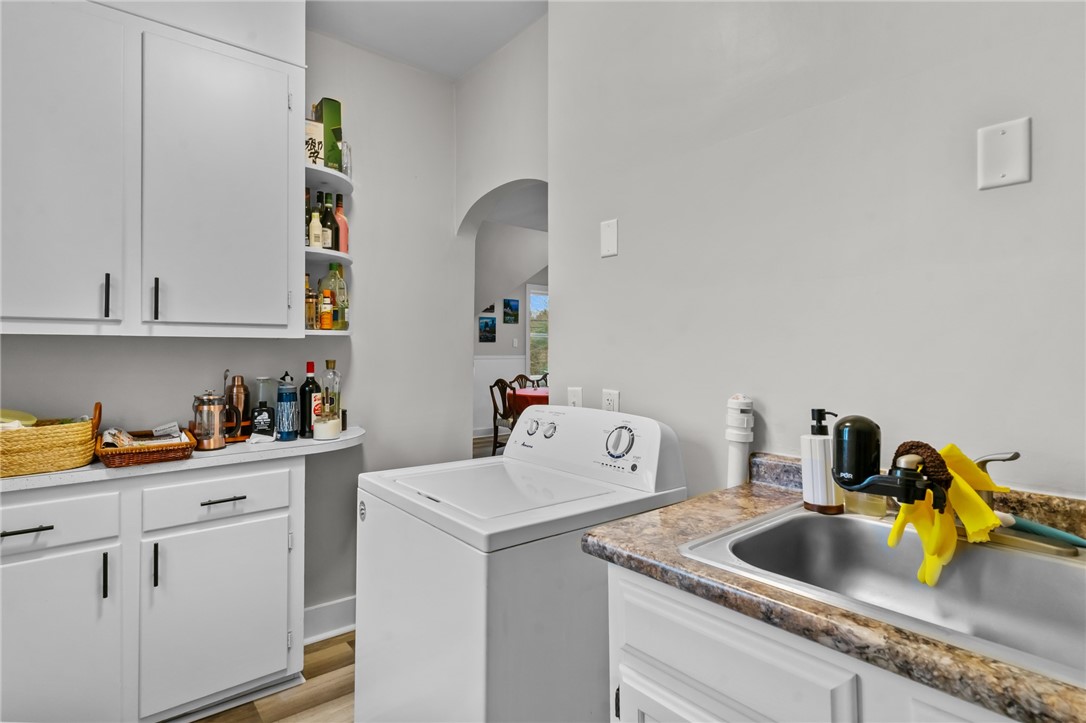
Kitchen with white cabinets, stainless steel appliances, and wood-look flooring beneath a sloped ceiling.
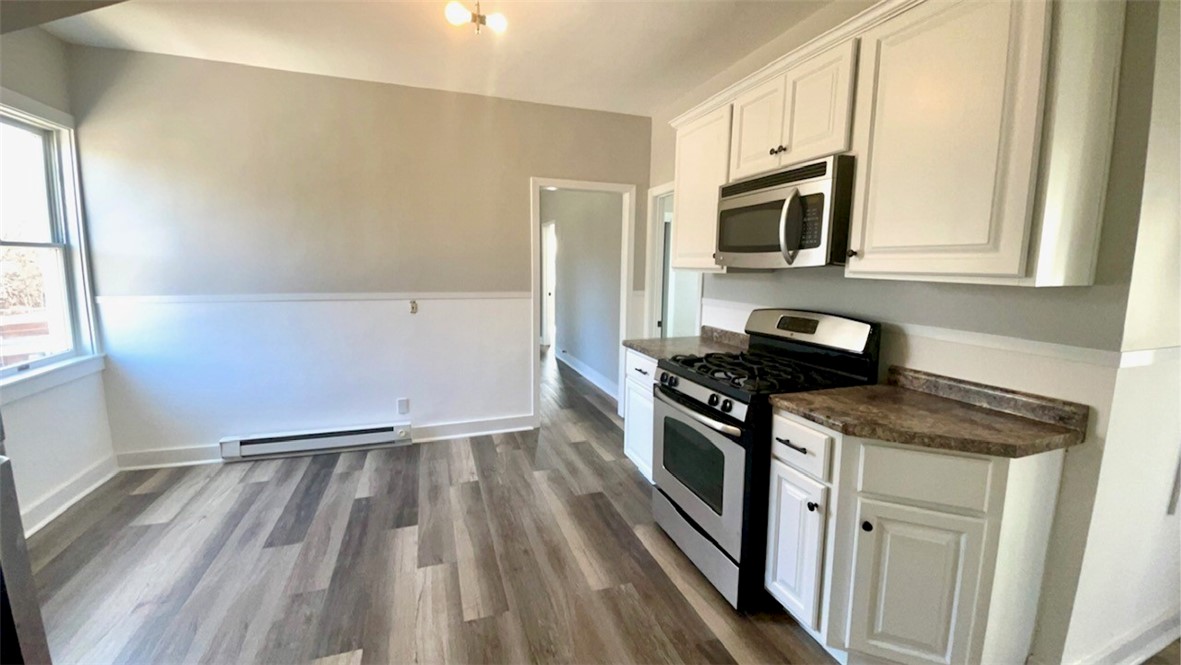
Kitchen with white cabinets, gas range, brown countertops, and gray plank flooring.
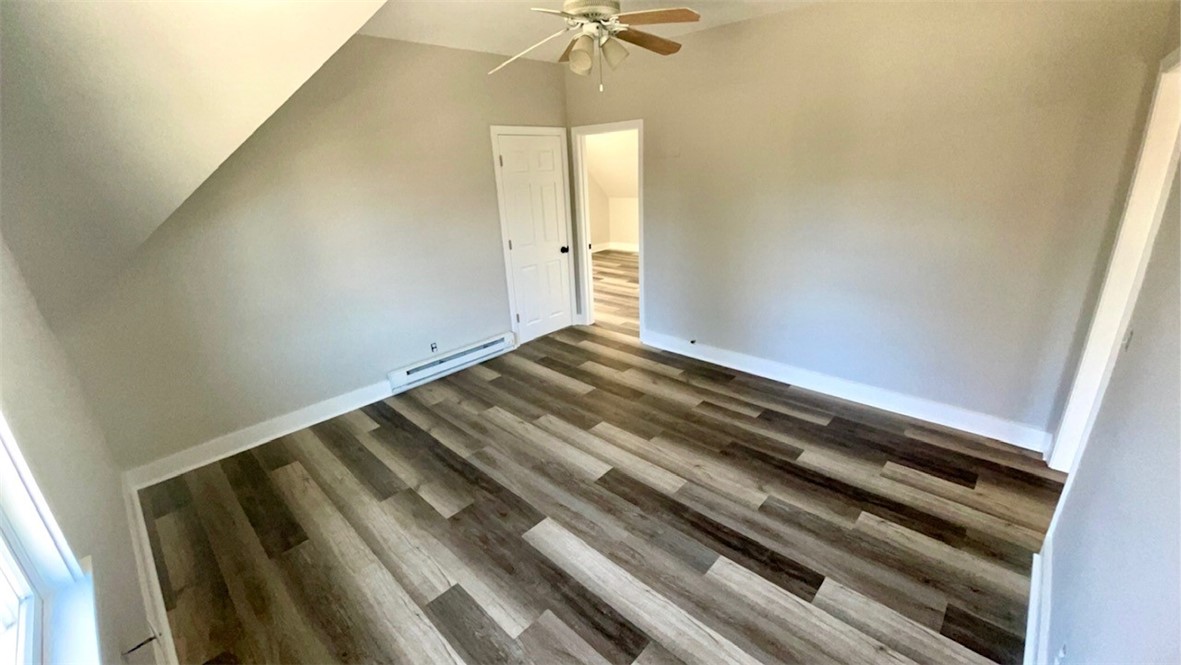
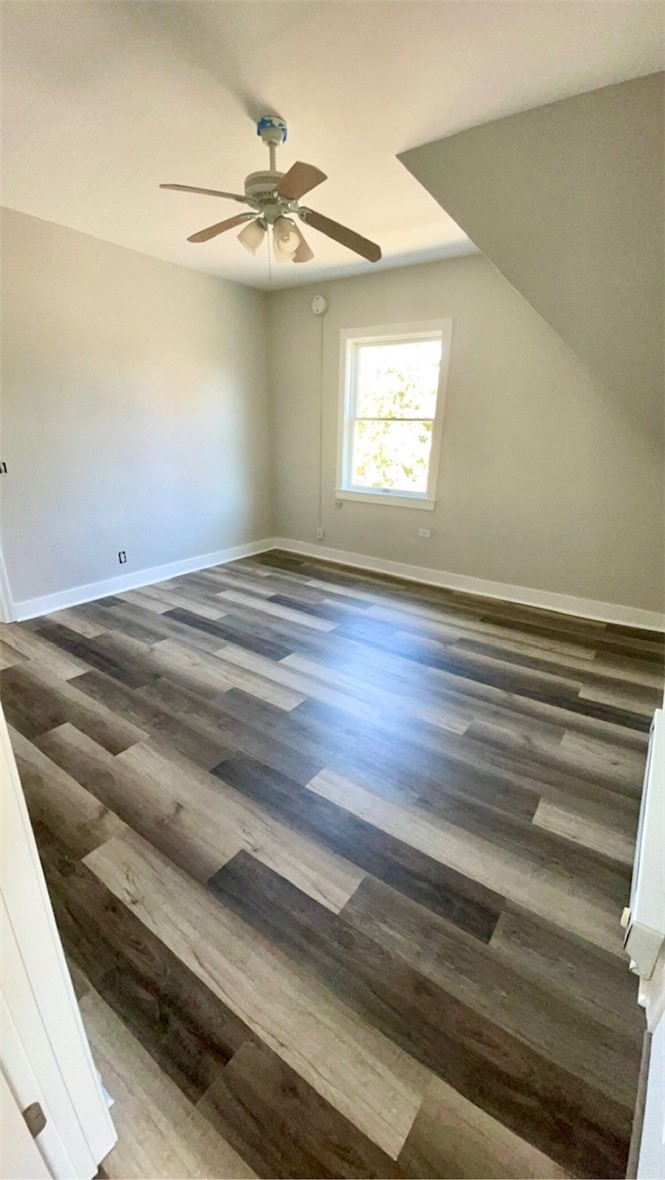
Vacant bedroom with a sloped ceiling, ceiling fan, and gray-brown plank flooring.
Empty room with a ceiling fan, single window, and multitone wood-look plank flooring.
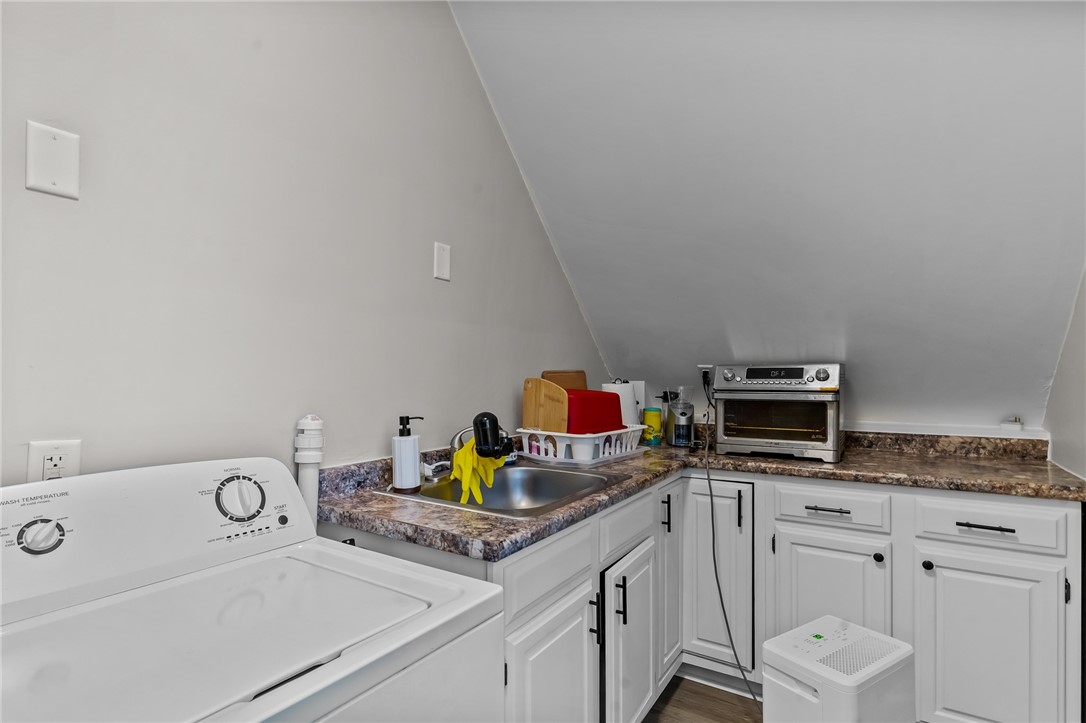
Laundry room with a top-loading washer, sink, white cabinets, and countertop toaster oven.
Laundry room with a top-loading washer, utility sink, and white cabinetry.
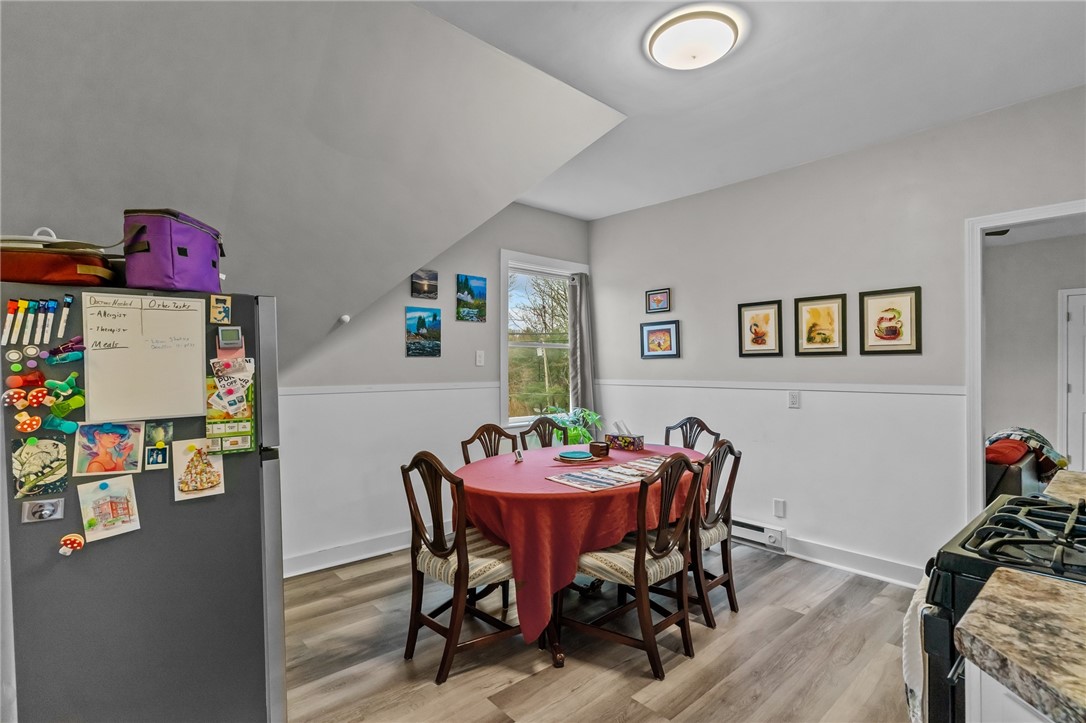
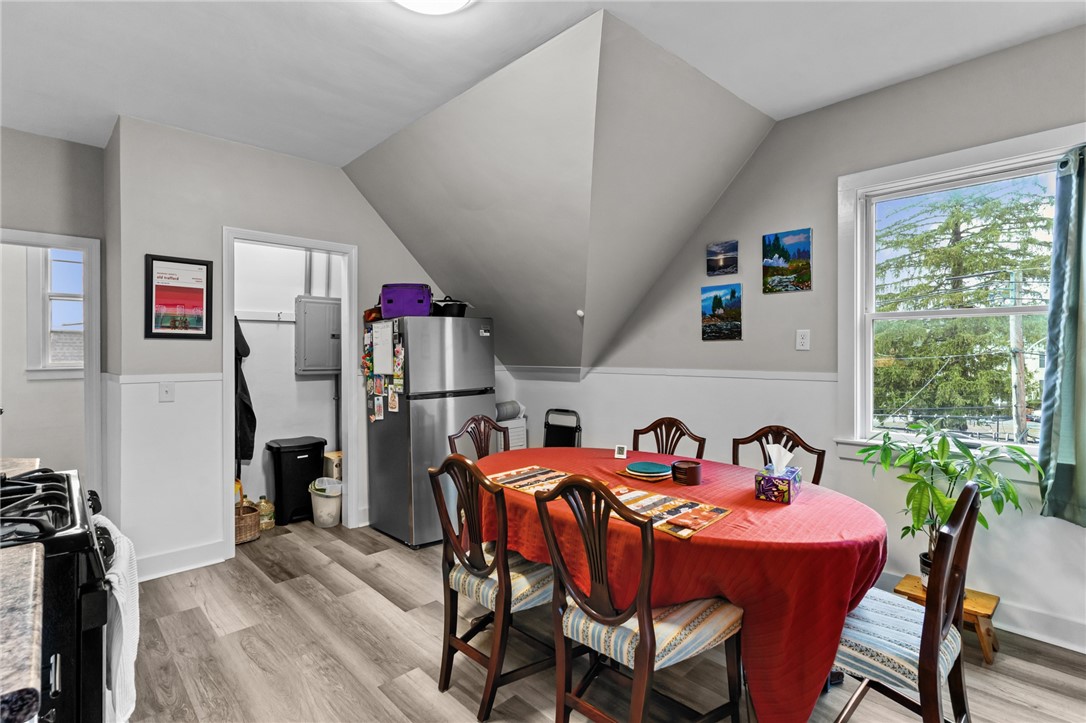
Dining area with a red tablecloth, dark wood chairs, and a refrigerator covered in notes and magnets.
Dining room with a red-covered table beneath a steeply sloped ceiling, adjoining the kitchen.
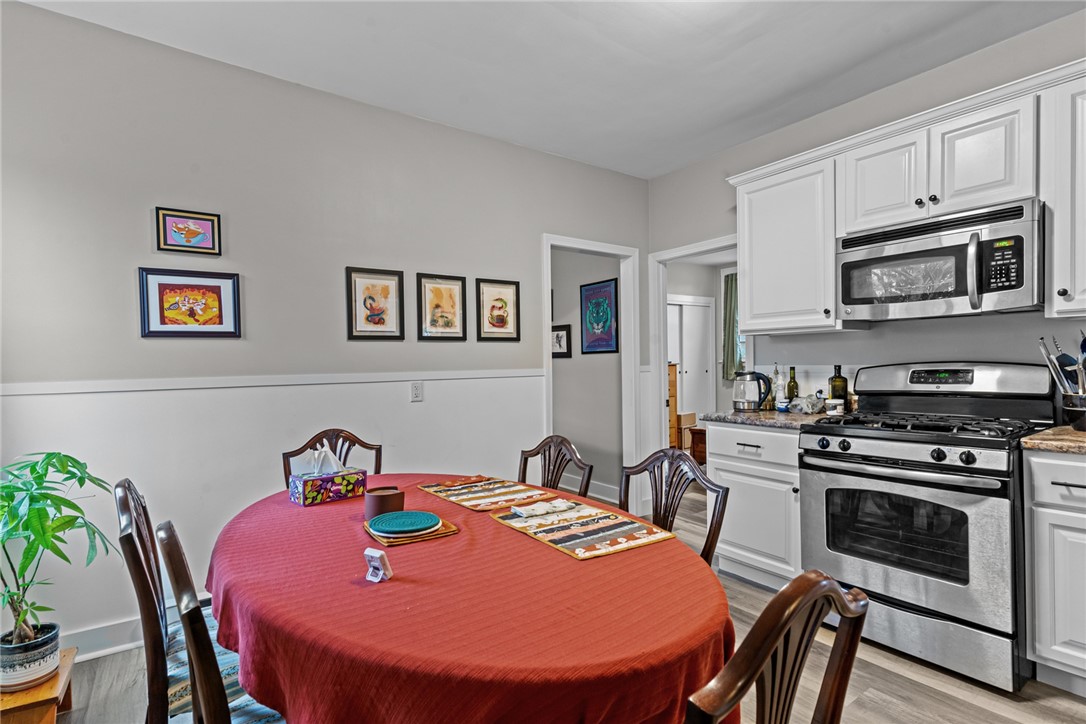
Dining area with a red-covered table beside a white kitchen with stainless steel appliances.
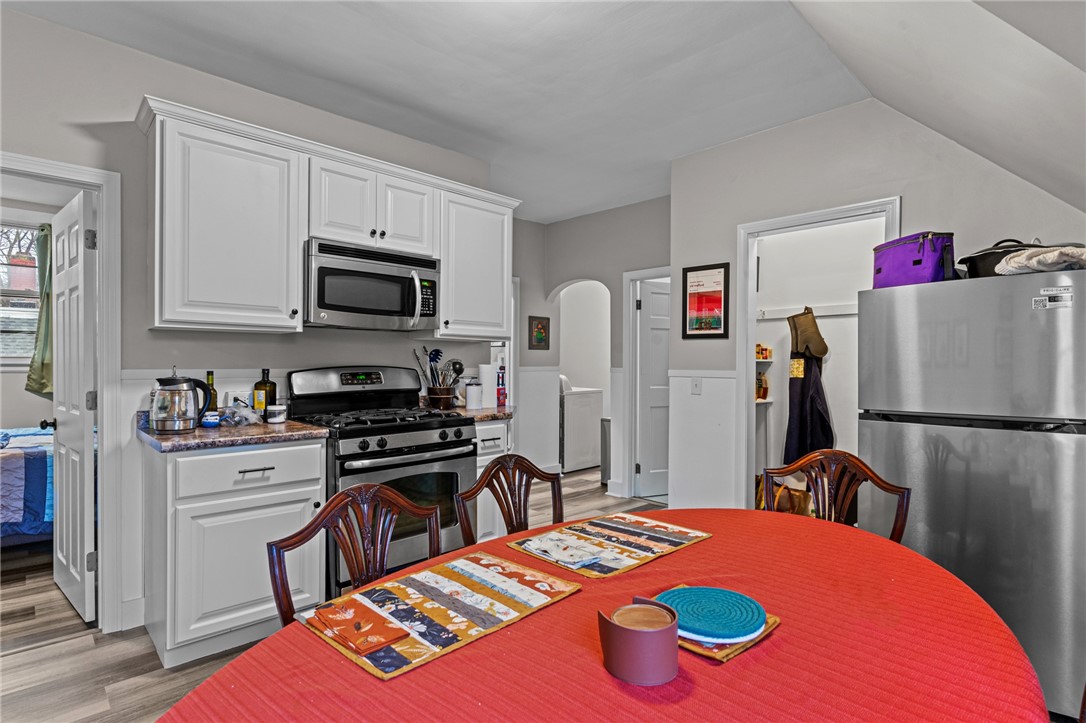
Kitchen with white cabinets, stainless steel appliances, and a red-clothed dining table.
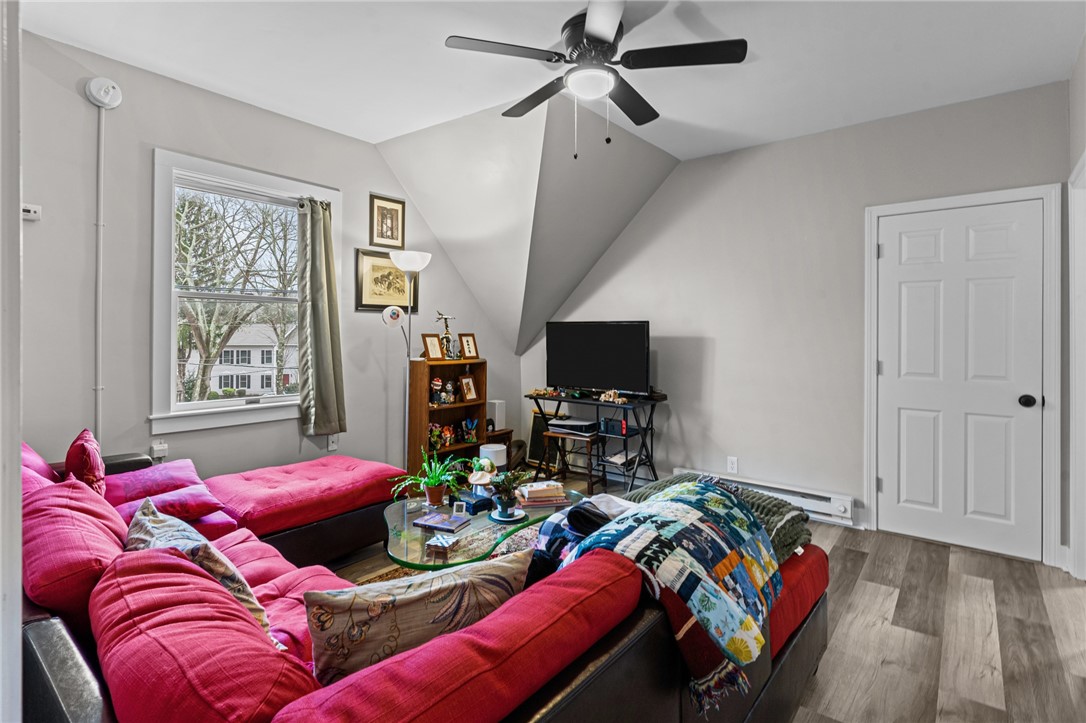
Living room with a bright pink sectional, television, and sloped ceiling.
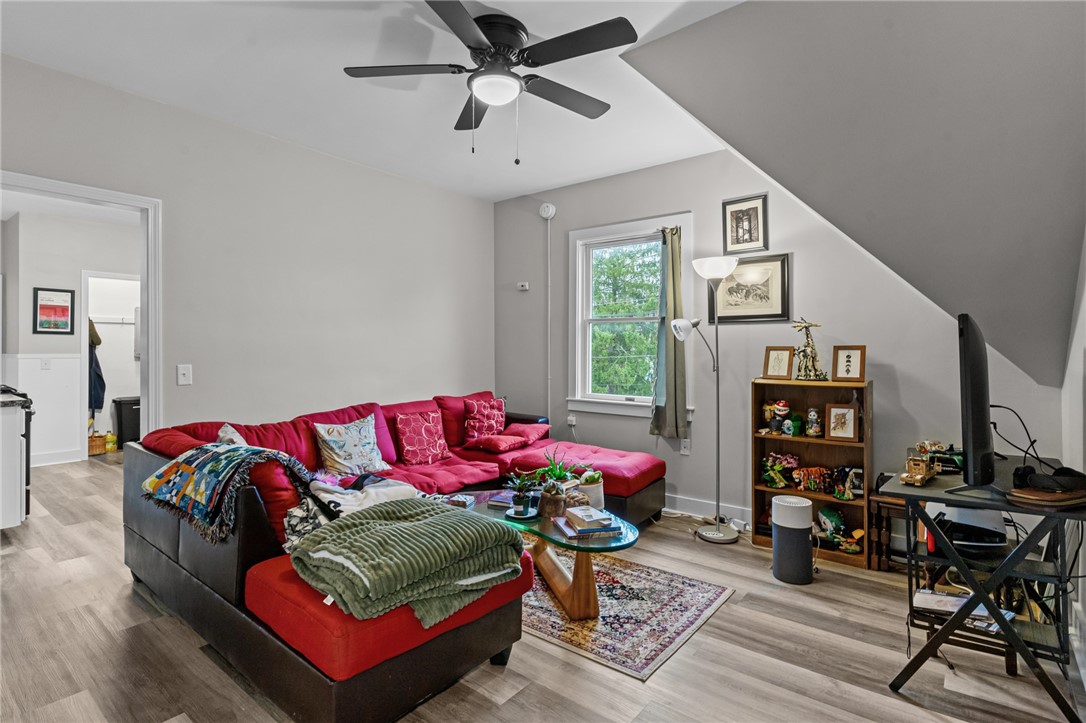
Living room with a red sectional sofa beneath a sloped ceiling and ceiling fan.
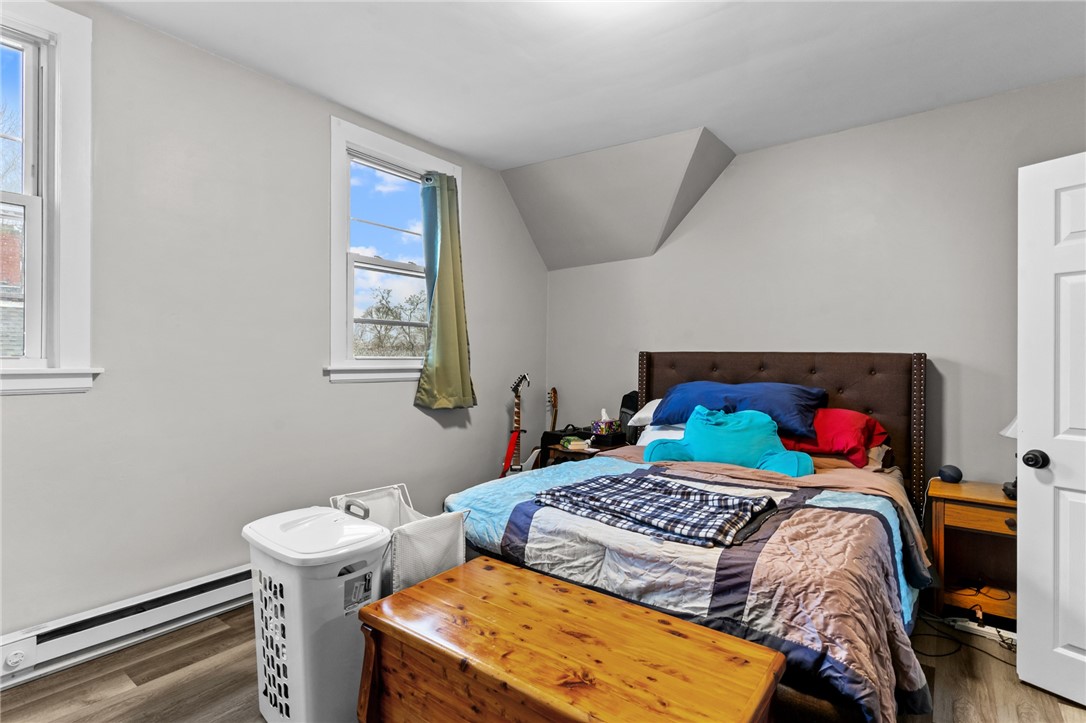
Furnished bedroom with colorful bedding, two windows, and a wooden chest at the foot of the bed.
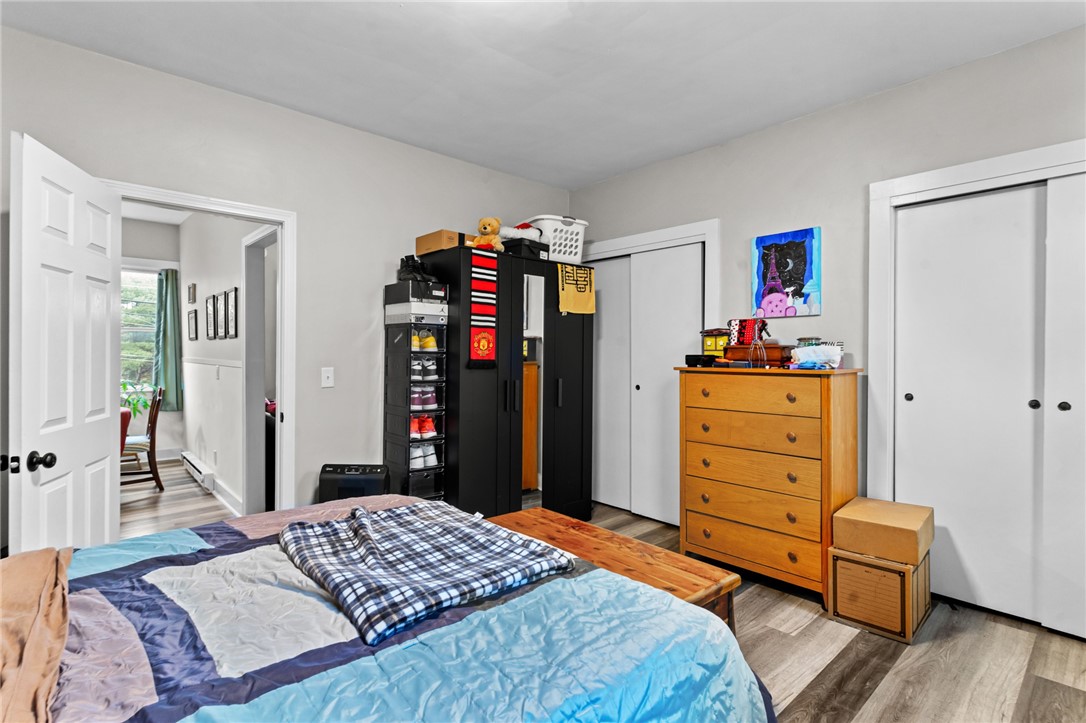
Bedroom with blue and plaid bedding, black wardrobes, and a wooden chest of drawers.
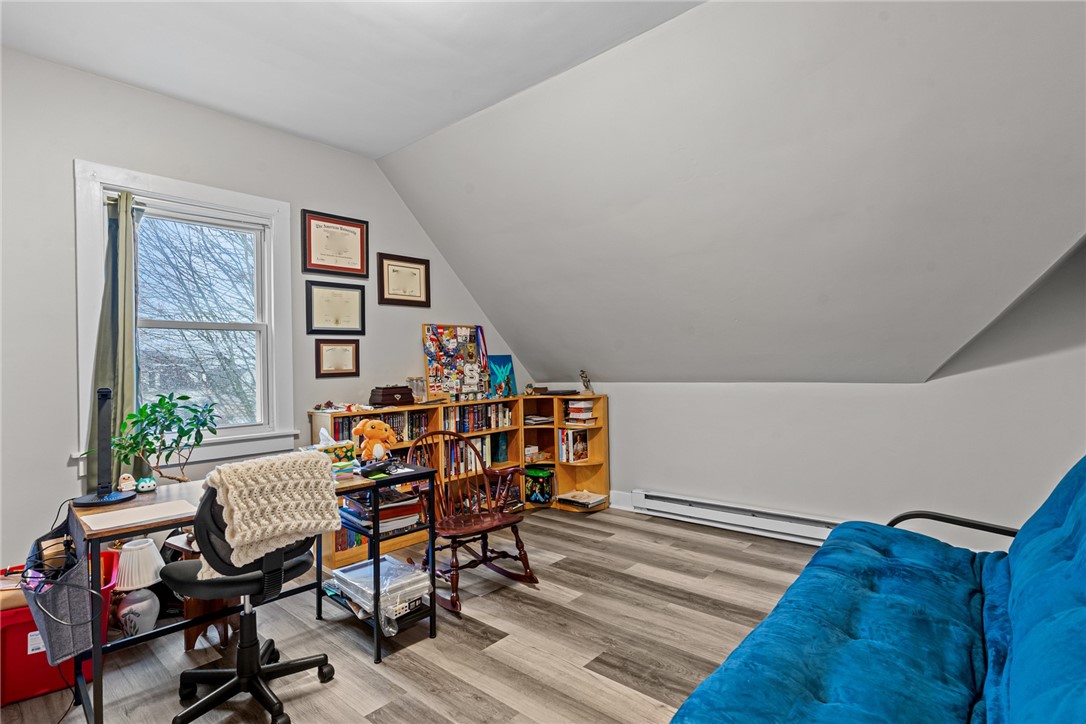
Attic office and sitting room with sloped ceiling, bookshelves, desk, and bright blue sofa.
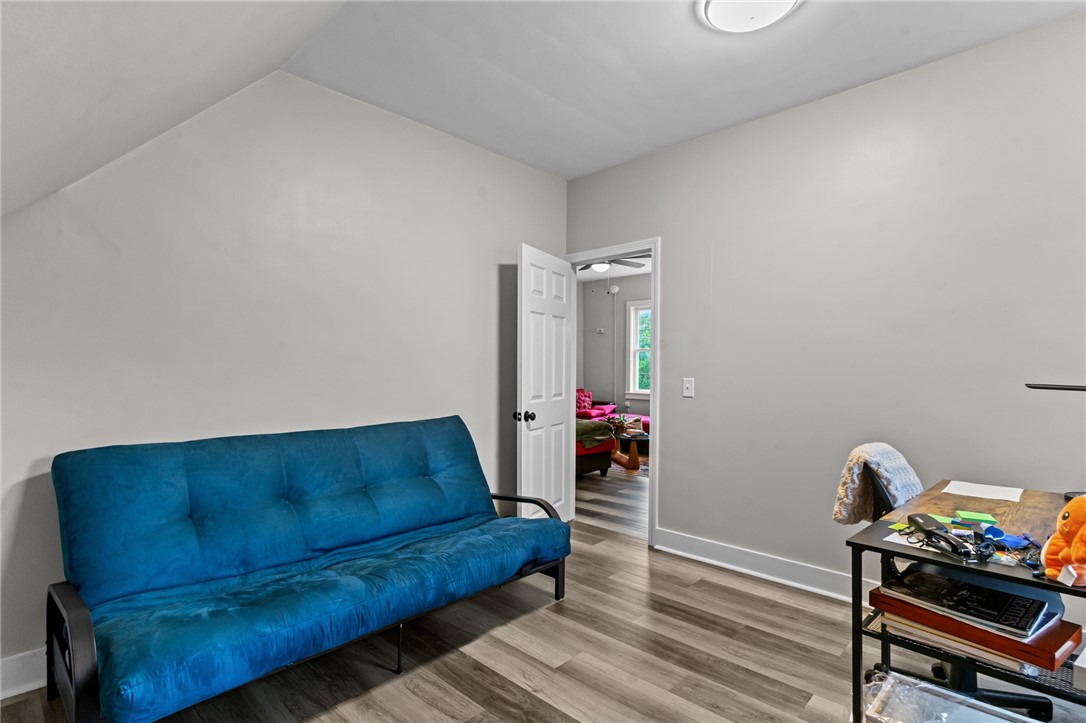
Furnished room with a blue futon and desk, opening into a colorful adjoining room.
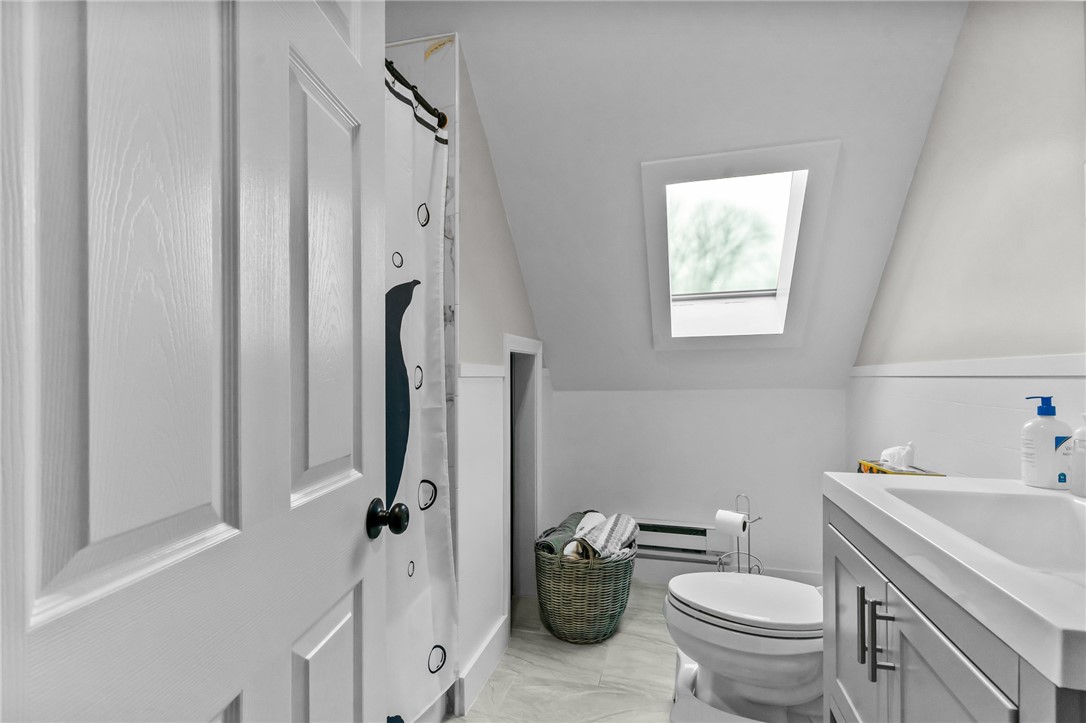
Bathroom with a skylight, white vanity, toilet, and patterned shower curtain.
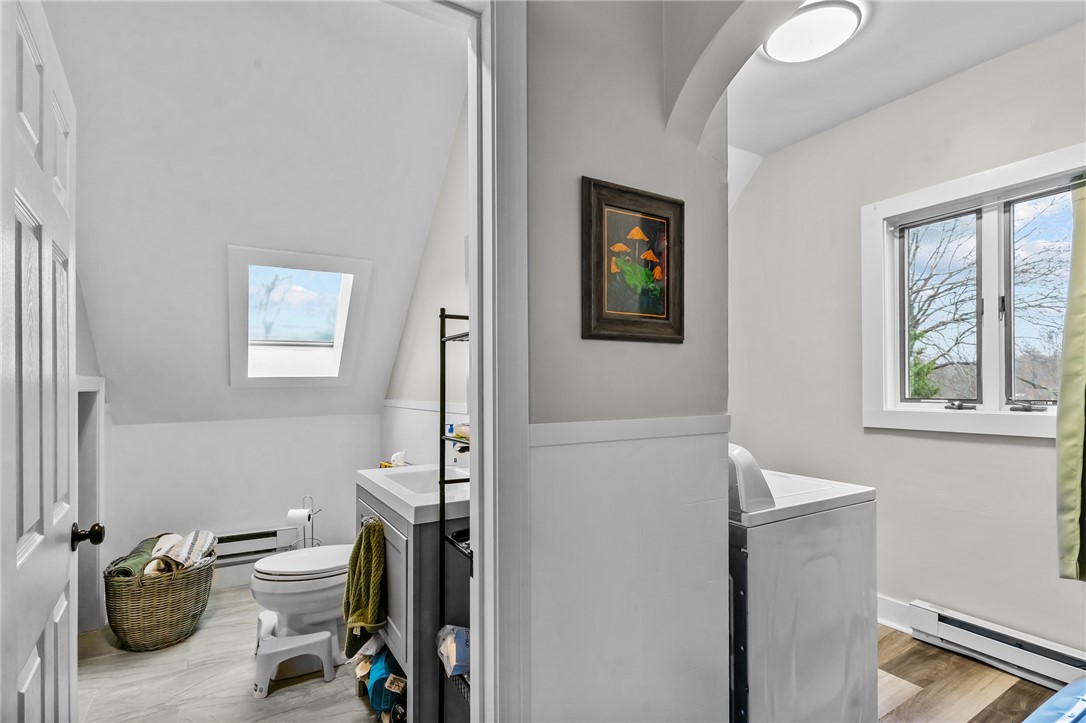
Bathroom with a skylight, toilet, vanity, and adjoining laundry area.
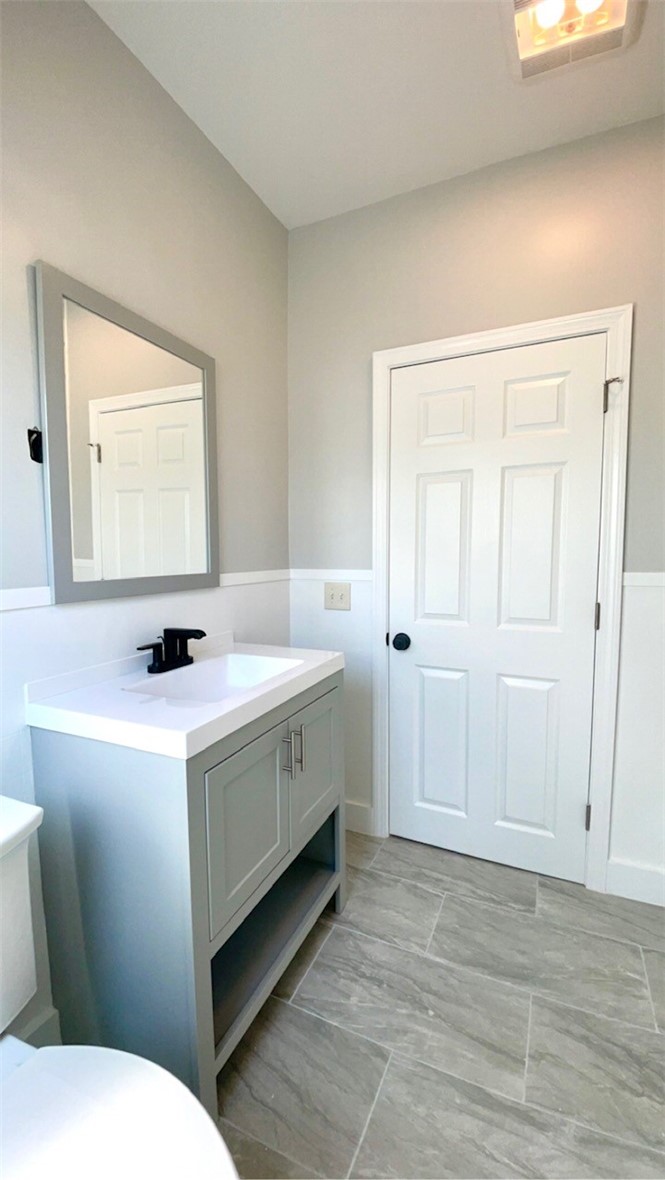
Bathroom with gray vanity, large mirror, and gray tiled floor beside a white paneled door.
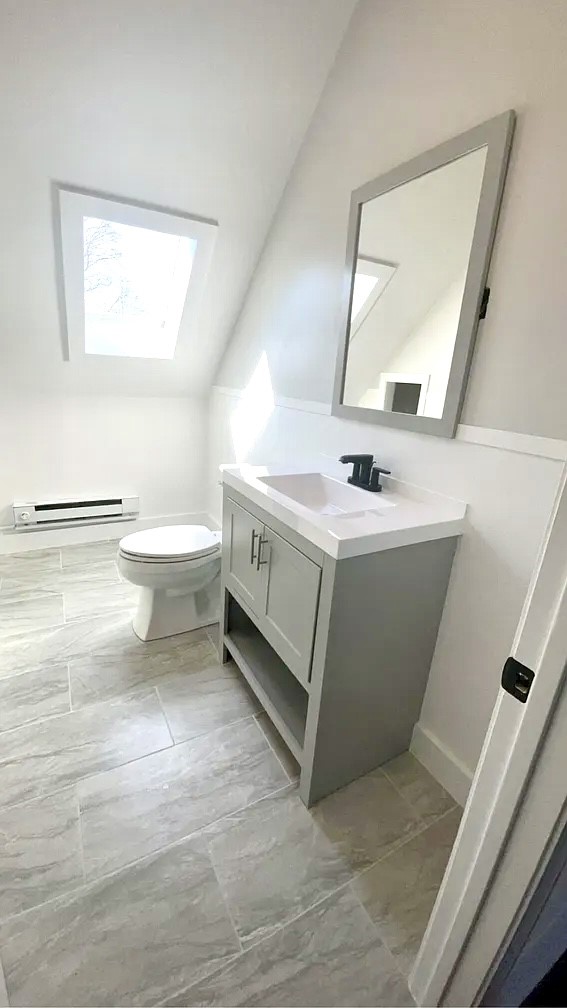
Bathroom with a gray vanity, black faucet, toilet, skylight, and gray tile flooring.
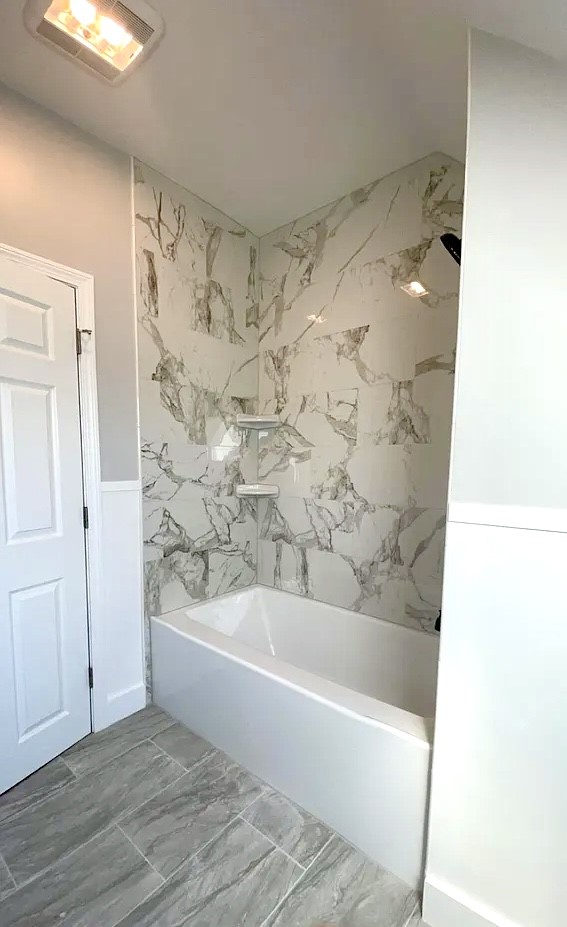
Bathroom with a white bathtub and shower, marble-patterned walls, and gray tile floor.
SEE ALL PHOTOS
White three-story house with a covered porch, front steps, and landscaped lawn.
White multi-story house with bay windows and landscaped lawn beside the street.
White multi-story building with green lower siding, a small deck, and a paved parking area.
Kitchen with light wood cabinetry, a central island, and a window above the sink.
Kitchen with light wood cabinets, a central island, and a window above the sink.
Kitchen with light wood cabinetry and a butcher-block island beside an open doorway.
Kitchen with light wood cabinets, a black gas range, and a wood-topped island beside sliding glass doors.
Living room with cream sectional seating, a gray shag rug, and three windows.
Living room with gray sofas, large windows, and an adjoining dining area.
Living room with wood-look floors, a light sofa, ceiling fan, and wide openings to adjoining rooms.
Dining room with a wooden table and woven chairs opening into a living room with a gray sectional.
Bedroom with gray bedding, a curtained window, white paneled doors, and wood-look flooring.
Bedroom with black bedding, wood-look floors, and two curtained windows.
Bedroom with a black bed, gray bedding, wood floors, and an open clothes closet.
Bedroom with a black-covered bed, wood-look flooring, and a wall-mounted television.
Bathroom with white vanity, window, and a shower curtain covered in bath-themed words.
Kitchen with white cabinetry, a gas range, and washer and dryer.
White kitchen with a gas range, tiled floor, and laundry appliances.
Kitchen with white cabinets and appliances, beige tile floor, and a doorway opening to a room with plants.
Kitchen with white cabinets, a double-basin sink beneath a wide window, and a white refrigerator.
Furnished room with a computer desk, gray sofa, carpet, and large windows.
Furnished home office with dual monitors, guitars beside the doorway, and potted plants.
Furnished office with a desk and computer beside a gray tufted sofa and three tall windows.
Carpeted front room with potted plants, opening to a living area with a gray sofa and desk.
Furnished room with beige carpet, a wooden coffee table, large potted plants, and a doorway to the kitchen.
Carpeted room with white-trimmed doorways, a coat rack, and a large leafy plant.
Carpeted living room with houseplants by the window and a wide doorway to a second sitting area.
Bedroom with a bed, gray dresser, and two windows overlooking trees.
Bedroom with a white-covered bed, dark bedside table, and window with blinds.
Kitchen with white cabinets, stainless steel appliances, and wood-look flooring beneath a sloped ceiling.
Kitchen with white cabinets, gas range, brown countertops, and gray plank flooring.
Vacant bedroom with a sloped ceiling, ceiling fan, and gray-brown plank flooring.
Empty room with a ceiling fan, single window, and multitone wood-look plank flooring.
Laundry room with a top-loading washer, sink, white cabinets, and countertop toaster oven.
Laundry room with a top-loading washer, utility sink, and white cabinetry.
Dining area with a red tablecloth, dark wood chairs, and a refrigerator covered in notes and magnets.
Dining room with a red-covered table beneath a steeply sloped ceiling, adjoining the kitchen.
Dining area with a red-covered table beside a white kitchen with stainless steel appliances.
Kitchen with white cabinets, stainless steel appliances, and a red-clothed dining table.
Living room with a bright pink sectional, television, and sloped ceiling.
Living room with a red sectional sofa beneath a sloped ceiling and ceiling fan.
Furnished bedroom with colorful bedding, two windows, and a wooden chest at the foot of the bed.
Bedroom with blue and plaid bedding, black wardrobes, and a wooden chest of drawers.
Attic office and sitting room with sloped ceiling, bookshelves, desk, and bright blue sofa.
Furnished room with a blue futon and desk, opening into a colorful adjoining room.
Bathroom with a skylight, white vanity, toilet, and patterned shower curtain.
Bathroom with a skylight, toilet, vanity, and adjoining laundry area.
Bathroom with gray vanity, large mirror, and gray tiled floor beside a white paneled door.
Bathroom with a gray vanity, black faucet, toilet, skylight, and gray tile flooring.
Bathroom with a white bathtub and shower, marble-patterned walls, and gray tile floor.
Sold

156 HIGH Street

156 HIGH Street, Westerly, RI 0289`

$735,000
Welcome to 156 High Street, an outstanding three-family investment property in the heart of historic downtown Westerly! This turnkey asset is perfectly situated within walking distance of restaurants, shops, Amtrak, and Wilcox Park, offering an unbeatable blend of convenience and charm. The property features eight generously sized bedrooms across three units three-bedroom units on both the first and second floors, and a two-bedroom unit on the third floor, where the tenant is scheduled to vacate, creating an excellent opportunity for repositioning, enhanced rental income, or owner occupancy! Currently generating approximately $63K in gross annual income with minimal expenses, this property has significant room for growth. Also, the property also boasts a newer roof just over 11 years old as well as all major components in excellent condition! Additional highlights include a large driveway with ample parking for up to ten vehicles, ensuring parking is never an issue.

8
beds

3
baths

5,485 Sq.Ft. LIVING AREA

0.3 Acres lot

Chad Raiche

Chad Raiche

Features & Amenities

Interior

  • total bedrooms8
  • Total bathrooms3
  • full bathrooms3
  • Laundry room In Unit
  • Flooring Laminate
  • Fireplace None
  • APPLIANCES Gas Water Heater
  • other interior Features Attic, Tub Shower

Area & Lot

  • Status Sold
  • Date Sold May 2, 2025
  • Living Area5,485 Sq.Ft.
  • Total Area5,485 Sq.Ft.
  • Lot Area0.3 Acres
  • MLS® ID1381778
  • TypeMulti-Family
  • YEAR BUILT1900
  • NeighborhoodWesterly
  • Water FrontageWater Access

Exterior

  • STORIES4
  • water SourceConnected, Public
  • utilitiesSewer Connected
  • parkingNo Garage
  • HEAT TYPEBaseboard, Electric, Gas, Zoned
  • AIR CONDITIONINGWindow Unit(s)
  • sewerConnected, Public Sewer
  • SubstructureConcrete Perimeter
  • other exterior FeaturesPaved Driveway

Financial

  • Sales Price$735,000
  • Real Estate Tax $3,449/yr

Westerly

Explore

Work With Us

Partner with the trusted team at Town & Shore Realty, known for personalized service, deep market knowledge, and seamless guidance through buying or selling real estate. Let them exceed your expectations.

Follow Me on Instagram