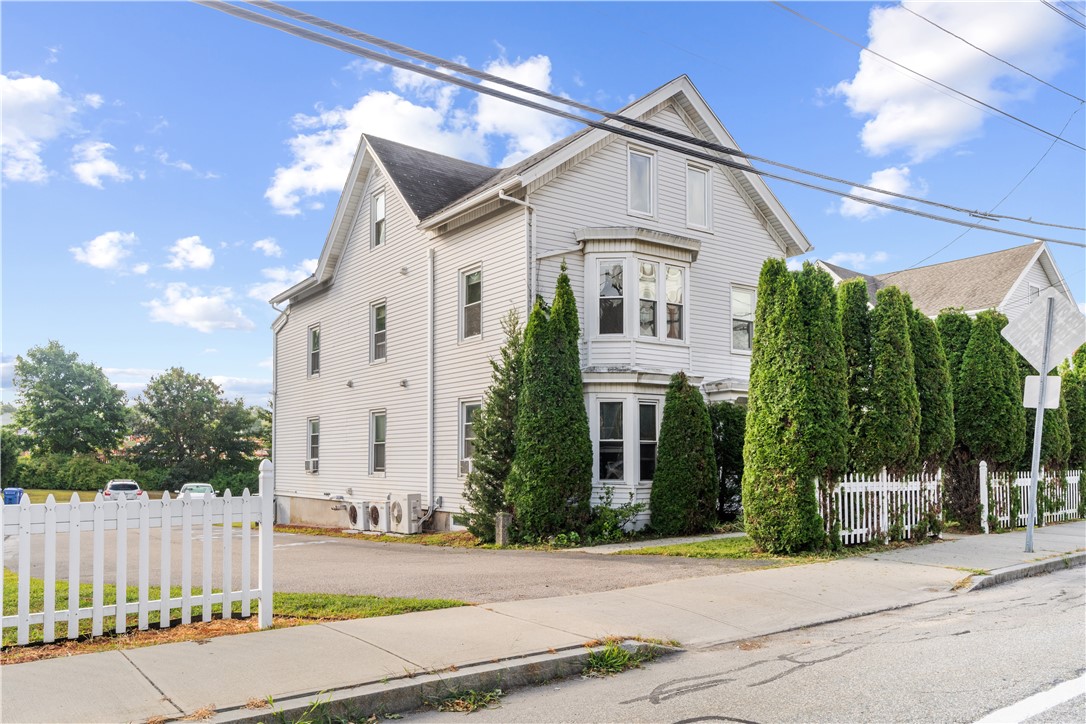
White multi-story house with bay windows, a picket fence, and tall evergreen shrubs.
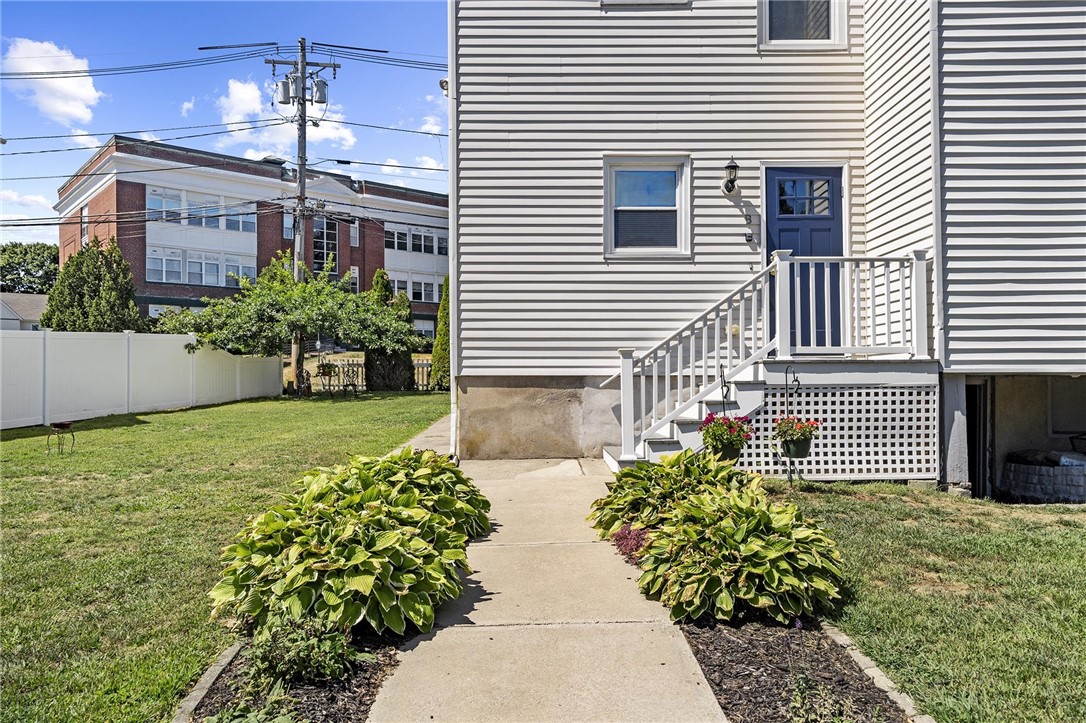
White-sided home with a blue front door, entry steps, and a landscaped walkway.
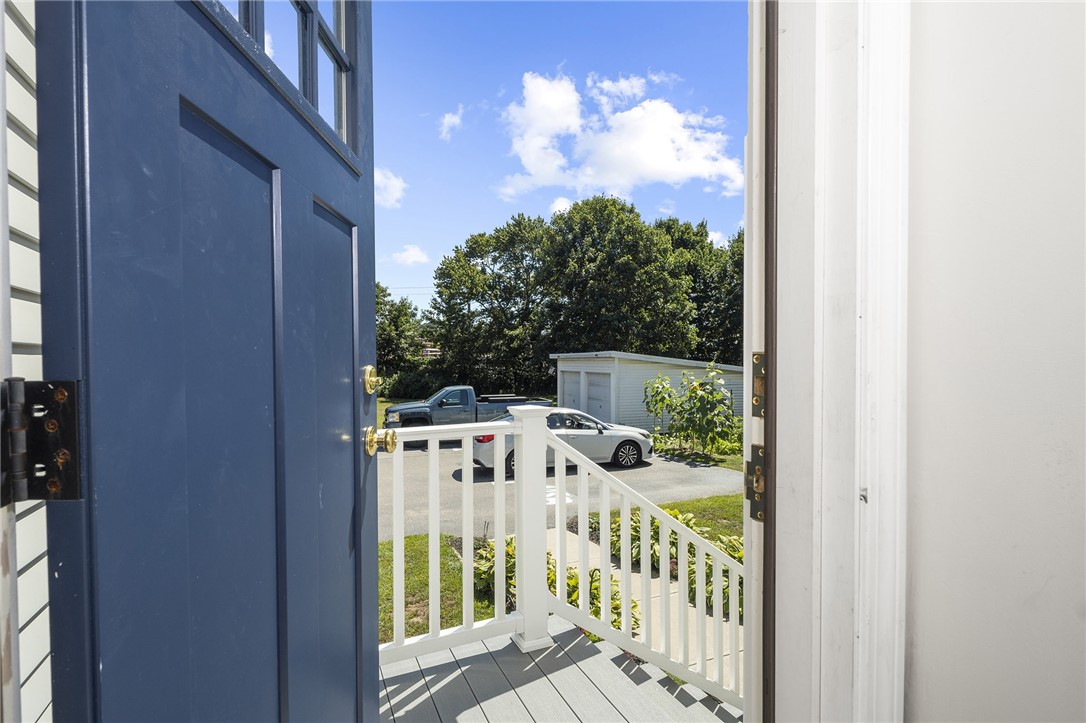
Open blue front door looking onto a small porch with white railings and a sunny parking area beyond.
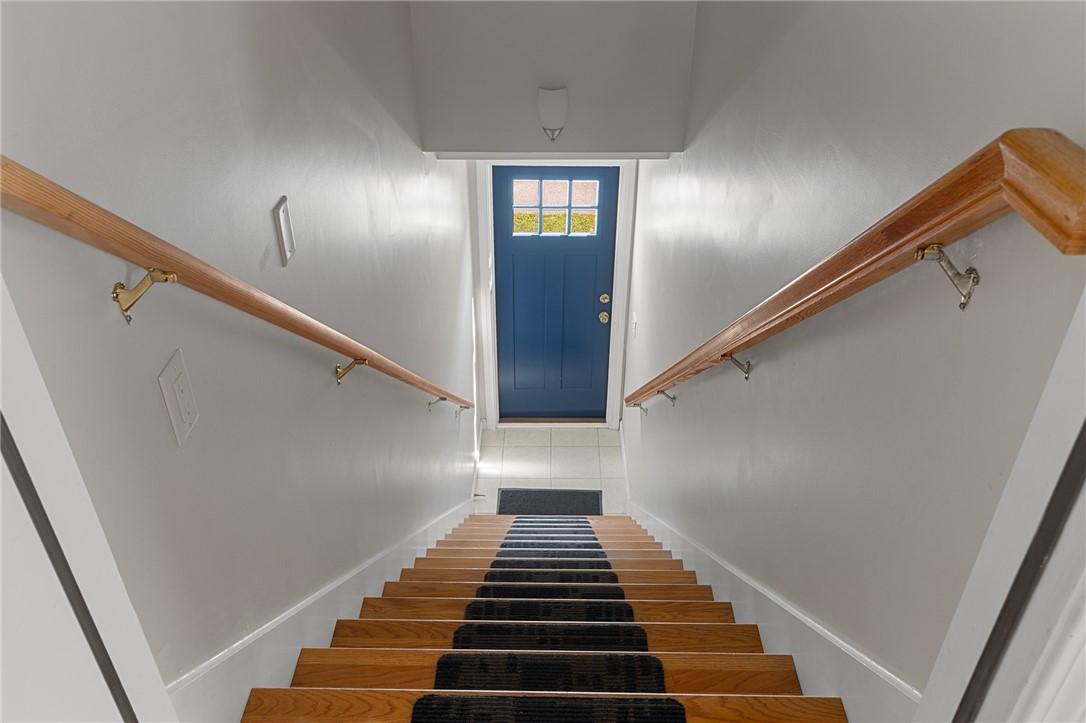
Staircase with polished wood steps and a dark runner leading to a blue door.
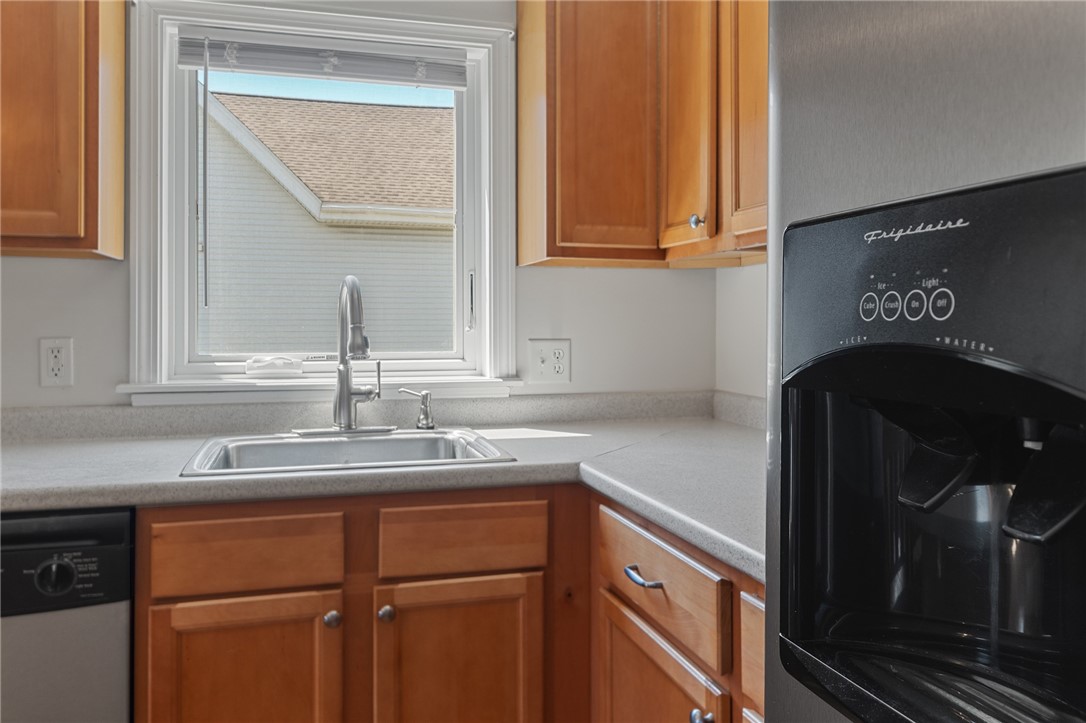
Kitchen with warm wood cabinets, a sink beneath the window, and a black refrigerator with an ice dispenser.
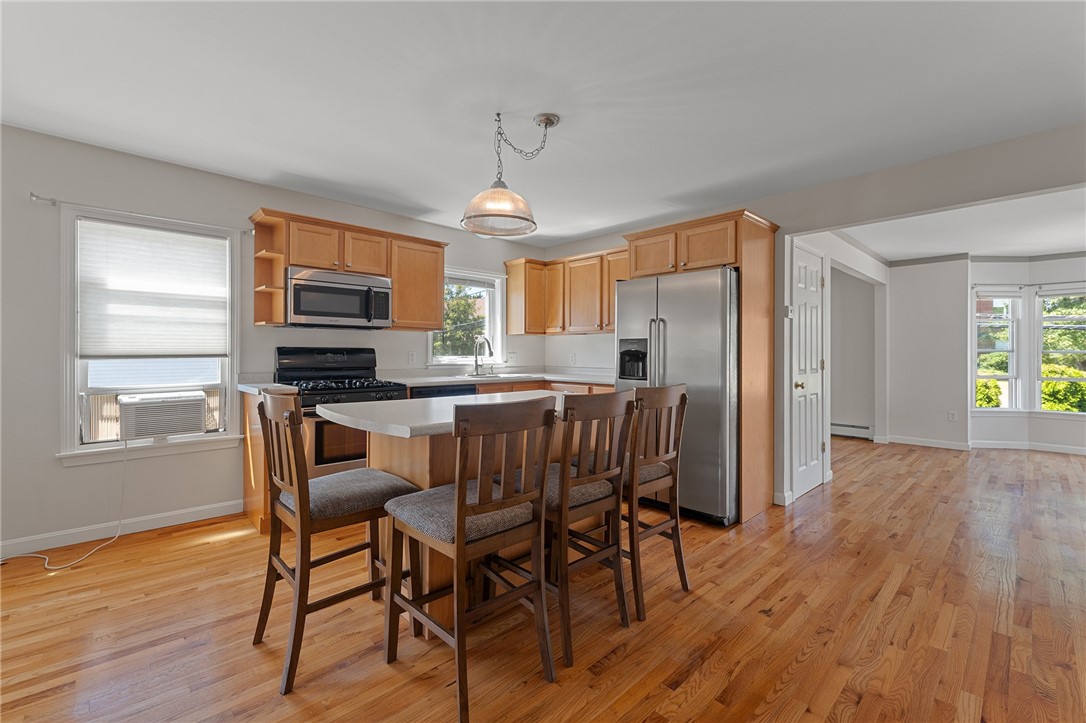
Kitchen with a breakfast island, wood cabinetry, stainless steel appliances, and hardwood floors.
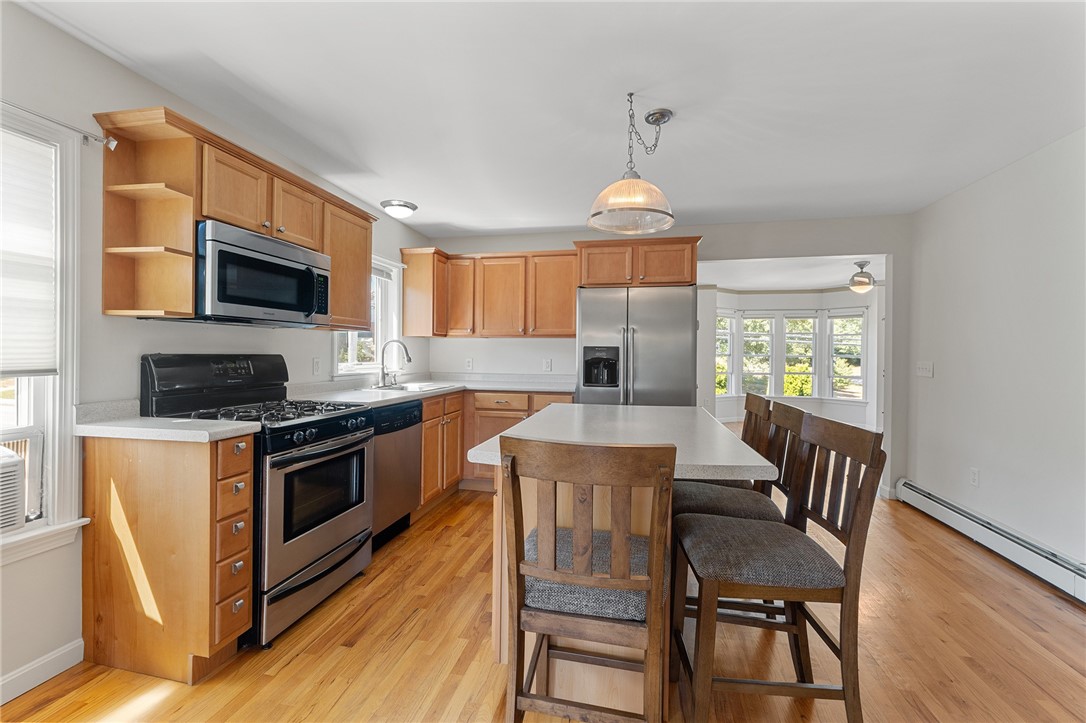
Kitchen with wood cabinets, stainless steel appliances, and a white island beside a windowed dining area.
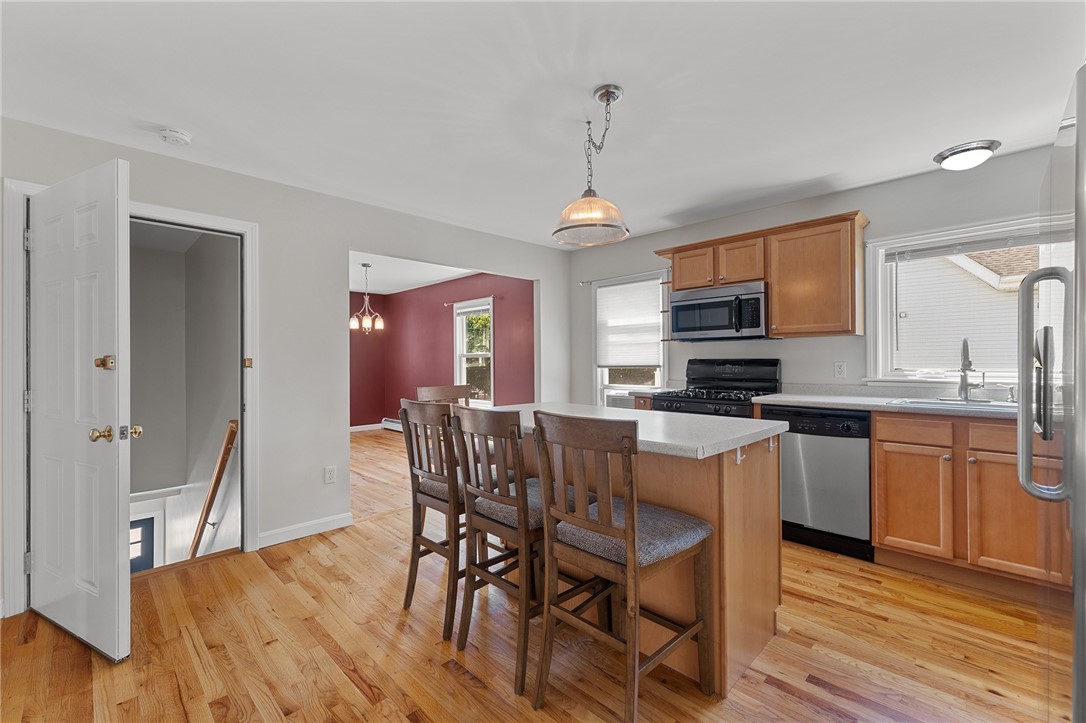
Kitchen with a breakfast island and bar stools, wood cabinets, and hardwood floors.
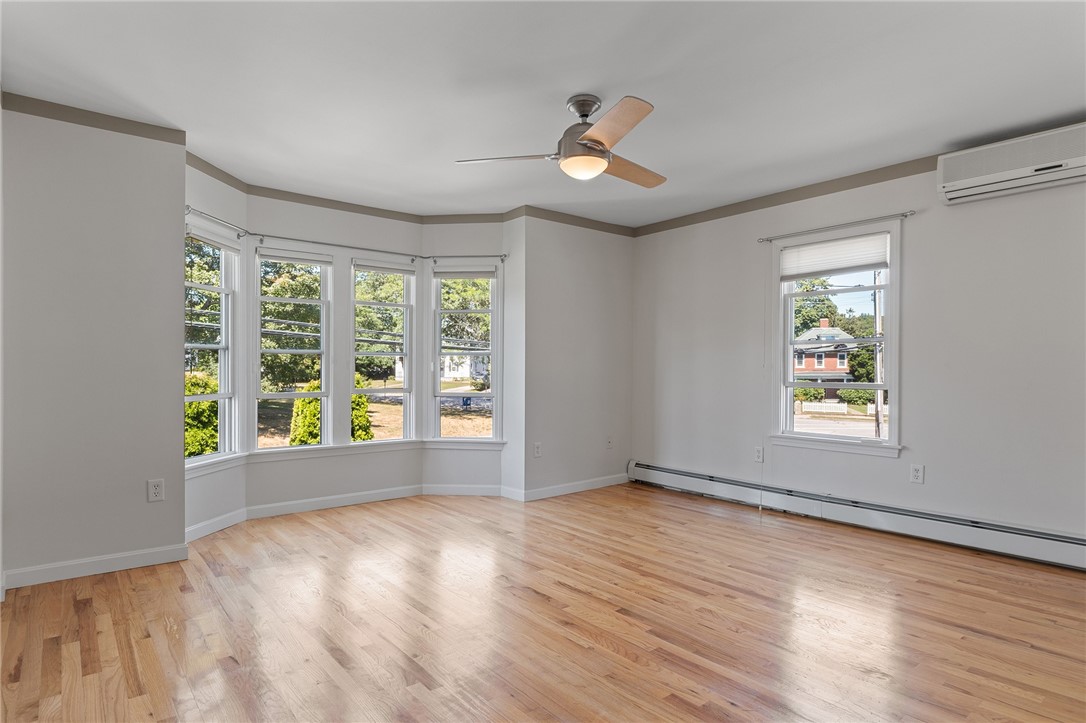
Empty room with hardwood floors, bay windows, ceiling fan, and wall-mounted air conditioner.
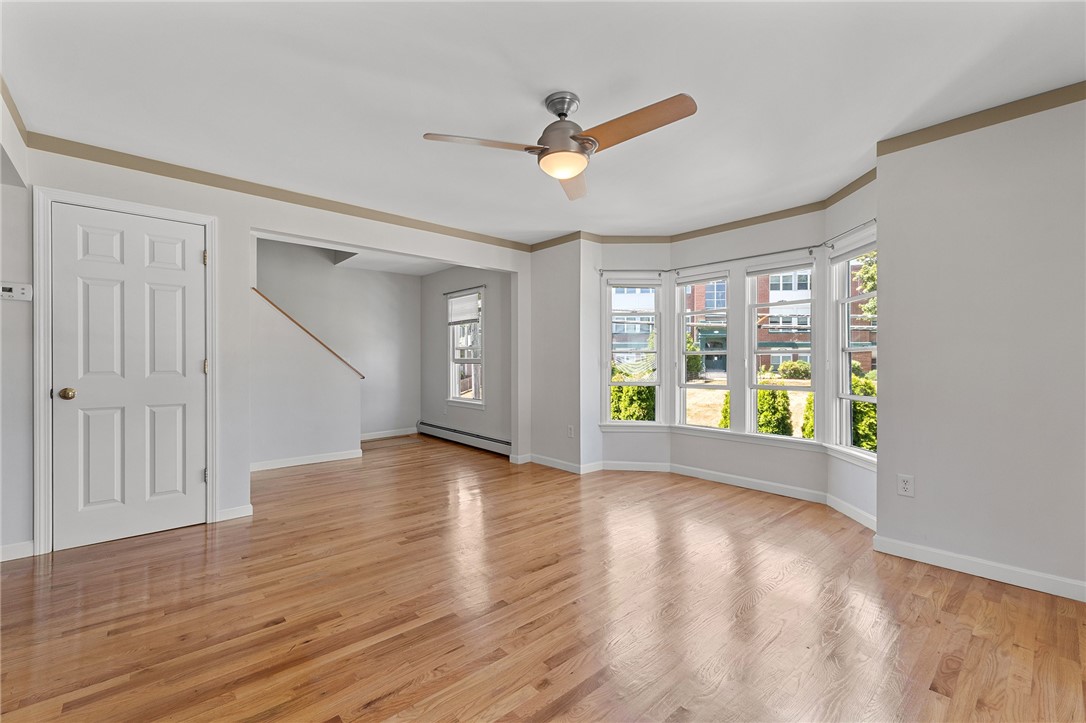
Vacant living room with hardwood floors, bay windows, and a ceiling fan.
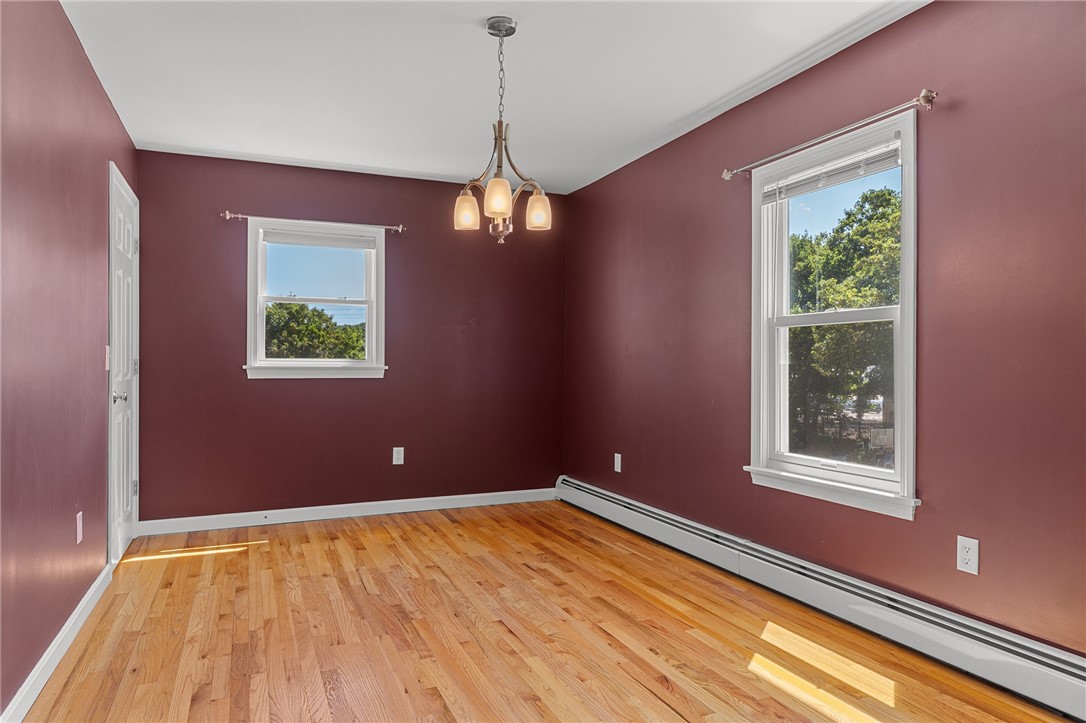
Empty burgundy dining room with hardwood floors, two windows, and a chandelier.
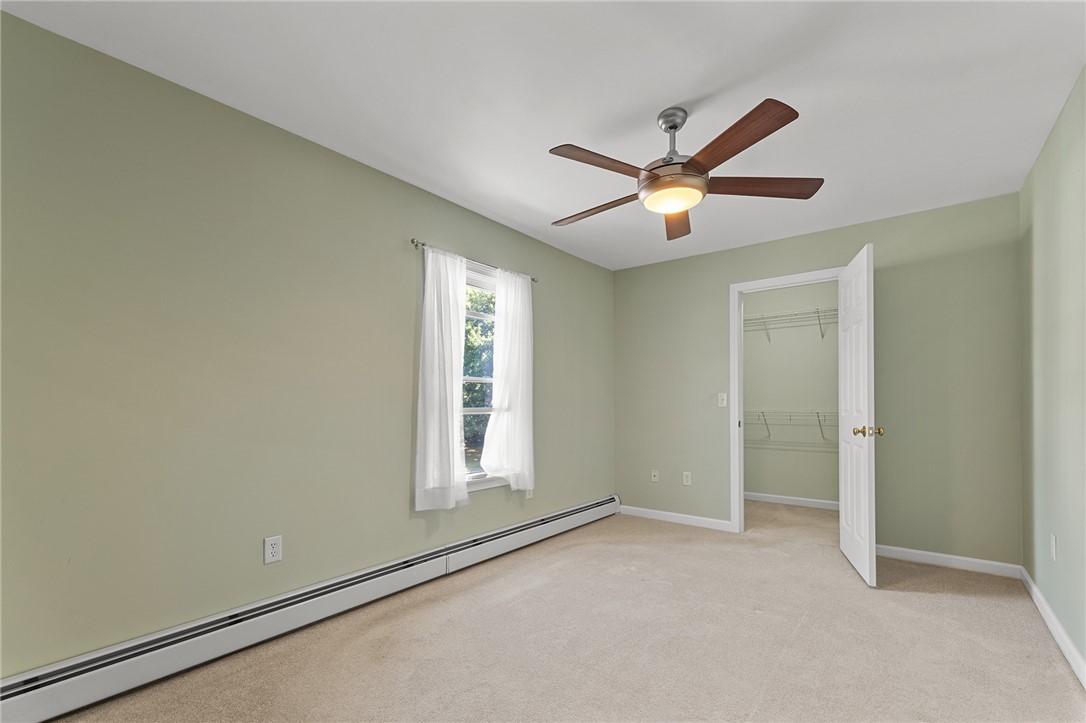
Empty bedroom with pale green walls, beige carpet, and an open closet.
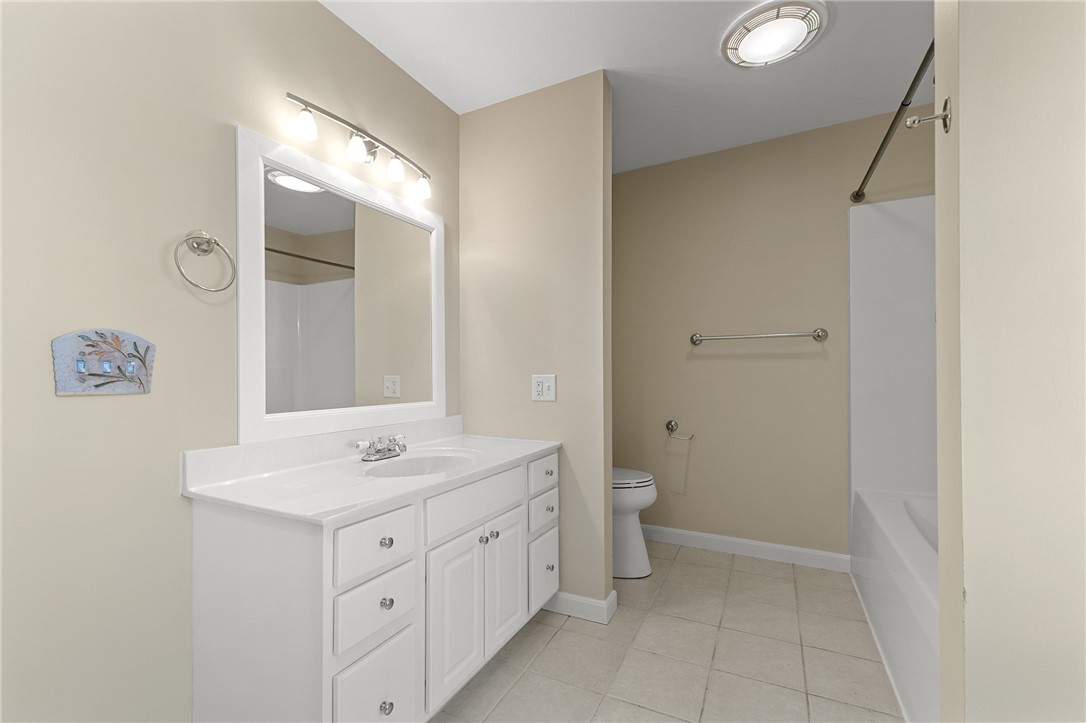
Bathroom with a white vanity and large mirror, toilet, and bathtub.
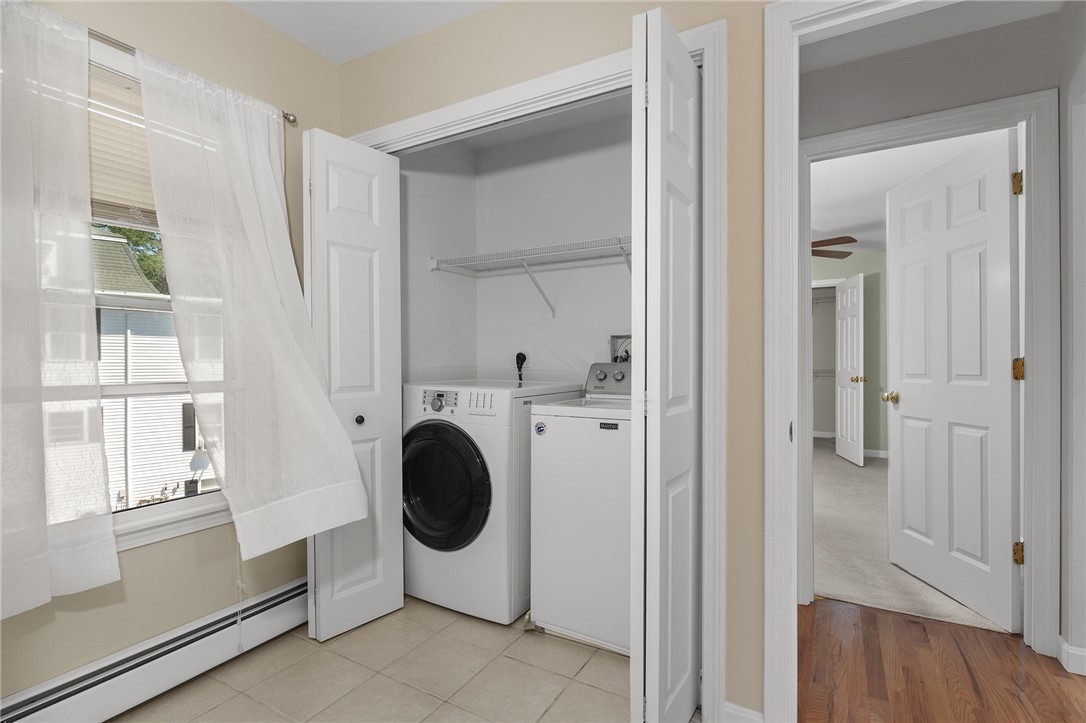
Laundry room with washer and dryer in an open closet beside a curtained window.
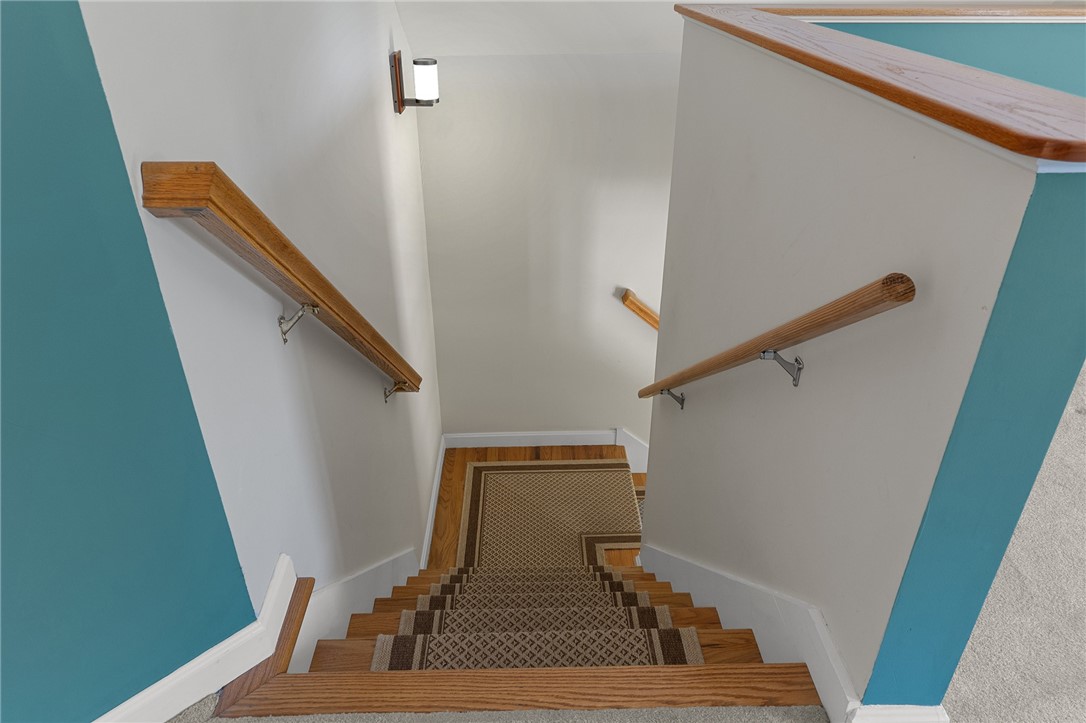
Staircase with a patterned carpet runner, wooden handrails, and teal accent walls.
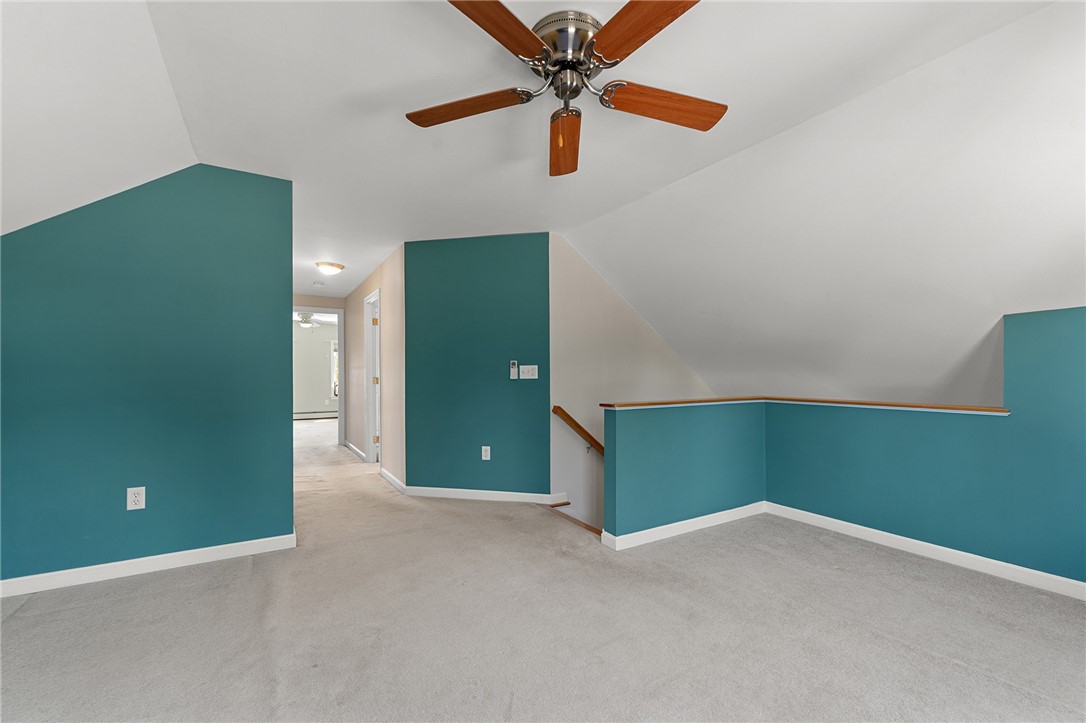
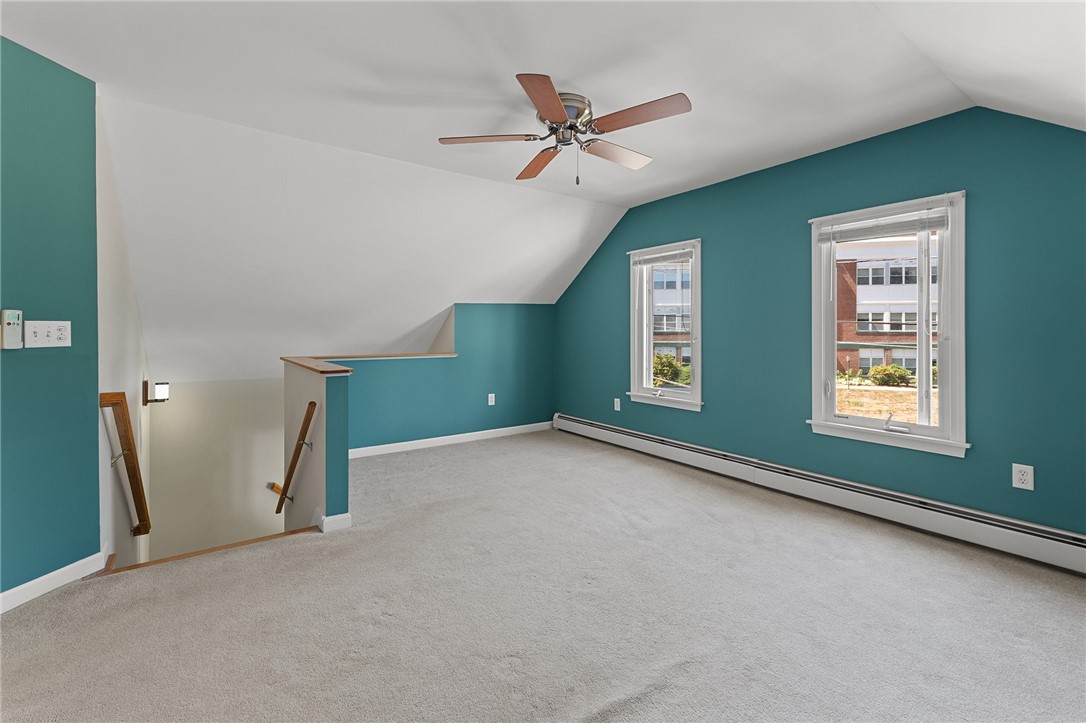
Unfurnished upper-level room with teal walls, sloped ceiling, ceiling fan, and carpet.
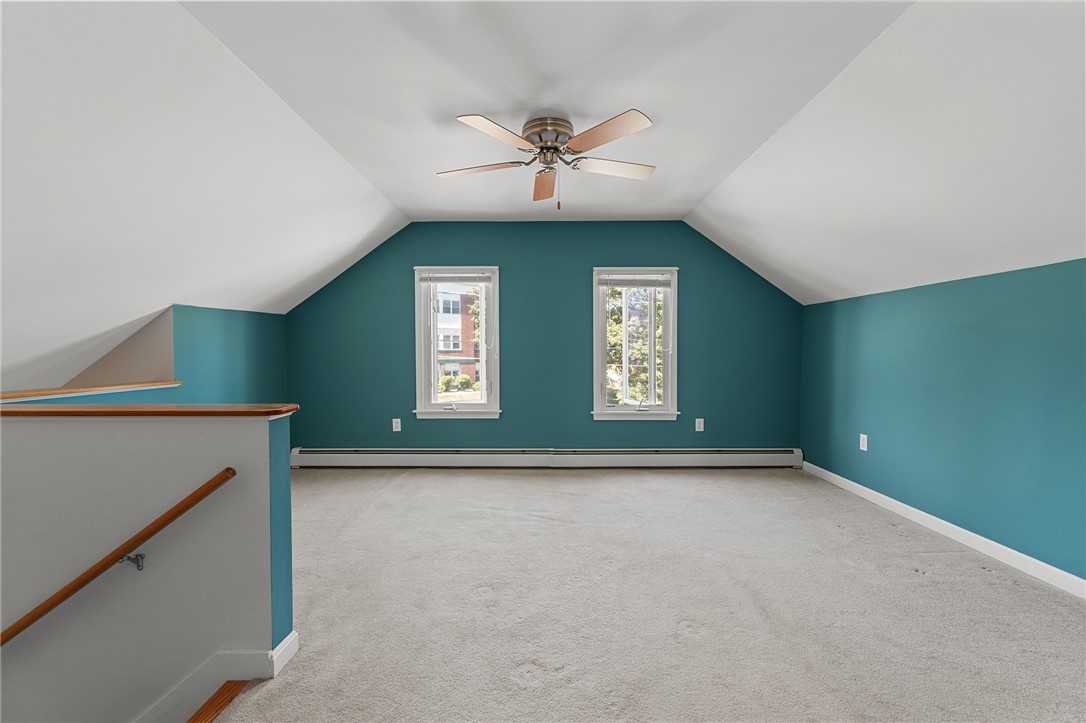
Empty carpeted upper-floor room with teal walls, a sloped ceiling, and two windows.
Empty carpeted upper-floor room with teal walls, sloped ceiling, two windows, and ceiling fan.
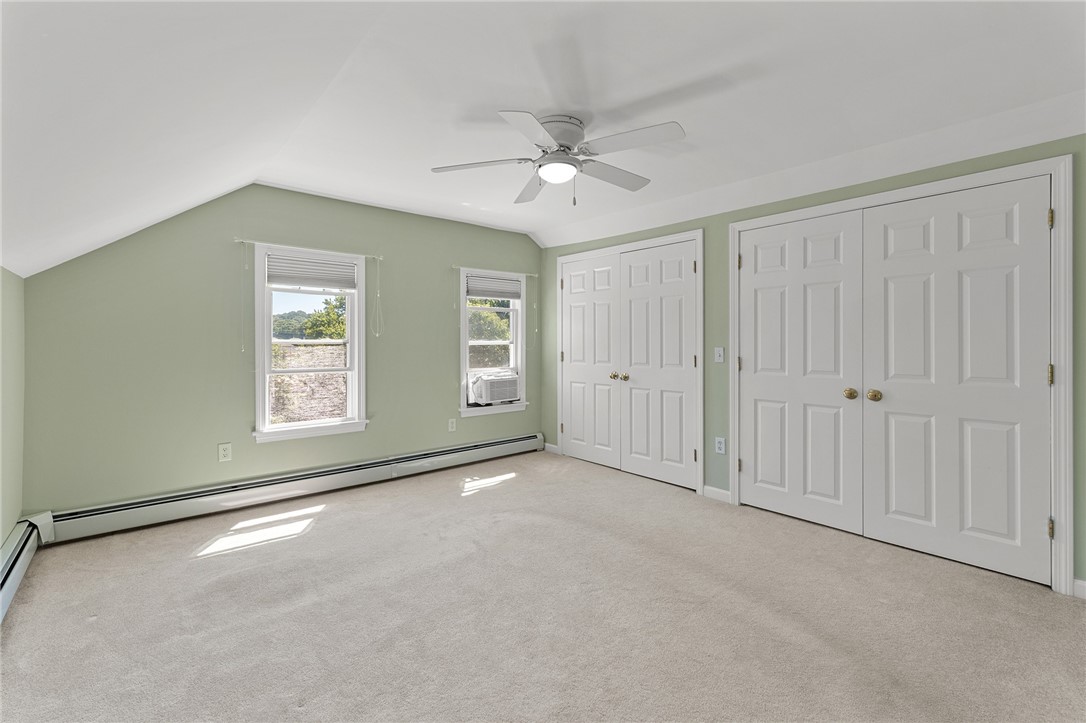
Empty bedroom with pale green walls, beige carpet, ceiling fan, and white closet doors.
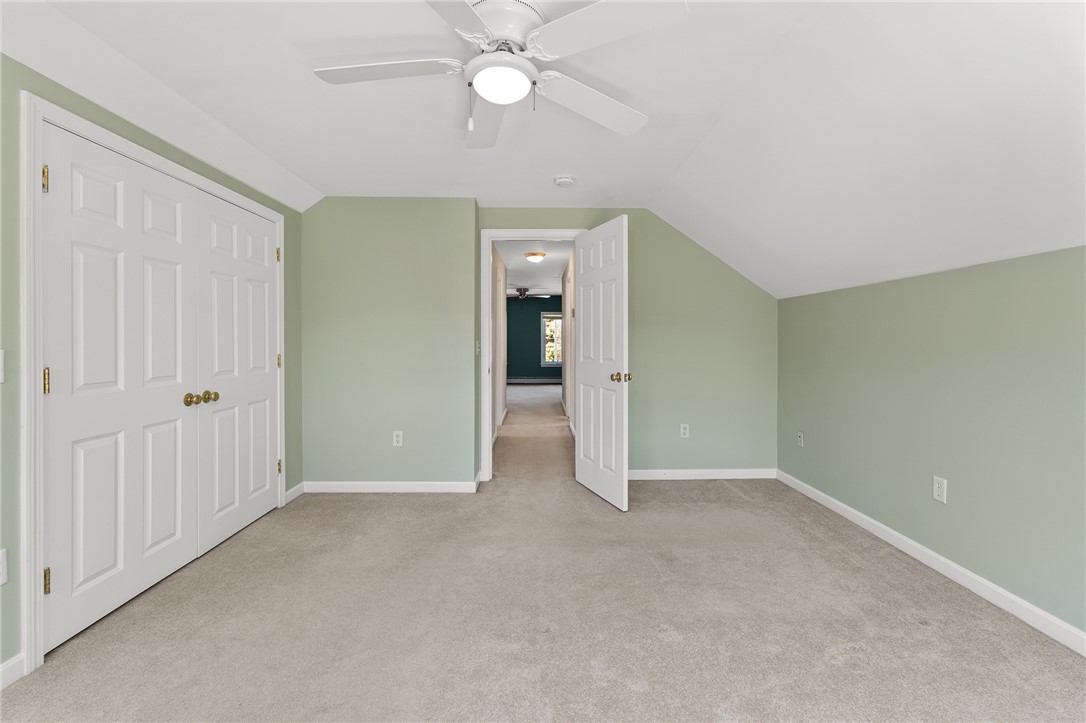
Vacant bedroom with pale green walls, beige carpet, and white paneled closet doors.
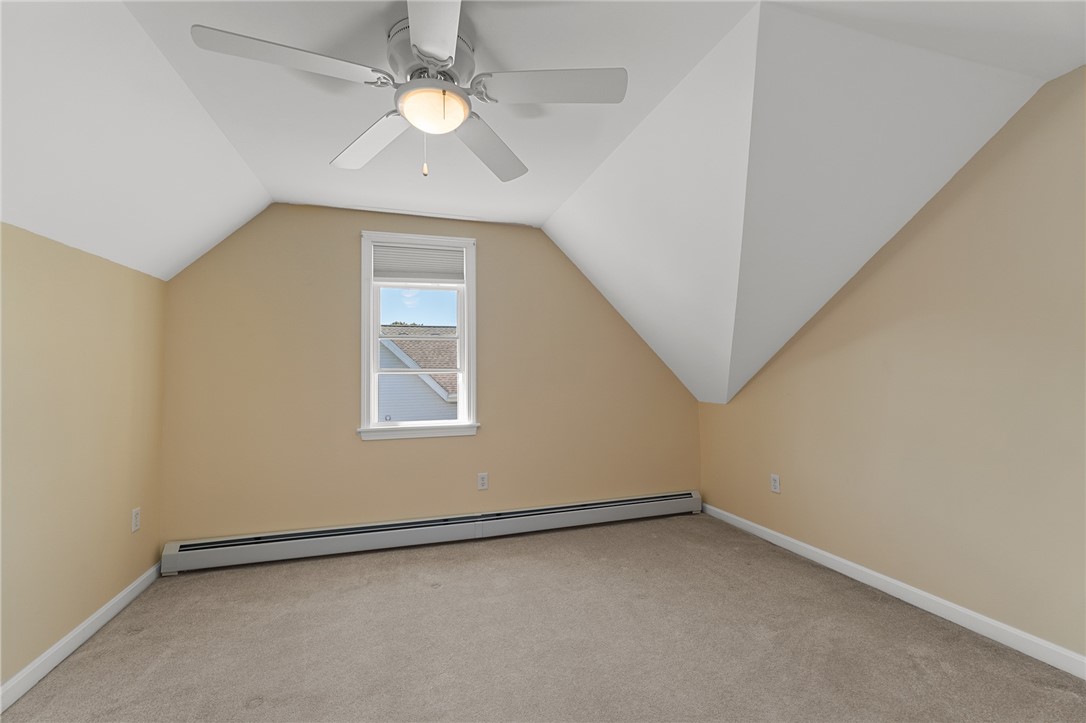
Vacant carpeted bedroom with a sloped ceiling, ceiling fan, and single window.
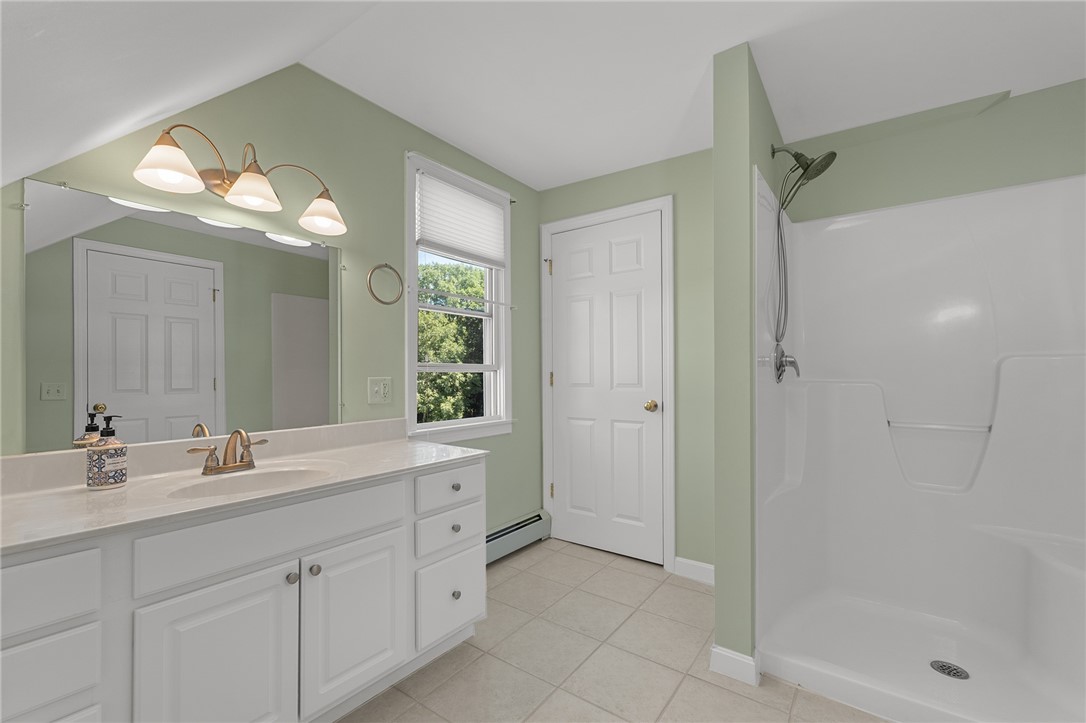
Bathroom with a long white vanity, sage-green walls, and a white shower enclosure.
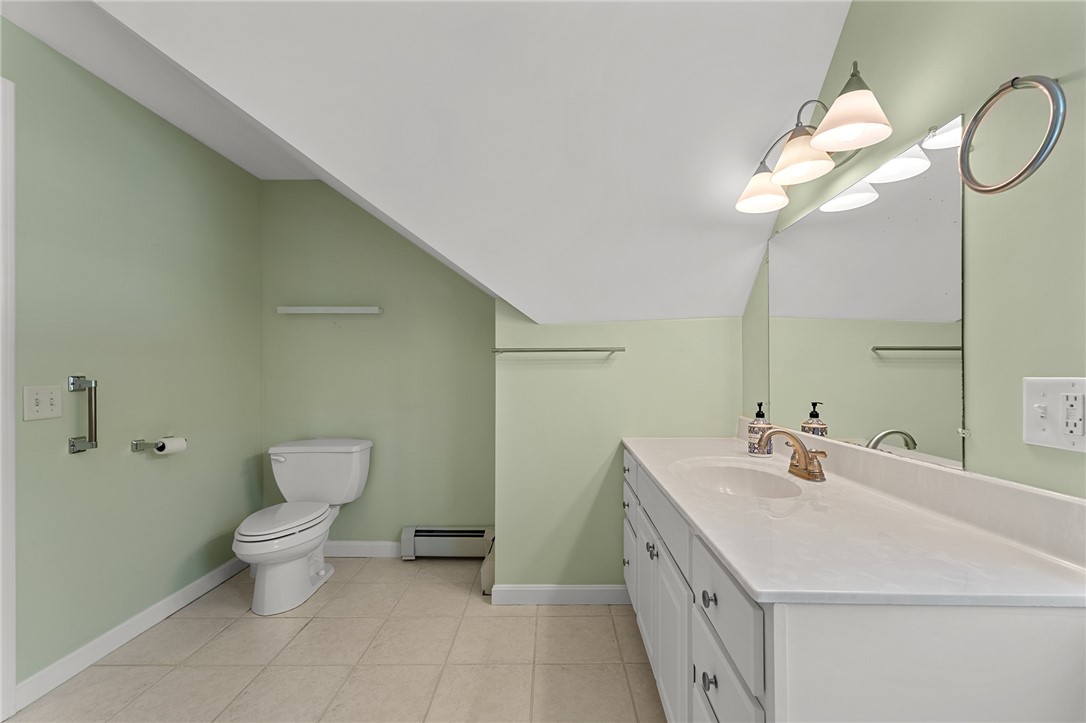
Bathroom with a long white vanity, pale green walls, and a toilet beneath a sloped ceiling.
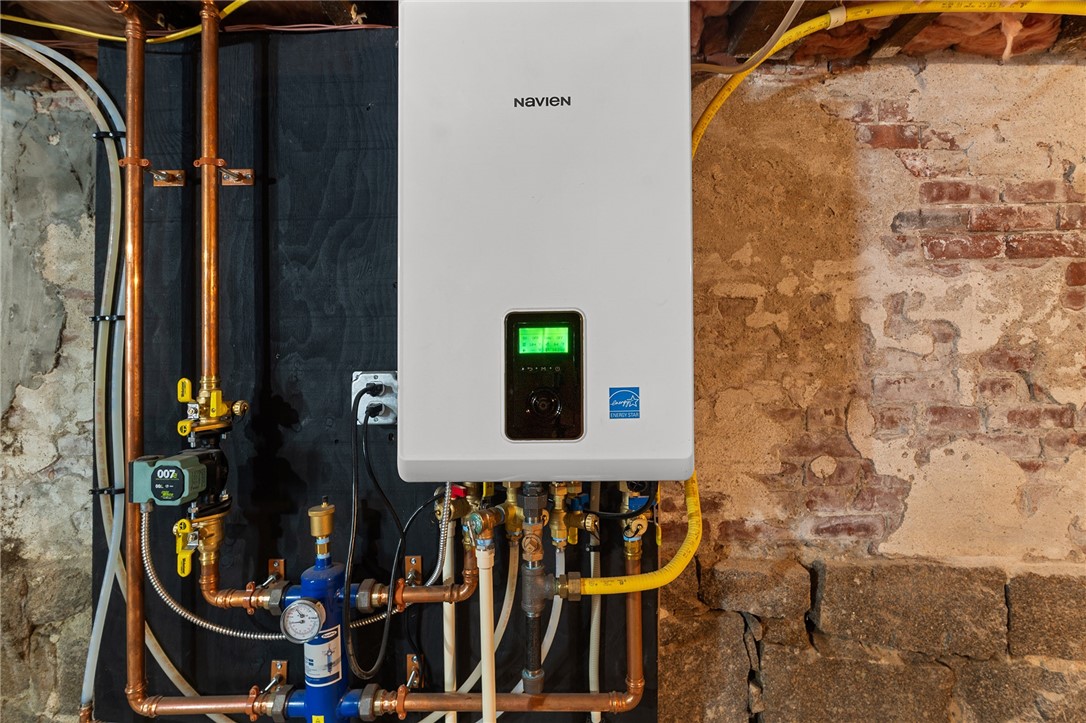
Basement heating unit with copper pipes and valves against an exposed stone and brick wall.
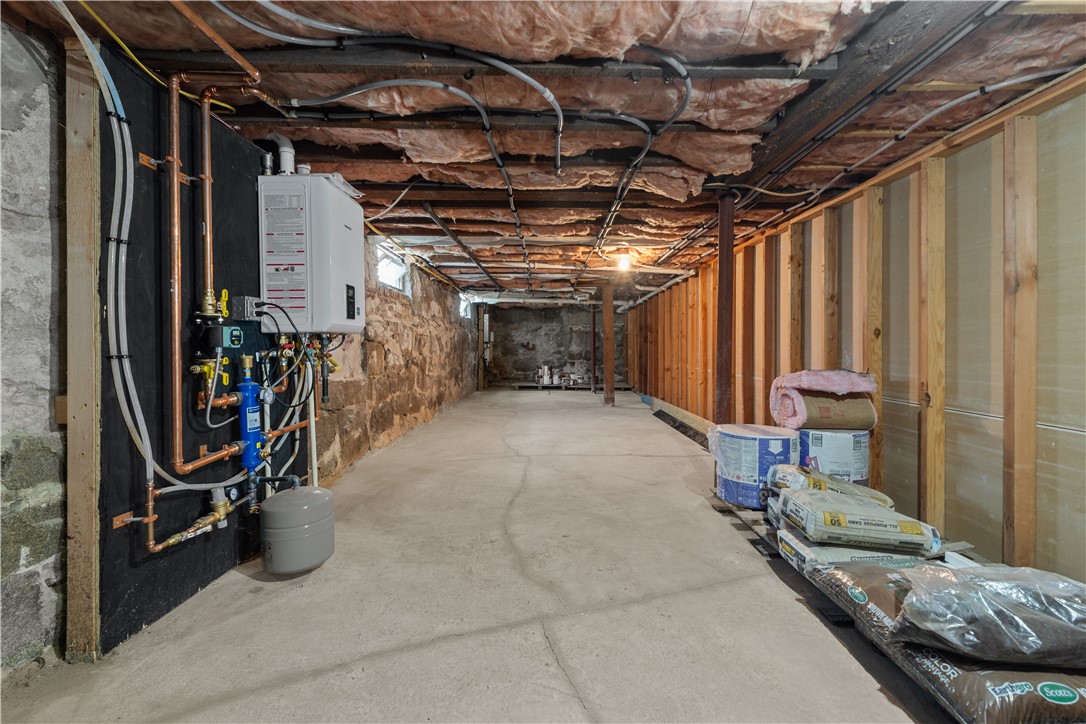
Unfinished basement with exposed framing, stone foundation walls, a concrete floor, and heating equipment.
SEE ALL PHOTOS
White multi-story house with bay windows, a picket fence, and tall evergreen shrubs.
White-sided home with a blue front door, entry steps, and a landscaped walkway.
Open blue front door looking onto a small porch with white railings and a sunny parking area beyond.
Staircase with polished wood steps and a dark runner leading to a blue door.
Kitchen with warm wood cabinets, a sink beneath the window, and a black refrigerator with an ice dispenser.
Kitchen with a breakfast island, wood cabinetry, stainless steel appliances, and hardwood floors.
Kitchen with wood cabinets, stainless steel appliances, and a white island beside a windowed dining area.
Kitchen with a breakfast island and bar stools, wood cabinets, and hardwood floors.
Empty room with hardwood floors, bay windows, ceiling fan, and wall-mounted air conditioner.
Vacant living room with hardwood floors, bay windows, and a ceiling fan.
Empty burgundy dining room with hardwood floors, two windows, and a chandelier.
Empty bedroom with pale green walls, beige carpet, and an open closet.
Bathroom with a white vanity and large mirror, toilet, and bathtub.
Laundry room with washer and dryer in an open closet beside a curtained window.
Staircase with a patterned carpet runner, wooden handrails, and teal accent walls.
Unfurnished upper-level room with teal walls, sloped ceiling, ceiling fan, and carpet.
Empty carpeted upper-floor room with teal walls, a sloped ceiling, and two windows.
Empty carpeted upper-floor room with teal walls, sloped ceiling, two windows, and ceiling fan.
Empty bedroom with pale green walls, beige carpet, ceiling fan, and white closet doors.
Vacant bedroom with pale green walls, beige carpet, and white paneled closet doors.
Vacant carpeted bedroom with a sloped ceiling, ceiling fan, and single window.
Bathroom with a long white vanity, sage-green walls, and a white shower enclosure.
Bathroom with a long white vanity, pale green walls, and a toilet beneath a sloped ceiling.
Basement heating unit with copper pipes and valves against an exposed stone and brick wall.
Unfinished basement with exposed framing, stone foundation walls, a concrete floor, and heating equipment.
Sold

143 High Street B

143 High Street B, Westerly, RI 02891

$434,750
Welcome to 143 High Street, Unit B an immaculate two-level condo offering nearly 1,900 sq. ft. of living space, making it one of the largest condos in town. This beautifully maintained home features elegant hardwood floors throughout the main level and a thoughtful layout that truly feels like a single-family residence. The main level hosts a spacious bedroom, a full bathroom, and convenient in-unit laundry, while the second level offers two additional bedrooms, another full bathroom, and a versatile informal living area perfect for an office, den, or playroom. Recent updates include a brand-new on-demand gas furnace (installed within the last year) and two ductless split-system air conditioning units for year-round comfort. Additional highlights include washer and dryer in unit and a dedicated storage area in the basement exclusively for condo owners. Perfectly located, this property is just a short walk to all the shops, dining, and charm of downtown Westerly, while also offering quick access to I-95 North and South for commuters. A rare opportunity to own a spacious, turnkey condo in a prime location

3
beds

2
baths

1,960 Sq.Ft. LIVING AREA

Chad Raiche

Chad Raiche

Lisa Raiche

Lisa Raiche

Features & Amenities

Interior

  • total bedrooms3
  • Total bathrooms2
  • full bathrooms2
  • Laundry room In Unit
  • Flooring Carpet, Hardwood
  • Fireplace None
  • APPLIANCES Gas Water Heater
  • other interior Features Tub Shower

Area & Lot

  • Status Sold
  • Date Sold September 30, 2025
  • Living Area1,960 Sq.Ft.
  • Total Area1,960 Sq.Ft.
  • MLS® ID1393410
  • TypeCondo
  • YEAR BUILT1860
  • NeighborhoodWesterly

Exterior

  • STORIES2
  • water SourceConnected
  • utilitiesSewer Connected
  • parkingAssigned, No Garage
  • HEAT TYPEBaseboard, Ductless, Gas
  • AIR CONDITIONINGDuctless, Window Unit(s)
  • sewerConnected
  • SubstructureConcrete Perimeter

Financial

  • Sales Price$434,750
  • Real Estate Tax $1,944/yr
  • HOA $400/yr

Westerly

Explore

Work With Us

Partner with the trusted team at Town & Shore Realty, known for personalized service, deep market knowledge, and seamless guidance through buying or selling real estate. Let them exceed your expectations.

Follow Me on Instagram