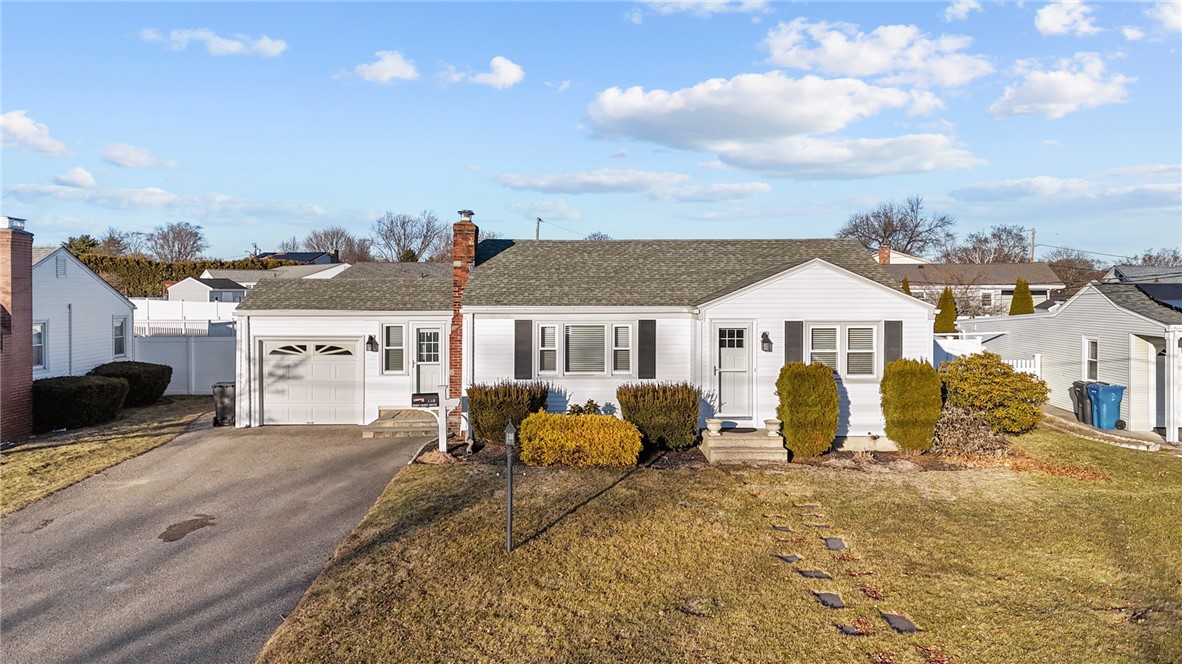
White ranch home with an attached garage, brick chimney, and front shrubs.
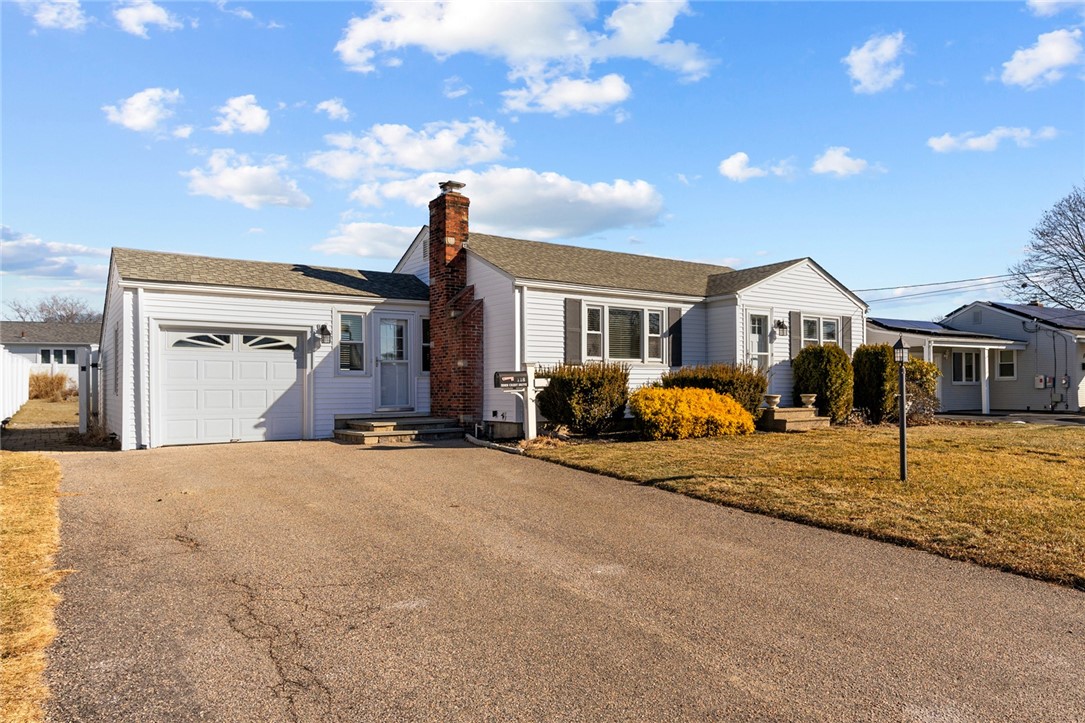
White ranch-style house with an attached garage, red brick chimney, and broad driveway.
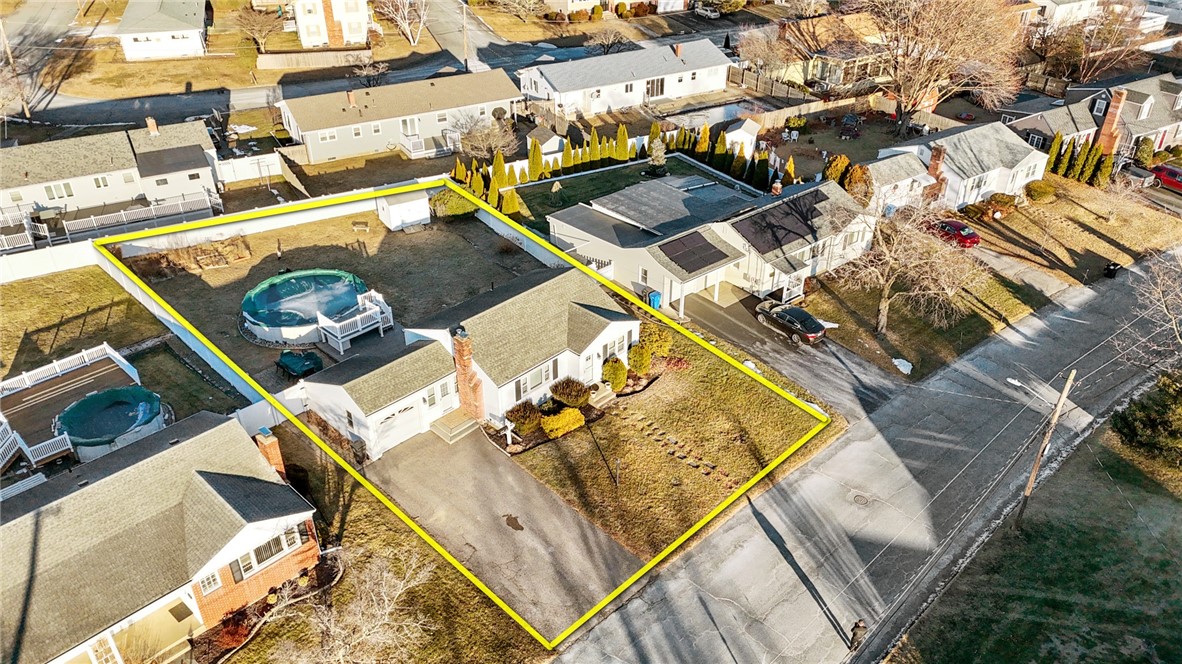
Aerial view of the home and yellow-outlined lot, with a backyard pool and driveway.
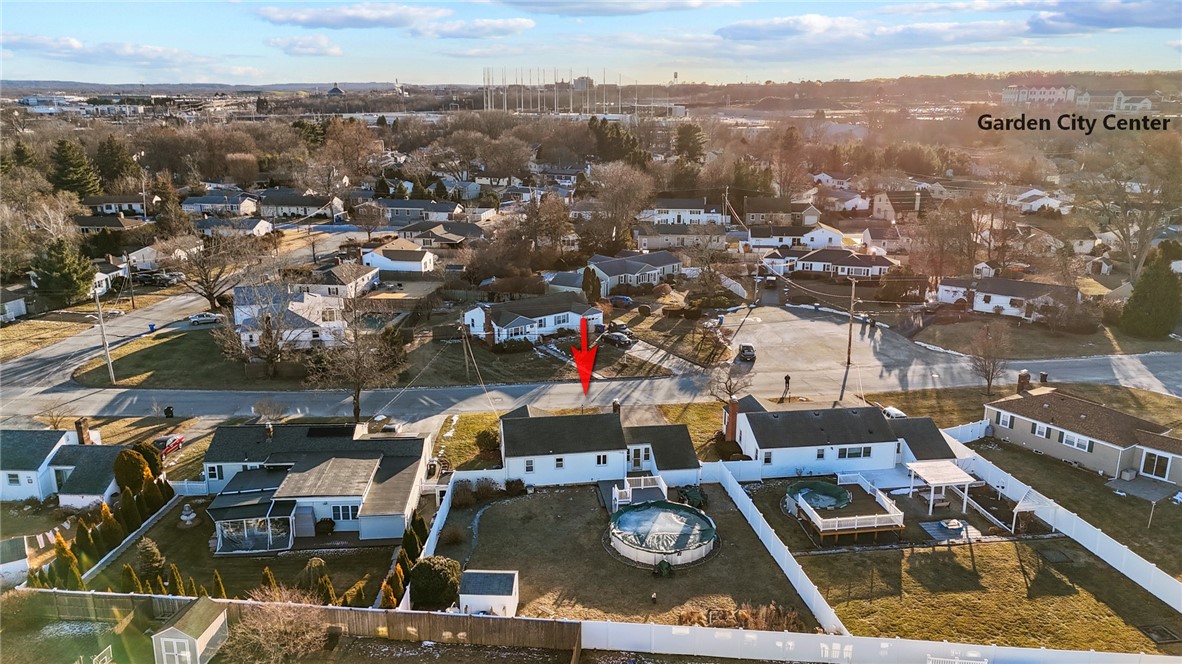
Aerial view of the marked house, showing its fenced backyard and above-ground pool.
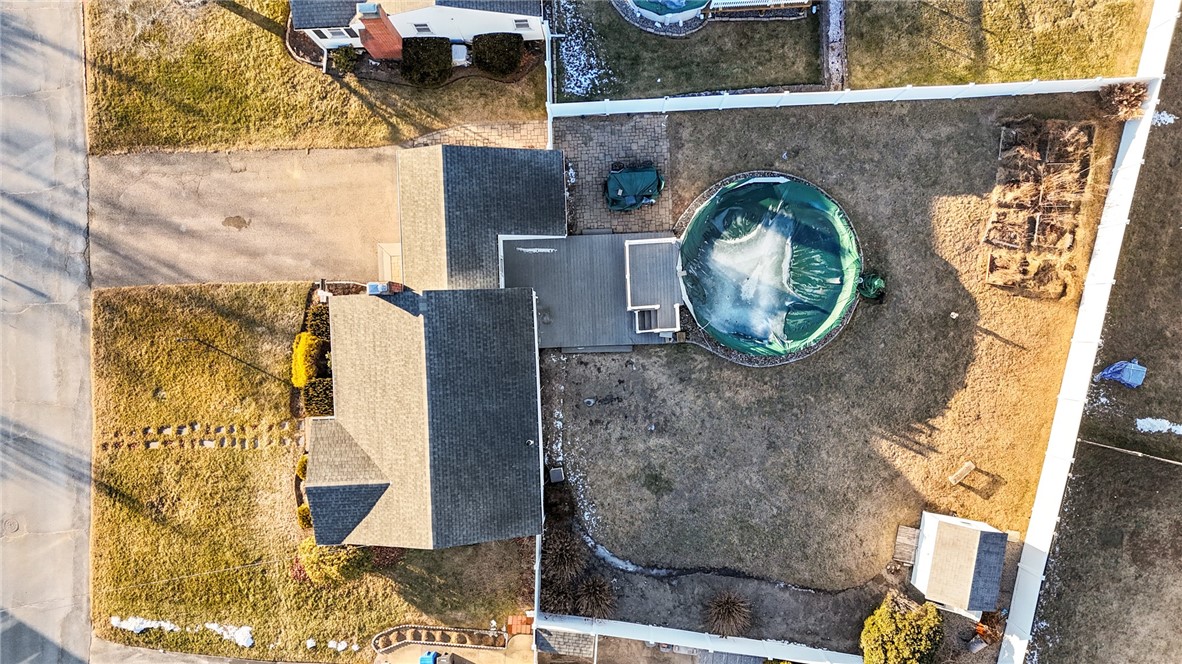
Aerial view of a fenced backyard with a deck and covered circular pool.
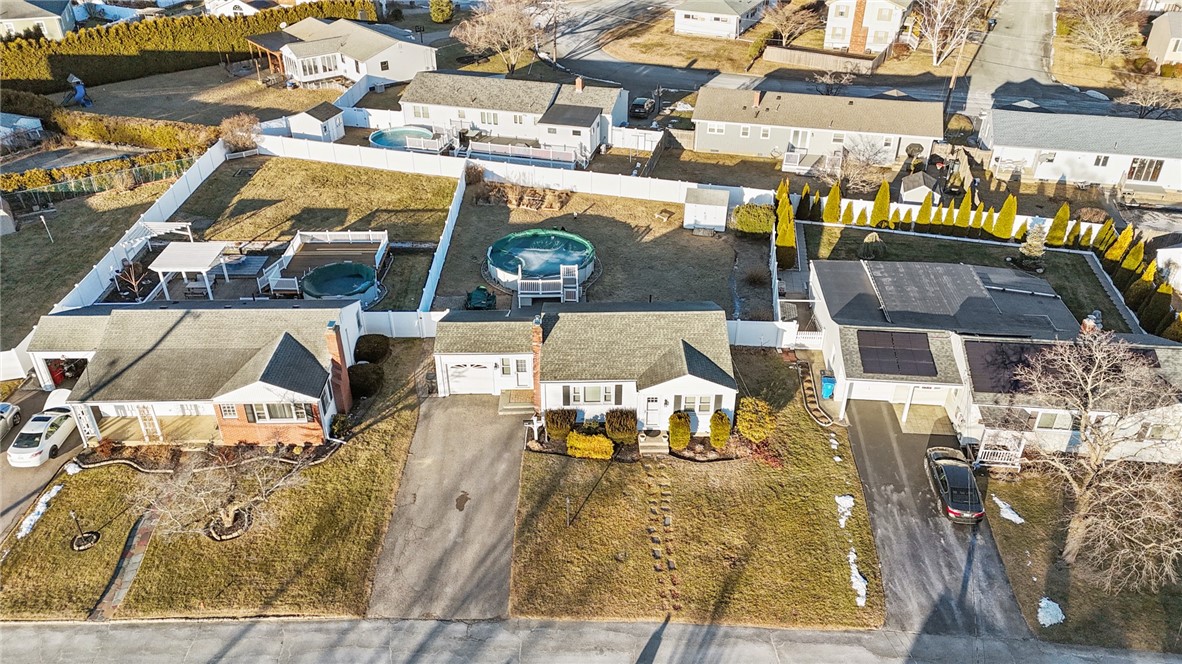
Aerial view of a ranch-style home with a fenced backyard pool and neighboring properties.
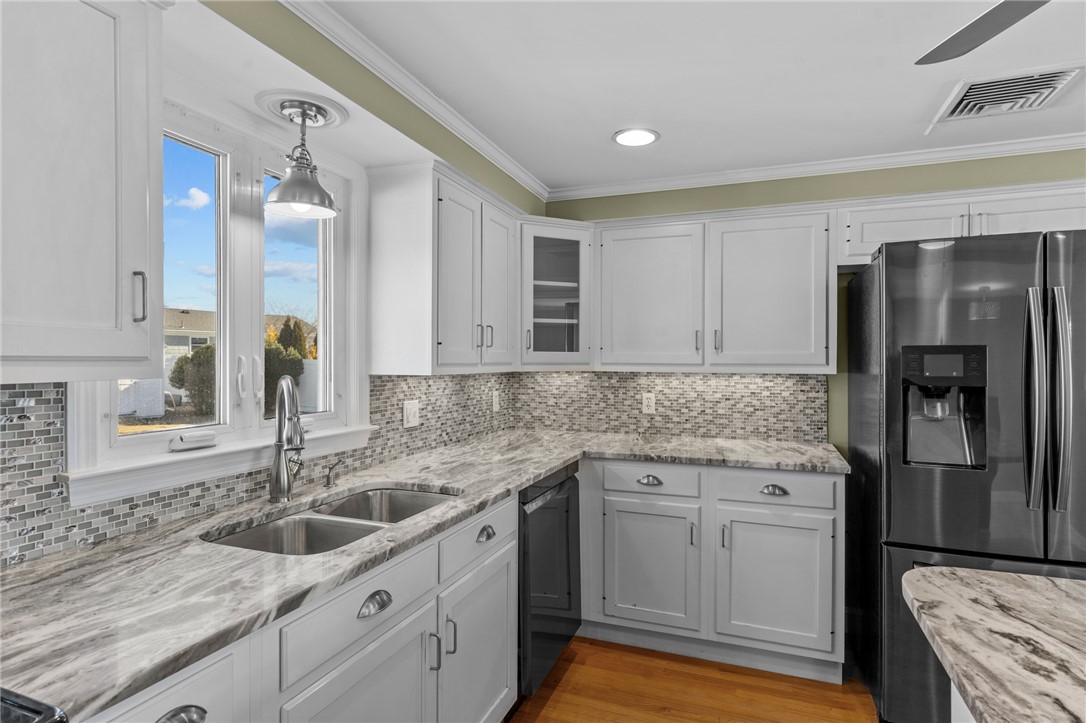
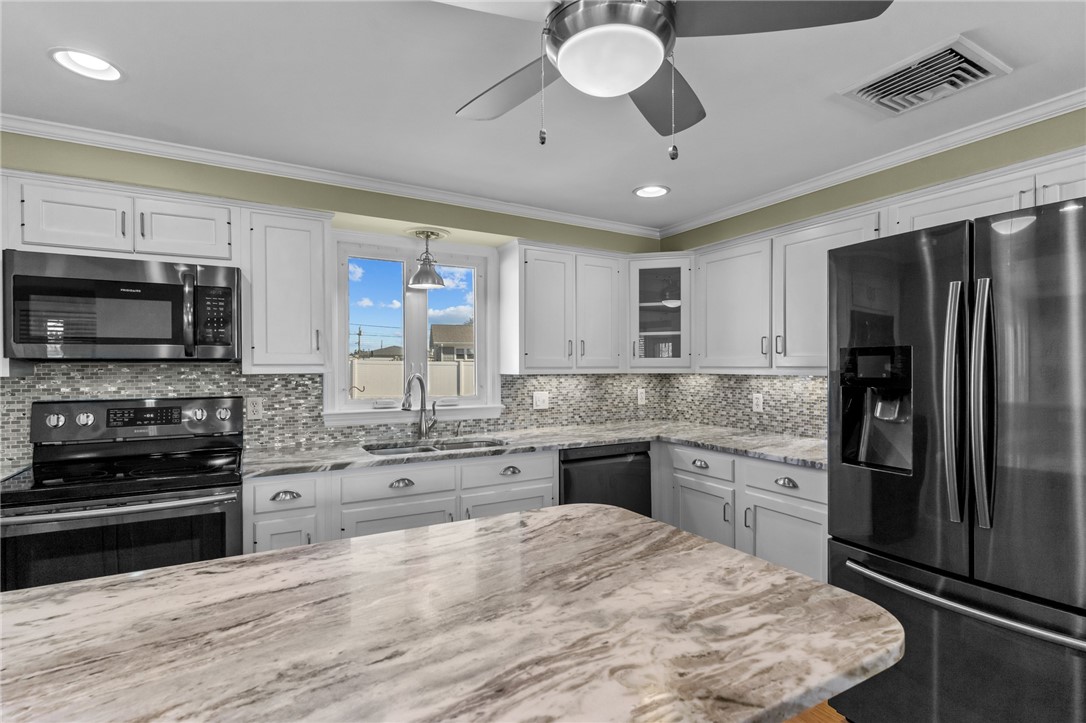
Kitchen with white cabinets, a double-basin sink beneath tall windows, and stainless steel appliances.
Kitchen with white cabinets, stone counters, a mosaic backsplash, and a large island.
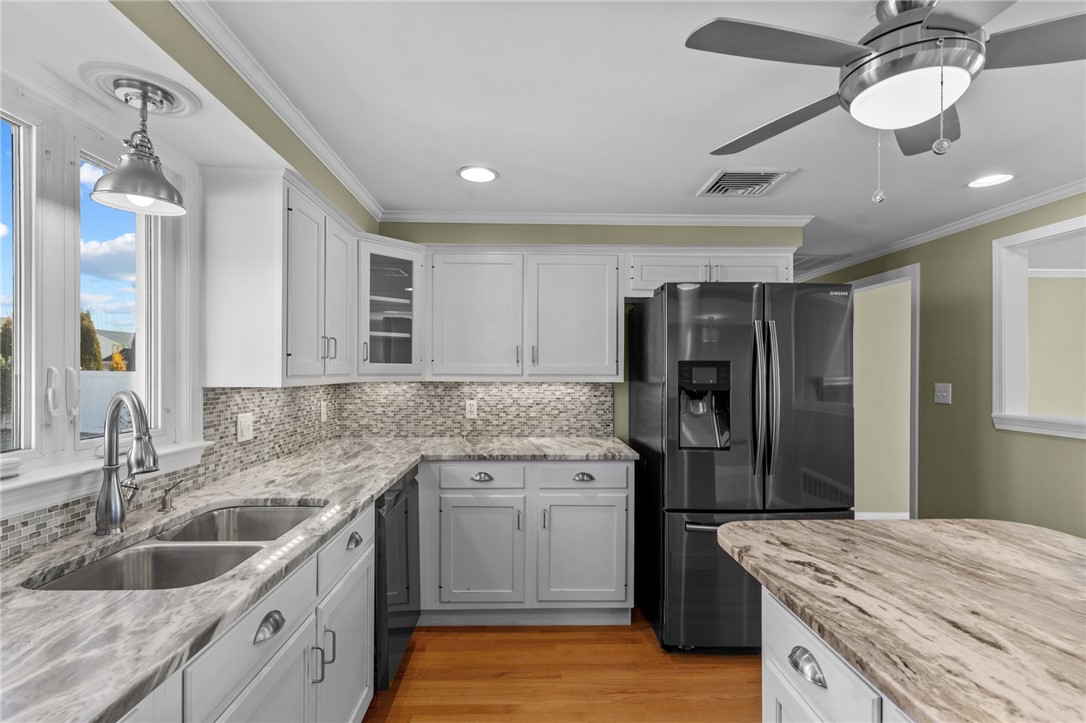
Kitchen with white cabinets, stainless steel appliances, mosaic backsplash, and a large veined stone island.
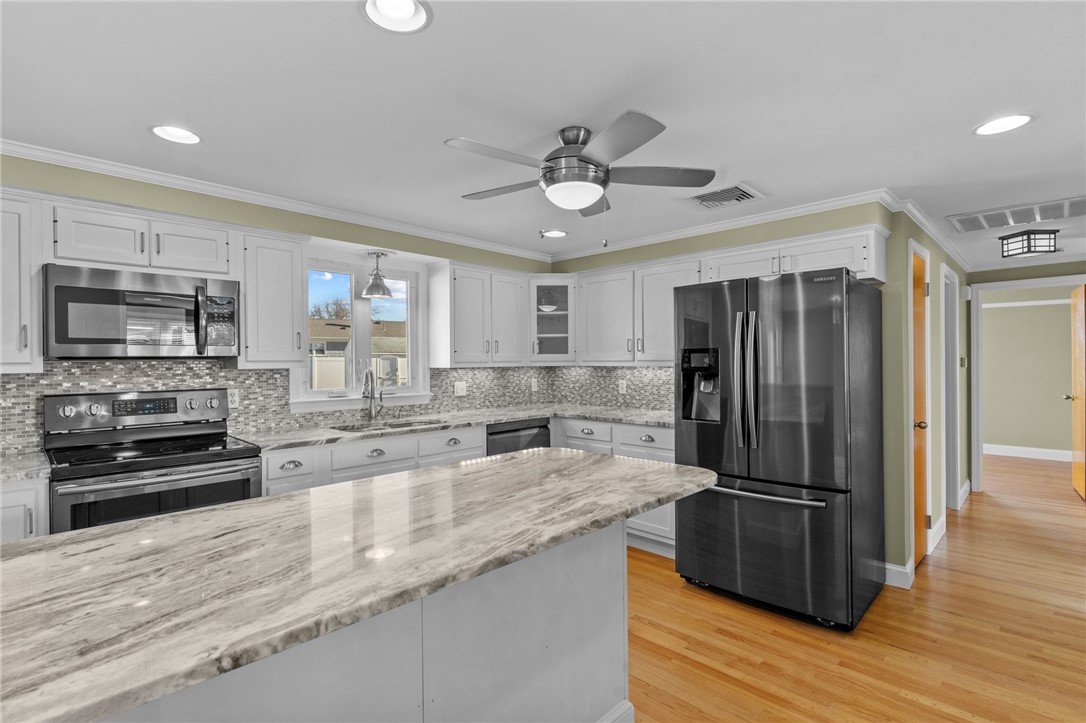
Kitchen with white cabinets, stainless steel appliances, a large marble-pattern island, and hardwood floors.
Kitchen with a granite-topped island, white cabinets, stainless appliances, and a sink beneath a window.
Kitchen with a large veined stone island, white cabinets, and hardwood floors.
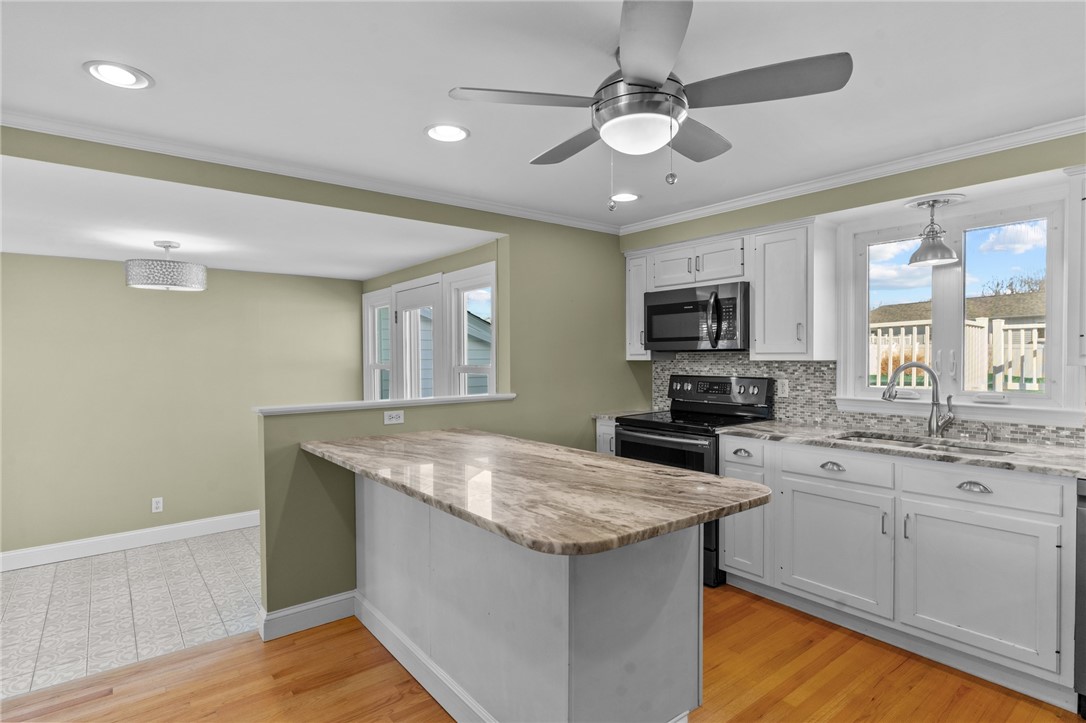
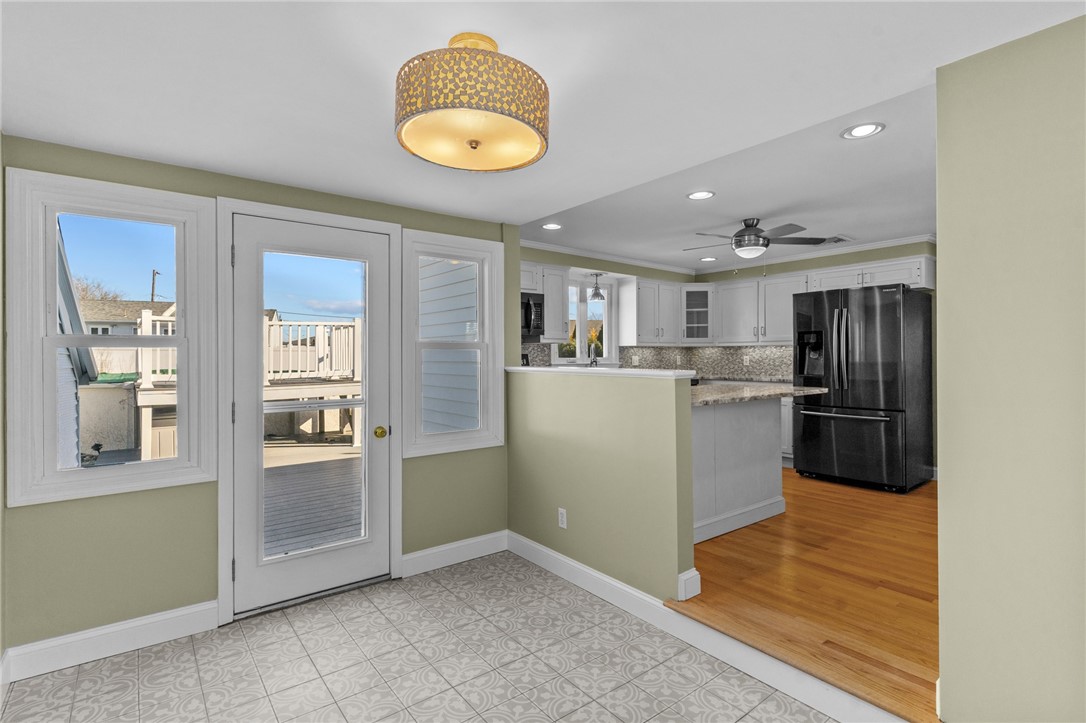
Kitchen with white cabinets and stainless appliances beside a glass door opening onto a deck.
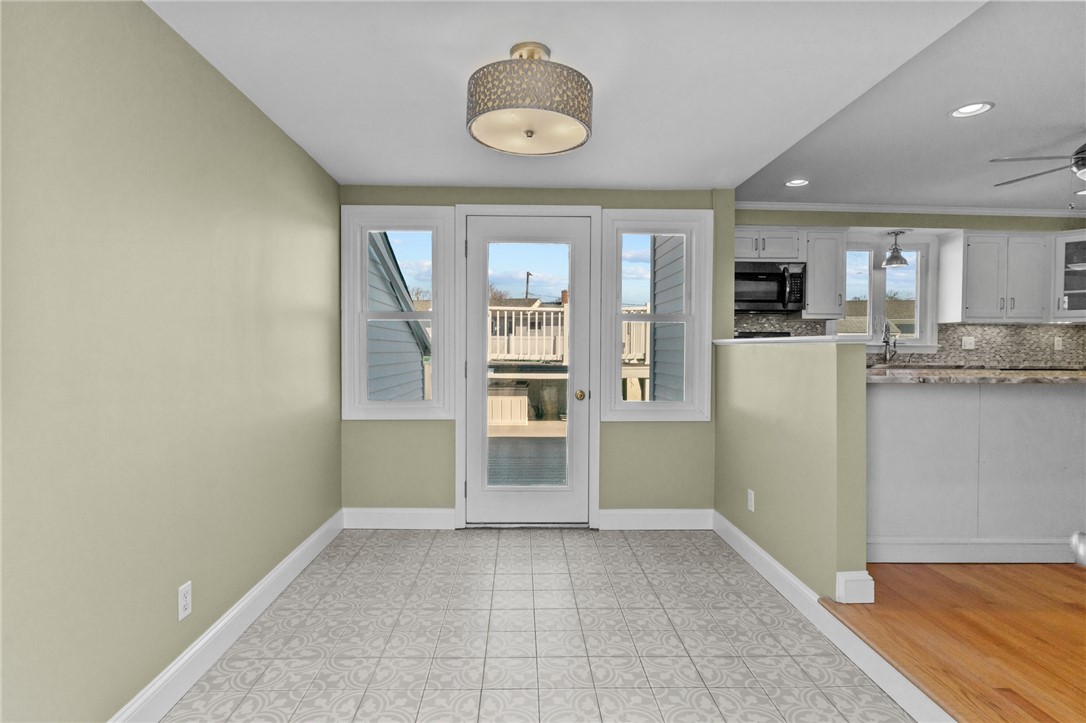
Vacant dining area with patterned tile flooring and a glass door opening onto a deck.
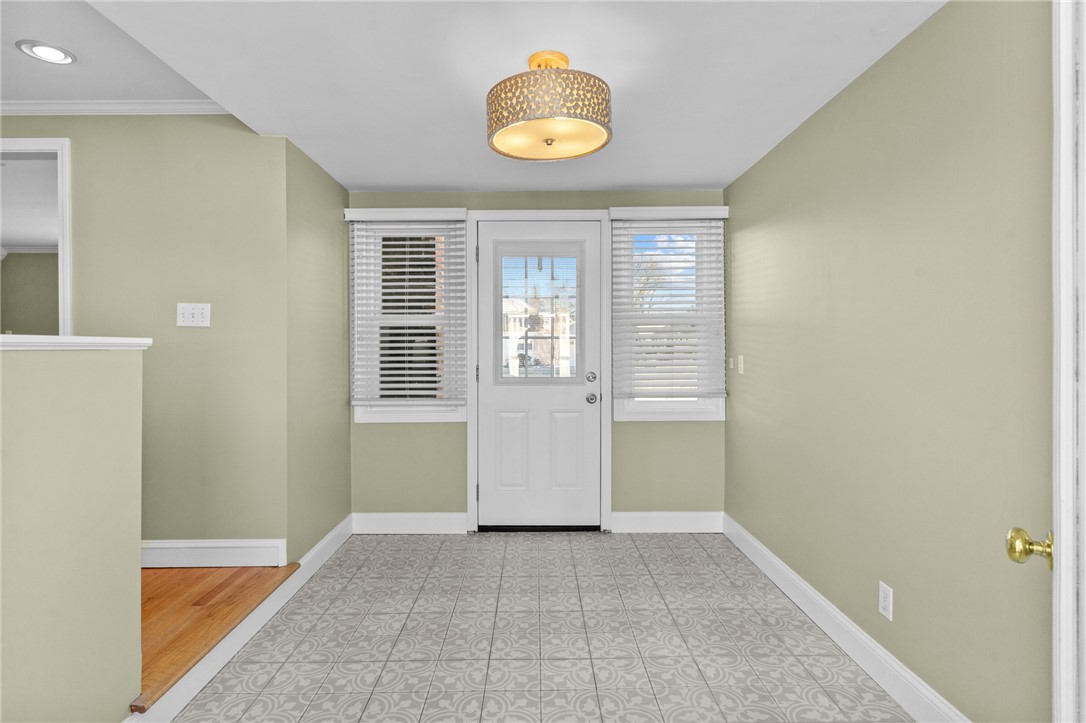
Entry room with patterned tile flooring, a white exterior door, and windows with blinds.
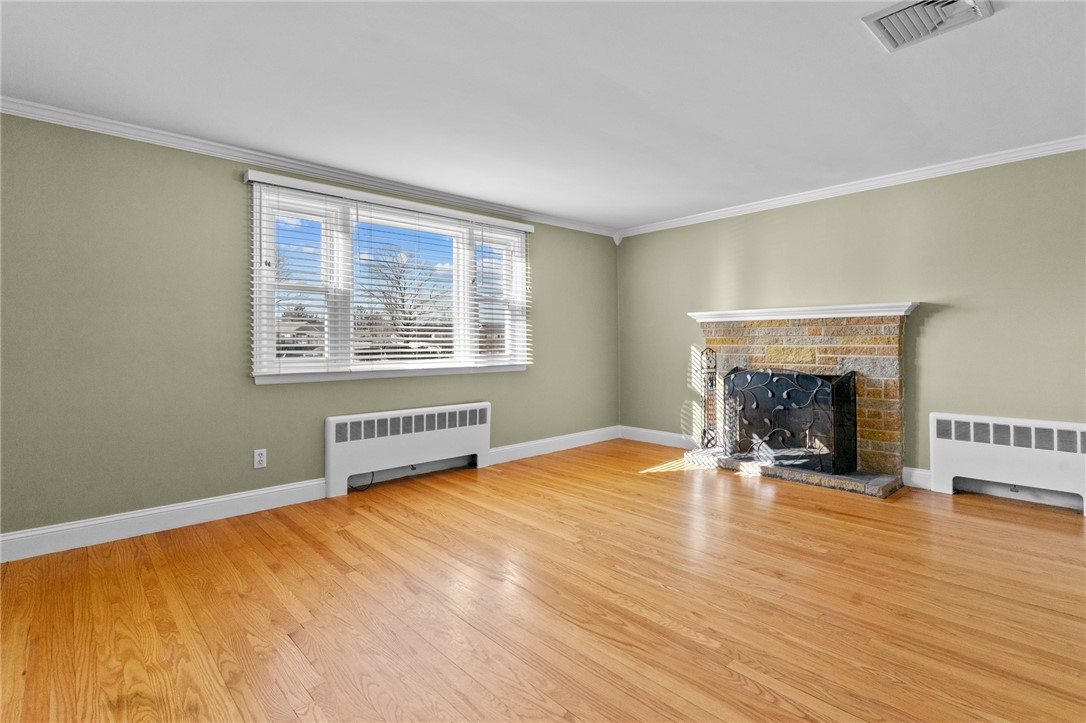
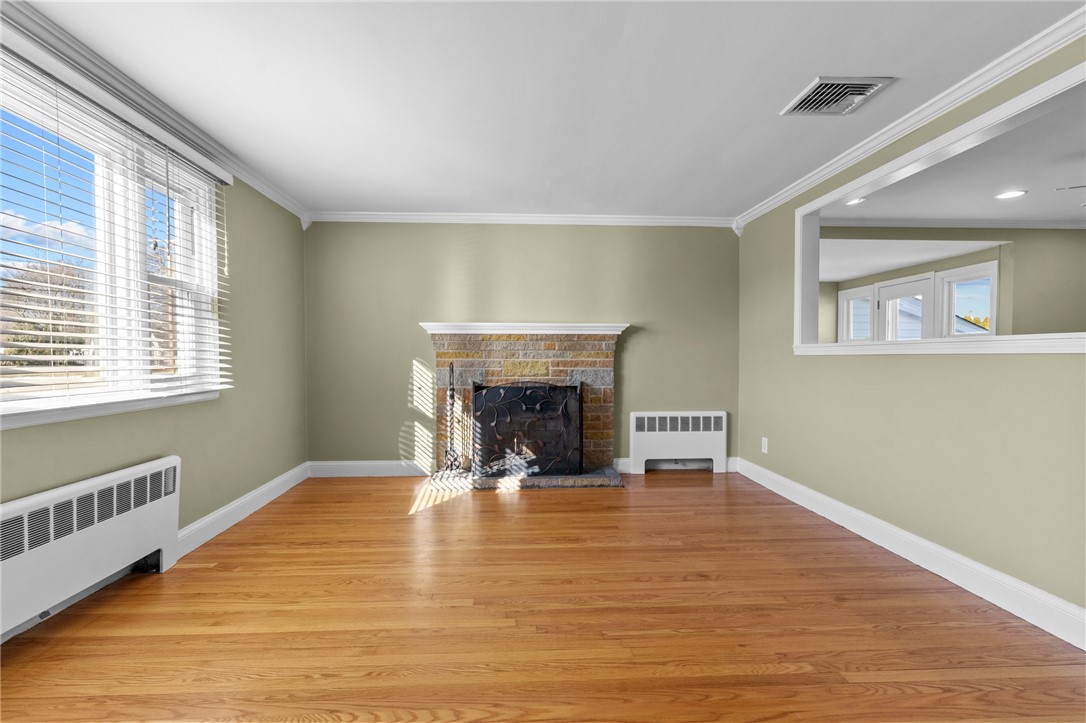
Empty living room with hardwood floors, a brick fireplace, and a wide window with white blinds.
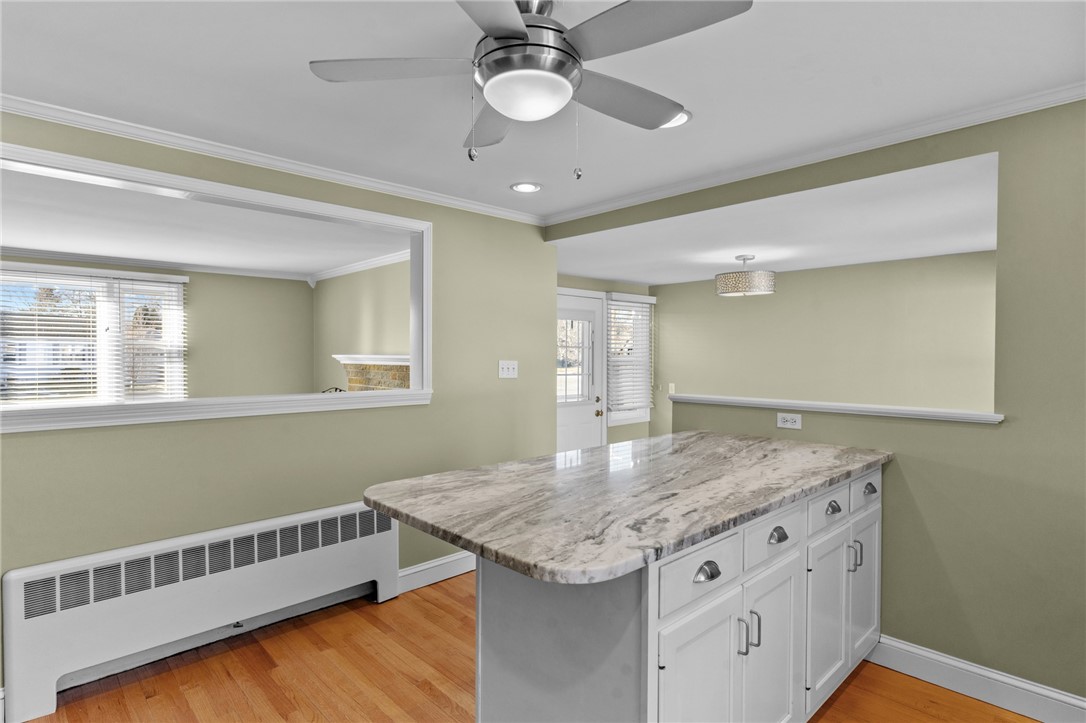
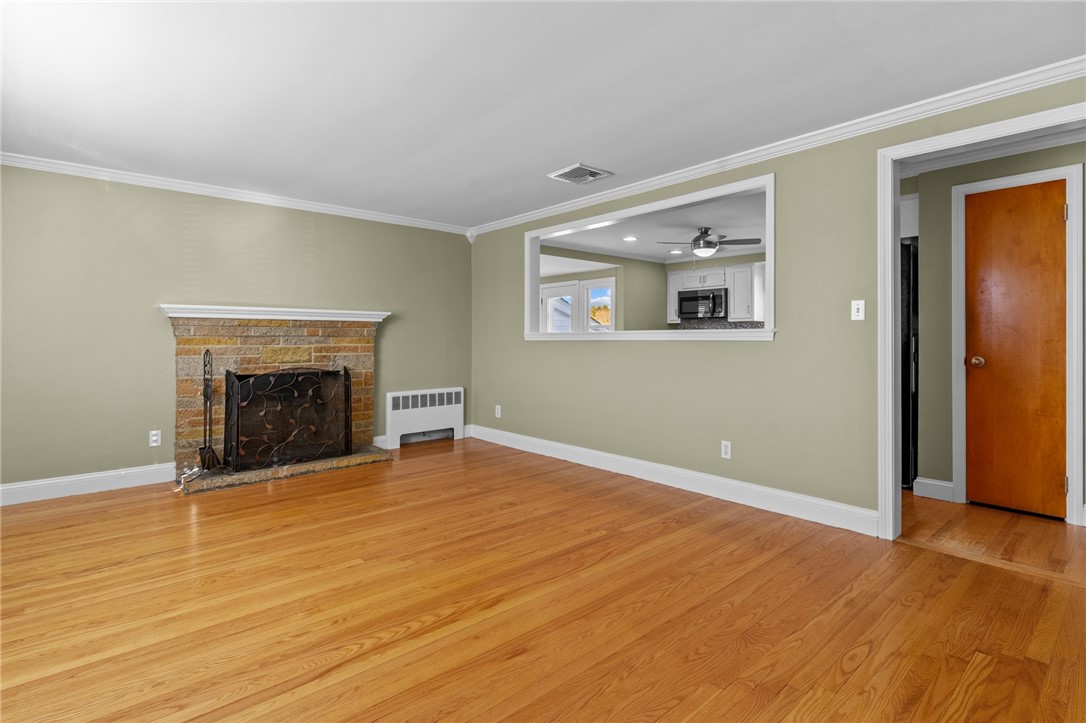
Vacant living room with hardwood floors, brick fireplace, and pass-through to the kitchen.
Empty living room with hardwood floors, brick fireplace, and large window with blinds.
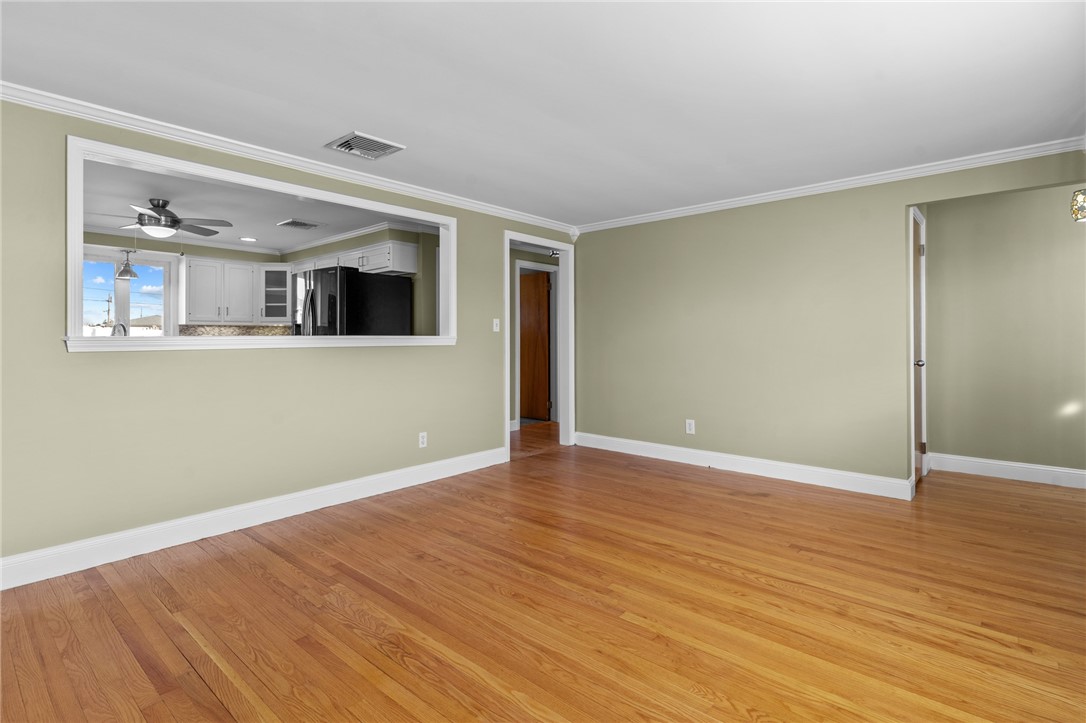
Empty room with hardwood floors and a wide pass-through to the kitchen.
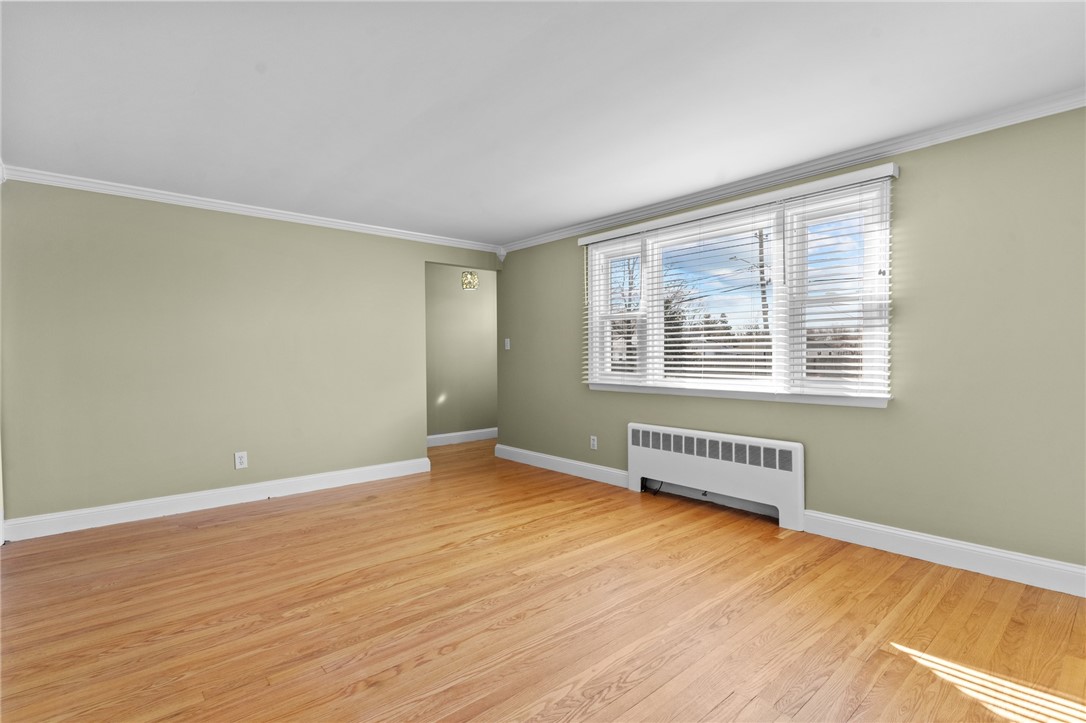
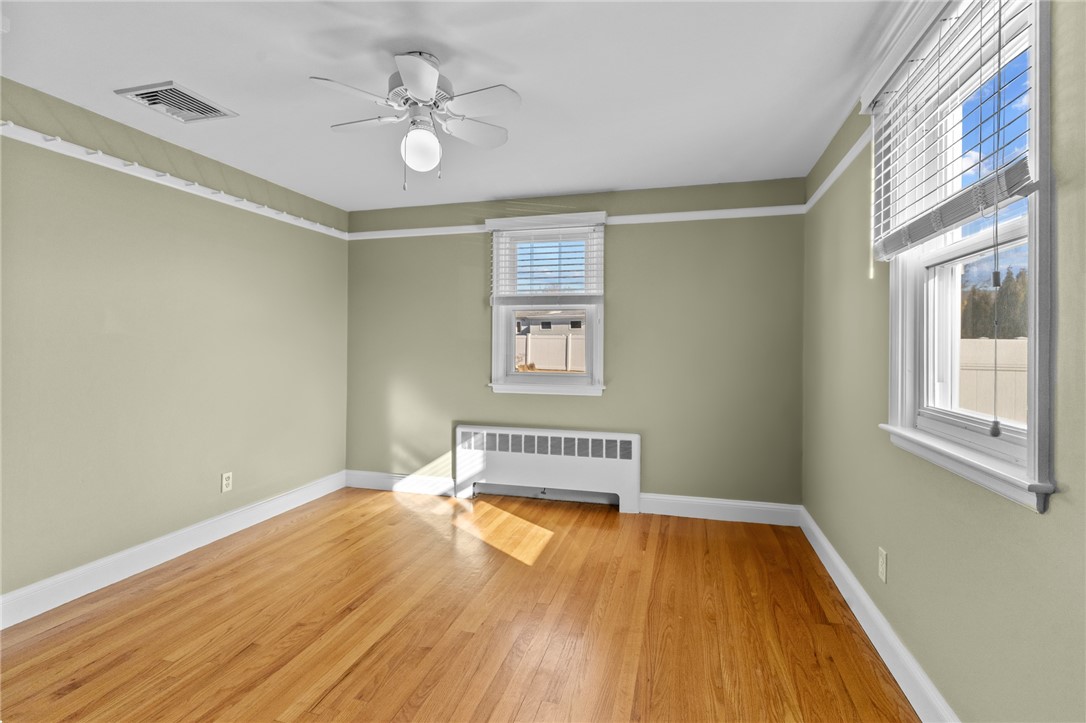
Empty room with hardwood floors, a wide window with blinds, and a radiator beneath it.
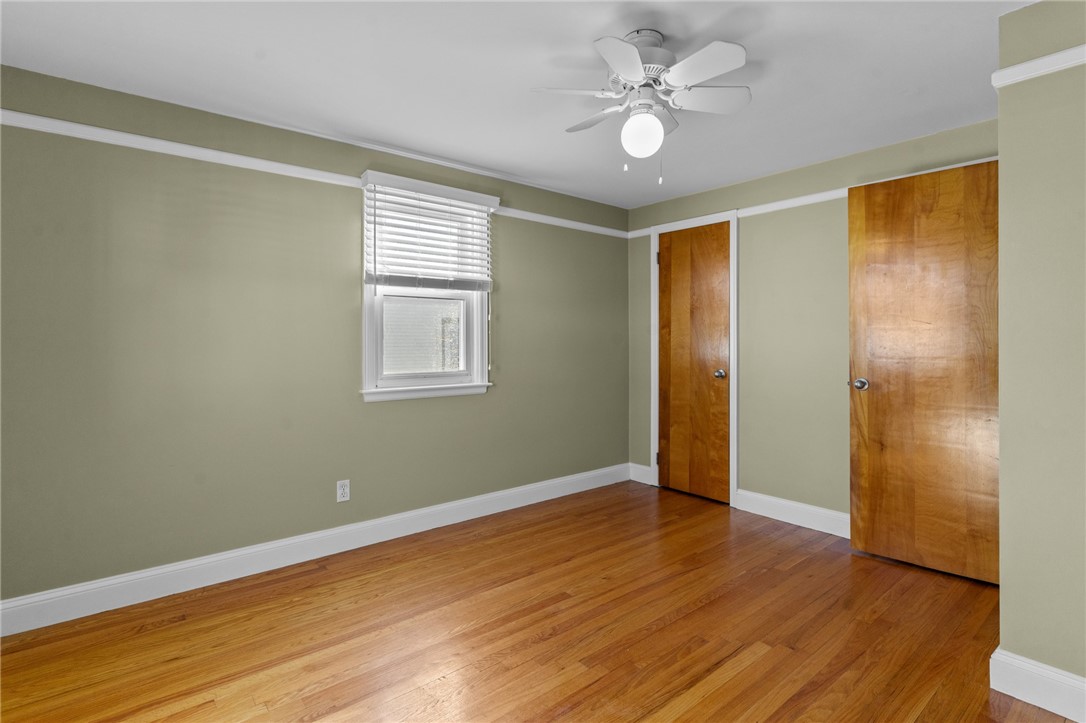
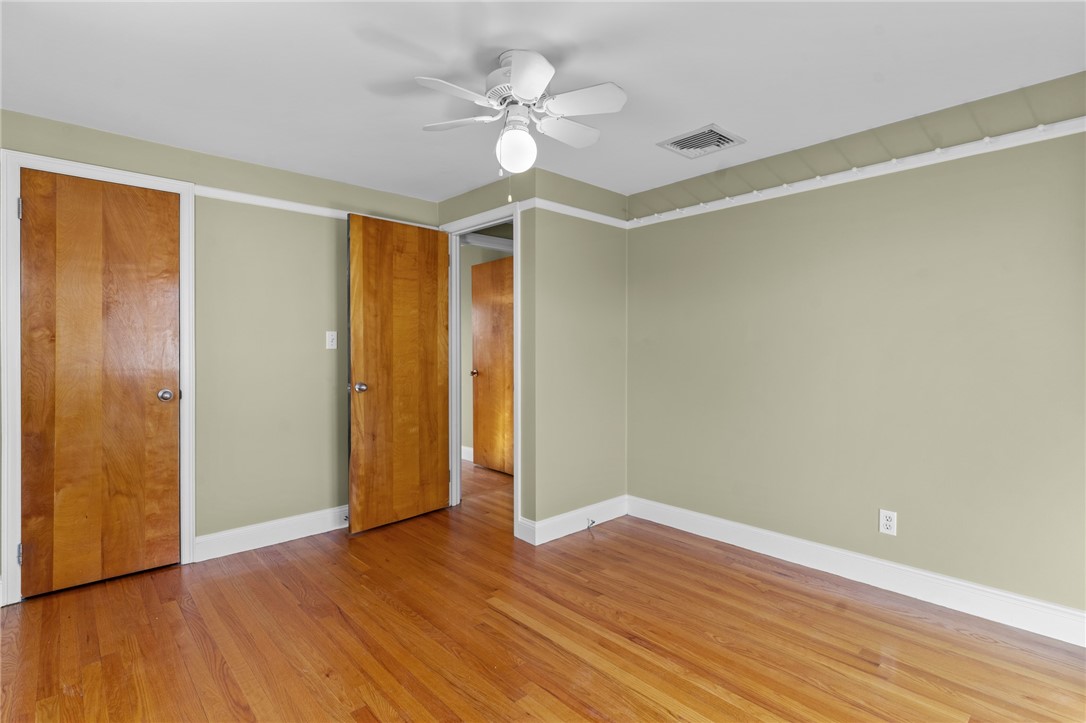
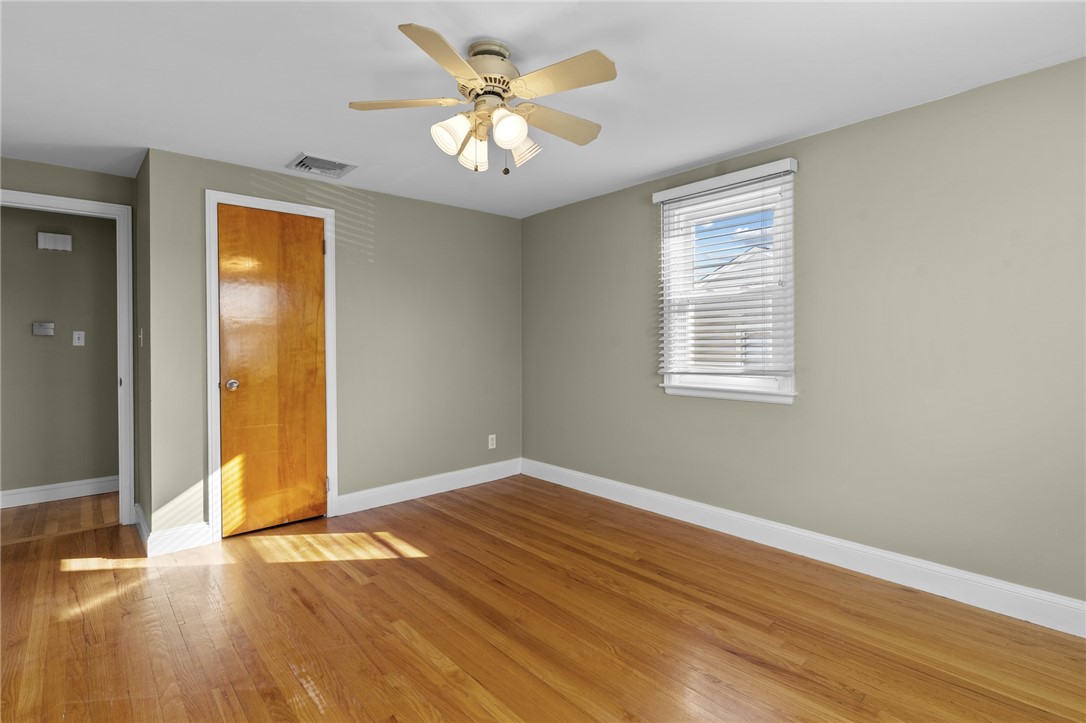
Empty bedroom with hardwood floors, a ceiling fan, and windows with blinds.
Empty bedroom with hardwood floors, green walls, and a ceiling fan.
Empty room with hardwood floors, pale green walls, and a ceiling fan.
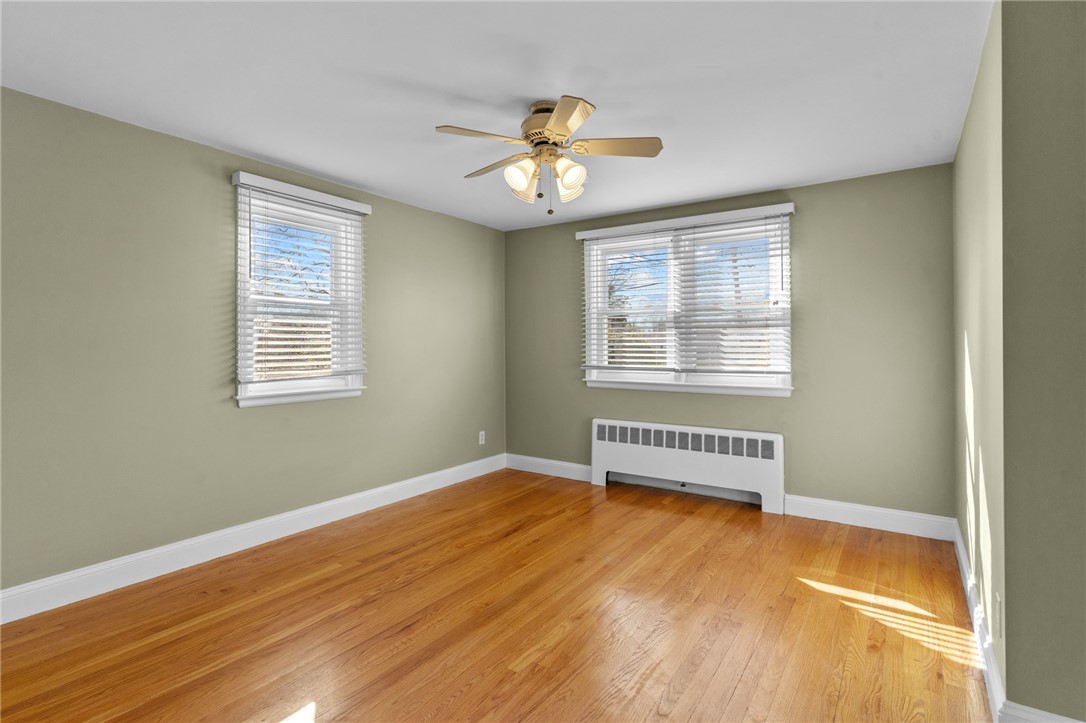
Empty bedroom with hardwood floors, two windows, ceiling fan, and baseboard heater.
Empty room with hardwood floors, a wooden door, and a ceiling fan with lights.
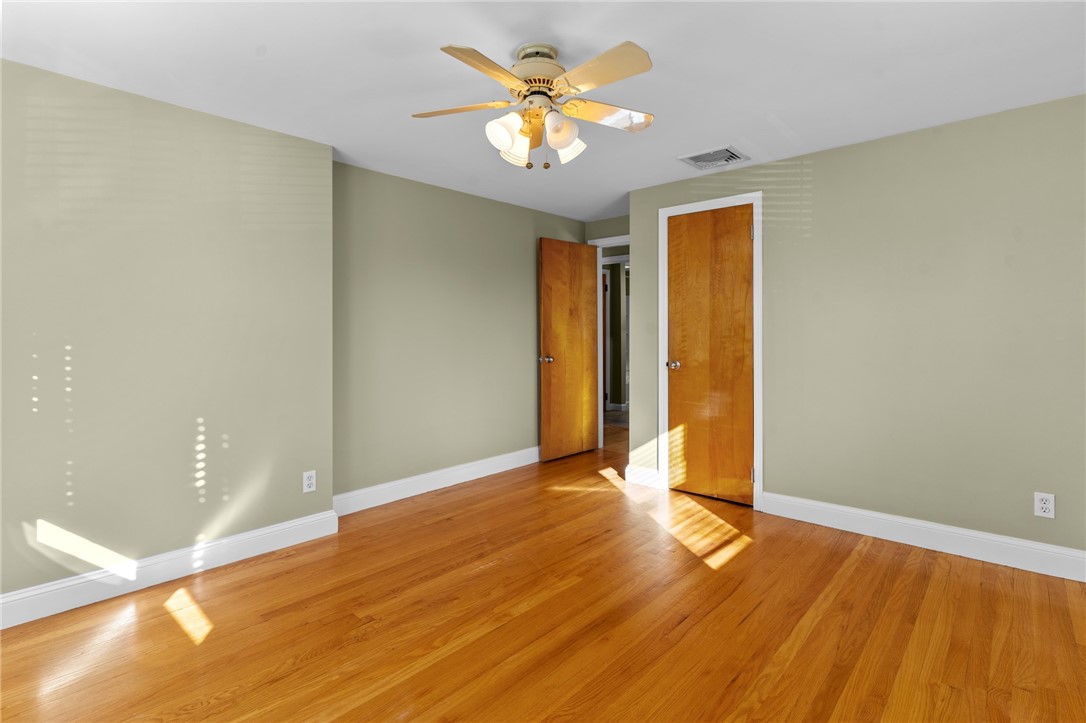
Empty room with hardwood floors, pale green walls, a ceiling fan, and open wooden doors.
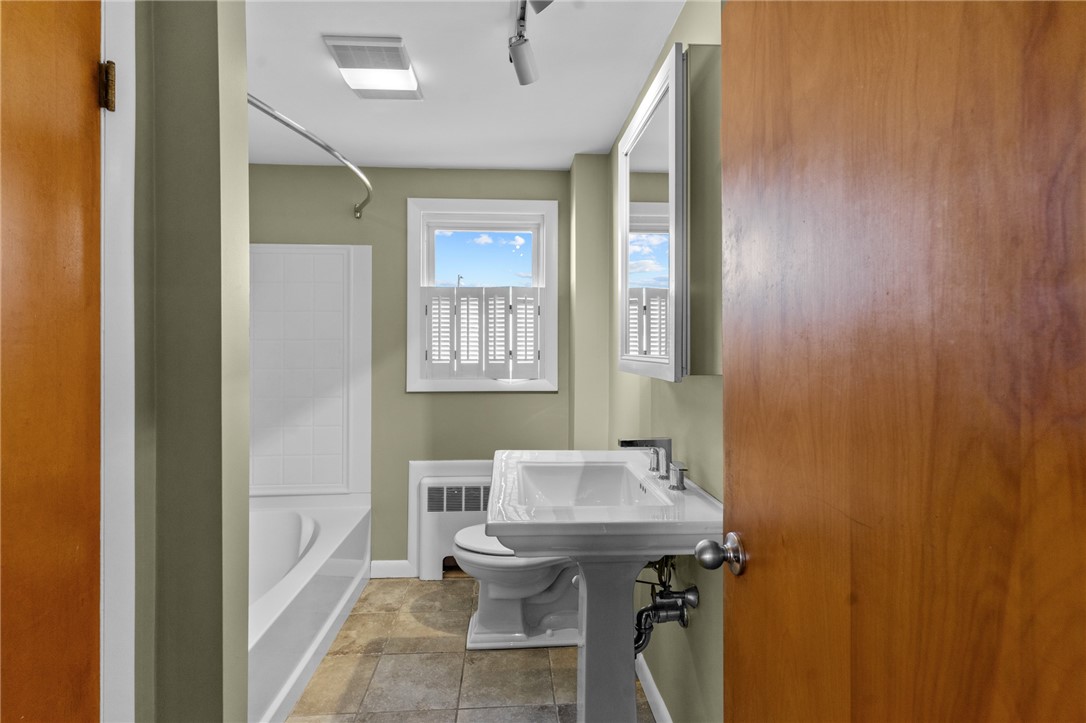
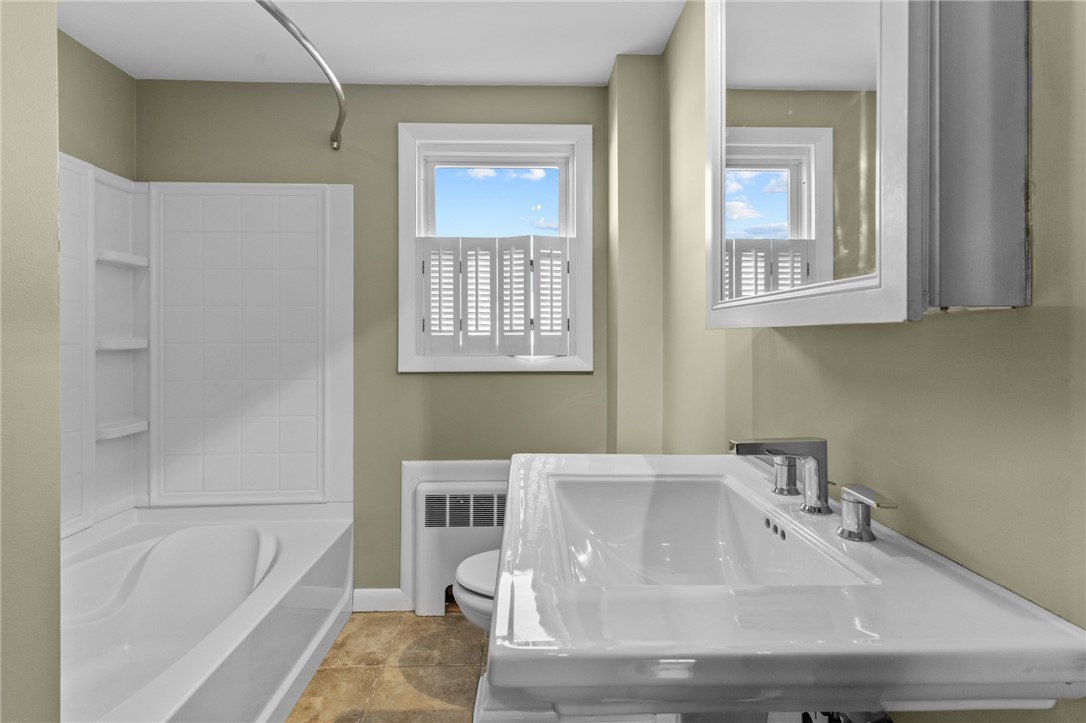
Bathroom with a pedestal sink, bathtub and shower, and a shuttered window.
Bathroom with a large white sink, bathtub, tiled shower surround, and shuttered window.
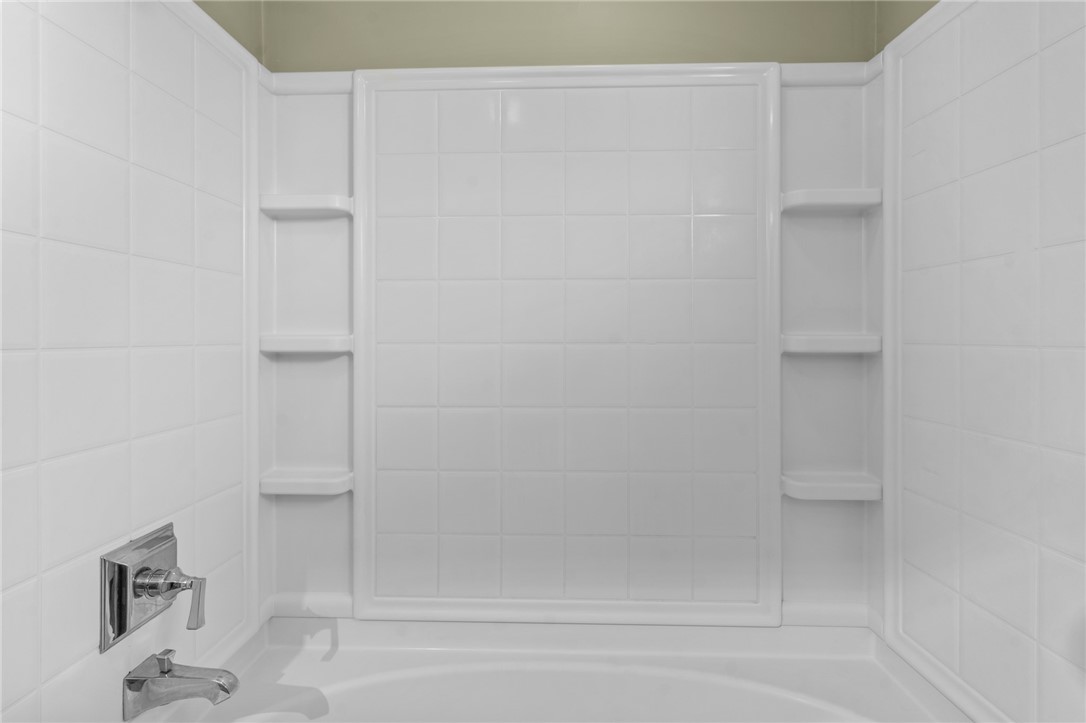
White tiled bathtub and shower with built-in corner shelves and chrome fixtures.
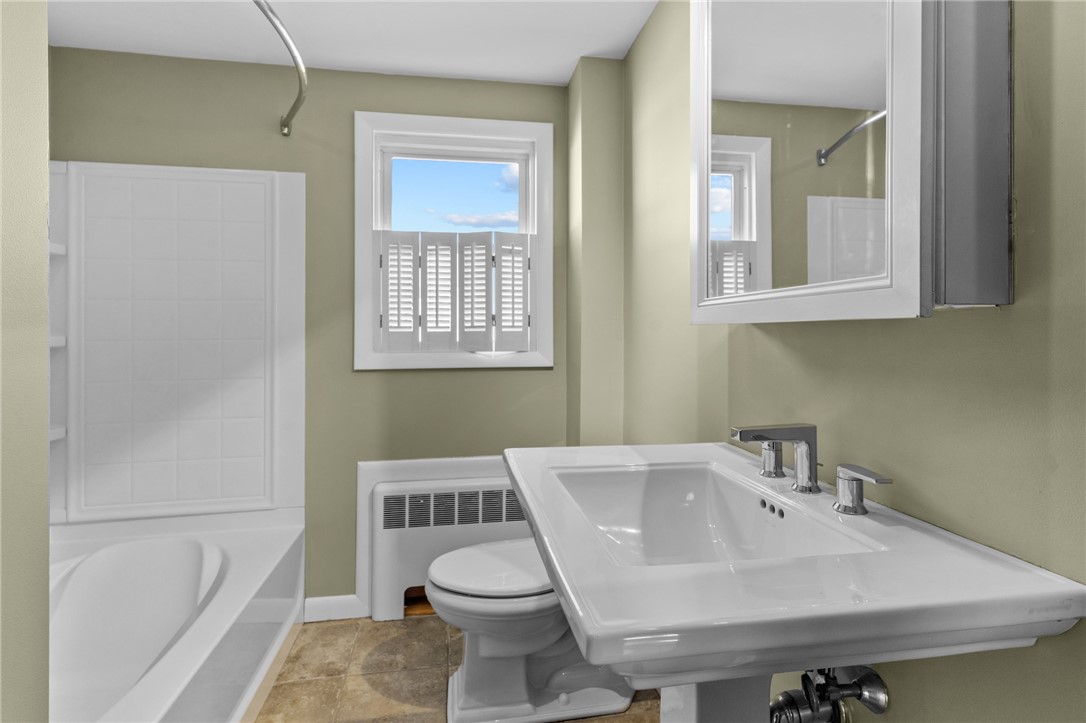
Bathroom with a white tub and shower, oversized sink, and shuttered window.
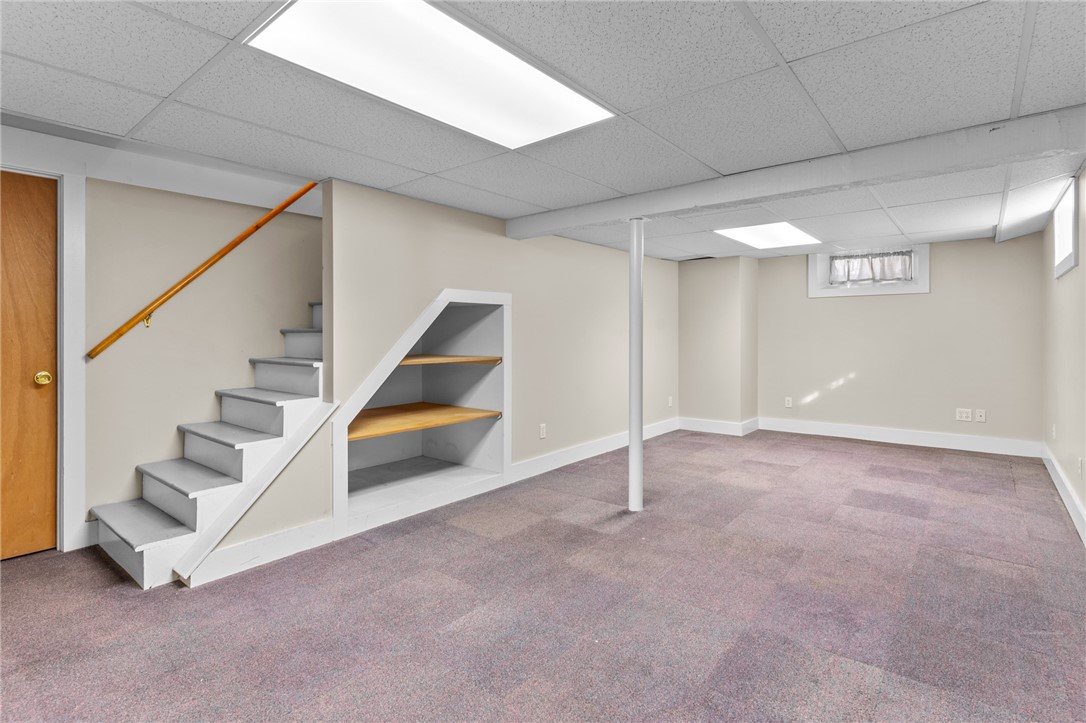
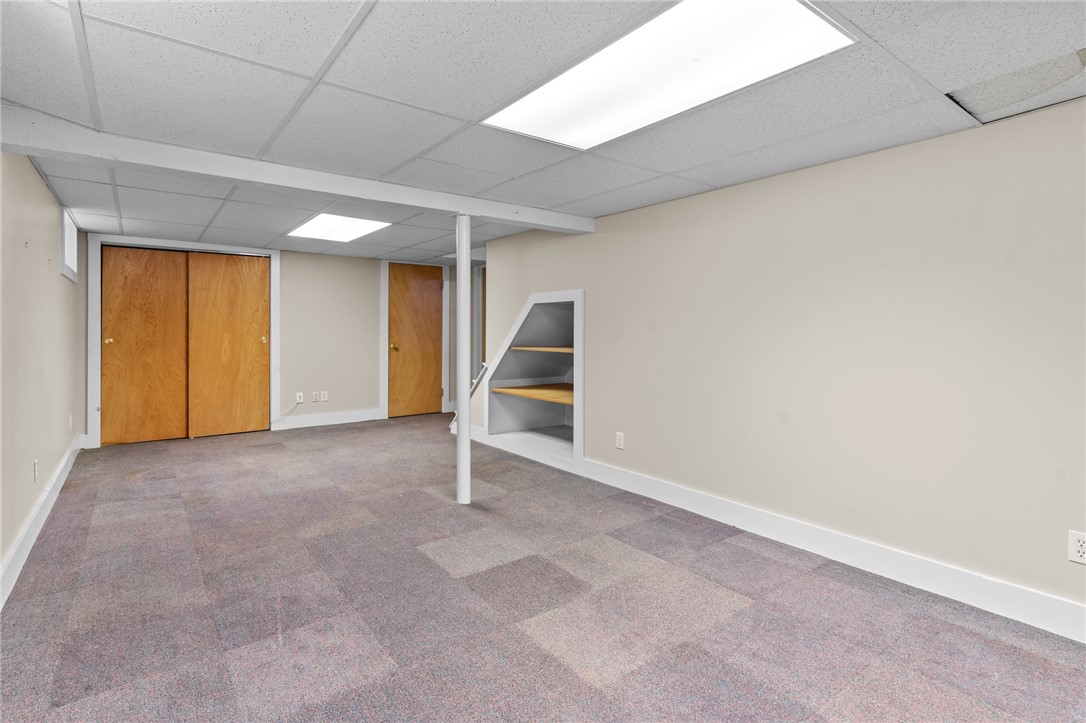
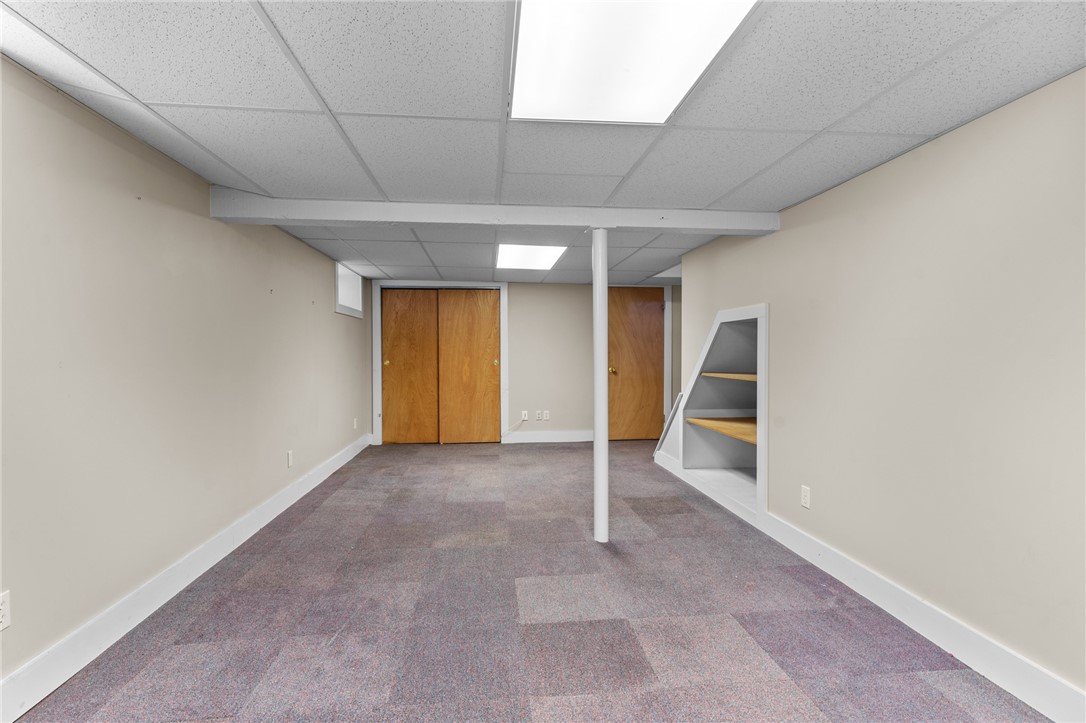
Empty basement with carpet, staircase, built-in shelves, and suspended ceiling.
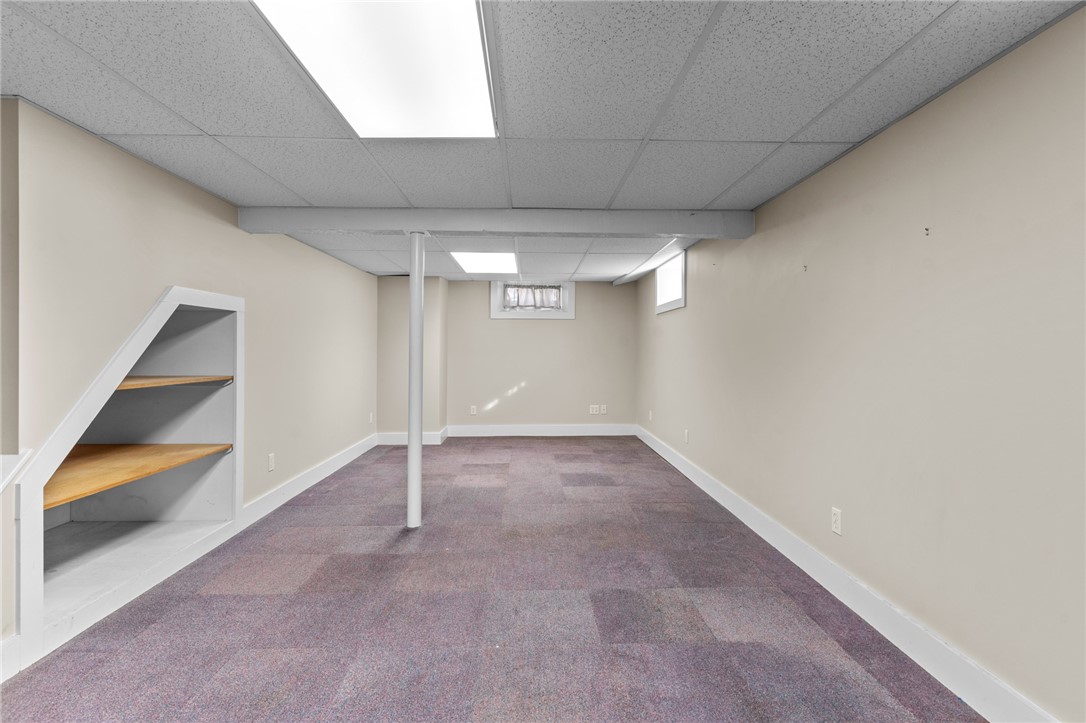
Empty basement with mauve carpet, suspended ceiling, support column, and open shelves beneath the stairs.
Empty basement room with gray carpet, wooden closet doors, and built-in shelves.
Finished basement with carpet, two wooden doors, a support column, and built-in shelving.
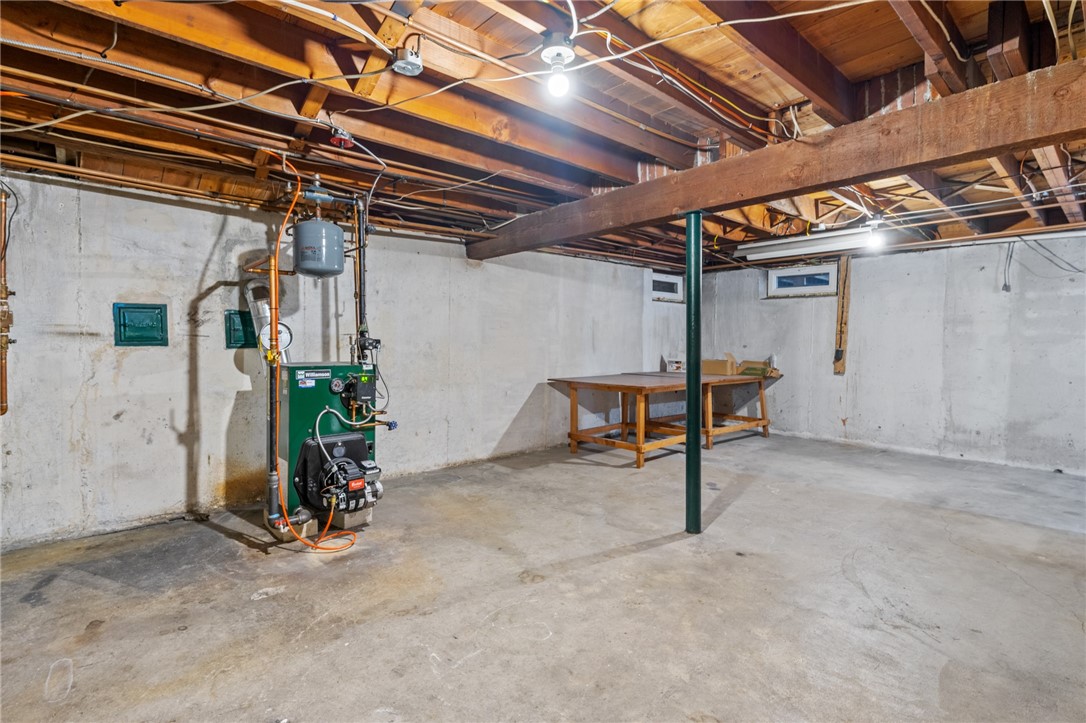
Unfinished basement with a boiler, exposed ceiling joists, concrete floor, and workbench.
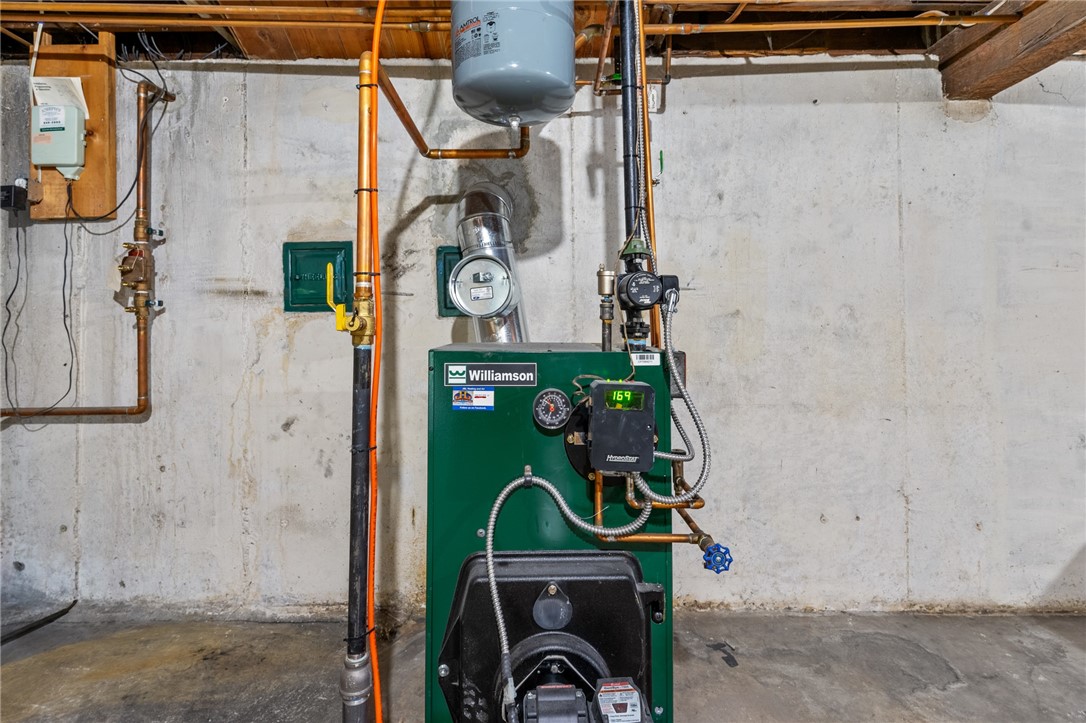
Basement boiler and heating system with exposed pipes against unfinished concrete walls.
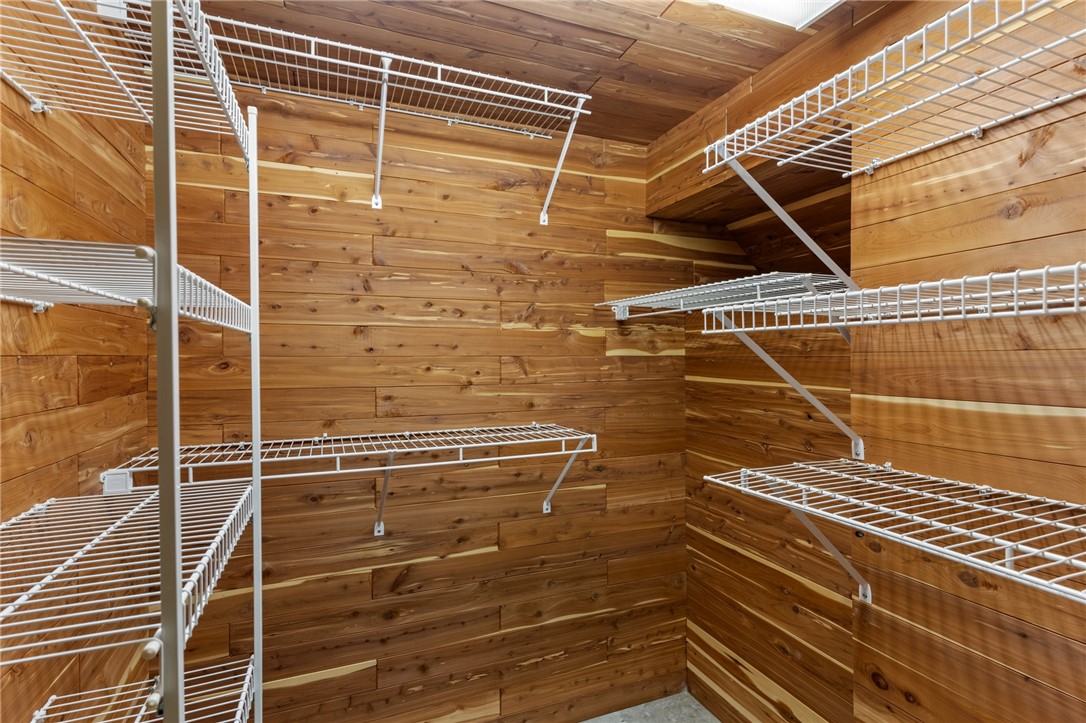
Walk-in closet with wood-paneled walls and extensive white wire shelving.
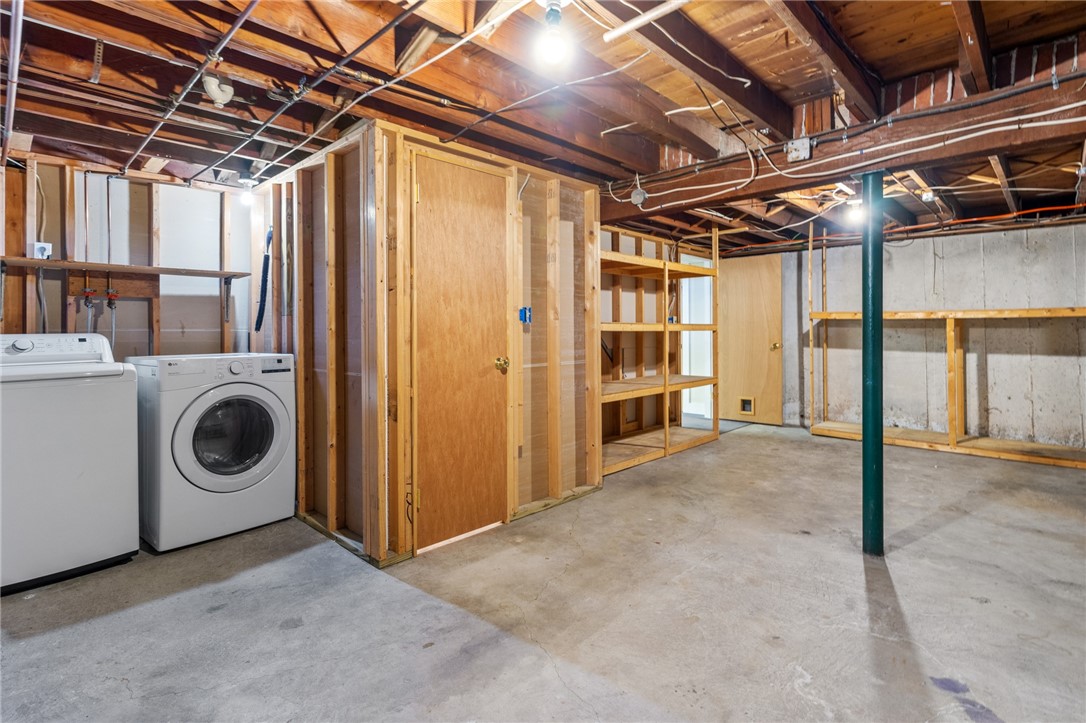
Unfinished basement with washer and dryer, open wooden shelving, and exposed ceiling joists.
SEE ALL PHOTOS
White ranch home with an attached garage, brick chimney, and front shrubs.
White ranch-style house with an attached garage, red brick chimney, and broad driveway.
Aerial view of the home and yellow-outlined lot, with a backyard pool and driveway.
Aerial view of the marked house, showing its fenced backyard and above-ground pool.
Aerial view of a fenced backyard with a deck and covered circular pool.
Aerial view of a ranch-style home with a fenced backyard pool and neighboring properties.
Kitchen with white cabinets, a double-basin sink beneath tall windows, and stainless steel appliances.
Kitchen with white cabinets, stone counters, a mosaic backsplash, and a large island.
Kitchen with white cabinets, stainless steel appliances, mosaic backsplash, and a large veined stone island.
Kitchen with white cabinets, stainless steel appliances, a large marble-pattern island, and hardwood floors.
Kitchen with a granite-topped island, white cabinets, stainless appliances, and a sink beneath a window.
Kitchen with a large veined stone island, white cabinets, and hardwood floors.
Kitchen with white cabinets and stainless appliances beside a glass door opening onto a deck.
Vacant dining area with patterned tile flooring and a glass door opening onto a deck.
Entry room with patterned tile flooring, a white exterior door, and windows with blinds.
Empty living room with hardwood floors, a brick fireplace, and a wide window with white blinds.
Vacant living room with hardwood floors, brick fireplace, and pass-through to the kitchen.
Empty living room with hardwood floors, brick fireplace, and large window with blinds.
Empty room with hardwood floors and a wide pass-through to the kitchen.
Empty room with hardwood floors, a wide window with blinds, and a radiator beneath it.
Empty bedroom with hardwood floors, a ceiling fan, and windows with blinds.
Empty bedroom with hardwood floors, green walls, and a ceiling fan.
Empty room with hardwood floors, pale green walls, and a ceiling fan.
Empty bedroom with hardwood floors, two windows, ceiling fan, and baseboard heater.
Empty room with hardwood floors, a wooden door, and a ceiling fan with lights.
Empty room with hardwood floors, pale green walls, a ceiling fan, and open wooden doors.
Bathroom with a pedestal sink, bathtub and shower, and a shuttered window.
Bathroom with a large white sink, bathtub, tiled shower surround, and shuttered window.
White tiled bathtub and shower with built-in corner shelves and chrome fixtures.
Bathroom with a white tub and shower, oversized sink, and shuttered window.
Empty basement with carpet, staircase, built-in shelves, and suspended ceiling.
Empty basement with mauve carpet, suspended ceiling, support column, and open shelves beneath the stairs.
Empty basement room with gray carpet, wooden closet doors, and built-in shelves.
Finished basement with carpet, two wooden doors, a support column, and built-in shelving.
Unfinished basement with a boiler, exposed ceiling joists, concrete floor, and workbench.
Basement boiler and heating system with exposed pipes against unfinished concrete walls.
Walk-in closet with wood-paneled walls and extensive white wire shelving.
Unfinished basement with washer and dryer, open wooden shelving, and exposed ceiling joists.
Sold

118 Eden Crest Drive

118 Eden Crest Drive, Cranston, RI 02920

$438,500
Welcome to this can't miss opportunity that is 118 Eden Crest Drive! This beautifully maintained 2-bedroom, 1-bath ranch is located in the highly desirable neighborhood that is Garden City. Situated with easy access to I-95, this home is perfect for those that need to commute but also just minutes from Garden City Plaza, offering premier dining, shopping, and entertainment options! Not only is the location premiere, but the house is even better! Freshly painted throughout, this home also features meticulous hardwood floors that add warmth and character to go along with great-sized bedrooms that offer plenty of natural light and comfort! This eat in kitchen is also a chefs delight with a beautiful modern theme, with updated stainless steel appliances, granite counter tops and wonderful island to finish. Step outside to your fully fenced-in backyard, offering privacy and the perfect space for entertaining. Enjoy summer days relaxing by the above-ground pool or hosting gatherings in this inviting outdoor oasis. The partially finished basement provides extra living space perfect for a home office, gym, or playroom plus ample storage. One car garage adds convenience and functionality but if extra space is needed, could also be converted easily to bonus living space. Don't miss your chance to own this move-in-ready gem in one of Cranston's most convenient locations!

2
beds

1
bath

1,760 Sq.Ft. LIVING AREA

9,458 Sq.Ft. lot

Chad Raiche

Chad Raiche

Features & Amenities

Interior

  • total bedrooms2
  • Total bathroom1
  • full bathroom1
  • Flooring Hardwood
  • Fireplace Masonry
  • APPLIANCES Dishwasher, Microwave, Oven, Oil Water Heater, Range, Refrigerator
  • other interior Features Attic, Bathtub, Tub Shower

Area & Lot

  • Status Sold
  • Date Sold March 7, 2025
  • Living Area1,760 Sq.Ft.
  • Total Area1,760 Sq.Ft.
  • Lot Area9,458 Sq.Ft.
  • MLS® ID1377336
  • TypeResidential
  • YEAR BUILT1953
  • Architecture StylesRanch

Exterior

  • STORIES2
  • Garage Space1.0
  • water SourceConnected
  • utilitiesSewer Connected
  • PoolAbove Ground
  • parkingAttached, Garage, Garage Door Opener
  • HEAT TYPEBaseboard, Oil, Zoned
  • AIR CONDITIONINGCentral Air
  • sewerConnected
  • SubstructureConcrete Perimeter

Financial

  • Sales Price$438,500
  • Real Estate Tax $2,024/yr

Work With Us

Partner with the trusted team at Town & Shore Realty, known for personalized service, deep market knowledge, and seamless guidance through buying or selling real estate. Let them exceed your expectations.

Follow Me on Instagram