11 Somersett Drive
Sold

11 Somersett Drive

11 Somersett Drive, Stonington, CT 06379

$459,000
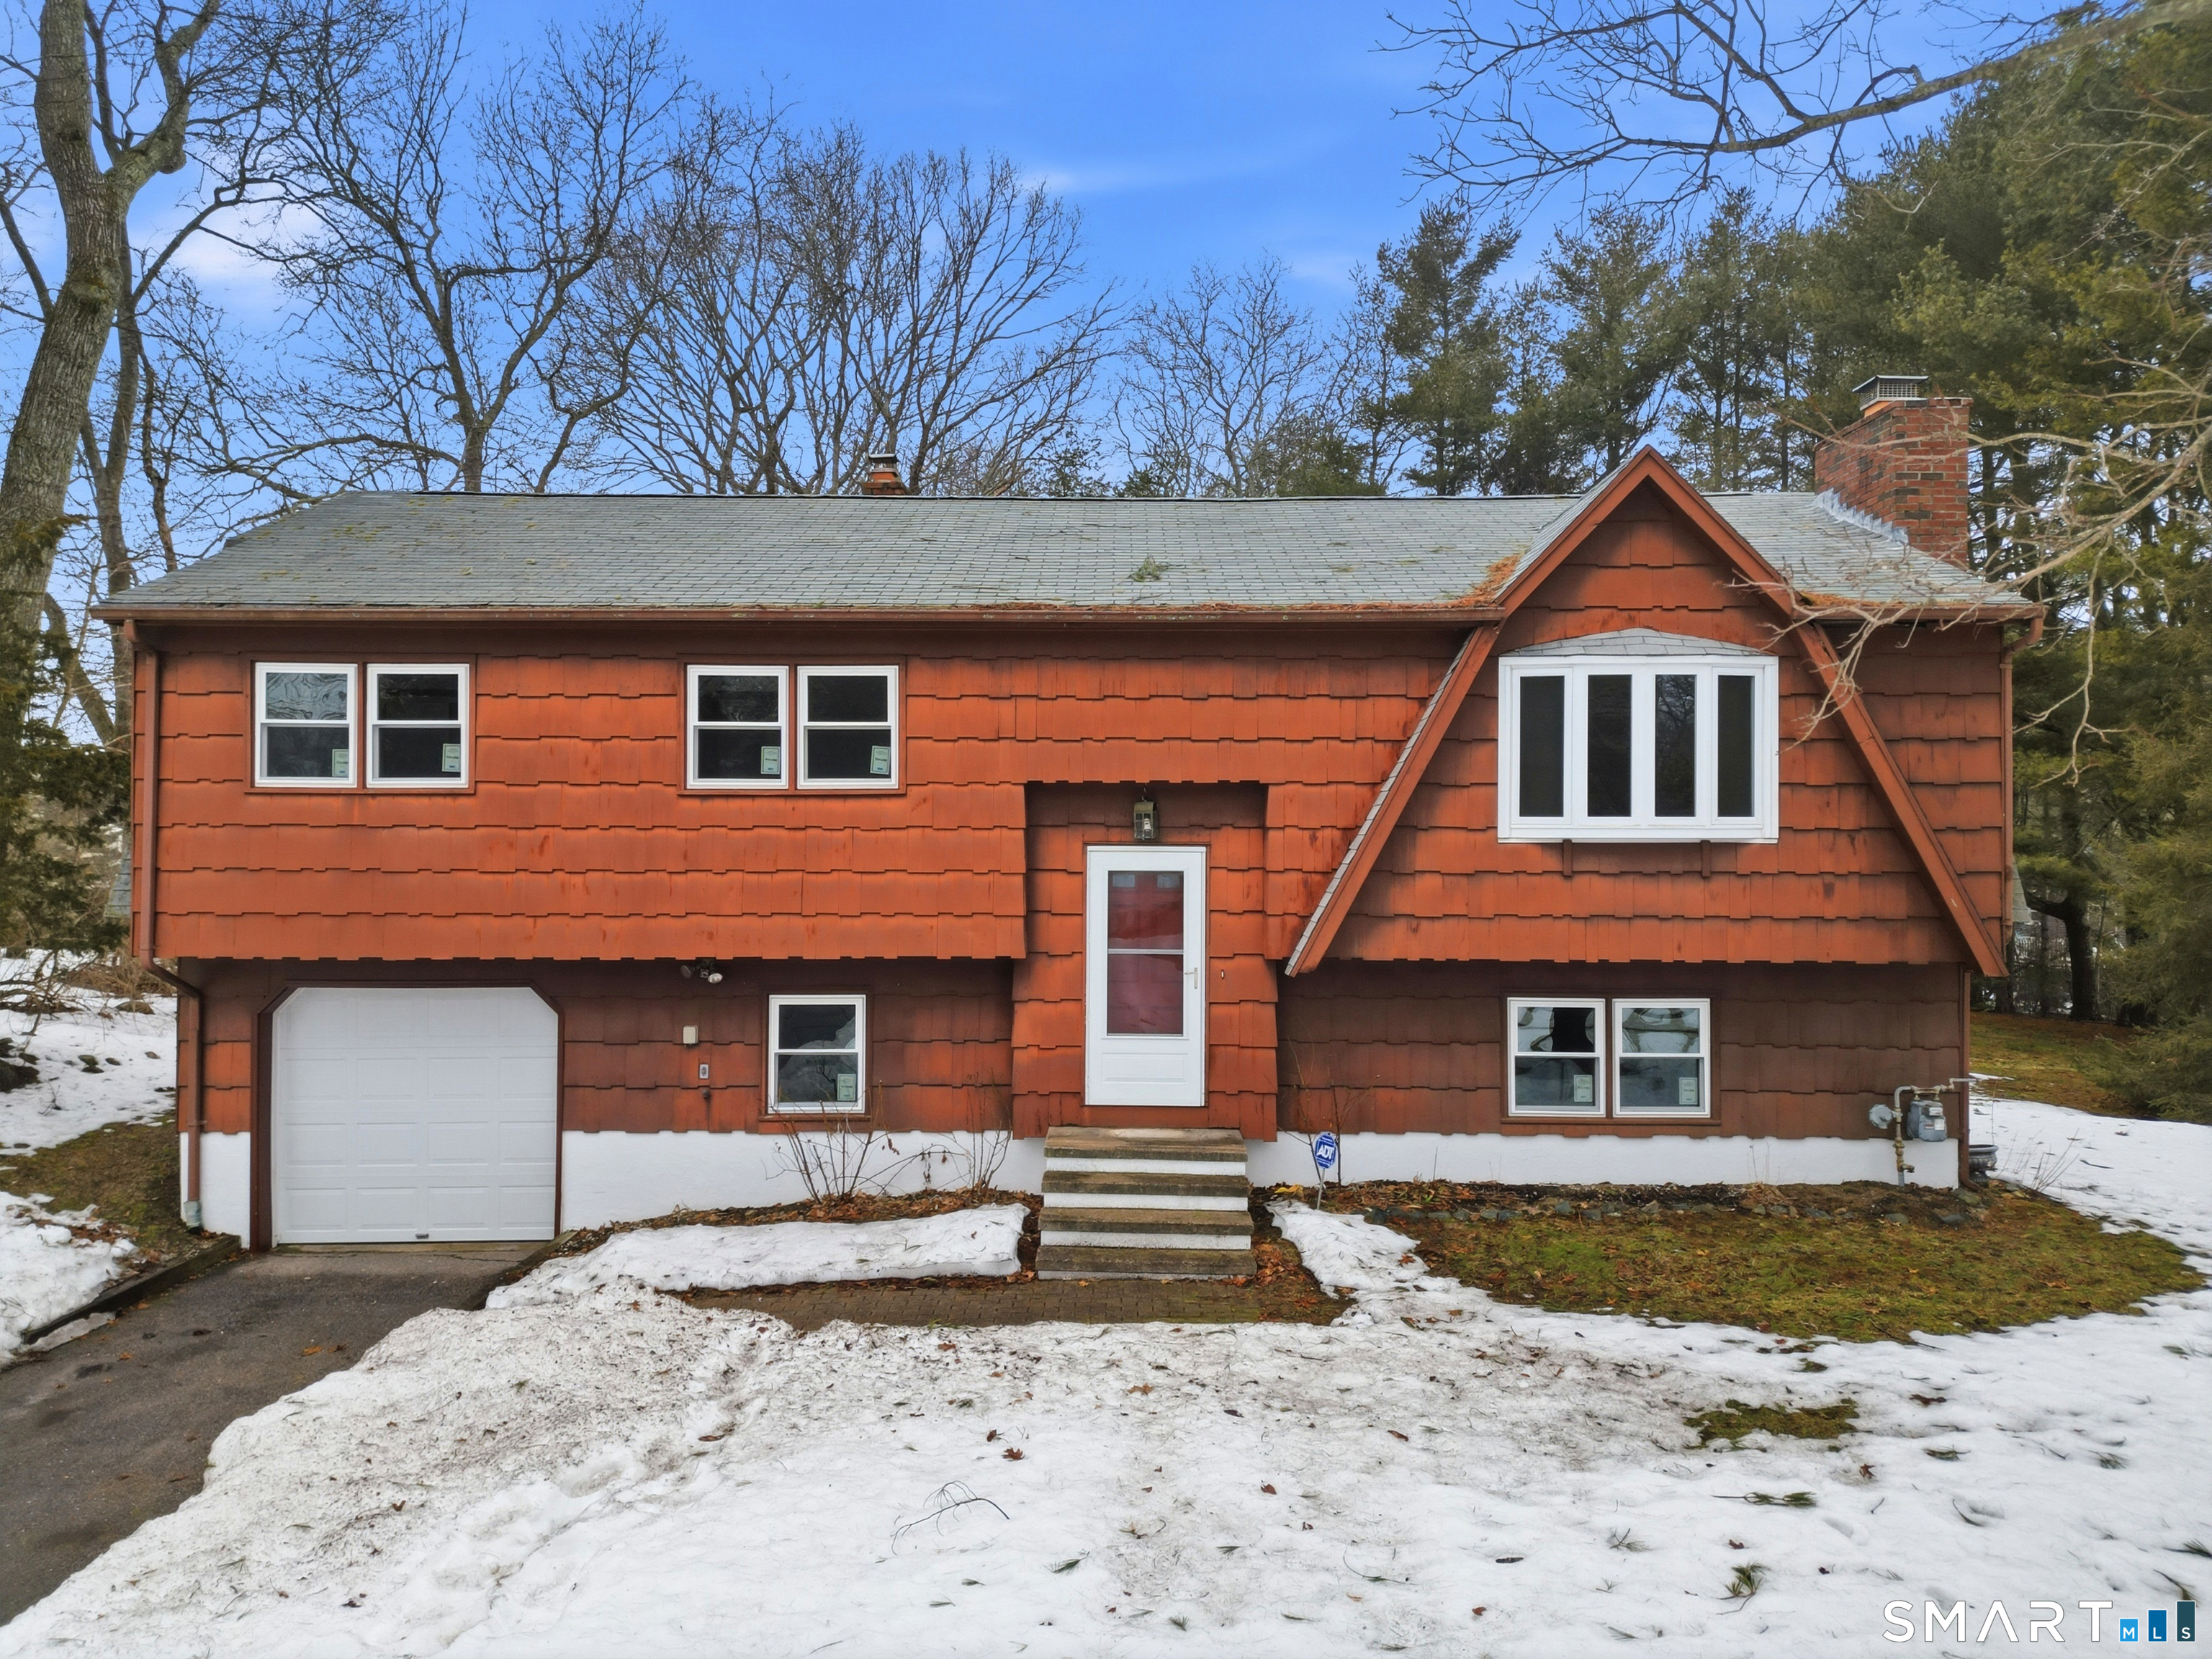
Welcome to 11 Somersett Drive, a lovely original-owner home situated in one of the most desirable neighborhoods in Pawcatuck. This home features a living room that includes a fireplace, three bedrooms, and two full bathrooms. The kitchen and dining area are filled with natural light and provide direct access to a spacious deck and a level backyard. The lower level presents an opportunity for a family room, an office, or possibly an in-law suite, complete with its own entrance. Featuring BRAND NEW WINDOWS AND CARPETING throughout the main level, and a fresh coat of interior paint. For year-round comfort this home includes a High Efficiency NATURAL GAS FURNACE that was installed in 2025, and CENTRAL AIR CONDITIONING.

3
beds

2
baths

1,216 Sq.Ft. LIVING AREA

0.54 Acres lot

Lisa Raiche

Lisa Raiche

Features & Amenities

Interior

  • total bedrooms3
  • Total bathrooms2
  • full bathrooms2
  • Laundry room Lower Level
  • APPLIANCES Oven/Range, Refrigerator, Dishwasher, Washer, Dryer

Area & Lot

  • Status Sold
  • Date Sold May 1, 2026
  • Living Area1,216 Sq.Ft.
  • Total Area1,216 Sq.Ft.
  • Lot Area0.54 Acres
  • MLS® ID24150042
  • TypeResidential
  • YEAR BUILT1976
  • NeighborhoodWesterly
  • Architecture StylesRaised Ranch
  • Water FrontageNot Applicable
  • Elementary SchoolWest Vine
  • High SchoolStonington

Exterior

  • Garage Space1.0
  • water SourcePublic Water Connected
  • roofAsphalt Shingle
  • lot featuresTreed, Level Lot
  • parkingUnder House Garage
  • HEAT TYPEHot Air
  • AIR CONDITIONINGCentral Air
  • sewerSeptic
  • SubstructureConcrete

Financial

  • Sales Price$459,000
  • Real Estate Tax $4,415/yr
  • Zoning RA-20

Westerly

Explore

Work With Us

Partner with the trusted team at Town & Shore Realty, known for personalized service, deep market knowledge, and seamless guidance through buying or selling real estate. Let them exceed your expectations.

Follow Me on Instagram